
Building
- Age
- 51 to 99 years
- Architectural style
- Bungalow
- Construction style attachment
- Detached
- Exterior finish
- Brick, Vinyl siding
- Foundation type
- Concrete, Block
- Stories total
- 1
- Type
- House
- Utility water
- Municipal water
- Ownership
- Freehold
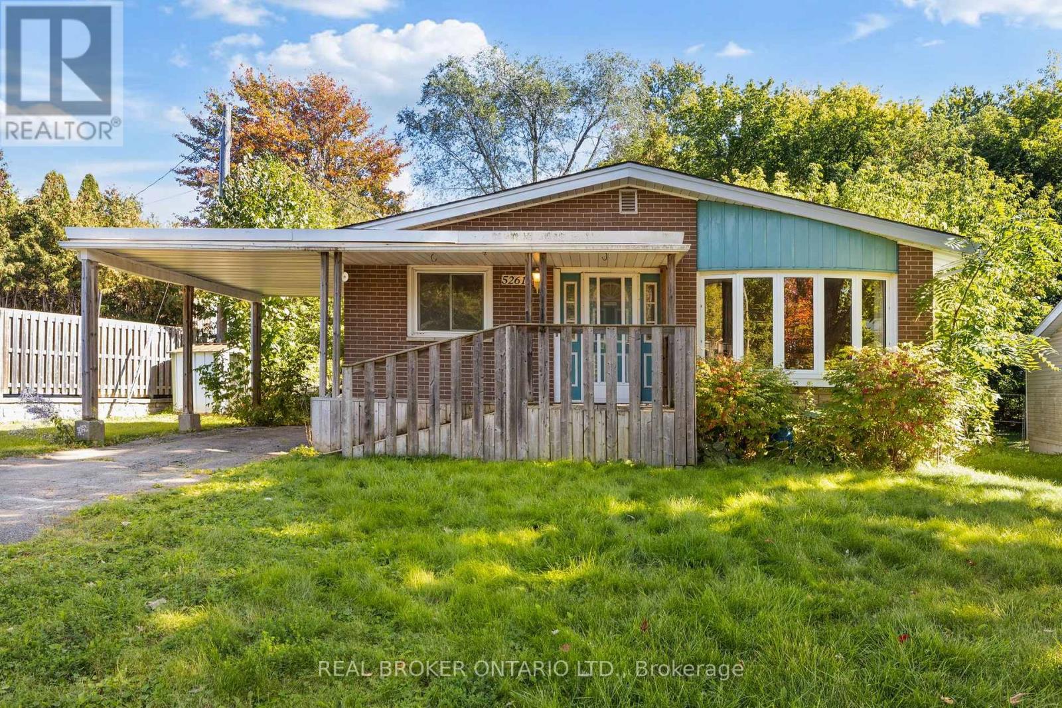
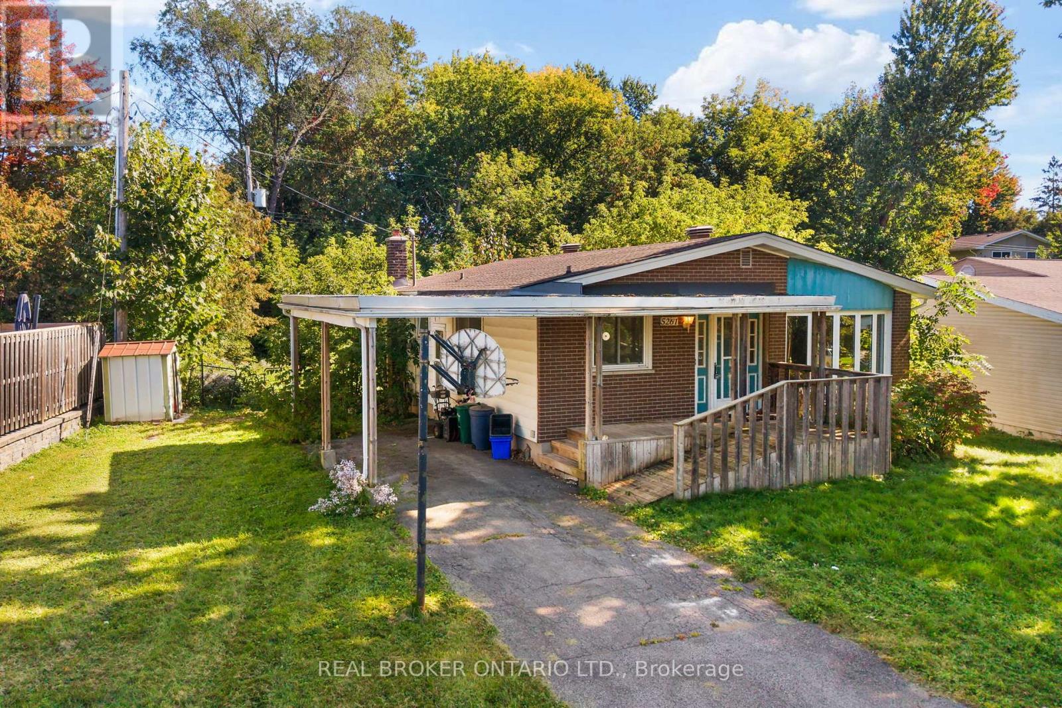
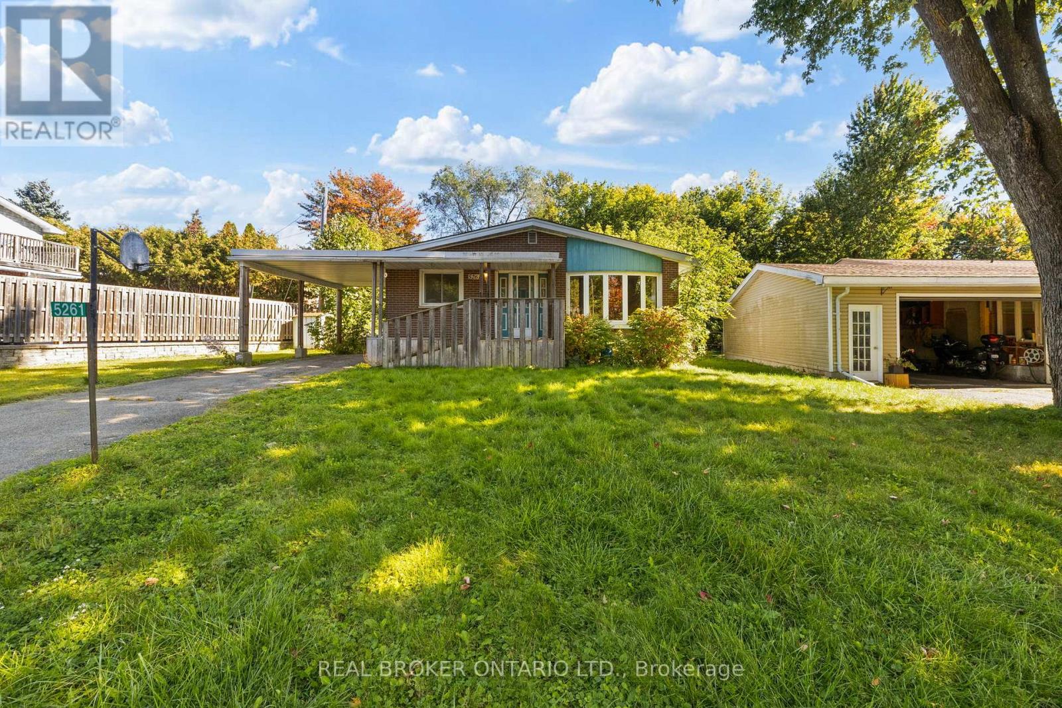
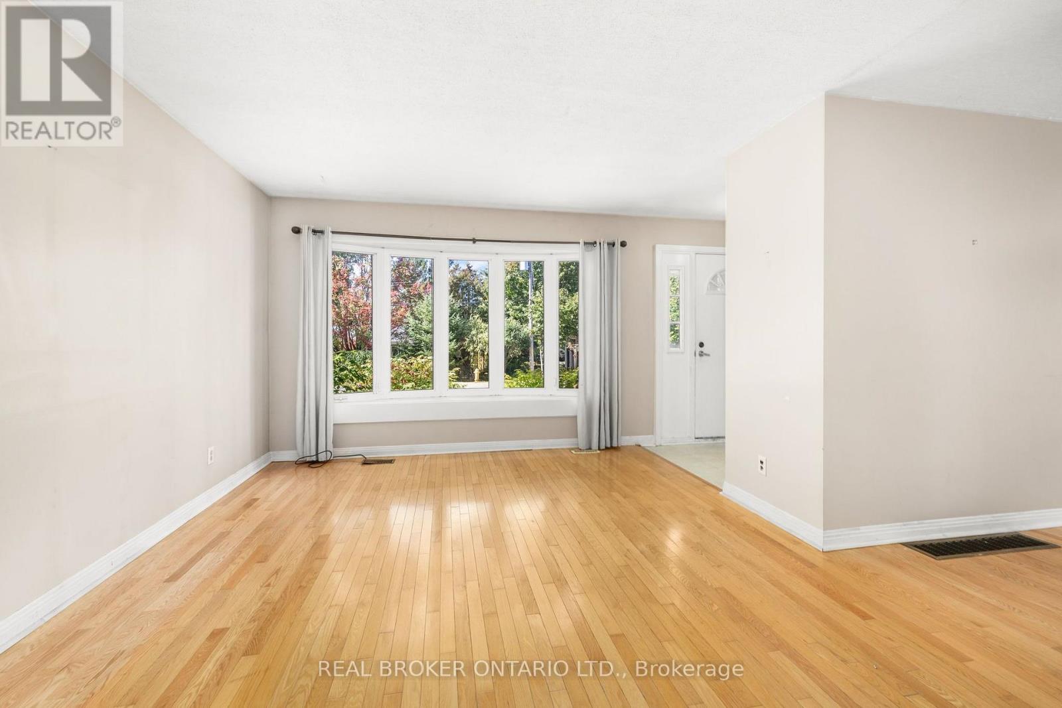
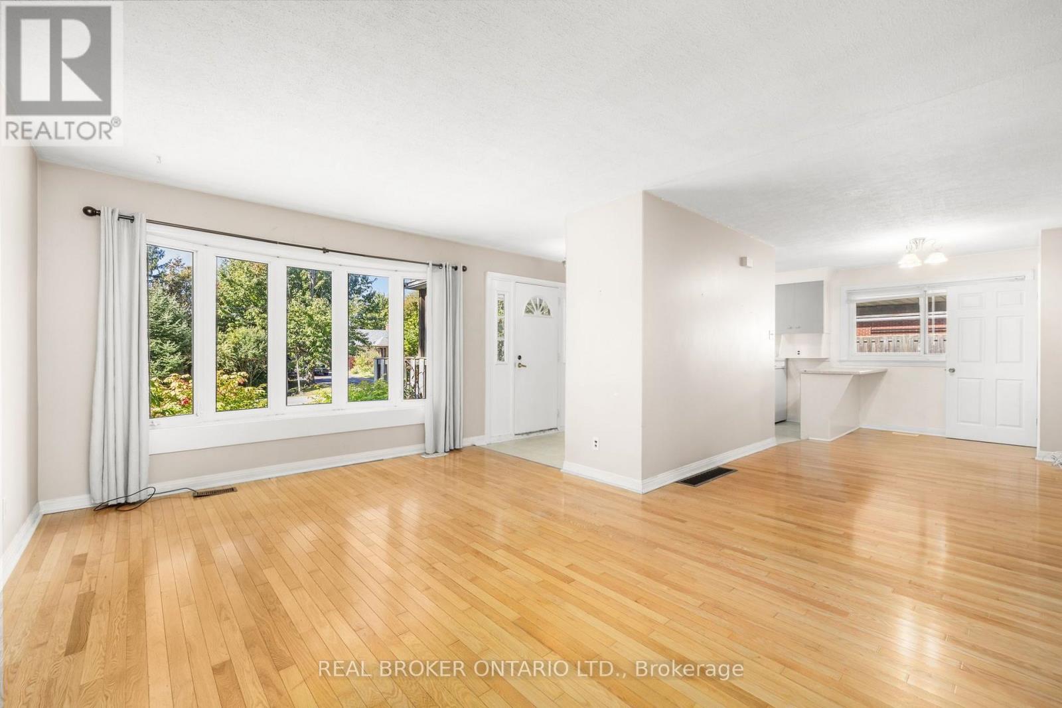
Welcome to 5261 McLean Crescent, beautifully situated on a premium wide and long lot on Manotick's sought-after Long Island. Set in a mature, established neighbourhood just minutes from the heart of Manotick Village, this 3-bedroom bungalow offers an exciting opportunity to bring your vision to life in an incredible location. Enjoy the charm and lifestyle that make Manotick so special, with local shops, restaurants, cafés, parks, schools, recreation, and the Rideau River all close by, while still offering convenient access to Ottawa and surrounding communities. Inside, the home features a spacious and functional main-level layout with plenty of natural light, three bedrooms, and plenty of opportunity to update and personalize the space to suit your style. The fully finished basement significantly expands the living space, offering plenty of room for a family or rec room, home office, gym, playroom, or additional entertaining space. With living space across both levels and a location that's hard to beat, this is an opportunity to renovate, reimagine, and create a home that feels entirely your own. Discover the possibilities at 5261 McLean Crescent and make your mark on a home in one of Manotick's most desirable and established communities. (id:42482)
| Level | Room | Length | Width | Dimensions |
|---|---|---|---|---|
| Lower level | Utility room | 8.53 m | 4.73 m | 8.53 m x 4.73 m |
| Lower level | Recreational, Games room | 4.98 m | 7.1 m | 4.98 m x 7.1 m |
| Lower level | Utility room | 8.53 m | 4.73 m | 8.53 m x 4.73 m |
| Main level | Foyer | 1.94 m | 1.56 m | 1.94 m x 1.56 m |
| Main level | Living room | 3.51 m | 4.8 m | 3.51 m x 4.8 m |
| Main level | Dining room | 5.03 m | 2.37 m | 5.03 m x 2.37 m |
| Main level | Kitchen | 2.99 m | 2.43 m | 2.99 m x 2.43 m |
| Main level | Bedroom | 3.44 m | 2.45 m | 3.44 m x 2.45 m |
| Main level | Bathroom | 2.99 m | 2.1 m | 2.99 m x 2.1 m |
| Main level | Primary Bedroom | 4.48 m | 3.23 m | 4.48 m x 3.23 m |
| Main level | Bedroom | 3.95 m | 3.23 m | 3.95 m x 3.23 m |
Illustrative fixed rate, compounded semi-annually, with monthly payments. This calculator uses 20% or more down and excludes mortgage default insurance. Rates and eligibility must be confirmed with your lender.
/mo
Excludes property taxes, home insurance, utilities and closing costs. Unquoted maintenance fees, if applicable, are not included. This is an estimate, not a lender quote.


The trademarks REALTOR®, REALTORS®, and the REALTOR® logo are controlled by The Canadian Real Estate Association (CREA) and identify real estate professionals who are members of CREA. The trademarks MLS®, Multiple Listing Service® and the associated logos are owned by The Canadian Real Estate Association (CREA) and identify the quality of services provided by real estate professionals who are members of CREA. The trademark DDF® is owned by The Canadian Real Estate Association (CREA) and identifies CREA's Data Distribution Facility (DDF®)

