LOADING

$549,900

528 Guy Street Ottawa, Ontario K1K 1B9

528 Guy Street, Ottawa, Ontario  K1K 1B9 - Photo 1 - X13596528
528 Guy Street, Ottawa, Ontario  K1K 1B9 - Photo 2 - X13596528
528 Guy Street, Ottawa, Ontario  K1K 1B9 - Photo 3 - X13596528
528 Guy Street, Ottawa, Ontario  K1K 1B9 - Photo 4 - X13596528
528 Guy Street, Ottawa, Ontario  K1K 1B9 - Photo 5 - X13596528
528 Guy Street, Ottawa, Ontario  K1K 1B9 - Photo 6 - X13596528
528 Guy Street, Ottawa, Ontario  K1K 1B9 - Photo 7 - X13596528
528 Guy Street, Ottawa, Ontario  K1K 1B9 - Photo 8 - X13596528
528 Guy Street, Ottawa, Ontario  K1K 1B9 - Photo 9 - X13596528
528 Guy Street, Ottawa, Ontario  K1K 1B9 - Photo 10 - X13596528
528 Guy Street, Ottawa, Ontario  K1K 1B9 - Photo 11 - X13596528
528 Guy Street, Ottawa, Ontario  K1K 1B9 - Photo 12 - X13596528
528 Guy Street, Ottawa, Ontario  K1K 1B9 - Photo 13 - X13596528
528 Guy Street, Ottawa, Ontario  K1K 1B9 - Photo 14 - X13596528

528 Guy Street Ottawa, Ontario K1K 1B9

5 Bedroom 2 Bathroom 3,000 - 3,500 sqft
None Forced Air

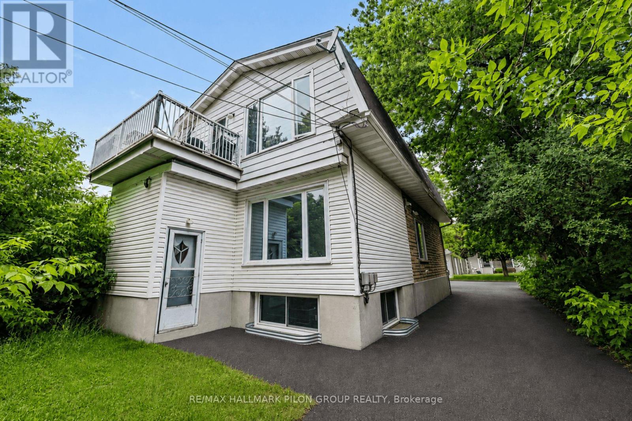
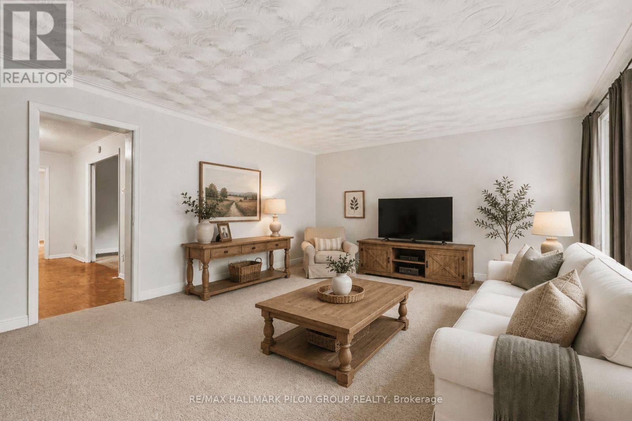
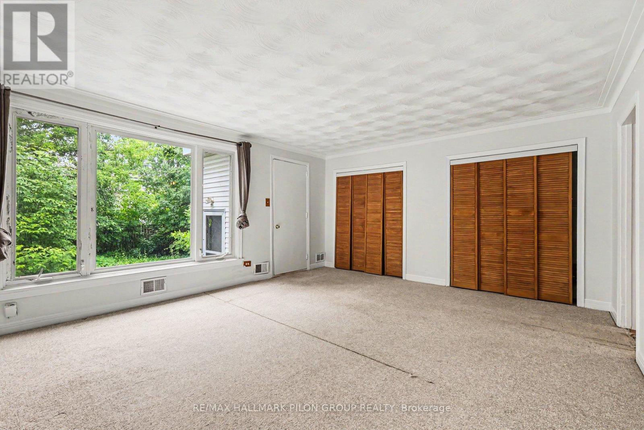
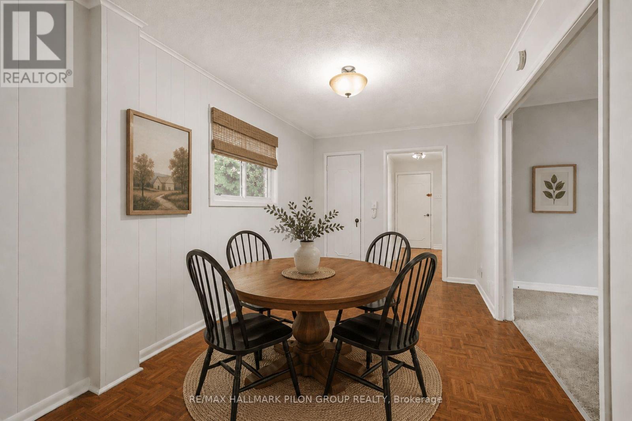
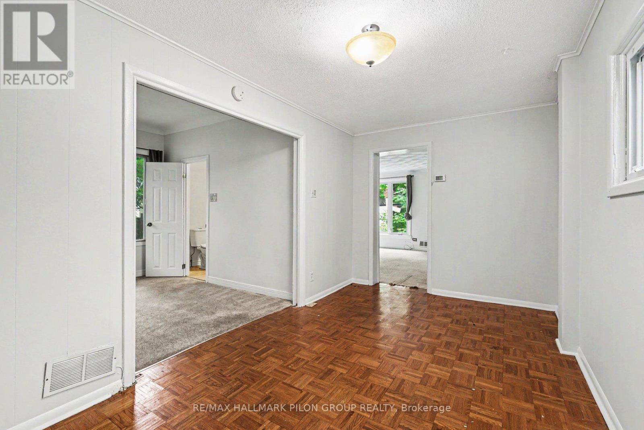
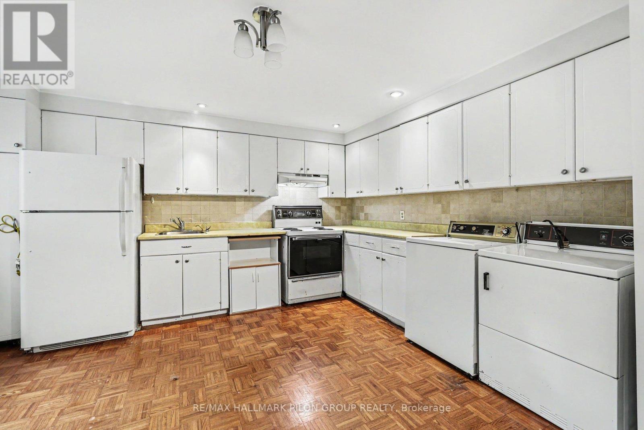
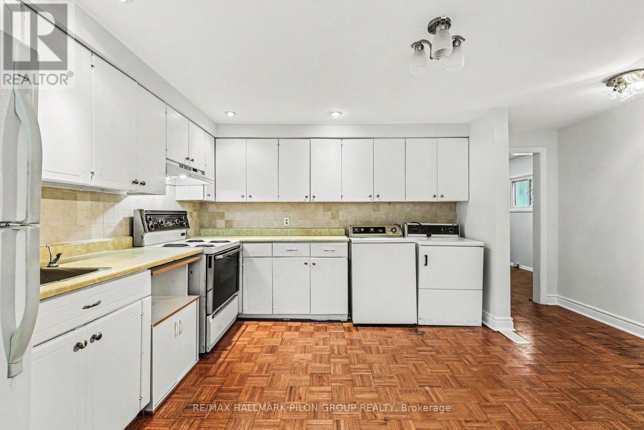
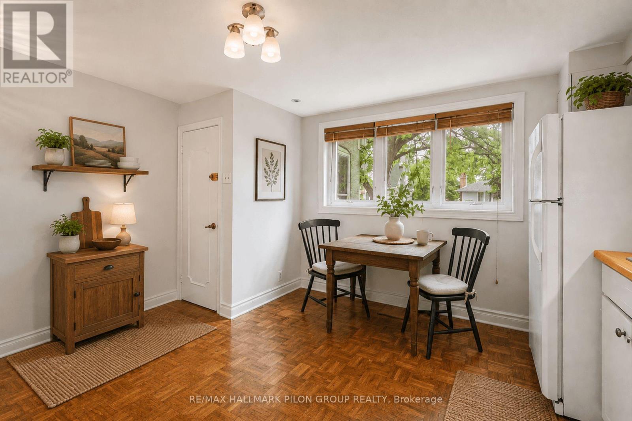
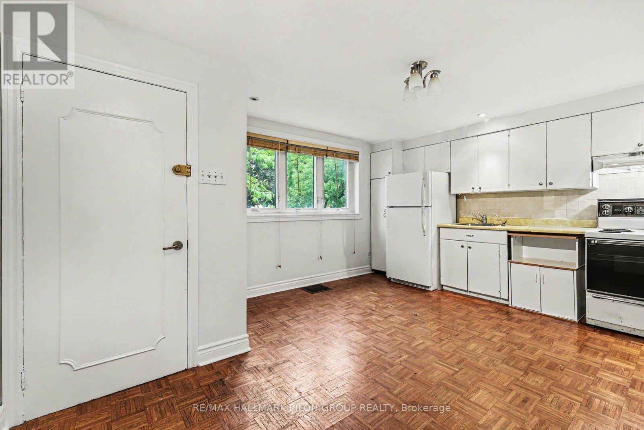
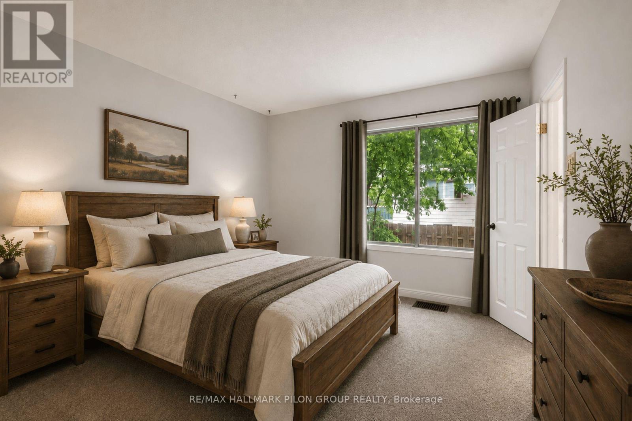
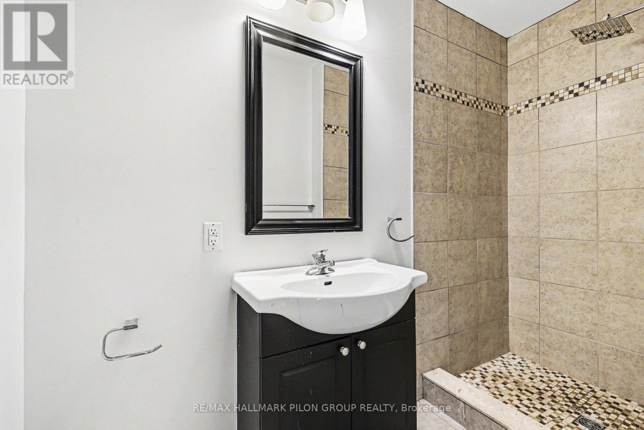
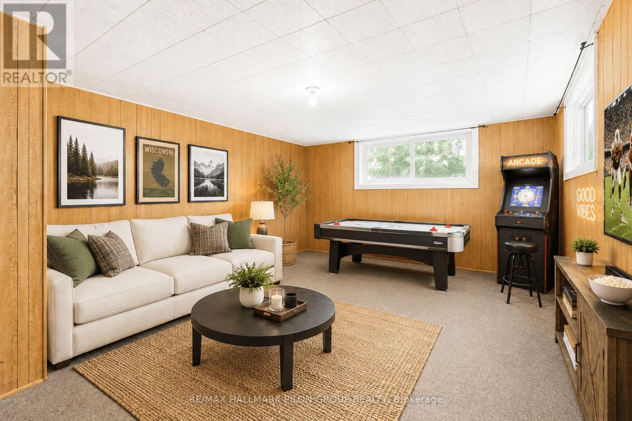
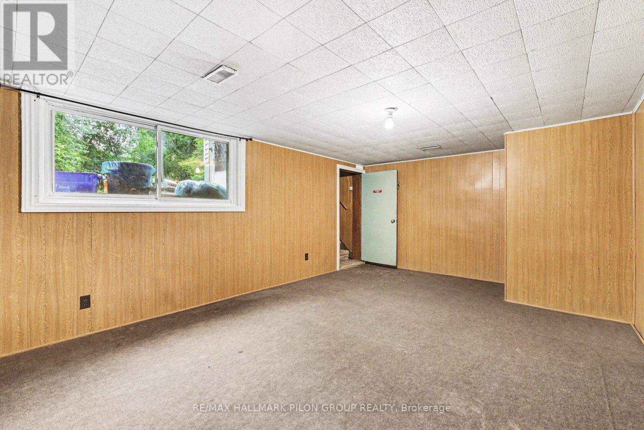
Excellent opportunity for investors or owner-occupants with this well-maintained up-and-down duplex offering strong income potential and flexible living arrangements. Live in one unit while generating rental income from the other, or maximize your investment by renting both units. The main floor unit is currently vacant and features a spacious layout with 1 bedroom and the potential for a second bedroom in the lower level. This unit offers a bright eat-in kitchen, generous living and dining/family room areas, ample storage space, and an updated bathroom. The vacant status provides immediate occupancy for an owner-user or the opportunity to secure market rent. The upper unit features 2 bedrooms, a spacious living room, dedicated laundry area, and a private south-facing balcony that enjoys excellent natural light throughout the day. This unit is currently rented at $995/month, providing immediate income from day one. Several major updates have already been completed, helping to reduce future capital expenses and providing peace of mind for the next owner. Improvements include a new roof (2023), gas furnace (2018), hot water tanks (2015), renovated main floor bathroom (2014), and weeping tile with sump pump installation in the basement (2009). The property offers manageable operating costs with 2025 expenses including approximately $816 for water, $1,044 for hydro servicing the main floor, common areas and upper unit common services, and approximately $1,700 annually for Enbridge natural gas heating serving both units. Whether you're looking to offset your mortgage through rental income, expand your investment portfolio, or secure a property with future upside, this duplex offers flexibility, functionality, and long-term value. With one unit already generating income and the other available for immediate occupancy or rental, this is an excellent opportunity in today's market. Some photos virtually staged. (id:42482)


Enquire

about 528 Guy Street, Ottawa, Ontario K1K 1B9

Name

    Property Details

    Property Details for 528 Guy Street, Ottawa, Ontario K1K 1B9

    MLS® Number X13596528
    Property Type Multi-family
    Community Name 3503 - Castle Heights
    EquipmentType Water Heater
    ParkingSpaceTotal 3
    RentalEquipmentType Water Heater

    Building

    Building details for 528 GUY STREET, Ottawa, Ontario K1K 1B9
    BathroomTotal 2
    BedroomsAboveGround 4
    BedroomsBelowGround 1
    BedroomsTotal 5
    Appliances Dryer, Stove, Washer, Refrigerator
    BasementDevelopment Unfinished
    BasementType N/a (unfinished)
    CoolingType None
    ExteriorFinish Stone, Stucco
    FoundationType Poured Concrete
    HeatingFuel Natural Gas
    HeatingType Forced Air
    StoriesTotal 2
    SizeInterior 3,000 - 3,500 Sqft
    Type Duplex
    UtilityWater Municipal Water

    Parking

    No Garage

    Land

    Acreage No
    Sewer Sanitary Sewer
    SizeDepth 109 Ft
    SizeFrontage 40 Ft
    SizeIrregular 40 X 109 Ft
    SizeTotalText 40 X 109 Ft

    Rooms

    Level Type Dimensions
    Second Level Living Room 5.18 m x 4.64 m
    Second Level Kitchen 2.94 m x 2.43 m
    Second Level Primary Bedroom 3.68 m x 3.35 m
    Second Level Bedroom 3.98 m x 2.56 m
    Lower Level Family Room 5.18 m x 4.41 m
    Main Level Primary Bedroom 3.35 m x 3.04 m
    Main Level Dining Room 4.29 m x 2.43 m
    Main Level Kitchen 4.26 m x 3.45 m
    Main Level Living Room 5.18 m x 4.41 m

    RE/MAX HALLMARK PILON GROUP REALTY
    4366 Innes Road, Unit 201
    Ottawa, Ontario K4A 3W3

    (613) 590-2910
    (613) 590-3079
    www.pilongroup.com/

    RE/MAX HALLMARK PILON GROUP REALTY
    4366 Innes Road, Unit 201
    Ottawa, Ontario K4A 3W3

    (613) 590-2910
    (613) 590-3079
    www.pilongroup.com/

    Book A Showing

    528 Guy Street, Ottawa, Ontario K1K 1B9

    Name
    Booking: Pick a preferred date and time for the property showing
    Booking: Pick a preferred date and time for the property showing
    LRG Logo All White
    pngwing.com
    Evaluate your home's worth with our property

    Find out how much your home is worth with Labrosse Real Estate Group’s free home value estimation service – get started now!