
Building
- Amenities
- Fireplace(s)
- Construction style attachment
- Detached
- Exterior finish
- Brick, Aluminum siding
- Foundation type
- Poured Concrete
- Stories total
- 2
- Type
- House
- Utility water
- Municipal water
- Ownership
- Freehold
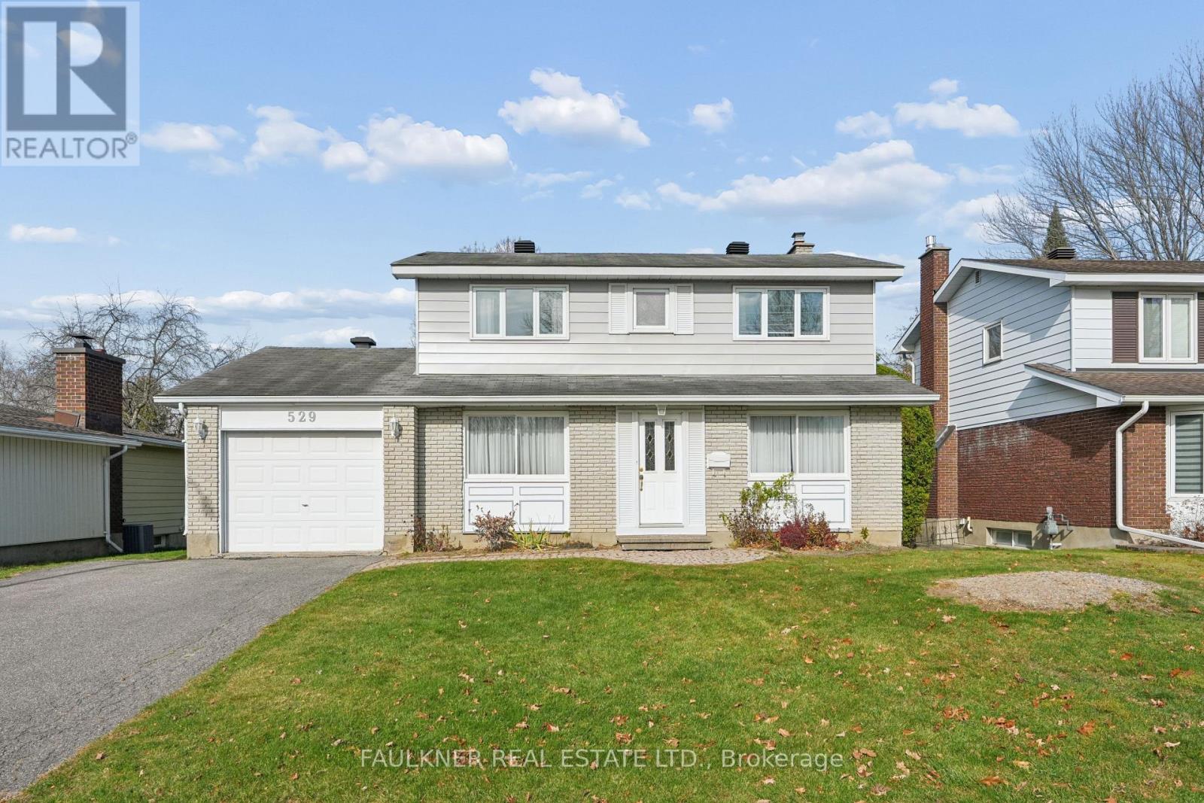
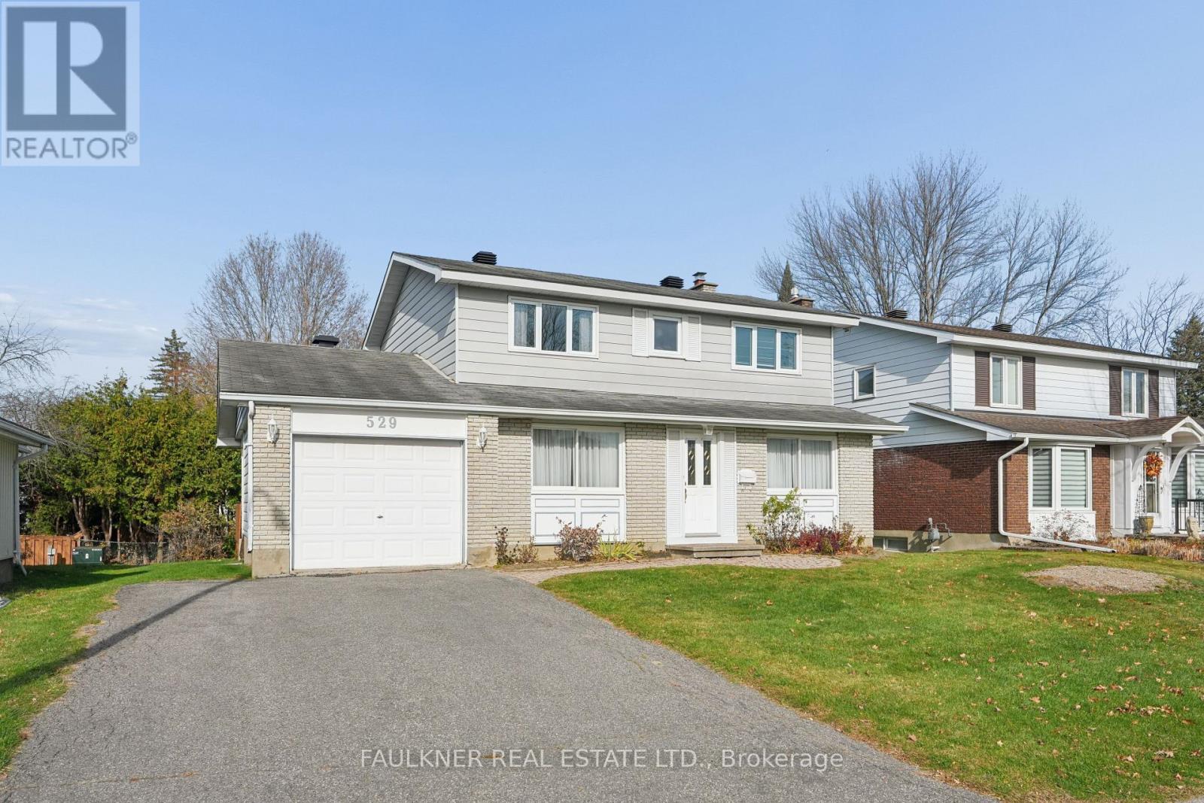
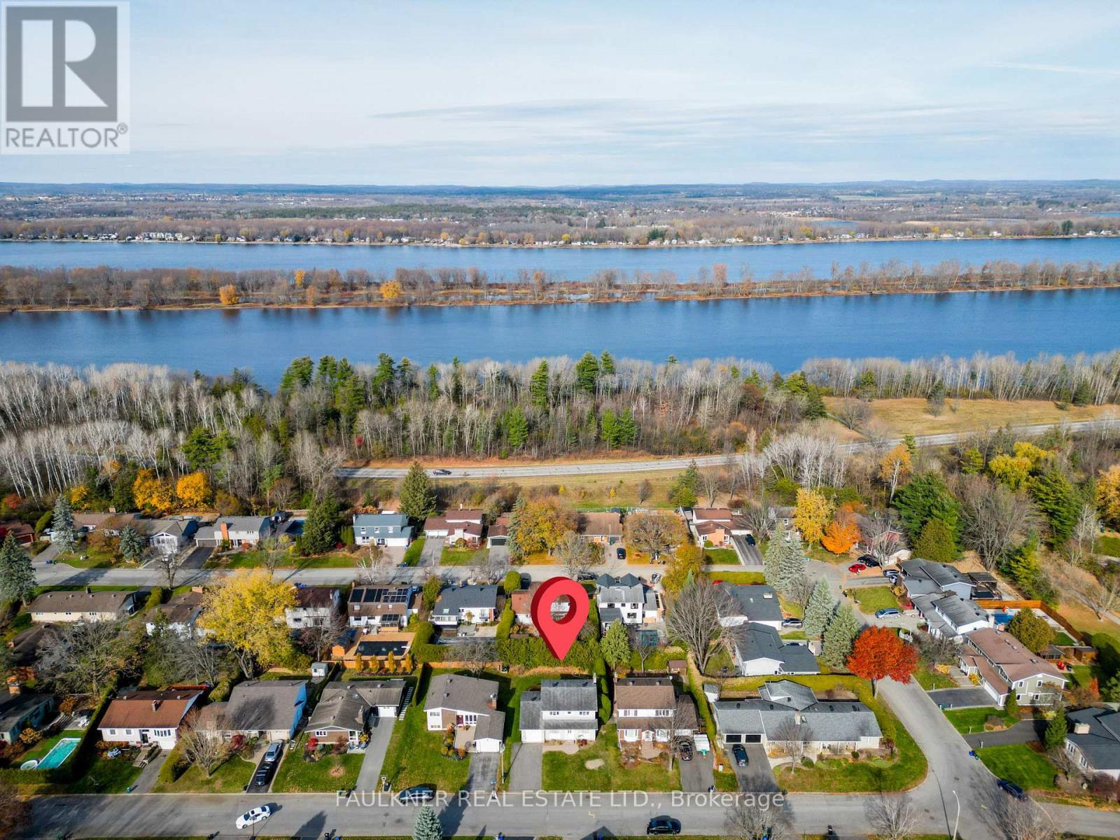
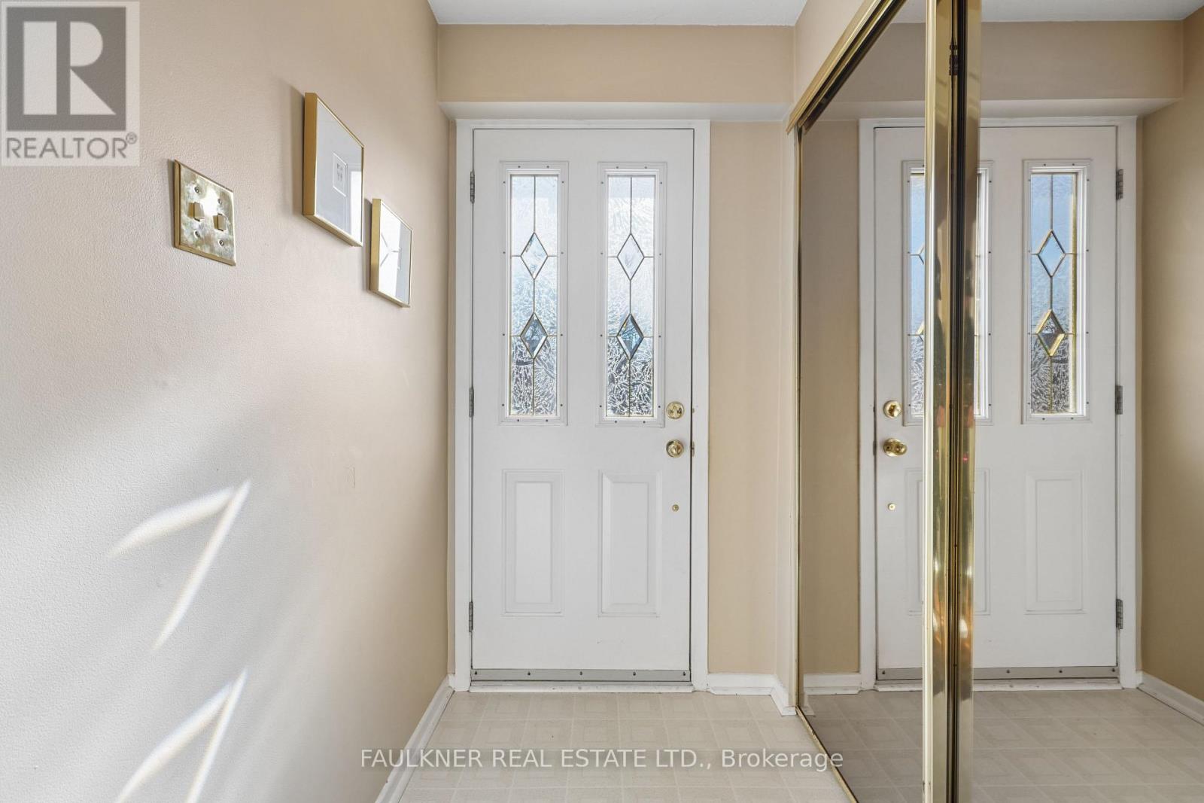
Welcome home! Located in the family-friendly community of Beacon Hill North, this four-bedroom Minto home is ideally situated on a quiet, low traffic crescent. The functional centre hall layout features formal living and dining rooms, along with a family room with a wood-burning fireplace that opens to the eat-in kitchen.
A convenient powder room completes the main level. Upstairs, you'll find four spacious bedrooms, including a primary bedroom with ensuite. The finished lower level recreation room, complete with wet bar, provides even more versatile living space. Generous 60 x 100 ft lot offers a spacious backyard and party-sized deck, perfect for outdoor entertaining.
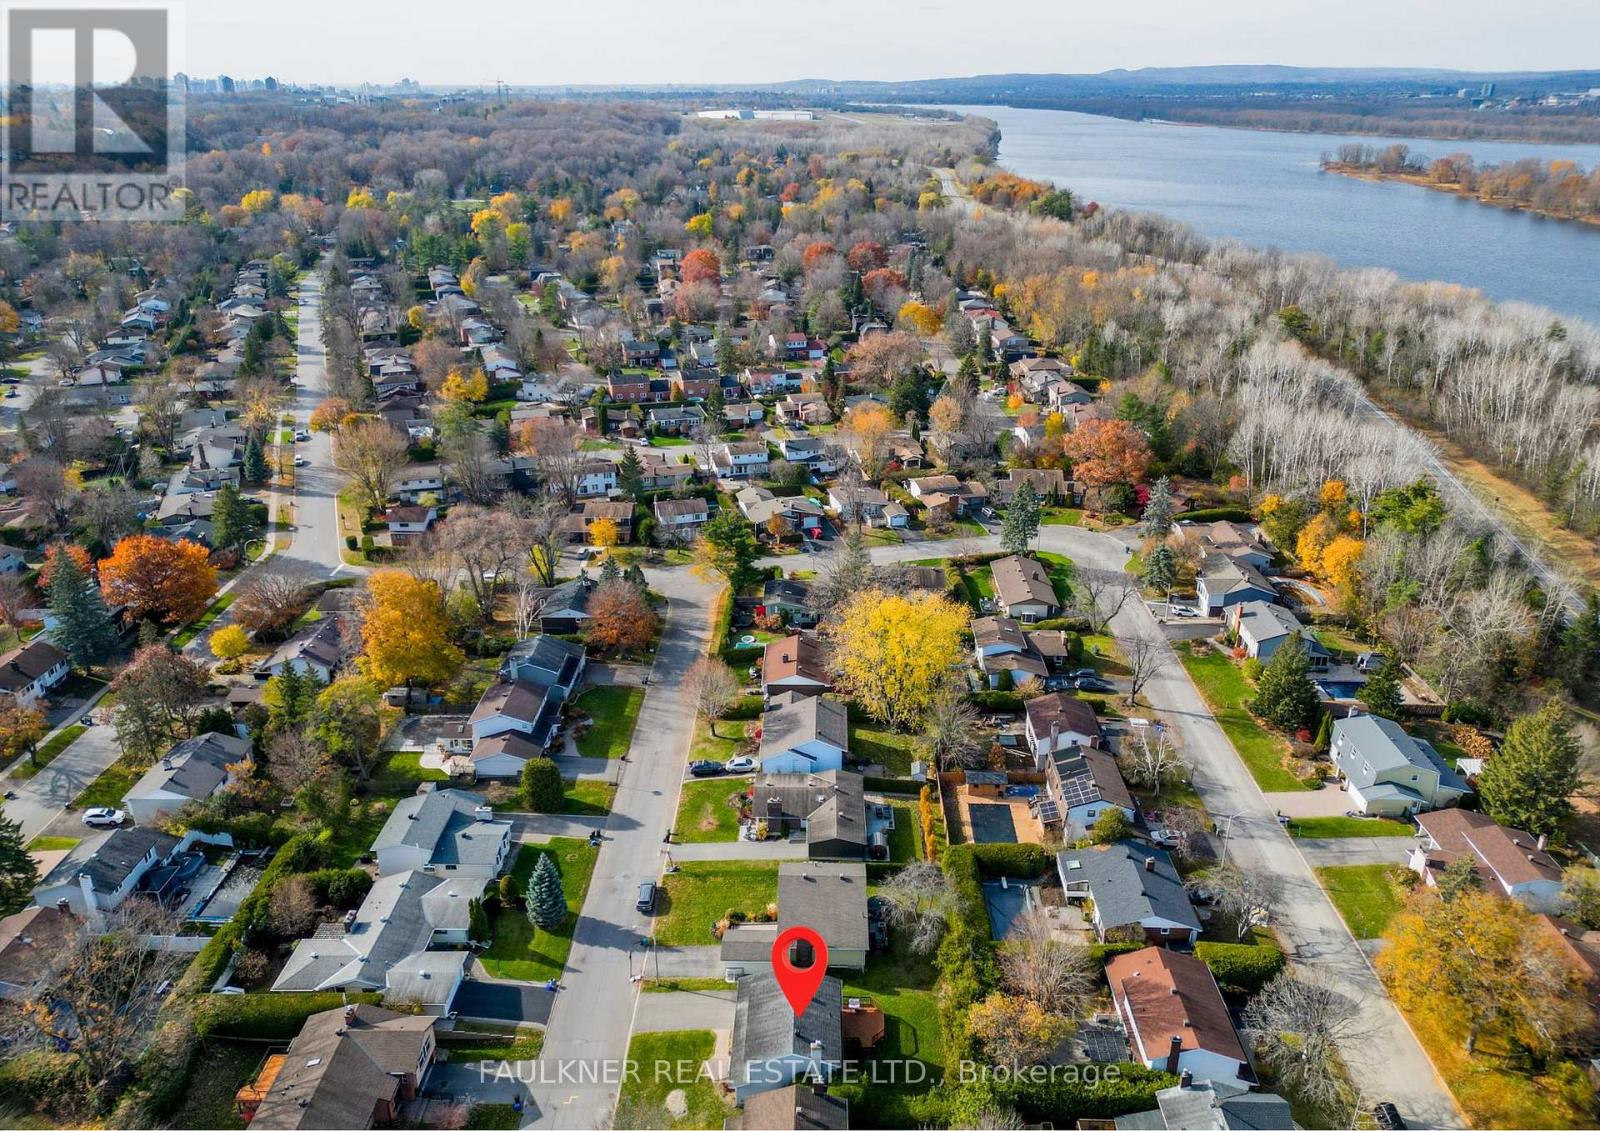
Enjoy a quick walk to the Ottawa River, scenic pathways and parks, as well as excellent schools, including Colonel By Secondary School, consistently ranked among Ontario's top secondary schools and recognized for its International Baccalaureate program. A wonderful opportunity to settle into a sought-after neighbourhood and make this home your own.
Bring the family! (id:42482)
| Level | Room | Length | Width | Dimensions |
|---|---|---|---|---|
| Second level | Bedroom 4 | 3.1 m | 2.49 m | 3.1 m x 2.49 m |
| Second level | Bathroom | 2.29 m | 2.06 m | 2.29 m x 2.06 m |
| Second level | Primary Bedroom | 4.45 m | 3.89 m | 4.45 m x 3.89 m |
| Second level | Bathroom | 2.08 m | 0.94 m | 2.08 m x 0.94 m |
| Second level | Bedroom 2 | 4.45 m | 3.61 m | 4.45 m x 3.61 m |
| Second level | Bedroom 3 | 3.12 m | 3 m | 3.12 m x 3 m |
| Basement | Recreational, Games room | 8.81 m | 4.93 m | 8.81 m x 4.93 m |
| Basement | Laundry room | 8.81 m | 4.65 m | 8.81 m x 4.65 m |
| Main level | Living room | 5.59 m | 3.61 m | 5.59 m x 3.61 m |
| Main level | Dining room | 3.61 m | 2.82 m | 3.61 m x 2.82 m |
| Main level | Kitchen | 2.82 m | 2.74 m | 2.82 m x 2.74 m |
| Main level | Eating area | 2.08 m | 2.01 m | 2.08 m x 2.01 m |
| Main level | Family room | 4.65 m | 3.12 m | 4.65 m x 3.12 m |
| Main level | Partial bathroom | 1.6 m | 1.22 m | 1.6 m x 1.22 m |
Illustrative fixed rate, compounded semi-annually, with monthly payments. This calculator uses 20% or more down and excludes mortgage default insurance. Rates and eligibility must be confirmed with your lender.
/mo
Excludes property taxes, home insurance, utilities and closing costs. Unquoted maintenance fees, if applicable, are not included. This is an estimate, not a lender quote.

The trademarks REALTOR®, REALTORS®, and the REALTOR® logo are controlled by The Canadian Real Estate Association (CREA) and identify real estate professionals who are members of CREA. The trademarks MLS®, Multiple Listing Service® and the associated logos are owned by The Canadian Real Estate Association (CREA) and identify the quality of services provided by real estate professionals who are members of CREA. The trademark DDF® is owned by The Canadian Real Estate Association (CREA) and identifies CREA's Data Distribution Facility (DDF®)

