
Building
- Amenities
- Fireplace(s)
- Architectural style
- Raised bungalow
- Construction style attachment
- Detached
- Exterior finish
- Brick, Vinyl siding
- Foundation type
- Concrete
- Stories total
- 1
- Type
- House
- Utility water
- Municipal water
- Ownership
- Freehold
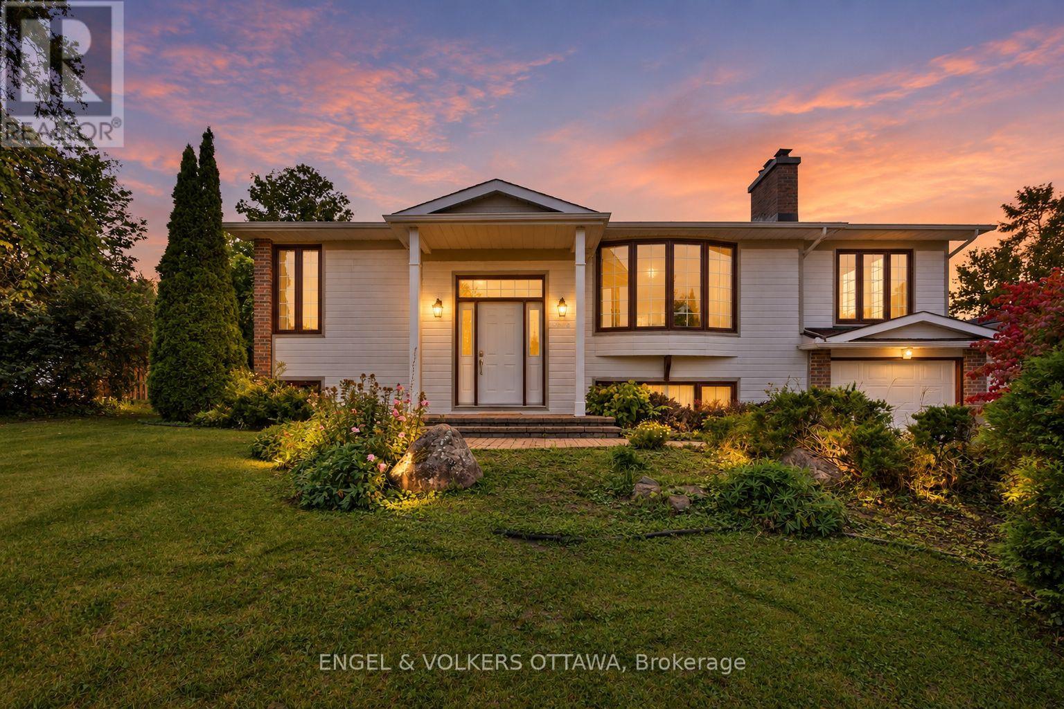
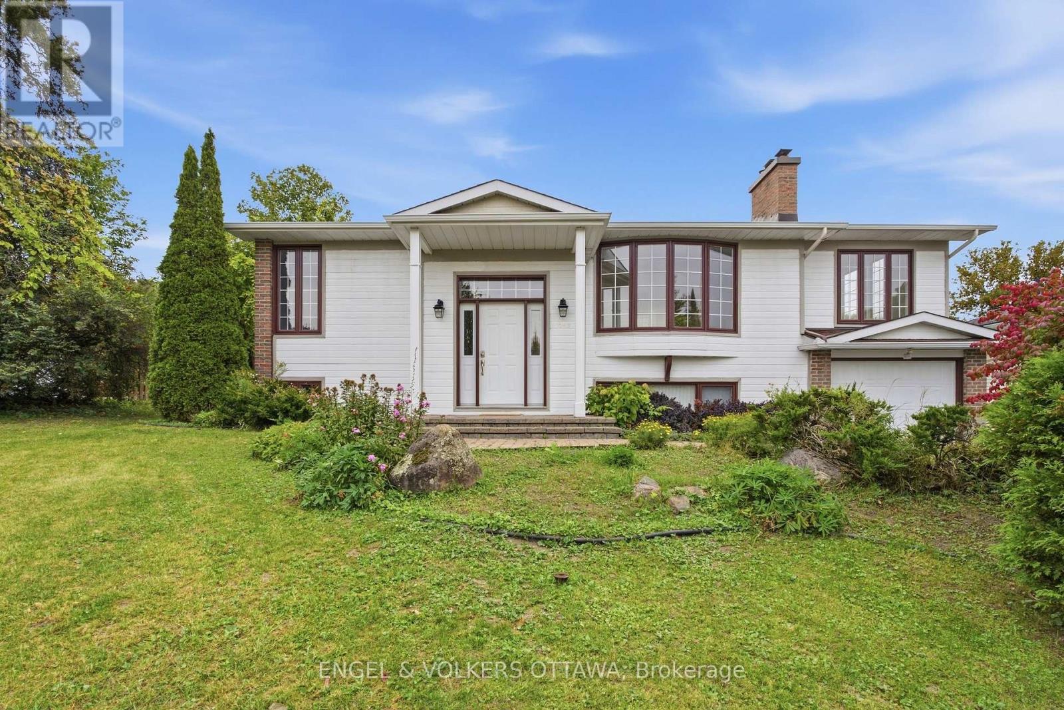
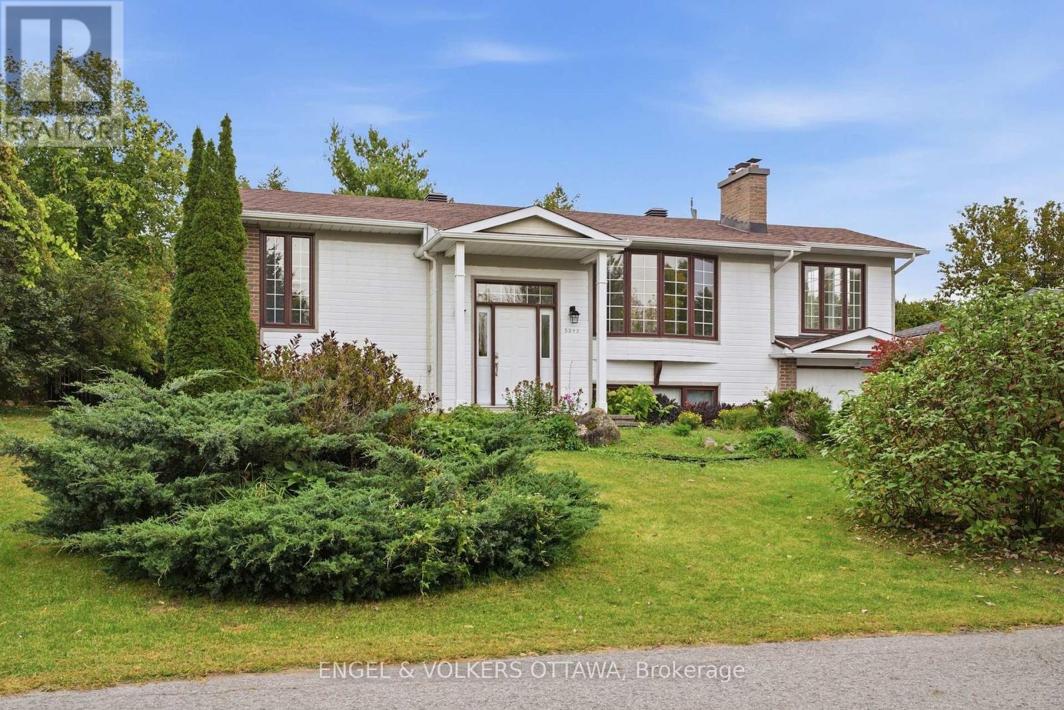
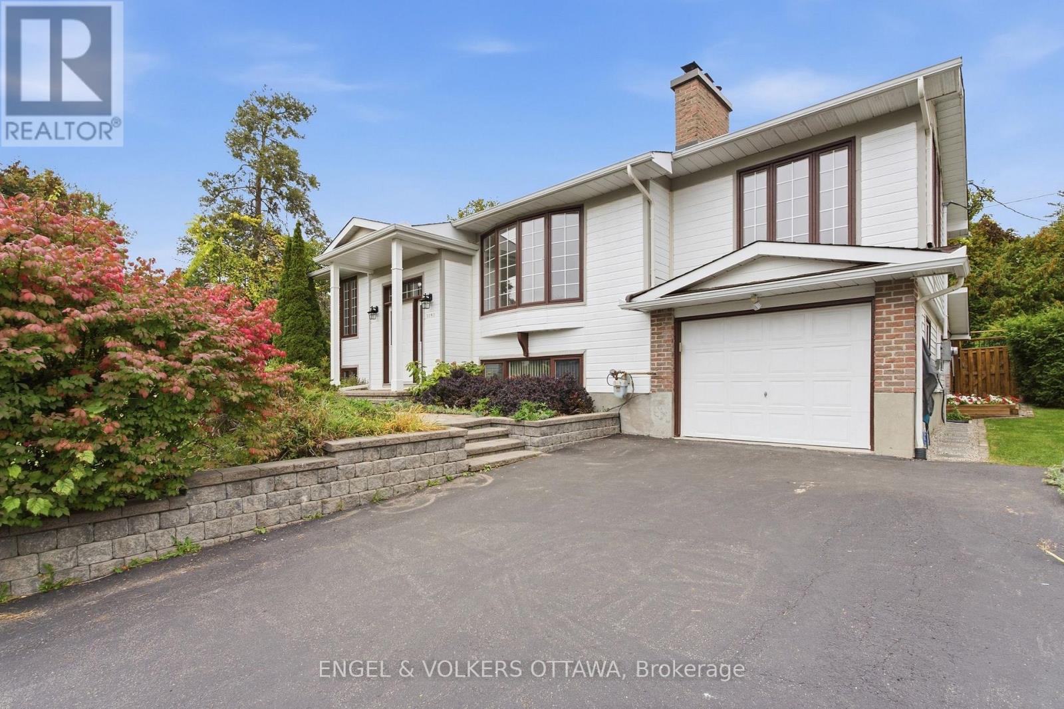
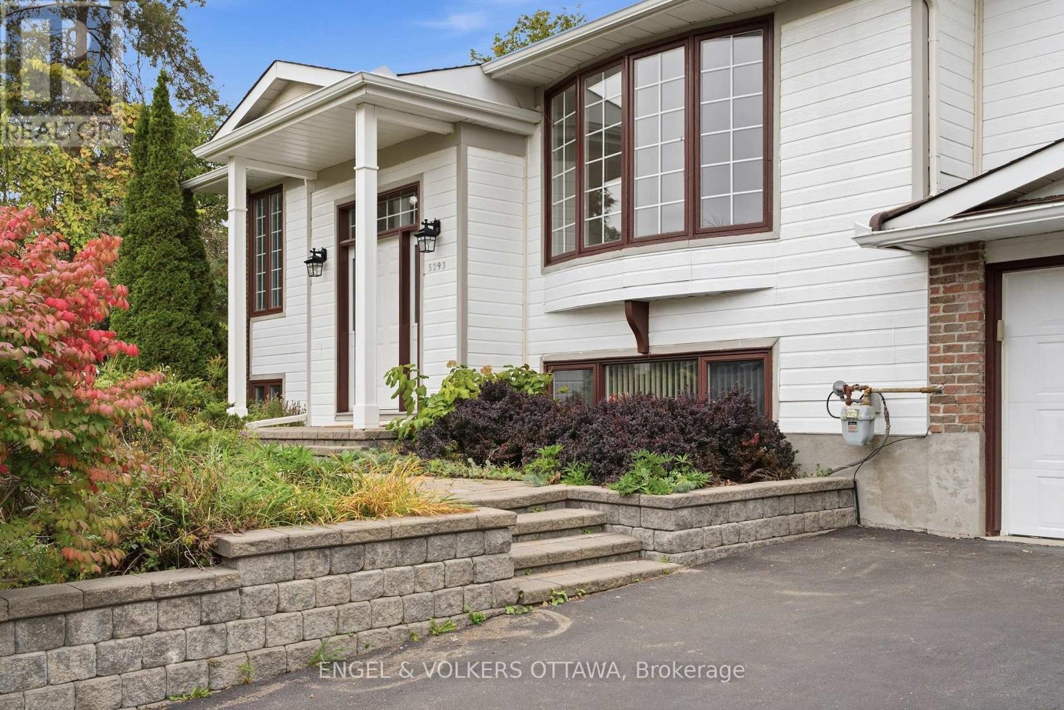
Welcome to 5293 McLean Crescent, a beautifully updated raised bungalow nestled in Manotick's desirable Long Island neighbourhood. Offering approximately 2,600 sq. ft. of living space with 3+2 bedrooms and 2 full bathrooms, this sun-filled home combines comfortable family living with exceptional versatility.
Freshly painted throughout with new vinyl flooring, the home offers a bright, neutral backdrop ready for its next owners to make their own. The welcoming living room is highlighted by a new gas fireplace, creating the perfect gathering place for family movie nights, watching the big game, or enjoying Christmas morning by the fire.
The spacious primary bedroom provides plenty of room to create your own private retreat, while two additional main-level bedrooms offer comfortable spaces for family, guests, or a home office. The lower level adds outstanding functionality with two additional bedrooms, a recreation room, flex space and a dedicated office with its own side-door entrance-ideal for working from home or those looking for added flexibility.
Step outside to the expansive 614 sq. ft. rear deck, offering plenty of space for outdoor dining, entertaining, or unwinding in the hot tub at the end of the day. Set in a welcoming, family-friendly community just moments from the Rideau River, with convenient access to local parks, schools, amenities and everything Manotick Village has to offer, while also providing a short commute to both Barrhaven and Riverside South.
5293 McLean Crescent is a wonderful opportunity to call one of Manotick's most established neighbourhoods home. (id:42482)
| Level | Room | Length | Width | Dimensions |
|---|---|---|---|---|
| Lower level | Bedroom | 3.58 m | 3.38 m | 3.58 m x 3.38 m |
| Lower level | Bedroom 2 | 3.58 m | 3.36 m | 3.58 m x 3.36 m |
| Lower level | Office | 3.44 m | 3.23 m | 3.44 m x 3.23 m |
| Lower level | Recreational, Games room | 5.47 m | 3.39 m | 5.47 m x 3.39 m |
| Upper Level | Dining room | 3.13 m | 3.47 m | 3.13 m x 3.47 m |
| Upper Level | Primary Bedroom | 3.3 m | 6.02 m | 3.3 m x 6.02 m |
| Upper Level | Living room | 5.52 m | 3.76 m | 5.52 m x 3.76 m |
| Upper Level | Foyer | 2.15 m | 1.57 m | 2.15 m x 1.57 m |
| Upper Level | Bedroom | 3.12 m | 3.55 m | 3.12 m x 3.55 m |
| Upper Level | Bedroom 2 | 3.12 m | 3.41 m | 3.12 m x 3.41 m |
| Upper Level | Kitchen | 3.51 m | 4.15 m | 3.51 m x 4.15 m |
Illustrative fixed rate, compounded semi-annually, with monthly payments. This calculator uses 20% or more down and excludes mortgage default insurance. Rates and eligibility must be confirmed with your lender.
/mo
Excludes property taxes, home insurance, utilities and closing costs. Unquoted maintenance fees, if applicable, are not included. This is an estimate, not a lender quote.
(613) 695-6065
(613) 695-6462
ottawacentral.evrealestate.com/
(613) 695-6065
(613) 695-6462
ottawacentral.evrealestate.com/

The trademarks REALTOR®, REALTORS®, and the REALTOR® logo are controlled by The Canadian Real Estate Association (CREA) and identify real estate professionals who are members of CREA. The trademarks MLS®, Multiple Listing Service® and the associated logos are owned by The Canadian Real Estate Association (CREA) and identify the quality of services provided by real estate professionals who are members of CREA. The trademark DDF® is owned by The Canadian Real Estate Association (CREA) and identifies CREA's Data Distribution Facility (DDF®)

