
Building
- Age
- 16 to 30 years
- Amenities
- Fireplace(s)
- Exterior finish
- Brick, Vinyl siding
- Foundation type
- Concrete
- Stories total
- 2
- Type
- Duplex
- Utility water
- Municipal water
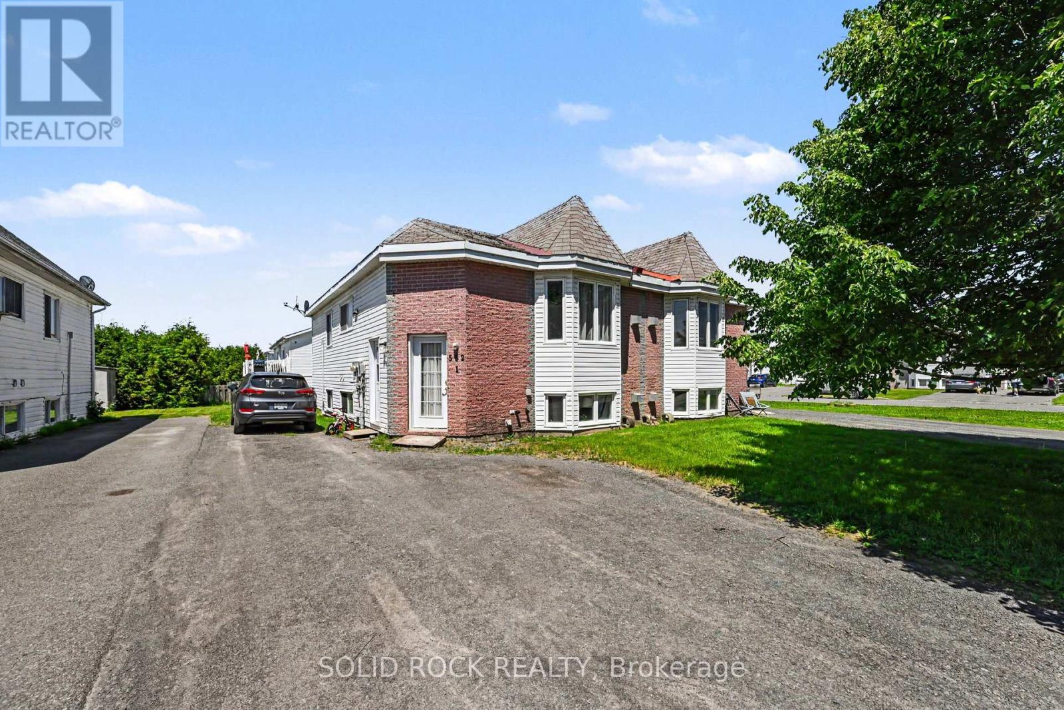
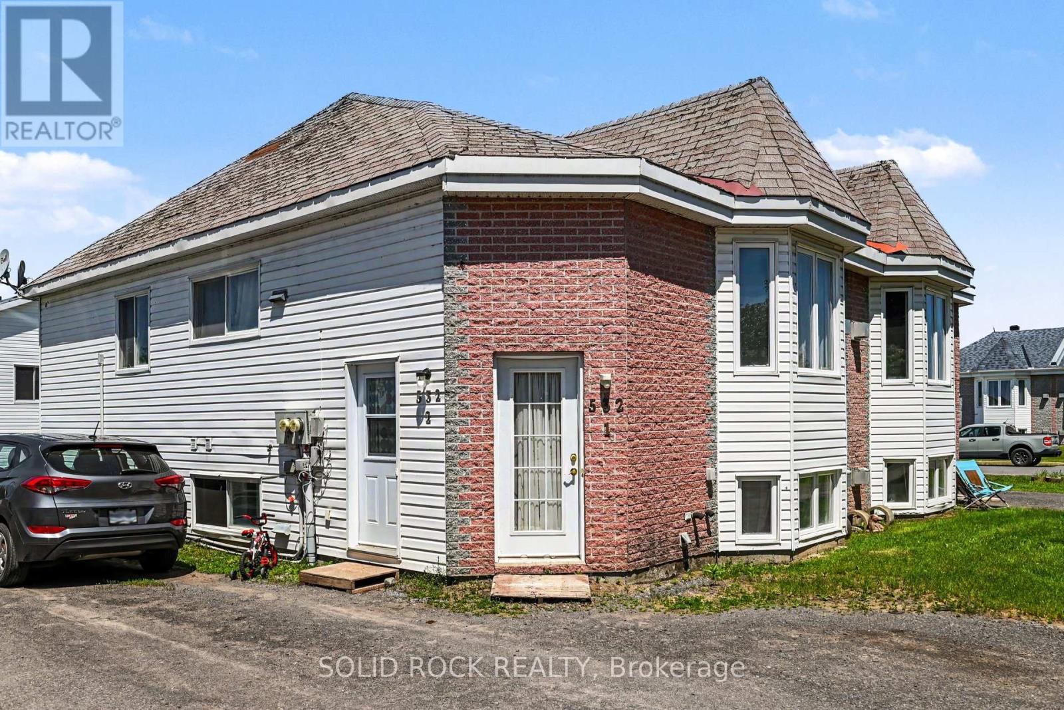
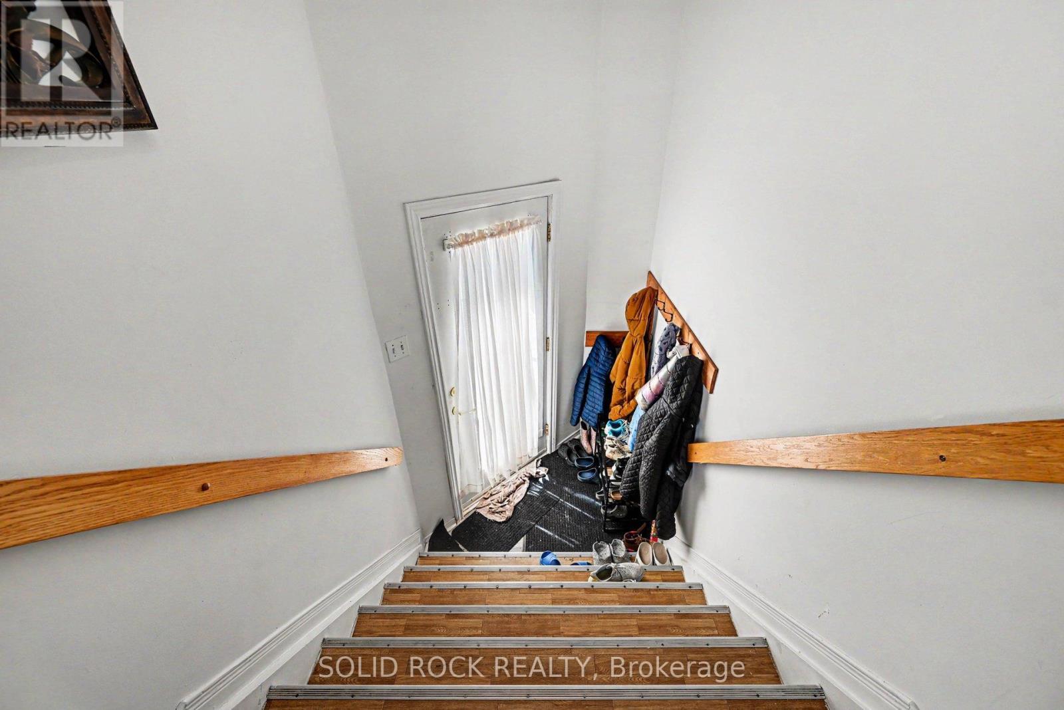
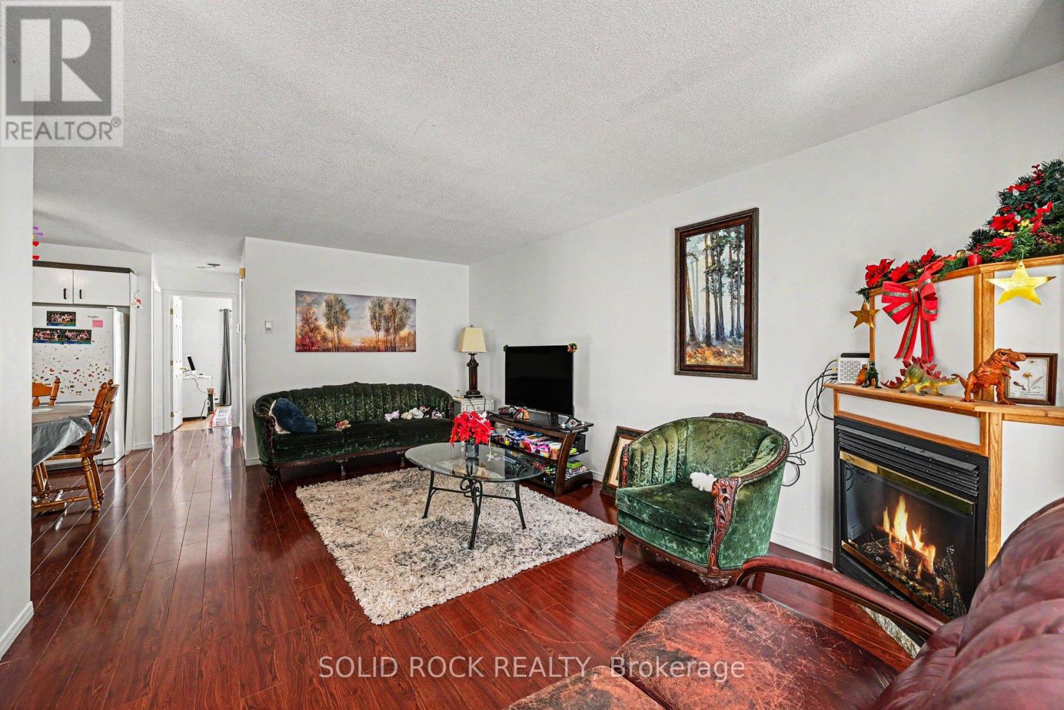
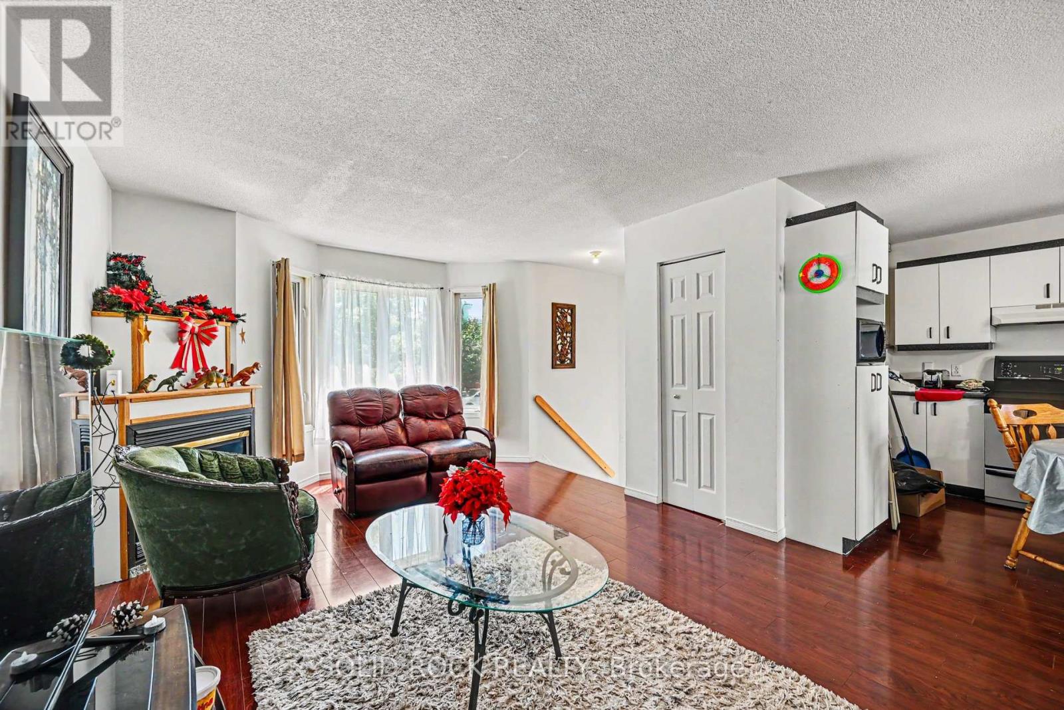
Investment Opportunity with this Purpose Built Duplex. 2- Two Bedroom units, each with their own floor, each with their own laundry! Each unit is open concept and bright with large windows. Baseboard heat, but also each unit has a Gas fireplace which helps keep heating costs down. This duplex has outdoor space too! Property is currently leased with month-to-month tenants, and is in a highly rentable location. Check out this one before it's gone! Taxes per Geowarehouse. Sold under power of sale. Sold As-Is, Where Is. Seller does not warranty any aspects of property, including but not limited to: sizes, taxes or condition. (id:42482)
| Level | Room | Length | Width | Dimensions |
|---|---|---|---|---|
| Lower level | Bedroom 2 | 2.37 m | 3.56 m | 2.37 m x 3.56 m |
| Lower level | Living room | 3.52 m | 5.95 m | 3.52 m x 5.95 m |
| Lower level | Kitchen | 2.47 m | 4.16 m | 2.47 m x 4.16 m |
| Lower level | Bathroom | 2.43 m | 2.74 m | 2.43 m x 2.74 m |
| Lower level | Primary Bedroom | 3.52 m | 3.16 m | 3.52 m x 3.16 m |
| Main level | Foyer | 1.2 m | 1.69 m | 1.2 m x 1.69 m |
| Main level | Living room | 3.47 m | 6.15 m | 3.47 m x 6.15 m |
| Main level | Kitchen | 2.56 m | 4.01 m | 2.56 m x 4.01 m |
| Main level | Bathroom | 2.32 m | 2.49 m | 2.32 m x 2.49 m |
| Main level | Primary Bedroom | 3.42 m | 3.34 m | 3.42 m x 3.34 m |
| Main level | Bedroom 2 | 3.62 m | 2.46 m | 3.62 m x 2.46 m |
Illustrative fixed rate, compounded semi-annually, with monthly payments. This calculator uses 20% or more down and excludes mortgage default insurance. Rates and eligibility must be confirmed with your lender.
/mo
Excludes property taxes, home insurance, utilities and closing costs. Unquoted maintenance fees, if applicable, are not included. This is an estimate, not a lender quote.


The trademarks REALTOR®, REALTORS®, and the REALTOR® logo are controlled by The Canadian Real Estate Association (CREA) and identify real estate professionals who are members of CREA. The trademarks MLS®, Multiple Listing Service® and the associated logos are owned by The Canadian Real Estate Association (CREA) and identify the quality of services provided by real estate professionals who are members of CREA. The trademark DDF® is owned by The Canadian Real Estate Association (CREA) and identifies CREA's Data Distribution Facility (DDF®)

