
Building
- Exterior finish
- Brick, Concrete
- Fire protection
- Smoke Detectors
- Foundation type
- Concrete
- Stories total
- 2
- Type
- Apartment
- Ownership
- Condominium/Strata
Maintenance fee $250.90/mo· Includes maintenance, insurance
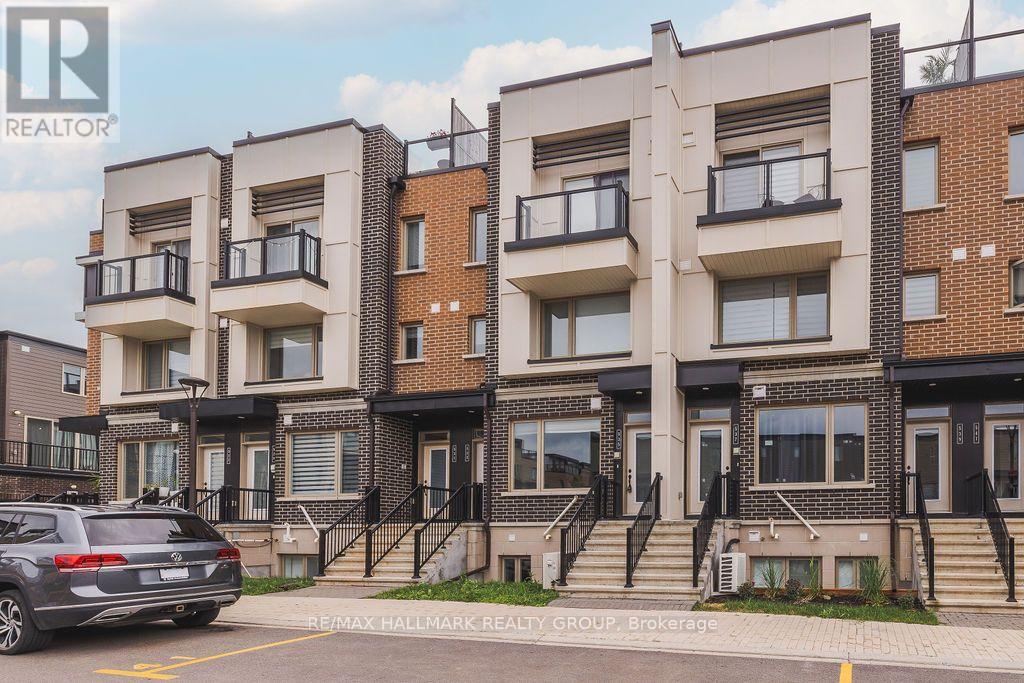
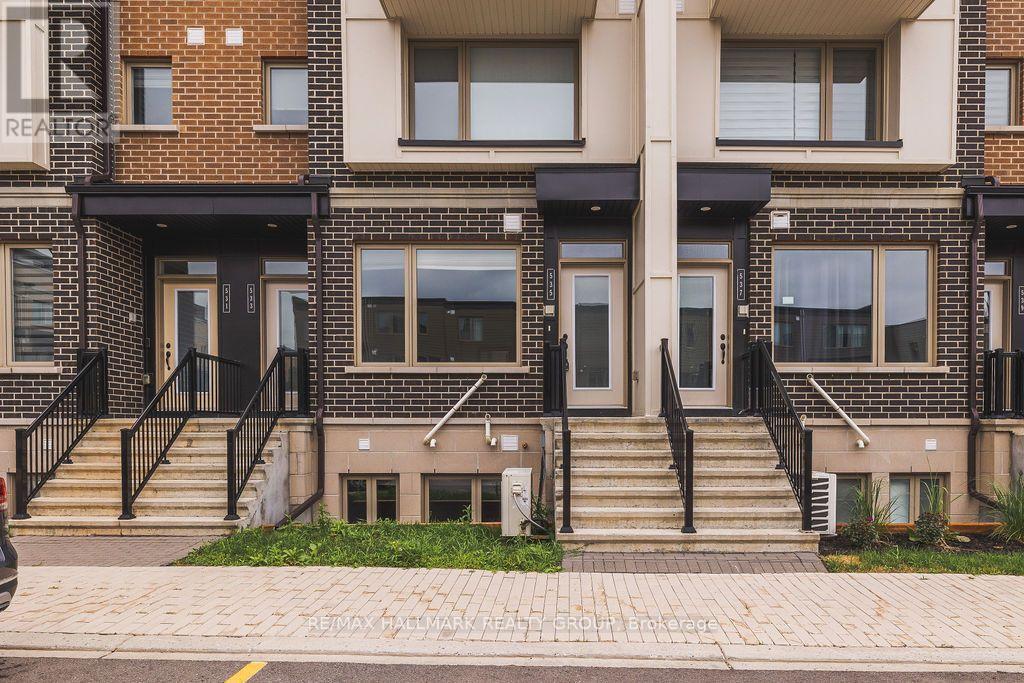
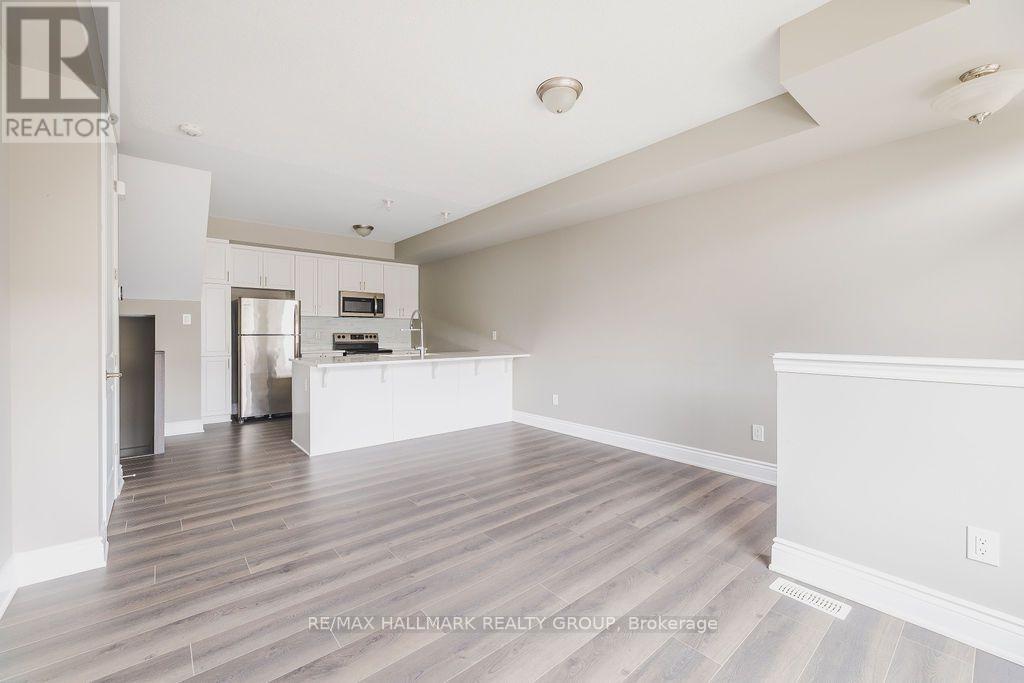
ATTENTION INVESTORS & FIRST-TIME HOME BUYERS! Welcome to 535 Ozawa Private, a stylish, like-new stacked condo located in the sought-after community of Wateridge Village, adjacent to Rockcliffe Park and CFB Ottawa. Ideally situated near parks, scenic walking and cycling paths, excellent restaurants, shopping, Costco, downtown Ottawa, and quick highway access, this home offers the perfect blend of convenience and contemporary living.
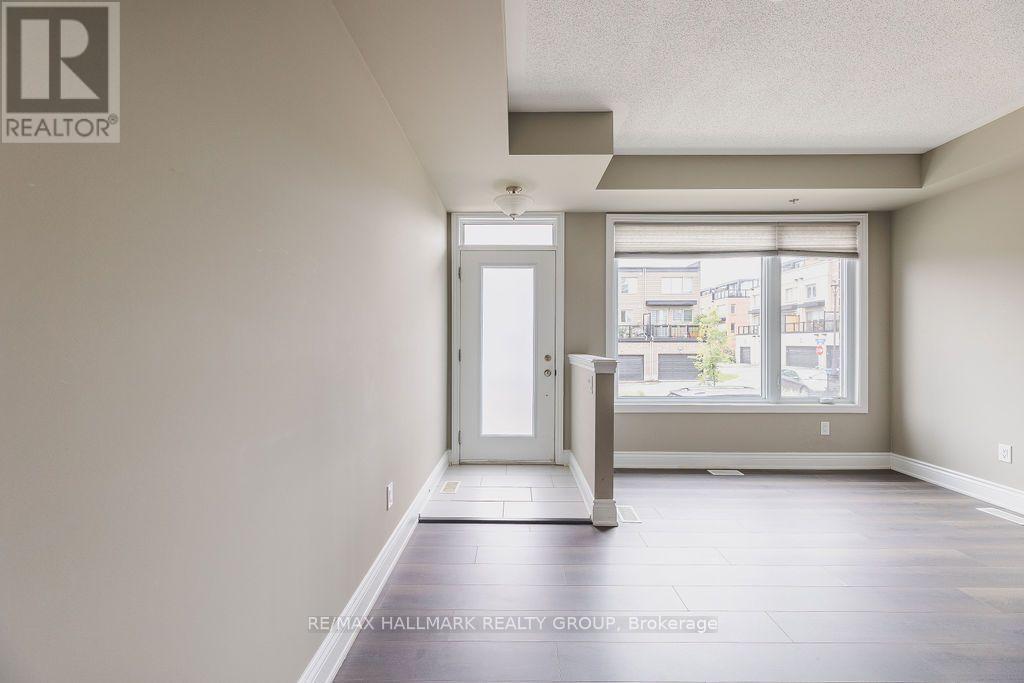
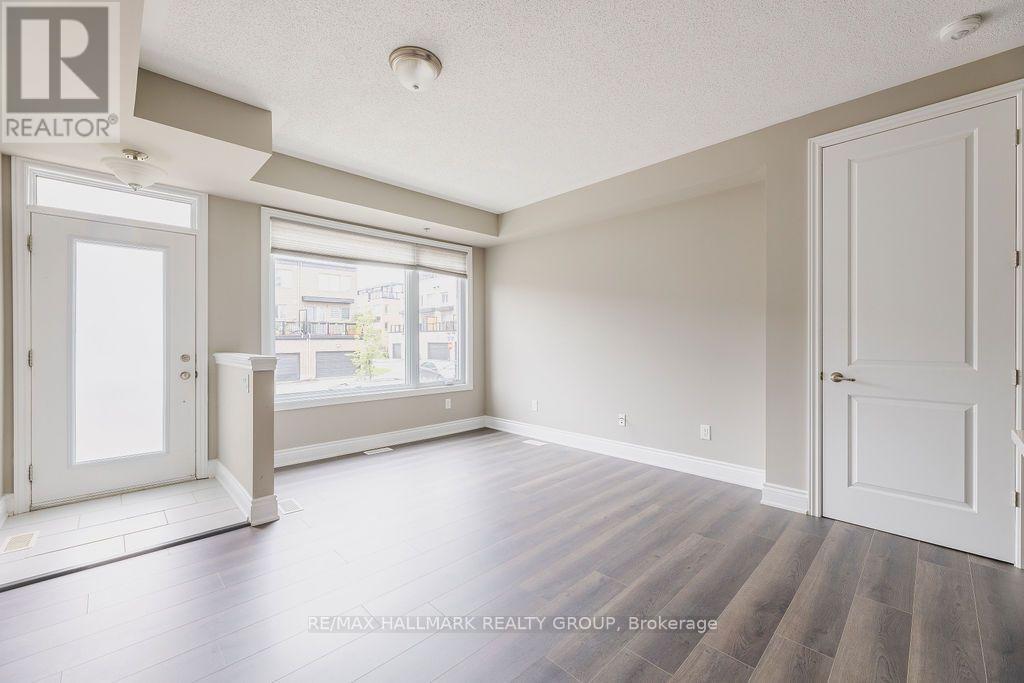
Bright, spacious, and thoughtfully designed, the open-concept main level is ideal for both everyday living and entertaining. The modern kitchen features timeless white cabinetry, stainless steel appliances, quartz countertops, a peninsula with breakfast bar seating, and abundant cabinet and counter space.
The flexible living and dining areas are filled with natural light, creating a warm and inviting atmosphere. The lower level offers two generously sized bedrooms, a well-appointed full bathroom with a soaker tub and oversized vanity, convenient in-unit laundry, and additional storage space with a tankless hot water system.
One surfaced parking space is included. A fantastic opportunity to own a turnkey home in one of Ottawa's fastest-growing communities. 24-hour irrevocable on all offers. Quick closing available! (id:42482)
| Level | Room | Length | Width | Dimensions |
|---|---|---|---|---|
| Lower level | Bathroom | 3.35 m | 1.72 m | 3.35 m x 1.72 m |
| Lower level | Primary Bedroom | 3.25 m | 3.09 m | 3.25 m x 3.09 m |
| Lower level | Bedroom | 3.25 m | 2.74 m | 3.25 m x 2.74 m |
| Lower level | Utility room | 2.74 m | 2.33 m | 2.74 m x 2.33 m |
| Lower level | Other | 2.74 m | 2.33 m | 2.74 m x 2.33 m |
| Lower level | Laundry room | 2.74 m | 2.33 m | 2.74 m x 2.33 m |
| Main level | Living room | 4.52 m | 4.26 m | 4.52 m x 4.26 m |
| Main level | Kitchen | 3.68 m | 3.35 m | 3.68 m x 3.35 m |
Illustrative fixed rate, compounded semi-annually, with monthly payments. This calculator uses 20% or more down and excludes mortgage default insurance. Rates and eligibility must be confirmed with your lender.
/mo
Excludes property taxes, home insurance, utilities and closing costs. This is an estimate, not a lender quote.
Includes insurance.
Enquire about costs

The trademarks REALTOR®, REALTORS®, and the REALTOR® logo are controlled by The Canadian Real Estate Association (CREA) and identify real estate professionals who are members of CREA. The trademarks MLS®, Multiple Listing Service® and the associated logos are owned by The Canadian Real Estate Association (CREA) and identify the quality of services provided by real estate professionals who are members of CREA. The trademark DDF® is owned by The Canadian Real Estate Association (CREA) and identifies CREA's Data Distribution Facility (DDF®)

