
Building
- Construction style attachment
- Semi-detached
- Exterior finish
- Brick
- Foundation type
- Concrete
- Stories total
- 2
- Type
- House
- Utility water
- Municipal water
- Ownership
- Freehold
Maintenance fee $125/mo· Includes maintenance, parcel of tied land
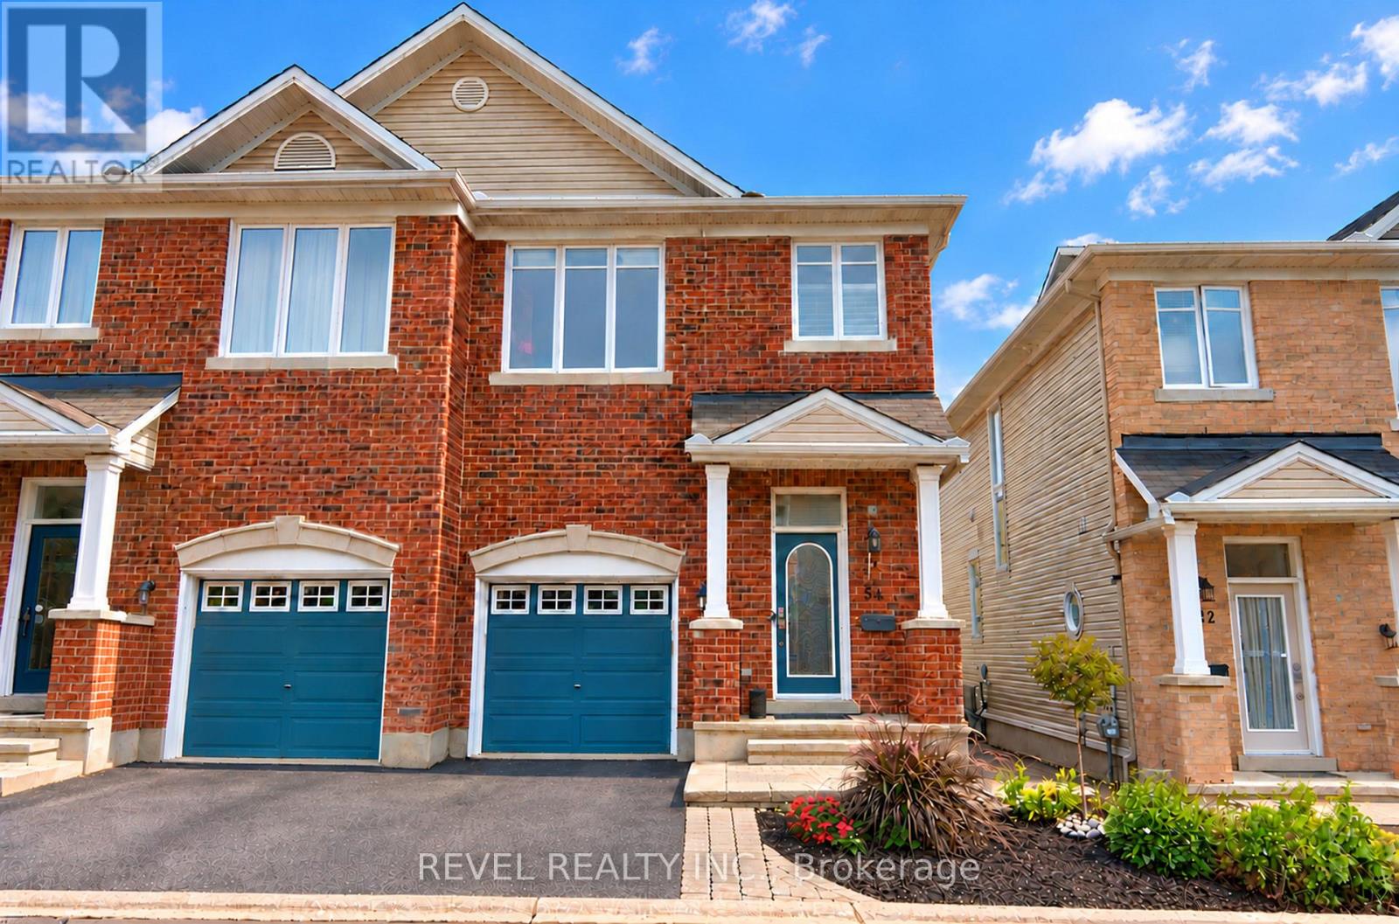
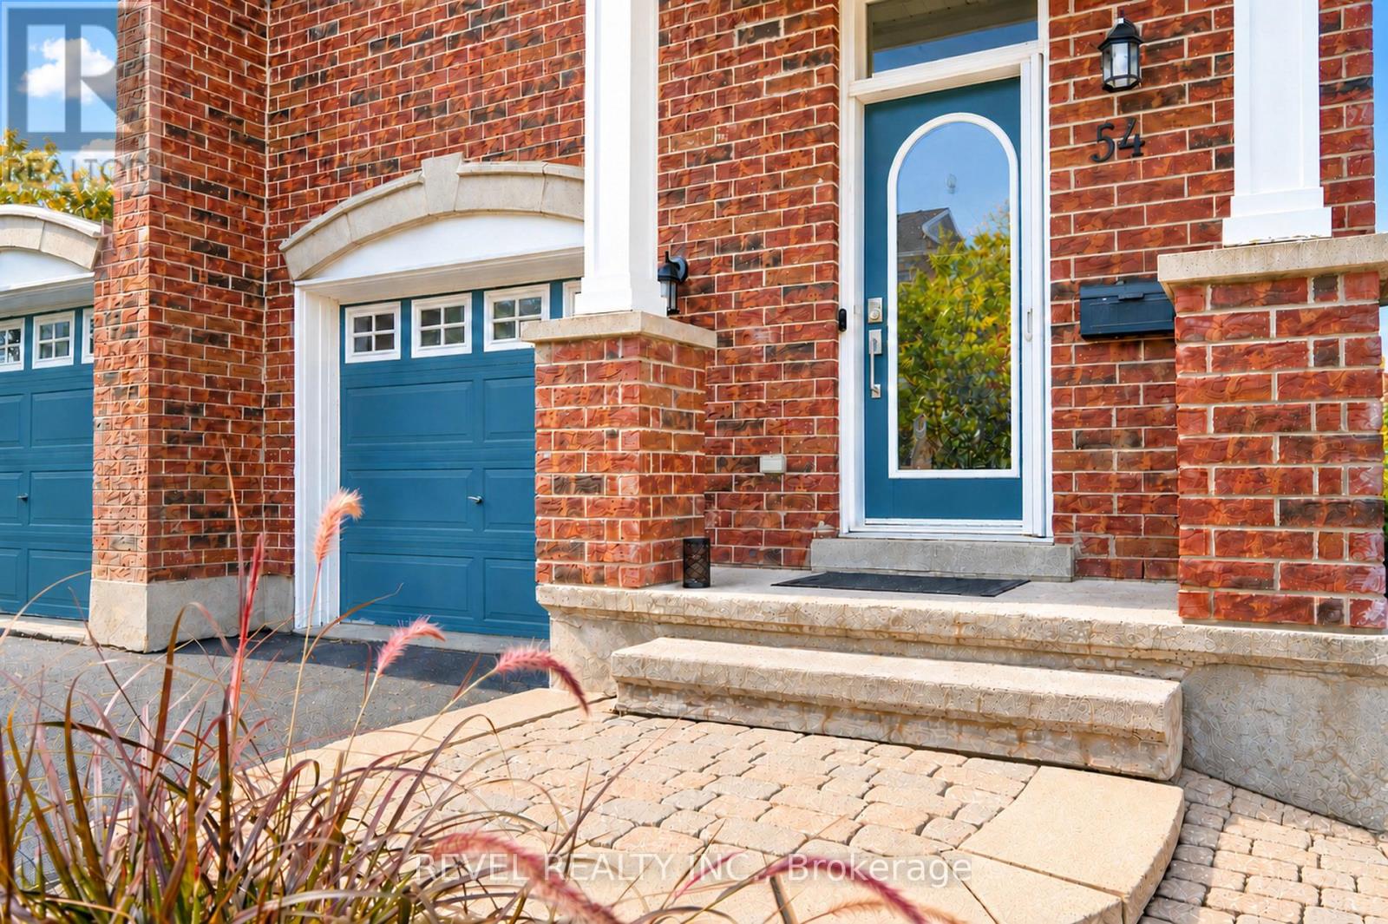
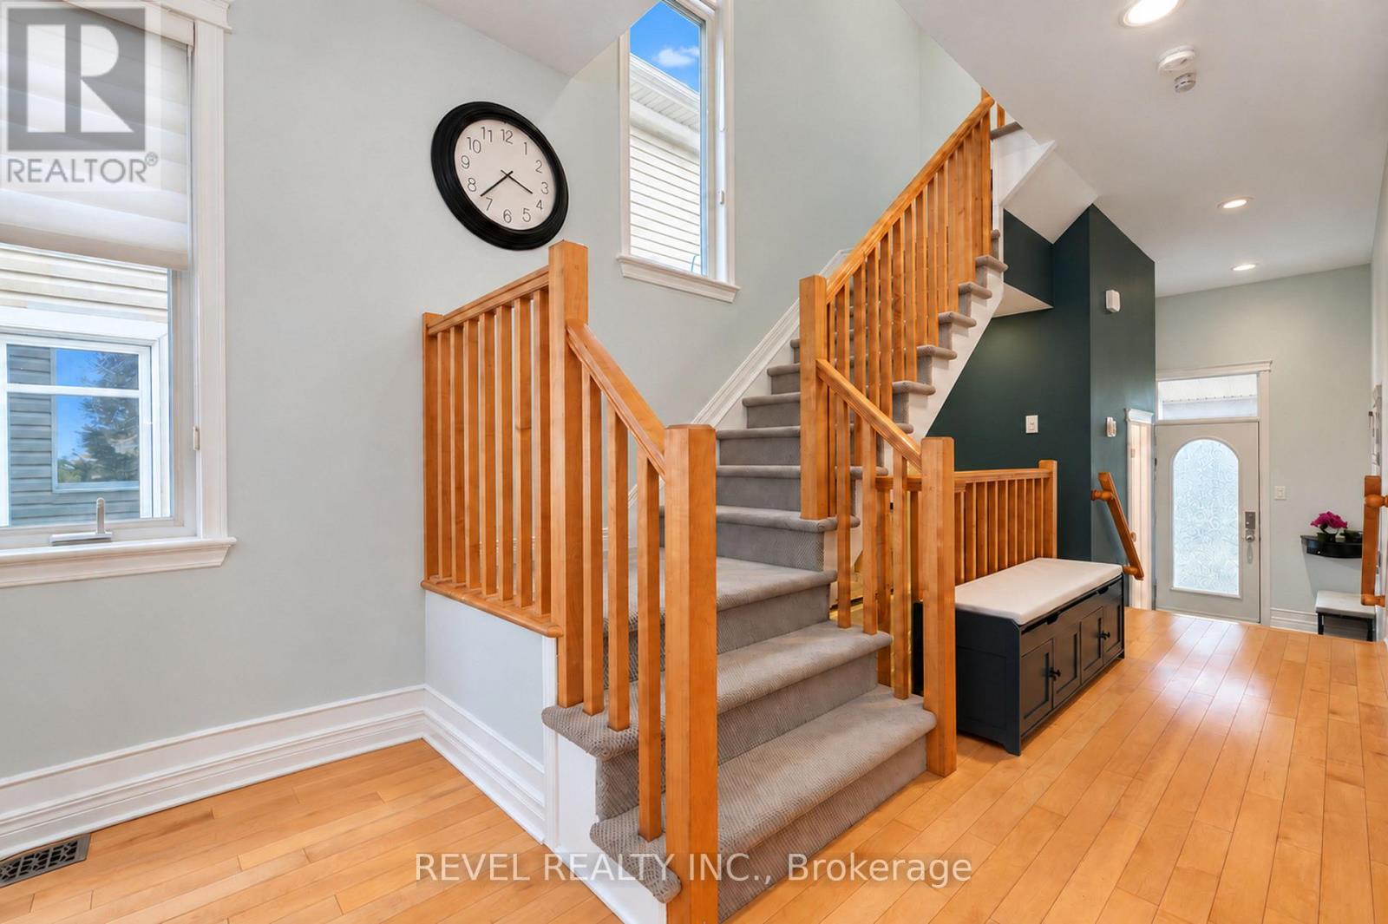
Welcome to 54 Encore Private, a stunning semi-detached home on a quiet private street. The bright, modern main level is open concept, with the kitchen, living room, and dining room flowing together around a cozy gas fireplace, ideal for everyday living and entertaining.
Patio doors open onto a deck made for summer BBQs, which leads down to a grassy yard and an interlock patio area. Upstairs are three bedrooms, including a primary retreat with a walk-in closet and private ensuite. Second-floor laundry makes daily chores easy. The finished basement adds space for a family room, home gym, office or play area.
An attached garage adds everyday convenience. All of this sits in a convenient location close to shopping, schools, parks and transit. This one is move-in ready, so book your showing today! POTL fee includes: snow clearing, repair and maintenance of the common elements. (id:42482)
| Level | Room | Length | Width | Dimensions |
|---|---|---|---|---|
| Second level | Bathroom | 2.81 m | 1.47 m | 2.81 m x 1.47 m |
| Second level | Primary Bedroom | 3.78 m | 4.67 m | 3.78 m x 4.67 m |
| Second level | Bathroom | 3.4 m | 1.77 m | 3.4 m x 1.77 m |
| Second level | Bedroom | 2.84 m | 3.58 m | 2.84 m x 3.58 m |
| Second level | Bedroom | 2.76 m | 3.22 m | 2.76 m x 3.22 m |
| Lower level | Recreational, Games room | 5.38 m | 5.51 m | 5.38 m x 5.51 m |
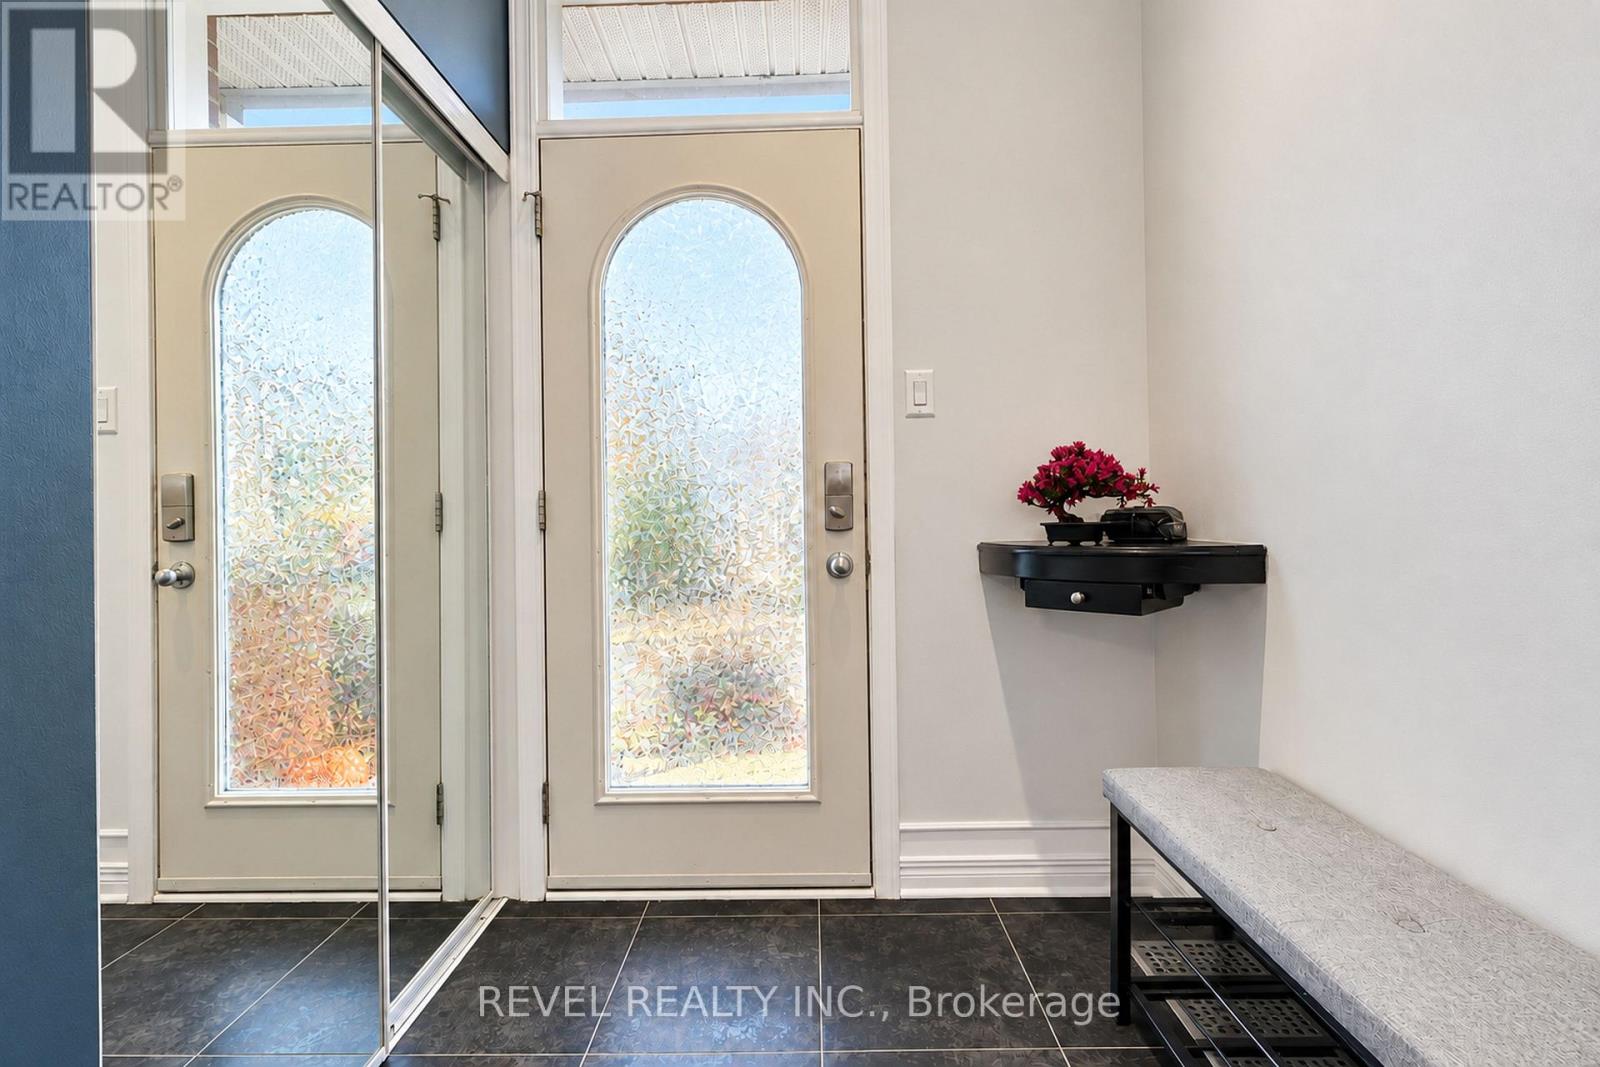
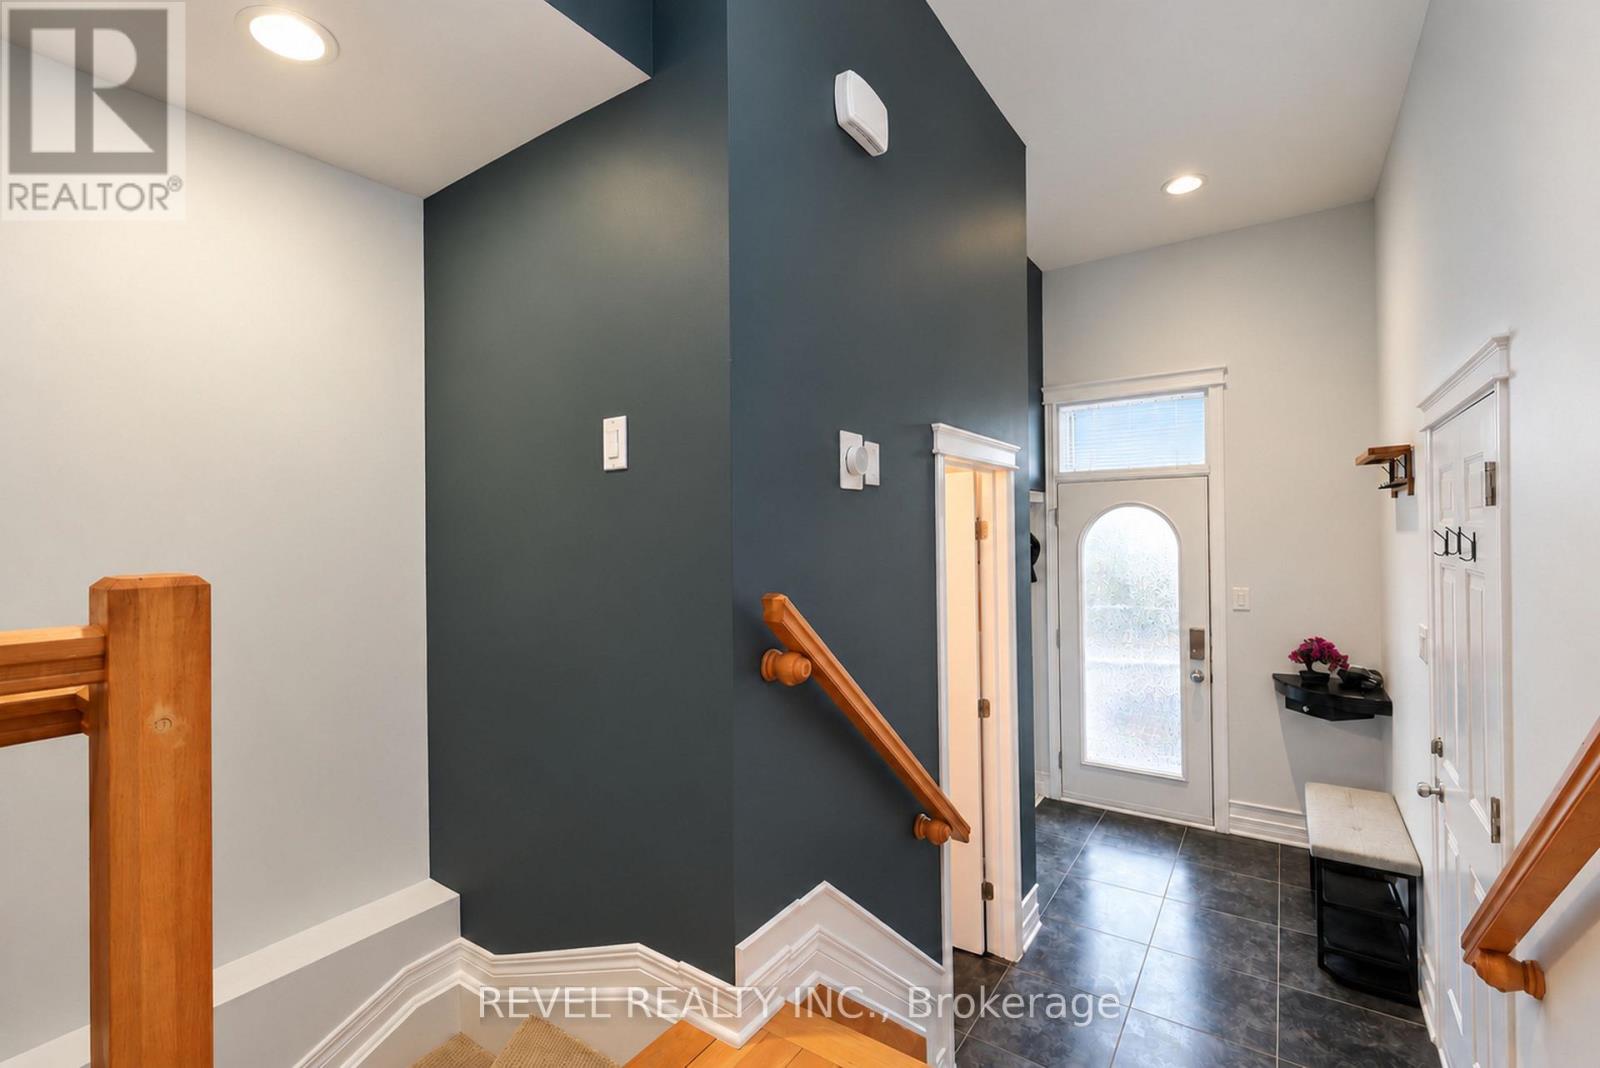
| Main level | Foyer | 2.74 m | 1.29 m | 2.74 m x 1.29 m |
| Main level | Living room | 3.22 m | 5.28 m | 3.22 m x 5.28 m |
| Main level | Dining room | 3.27 m | 2.46 m | 3.27 m x 2.46 m |
| Main level | Kitchen | 4.06 m | 3.17 m | 4.06 m x 3.17 m |
| Main level | Bathroom | 2.18 m | 1.04 m | 2.18 m x 1.04 m |
Illustrative fixed rate, compounded semi-annually, with monthly payments. This calculator uses 20% or more down and excludes mortgage default insurance. Rates and eligibility must be confirmed with your lender.
/mo
Excludes property taxes, home insurance, utilities and closing costs. This is an estimate, not a lender quote.
Includes parcel of tied land.
Enquire about costs
The trademarks REALTOR®, REALTORS®, and the REALTOR® logo are controlled by The Canadian Real Estate Association (CREA) and identify real estate professionals who are members of CREA. The trademarks MLS®, Multiple Listing Service® and the associated logos are owned by The Canadian Real Estate Association (CREA) and identify the quality of services provided by real estate professionals who are members of CREA. The trademark DDF® is owned by The Canadian Real Estate Association (CREA) and identifies CREA's Data Distribution Facility (DDF®)

