
Building
- Amenities
- Fireplace(s)
- Construction style attachment
- Detached
- Exterior finish
- Stone, Vinyl siding
- Foundation type
- Concrete
- Stories total
- 2
- Type
- House
- Utility water
- Municipal water
- Ownership
- Freehold
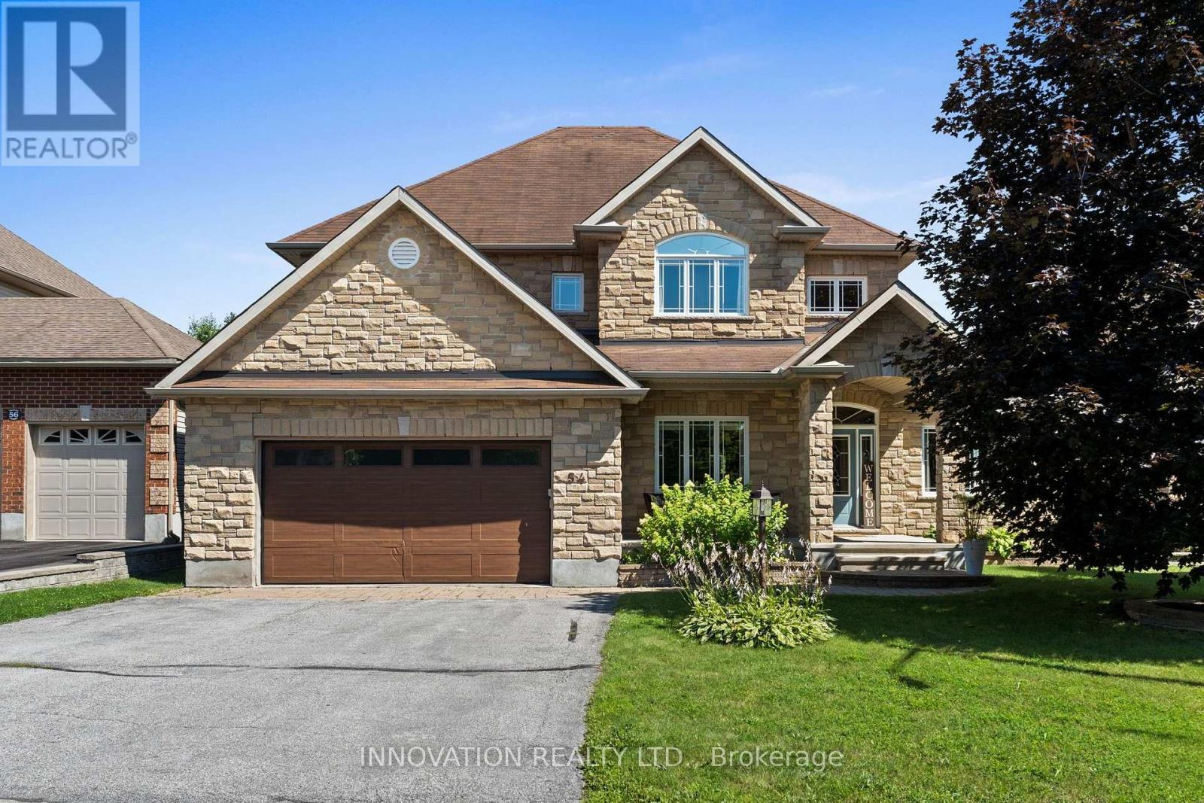
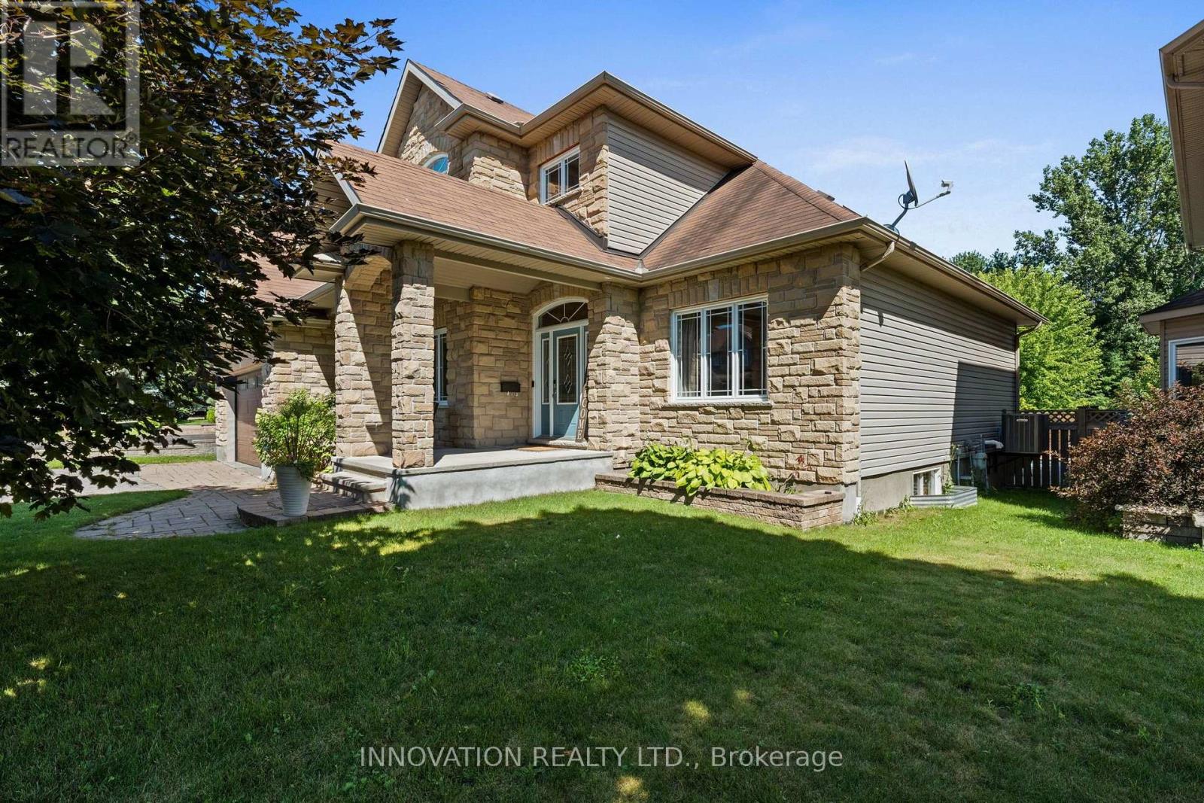
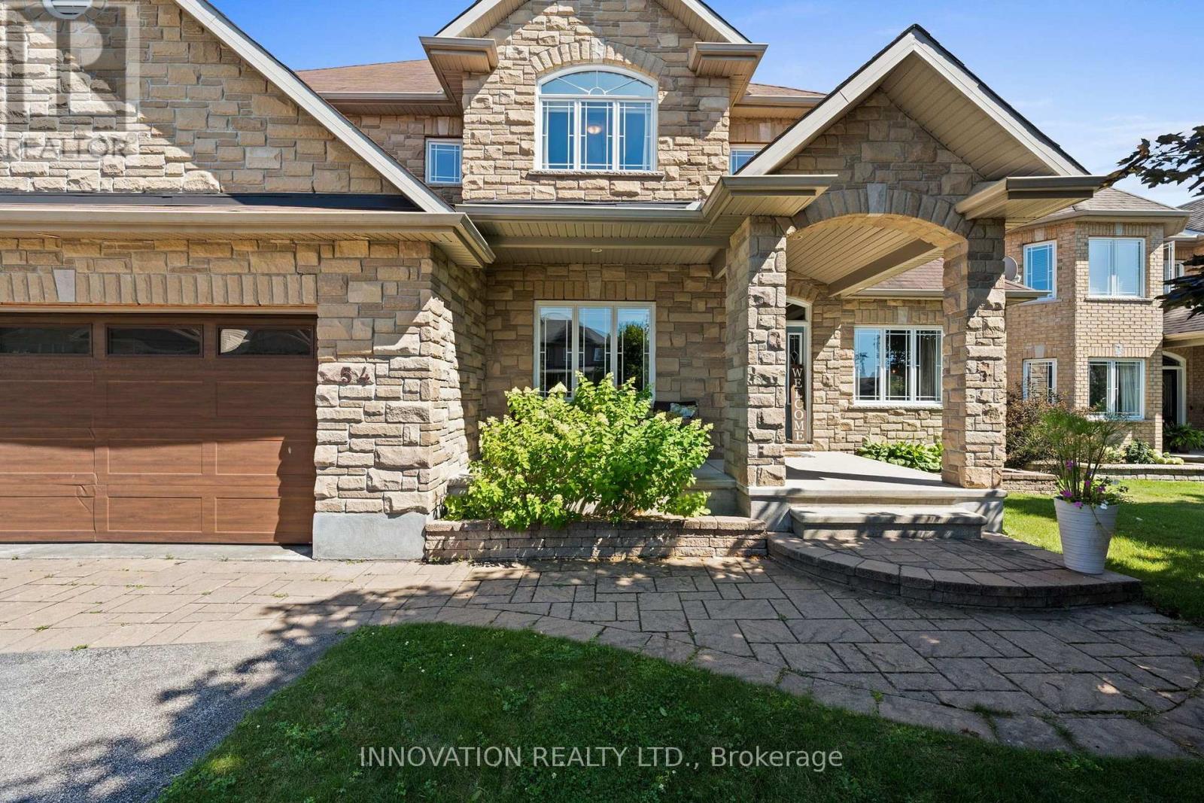
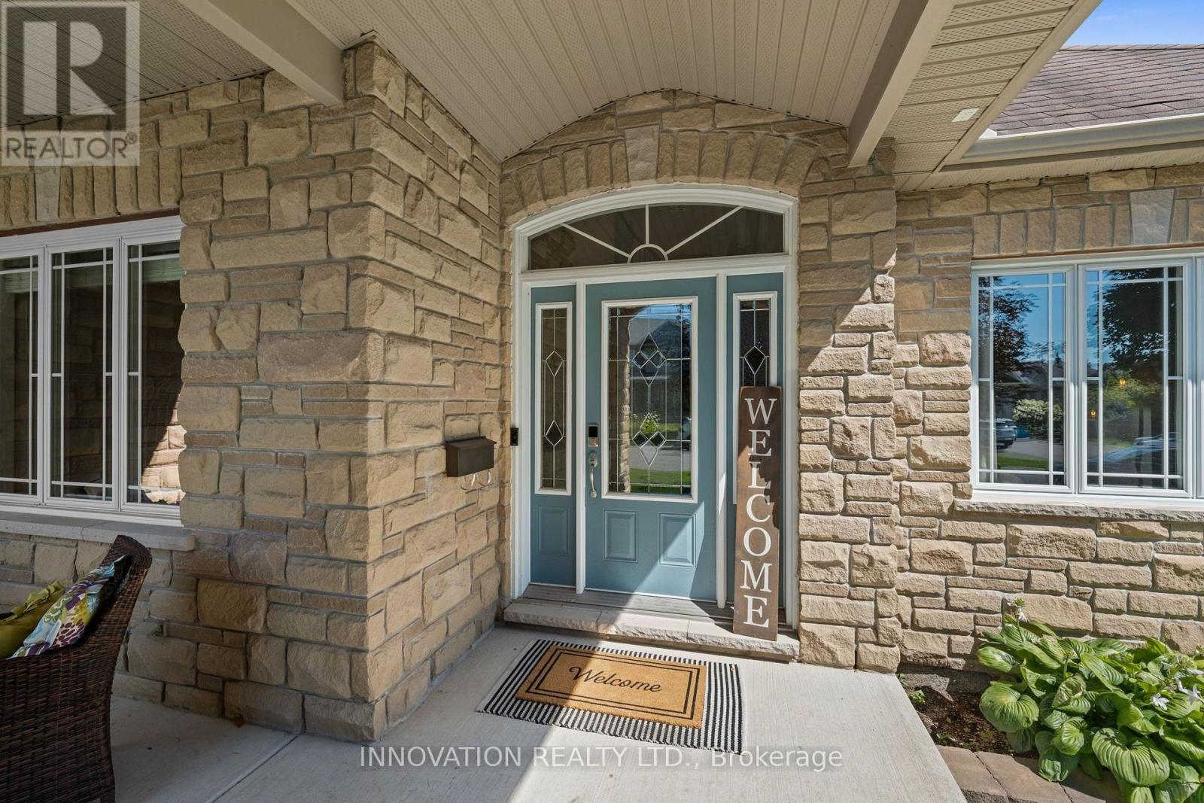
Carp Village Executive Class quality built Home nestled upon a premium sized lot backing onto a pond & park. This meticulously designed 4-bedroom, 3-bathroom residence blends sophisticated style with family-friendly functionality, offering an unparalleled lifestyle.
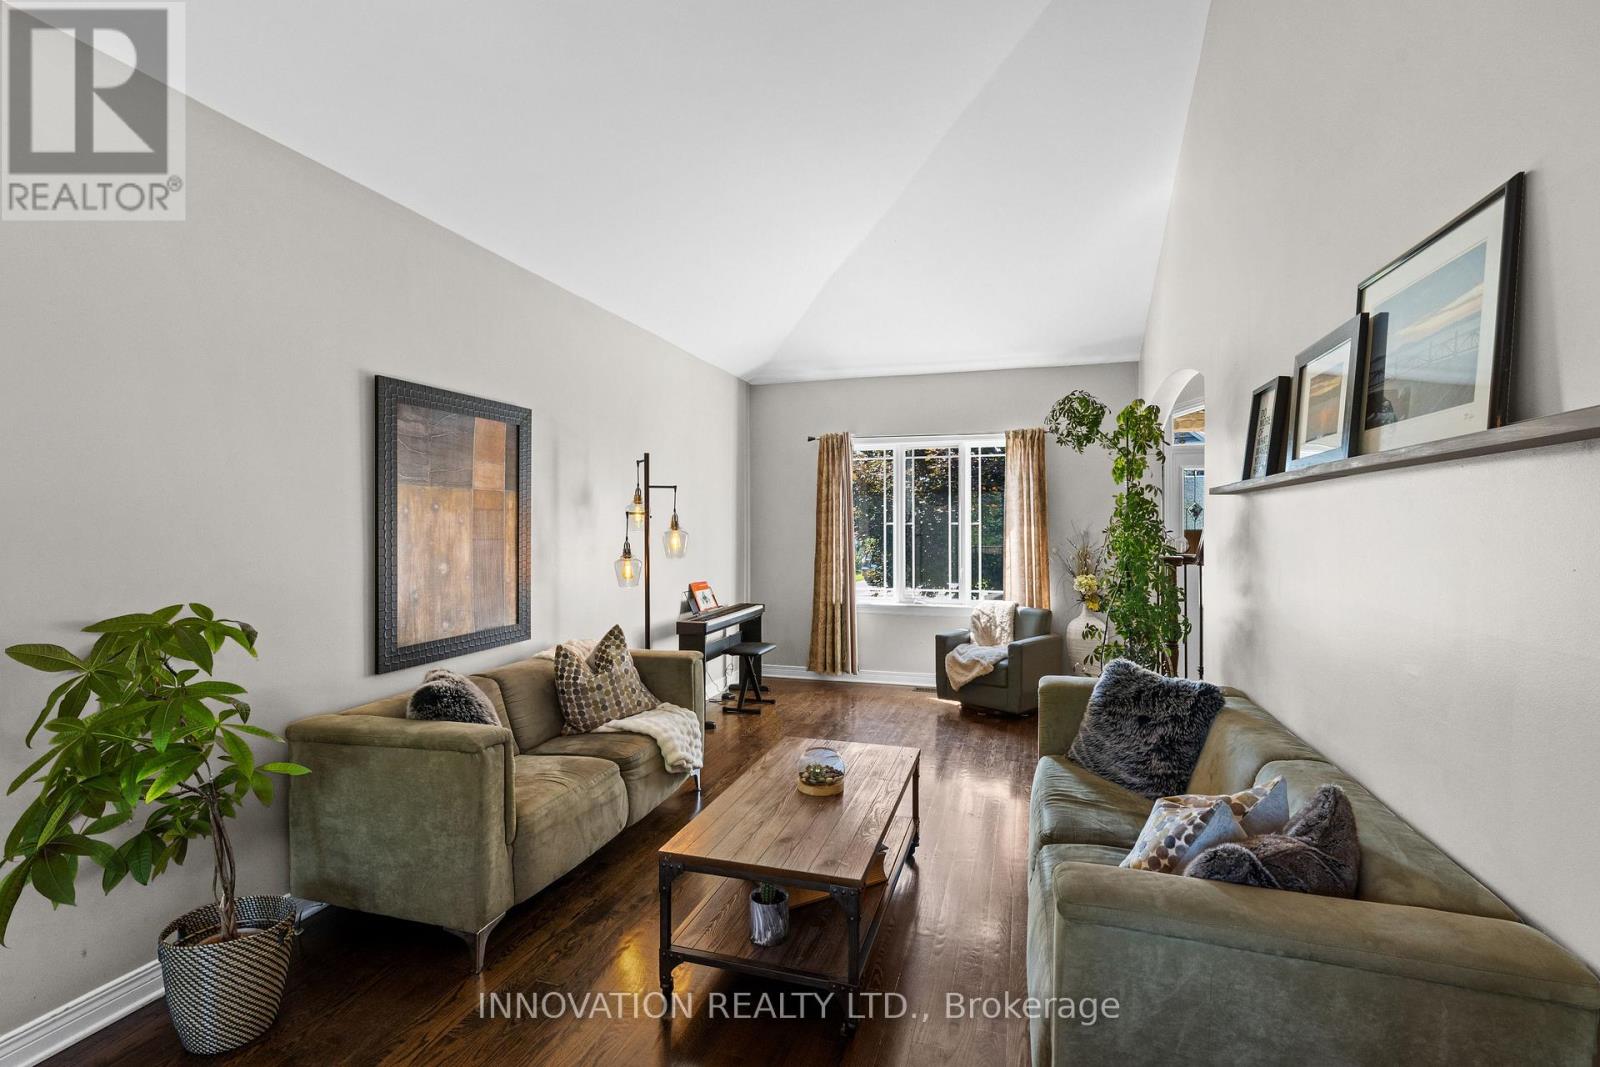
Step inside to gleaming hardwood floors that flow through the sunlit main level. A versatile den, ideal for a home office or quiet retreat, greets you off the grand foyer. The formal living & dining room exude timeless charm, perfect for hosting gatherings.
At the heart of the home lies a chef's dream kitchen, featuring expansive countertops, Stainless appliances, an open-concept layout that seamlessly connects to the inviting family room. Here, a gas fireplace serves as a focal point, framed by views of the lush park.
Upstairs, 4 generously sized bedrooms provide ample space & luxury. The Primary suite is a serene sanctuary, complete with a vast walk-in closet & luxurious bath featuring a soaking tub & dual vanities. Outside, enjoy resort style living in the private fenced yard with an in-ground pool, extensive decking, patio & a dedicated covered space for al fresco dining & entertaining.
This backyard is an entertainers paradise. Ideally located steps from the school, Carp farmers market & all village amenities. (id:42482)
| Level | Room | Length | Width | Dimensions |
|---|---|---|---|---|
| Second level | Bedroom 4 | 4.23 m | 3.23 m | 4.23 m x 3.23 m |
| Second level | Primary Bedroom | 4.78 m | 4.4 m | 4.78 m x 4.4 m |
| Second level | Bedroom 2 | 4.04 m | 3.24 m | 4.04 m x 3.24 m |
| Second level | Bedroom 3 | 3.78 m | 3.34 m | 3.78 m x 3.34 m |
| Main level | Foyer | 4.48 m | 2.33 m | 4.48 m x 2.33 m |
| Main level | Living room | 5.08 m | 3.4 m | 5.08 m x 3.4 m |
| Main level | Dining room | 4.23 m | 3.4 m | 4.23 m x 3.4 m |
| Main level | Kitchen | 4.5 m | 3.78 m | 4.5 m x 3.78 m |
| Main level | Eating area | 3.7 m | 3.38 m | 3.7 m x 3.38 m |
| Main level | Family room | 5.72 m | 4.04 m | 5.72 m x 4.04 m |
| Main level | Office | 4.1 m | 3.22 m | 4.1 m x 3.22 m |
Illustrative fixed rate, compounded semi-annually, with monthly payments. This calculator uses 20% or more down and excludes mortgage default insurance. Rates and eligibility must be confirmed with your lender.
/mo
Excludes property taxes, home insurance, utilities and closing costs. Unquoted maintenance fees, if applicable, are not included. This is an estimate, not a lender quote.

The trademarks REALTOR®, REALTORS®, and the REALTOR® logo are controlled by The Canadian Real Estate Association (CREA) and identify real estate professionals who are members of CREA. The trademarks MLS®, Multiple Listing Service® and the associated logos are owned by The Canadian Real Estate Association (CREA) and identify the quality of services provided by real estate professionals who are members of CREA. The trademark DDF® is owned by The Canadian Real Estate Association (CREA) and identifies CREA's Data Distribution Facility (DDF®)

