
Building
- Amenities
- Fireplace(s)
- Construction style attachment
- Detached
- Exterior finish
- Brick, Steel
- Foundation type
- Poured Concrete
- Stories total
- 2
- Type
- House
- Utility water
- Municipal water
- Ownership
- Freehold

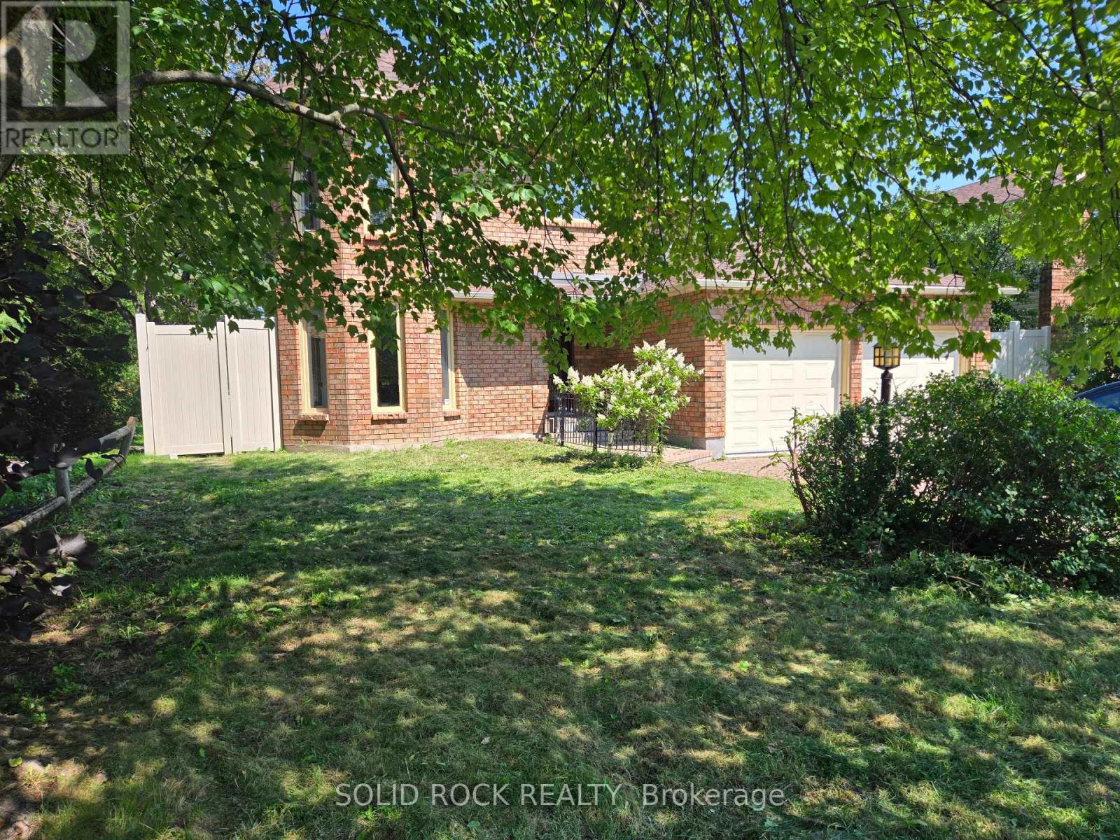
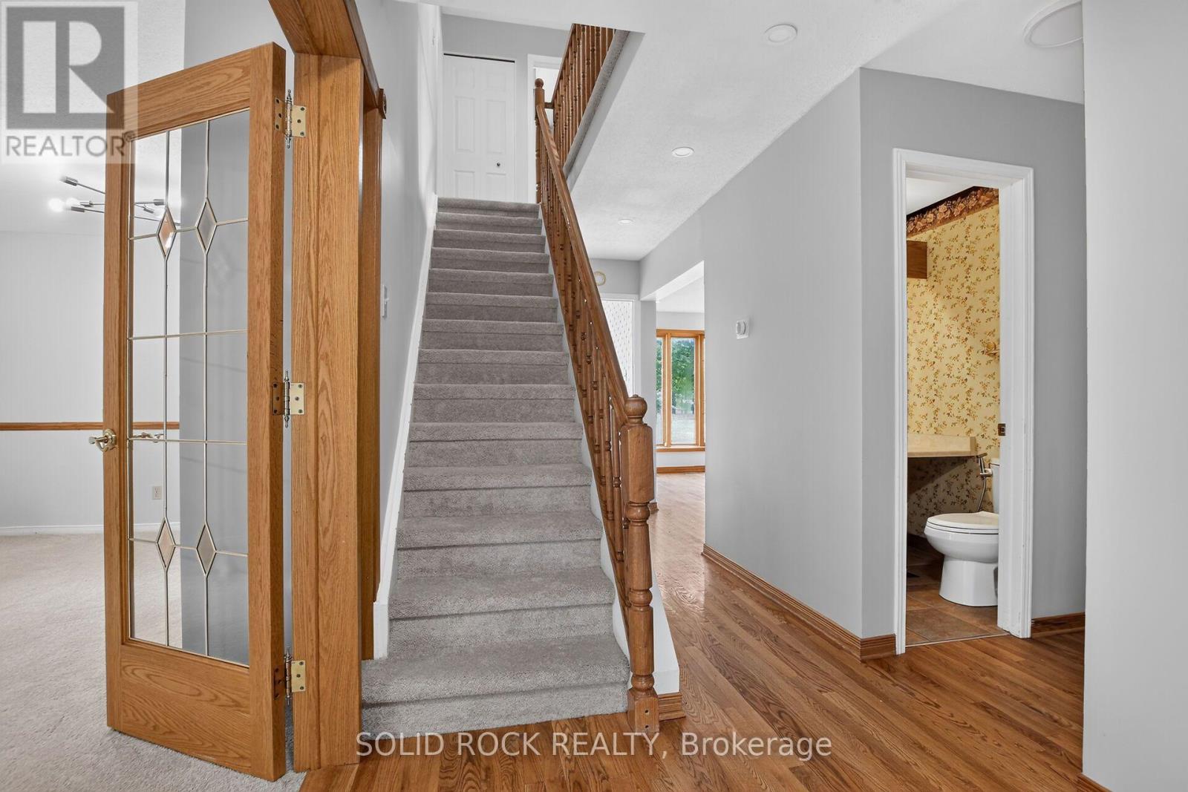
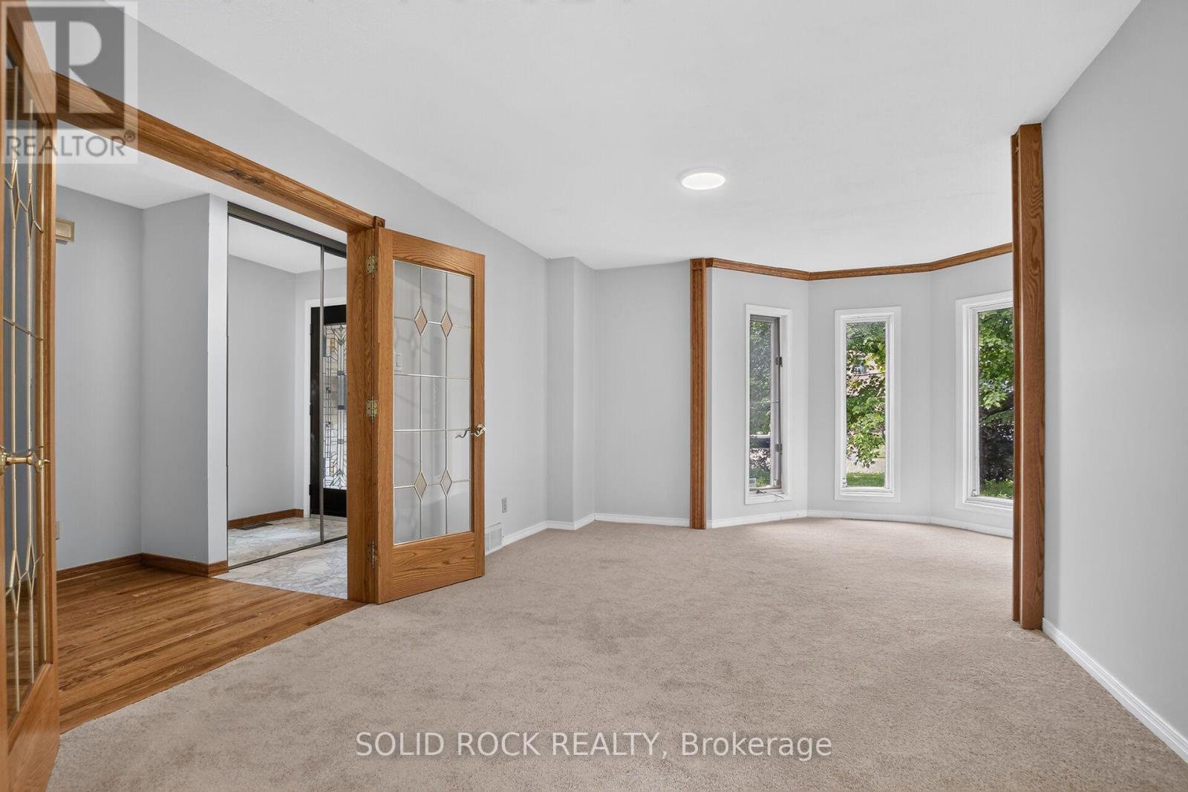
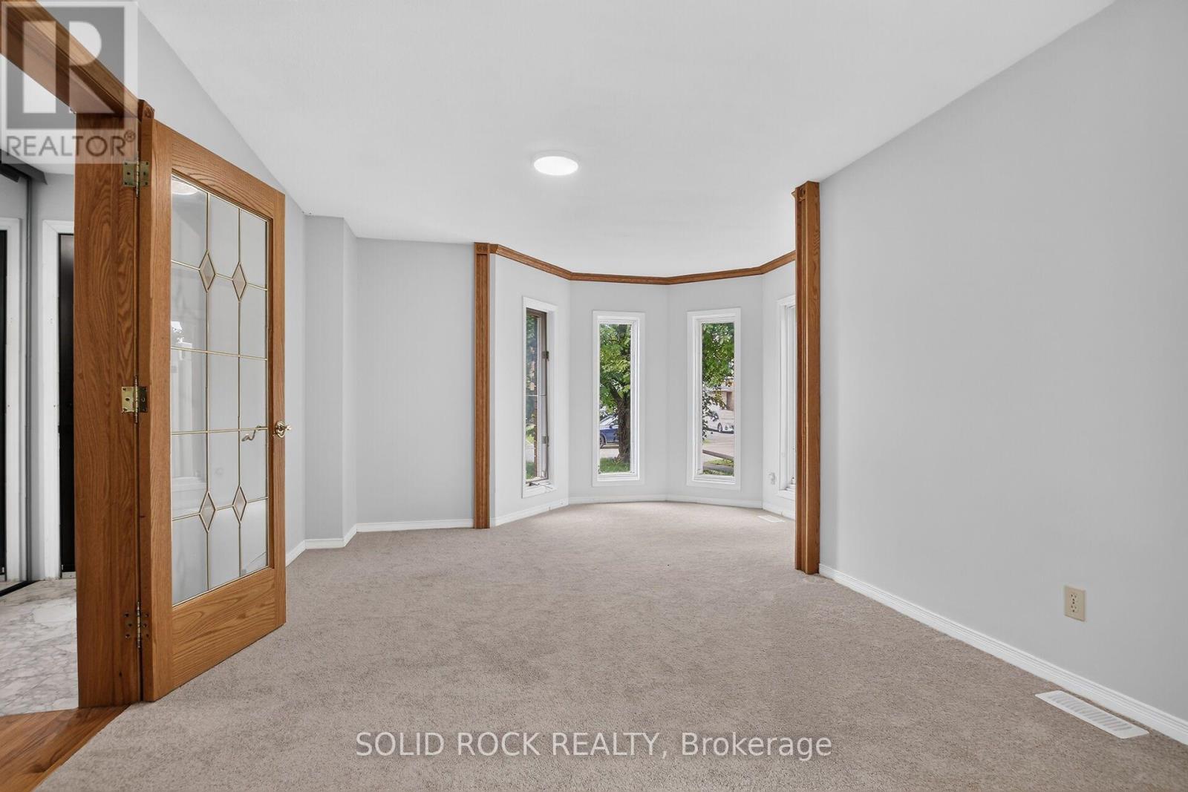
Welcome to this exceptional 5-bedroom, 4-bathroom family home, perfectly situated on a premium lot backing directly onto a park with no rear neighbours. Designed with both comfort and functionality in mind, this spacious home offers an ideal layout for growing families, featuring generous principal rooms and a fully finished basement that provides additional living space for a recreation room, home office, gym, or guest accommodations. Fresh new carpet adds a modern touch, making this home truly move-in ready. Enjoy the privacy and peaceful views of the park from your backyard while being just minutes from schools, shopping, recreation, and everyday amenities. Offering the perfect combination of space, location, and lifestyle, this is a home you won't want to miss. (id:42482)
| Level | Room | Length | Width | Dimensions |
|---|---|---|---|---|
| Second level | Bathroom | 2.41 m | 1.74 m | 2.41 m x 1.74 m |
| Second level | Bedroom | 3.11 m | 3.43 m | 3.11 m x 3.43 m |
| Second level | Bedroom 2 | 3.55 m | 2.92 m | 3.55 m x 2.92 m |
| Second level | Bedroom 3 | 3.56 m | 3.05 m | 3.56 m x 3.05 m |
| Second level | Primary Bedroom | 5.58 m | 4.54 m | 5.58 m x 4.54 m |
| Second level | Bathroom | 1.34 m | 3.03 m | 1.34 m x 3.03 m |
| Basement | Family room | 5.01 m | 7.51 m | 5.01 m x 7.51 m |
| Basement | Bedroom 5 | 3.49 m | 3.01 m | 3.49 m x 3.01 m |
| Basement | Bathroom | 1.81 m | 2.66 m | 1.81 m x 2.66 m |
| Basement | Kitchen | 4.51 m | 2.33 m | 4.51 m x 2.33 m |
| Main level | Kitchen | 5.32 m | 2.54 m | 5.32 m x 2.54 m |
| Main level | Family room | 4.07 m | 3.25 m | 4.07 m x 3.25 m |
| Main level | Dining room | 3.11 m | 3.17 m | 3.11 m x 3.17 m |
| Main level | Living room | 4.85 m | 3.67 m | 4.85 m x 3.67 m |
| Main level | Bathroom | 1.28 m | 1.42 m | 1.28 m x 1.42 m |
Illustrative fixed rate, compounded semi-annually, with monthly payments. This calculator uses 20% or more down and excludes mortgage default insurance. Rates and eligibility must be confirmed with your lender.
/mo
Excludes property taxes, home insurance, utilities and closing costs. Unquoted maintenance fees, if applicable, are not included. This is an estimate, not a lender quote.


The trademarks REALTOR®, REALTORS®, and the REALTOR® logo are controlled by The Canadian Real Estate Association (CREA) and identify real estate professionals who are members of CREA. The trademarks MLS®, Multiple Listing Service® and the associated logos are owned by The Canadian Real Estate Association (CREA) and identify the quality of services provided by real estate professionals who are members of CREA. The trademark DDF® is owned by The Canadian Real Estate Association (CREA) and identifies CREA's Data Distribution Facility (DDF®)

