LOADING

House · For sale

$1,125,000

5458 Torbolton Ridge Road Ottawa, Ontario K0A 3M0

Bedrooms
5
Bathrooms
3
Size
2,000 - 2,500 sqft
Parking
10 spaces
Book A Showing

About this home

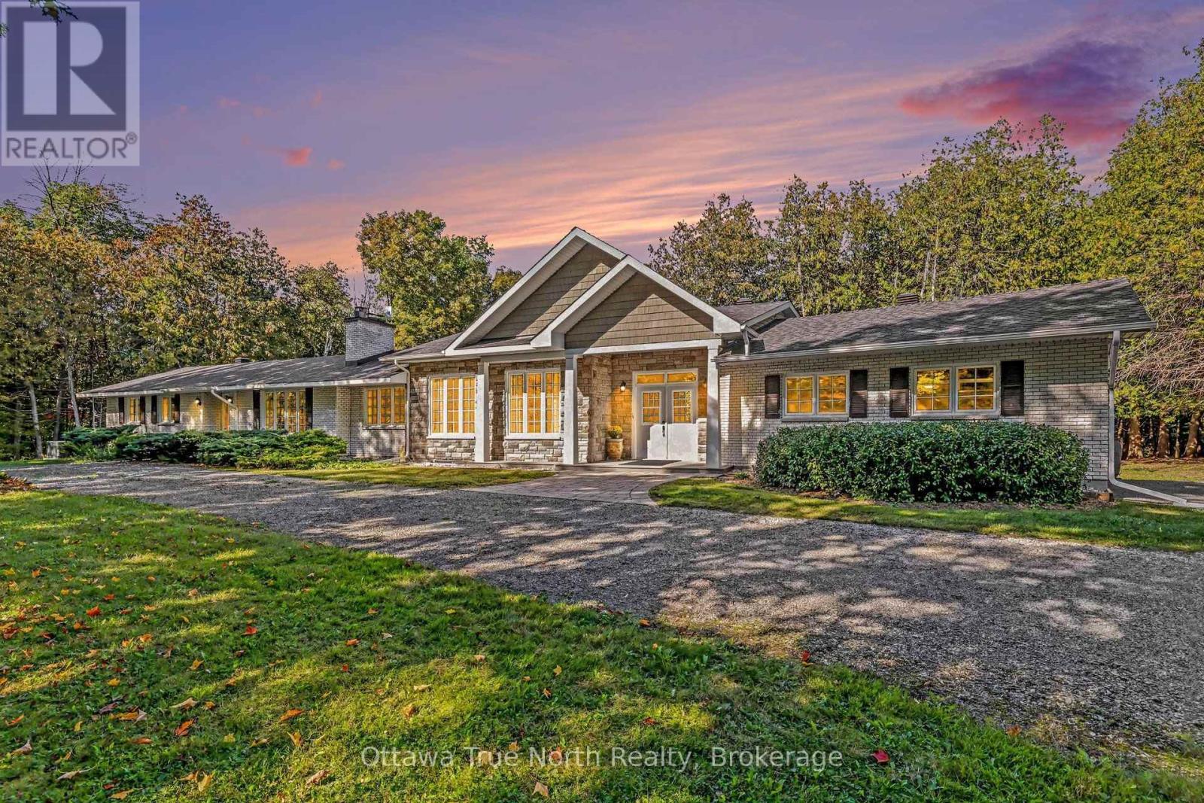
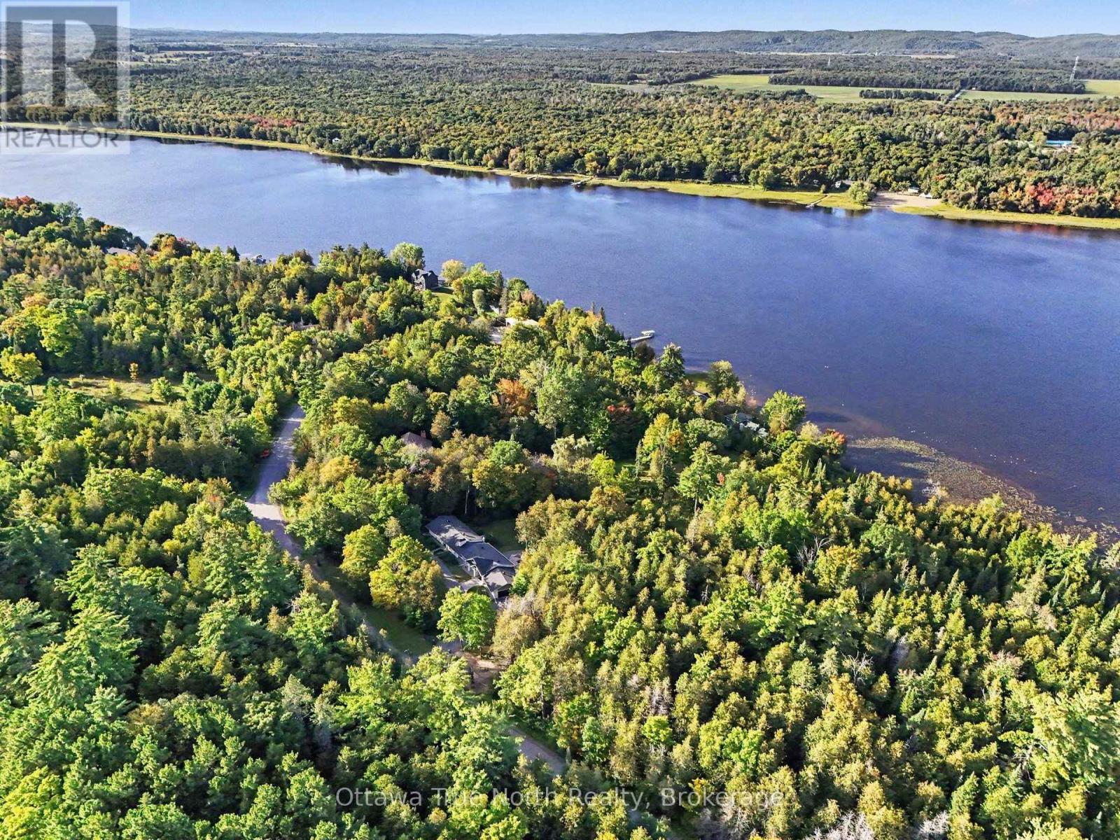
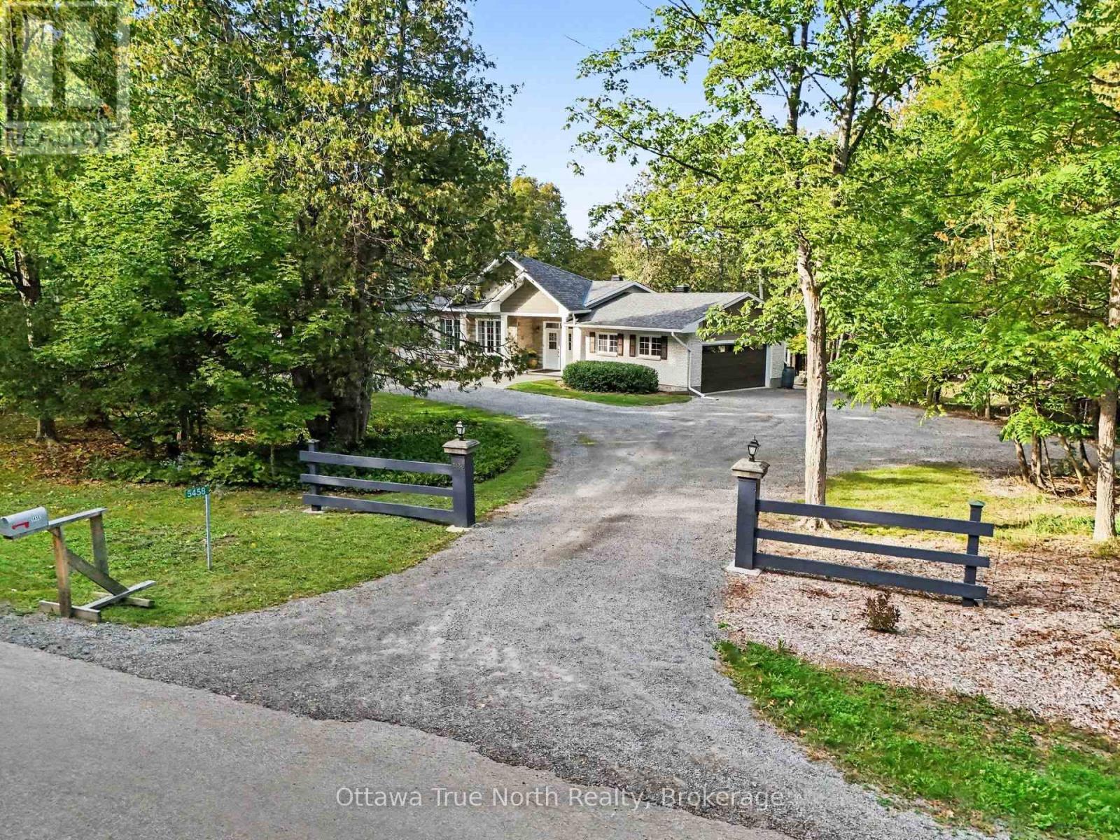
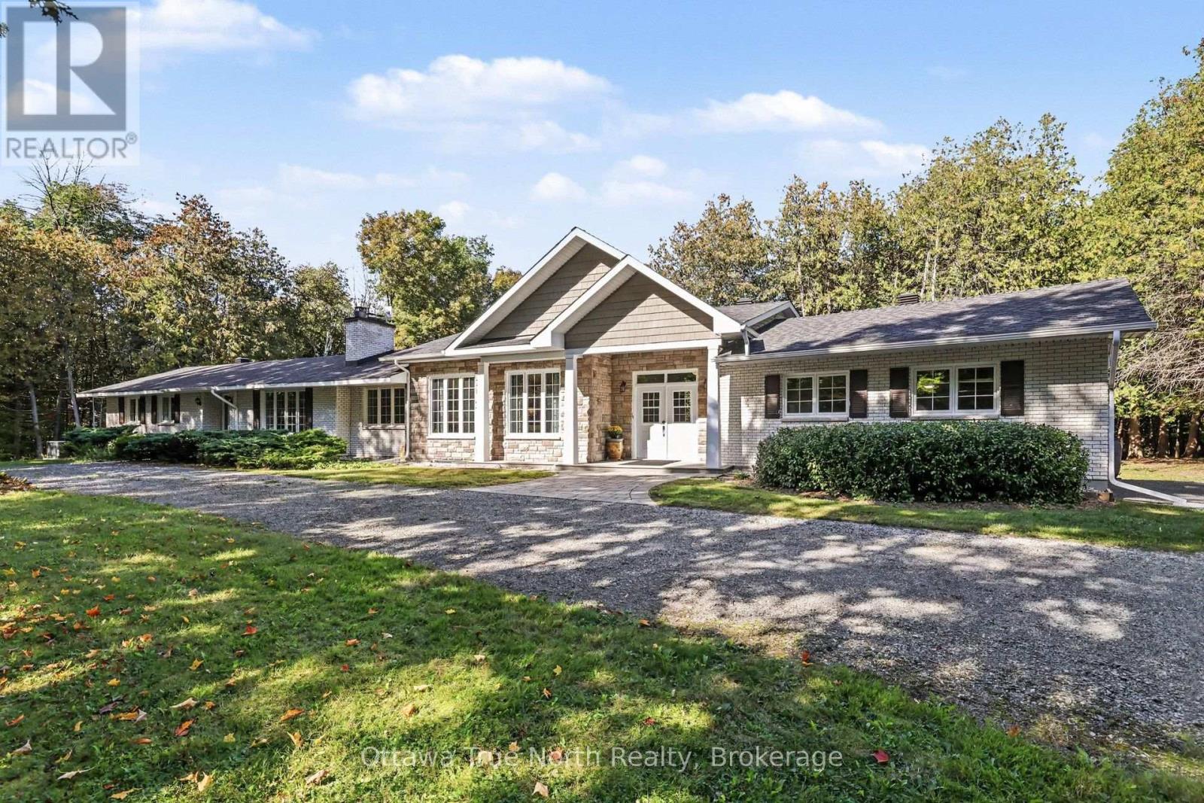
With over 1,400 feet of Ottawa River shoreline and approximately 14.58 acres, 5458 Torbolton Ridge Road is a place to spread out, slow down and enjoy the land around you. Set in the historic Mackay's Waterfront/MacLarens Landing area, this 5-bedroom, 3-bath bungalow offers privacy, trails, waterfront and room to make the property your own.

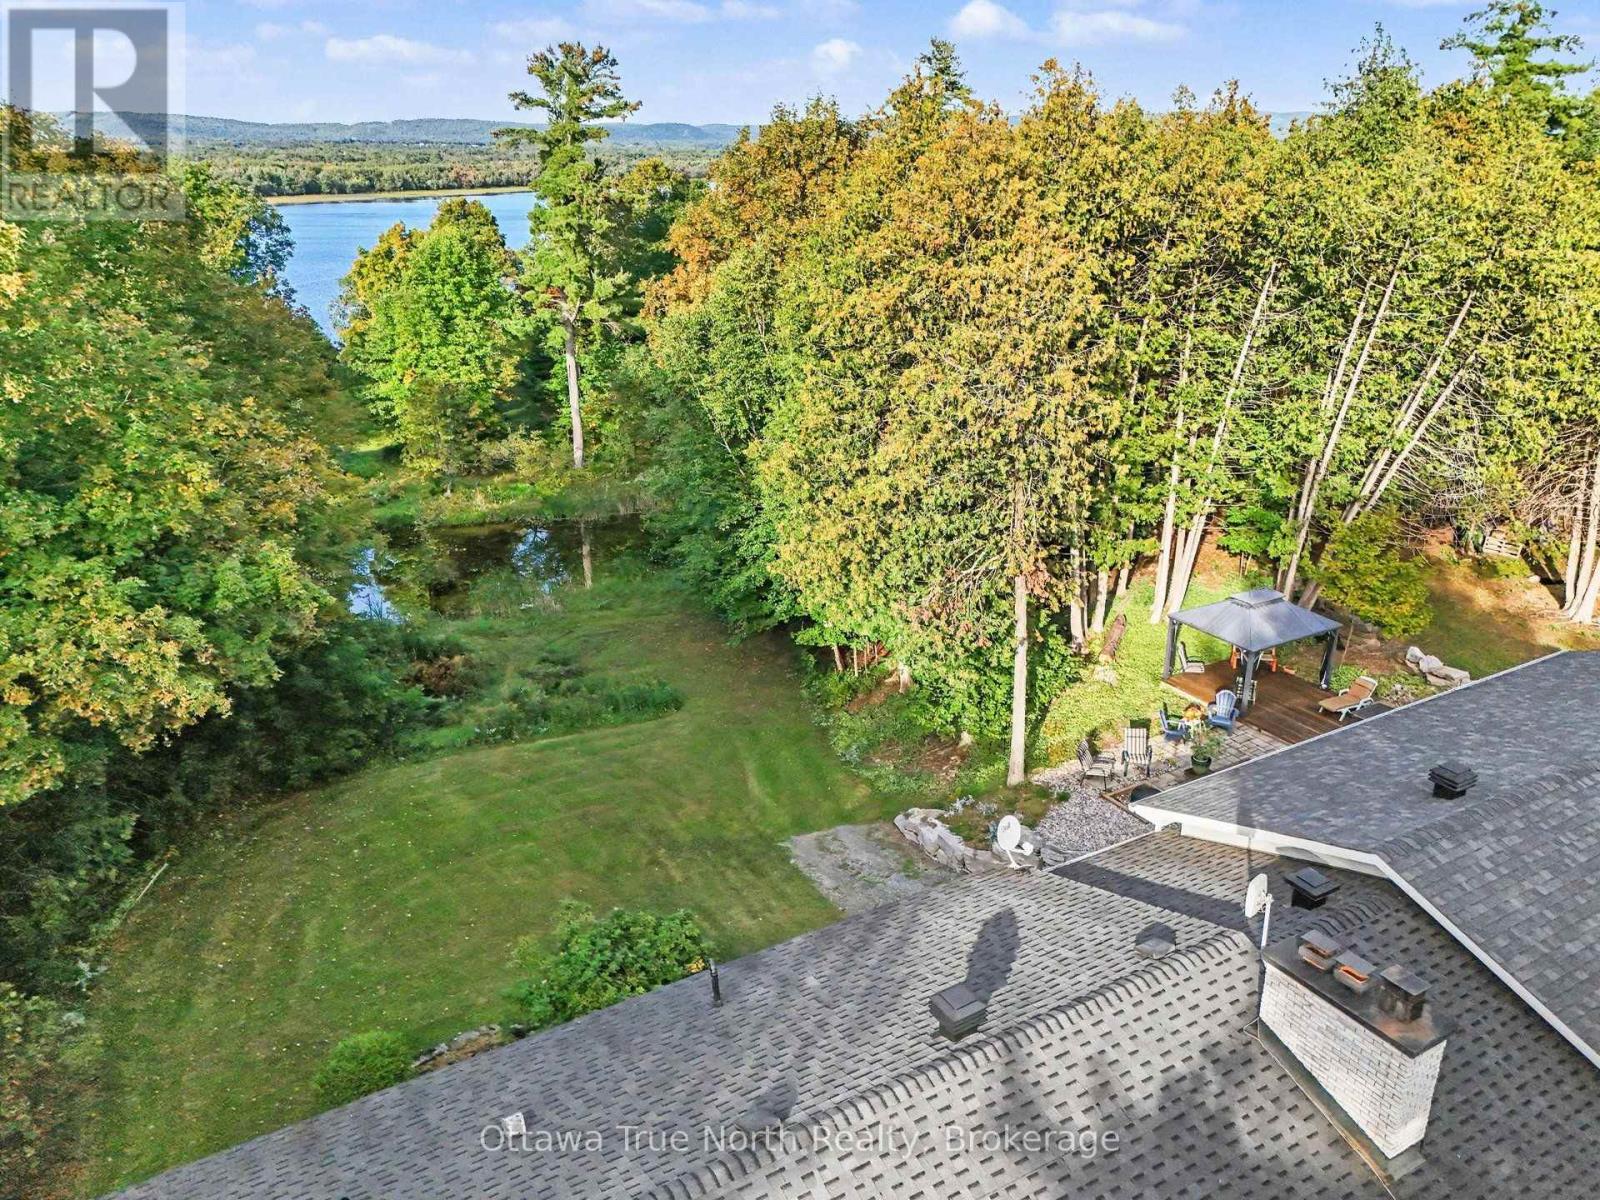
At the heart of the home is the 2018 great room addition-one of the owner's favourite spaces-with a fireplace and room to read, relax, entertain and fill the windows with plants. From the dining table, look out across the pond toward the Ottawa River and watch the landscape change with the seasons.

The main level also offers a river-view kitchen, living and family rooms, primary bedroom with ensuite, two additional bedrooms and a full bath. The finished walkout lower level adds two bedrooms, a 4-piece bath, family room with wood stove, recreation space and laundry.

Double exterior doors make it especially practical for bringing in larger items and supplies and for caring for a rural property. Outside is where this property becomes something special. Wide trails wind through the acreage with room for a recreational vehicle, while deer, foxes, birds, bald eagles and turtles have all been part of the owner's experience here.

Spring is particularly beautiful as the property comes alive again. Down at the river, a cleared waterfront area with firepit is ready for evenings by the water. The owner recalls a former shed and river-water setup here-an area waiting to be brought back to life for swimming, paddling, gatherings and new memories.

The property is enrolled in Ontario's Managed Forest Program and, lies within the MacLaren's Landing Beach Association membership area, subject to current Association eligibility, fees and rules. (id:42482)

Book A Showing

Property details

Building

Age
51 to 99 years
Amenities
Fireplace(s)
Architectural style
Bungalow
Construction style attachment
Detached
Exterior finish
Brick, Stone
Foundation type
Concrete
Stories total
1
Type
House
Utility power
Generator
Utility water
Drilled Well
Ownership
Freehold

Interior

Bathrooms
3
Bedrooms above ground
3
Bedrooms below ground
2
Bedrooms
5
Appliances
Water Heater, Water Treatment, Dishwasher, Dryer, Garage door opener, Stove, Washer, Refrigerator
Basement development
Finished
Basement features
Walk out, Separate entrance
Basement type
N/A (Finished), N/A
Cooling type
Central air conditioning
Fireplace present
Yes
Fireplace total
3
Fireplace type
Woodstove
Heating fuel
Electric, Propane, Wood
Heating type
Forced air, Heat Pump
Floor area
2,000 - 2,500 sqft

Parking & outdoor

Size total text
982.1 x 670.5 FT ; lot is waterfront irregular|10 - 24.99 acres
Size frontage
982 ft ,1 in
Access type
Public Road
Acreage
Yes
Land amenities
Beach
Sewer
Septic System
Size depth
670 ft ,6 in
Size irregular
982.1 x 670.5 FT ; lot is waterfront irregular
Surface water
Lake/Pond
Zoning description
Rural
Parking spaces
10
Parking type
Attached Garage, Garage

Listing information

MLS® number
X14176604
Community
9302 - Woodlawn/Maclarens Landing/Kilmaurs
Property type
Single Family
Listing type
For sale

Features & services

Amenities nearby
Beach
Community features
Fishing
Equipment type
Propane Tank
Easement
Easement
Features
Wooded area, Irregular lot size, Partially cleared
Rental equipment type
Propane Tank
Structure
Patio(s)
View type
Direct Water View
Water front type
Waterfront on river
Water front name
Ottawa River

Utilities

Cable
Available
Electricity
Installed
Room dimensions
LevelRoomLengthWidthDimensions
Lower levelBedroom4 m3.37 m4 m x 3.37 m
Lower levelBedroom4 m3.31 m4 m x 3.31 m
Lower levelFamily room4.55 m6.78 m4.55 m x 6.78 m
Lower levelFoyer3.79 m3.77 m3.79 m x 3.77 m
Lower levelRecreational, Games room5.39 m6.54 m5.39 m x 6.54 m
Lower levelLaundry room3.89 m2.43 m3.89 m x 2.43 m
Lower levelUtility room3.25 m2.26 m3.25 m x 2.26 m
Lower levelOther3.4 m1.45 m3.4 m x 1.45 m
Lower levelOther3.99 m4.72 m3.99 m x 4.72 m
Main levelFoyer1.98 m1.76 m1.98 m x 1.76 m
Main levelKitchen3.12 m2.55 m3.12 m x 2.55 m
Main levelLiving room5 m3.19 m5 m x 3.19 m
Main levelDining room4.71 m3.82 m4.71 m x 3.82 m
Main levelPrimary Bedroom4.05 m3.62 m4.05 m x 3.62 m
Main levelBedroom3.52 m2.26 m3.52 m x 2.26 m
Main levelBedroom3.25 m2.95 m3.25 m x 2.95 m
Main levelDen3.59 m6.16 m3.59 m x 6.16 m
Main levelFamily room6.1 m6.63 m6.1 m x 6.63 m
Main levelSitting room4.71 m5.45 m4.71 m x 5.45 m

Estimated monthly cost

Illustrative fixed rate, compounded semi-annually, with monthly payments. This calculator uses 20% or more down and excludes mortgage default insurance. Rates and eligibility must be confirmed with your lender.

Estimated mortgage

— /mo

Mortgage
—

Excludes property taxes, home insurance, utilities and closing costs. Unquoted maintenance fees, if applicable, are not included. This is an estimate, not a lender quote.

Enquire about costs
Book A Showing

Location


Ottawa True North Realty
2039 Robertson Road Unit: 261
Ottawa, Ontario K2H 8R2

(613) 907-4441

LRG Logo All White
pngwing.com
Evaluate your home's worth with our property

Find out how much your home is worth with Labrosse Real Estate Group’s free home value estimation service – get started now!