
Building
- Age
- 51 to 99 years
- Amenities
- Separate Electricity Meters
- Exterior finish
- Brick
- Fire protection
- Smoke Detectors
- Foundation type
- Concrete
- Stories total
- 2
- Type
- Triplex
- Utility water
- Municipal water
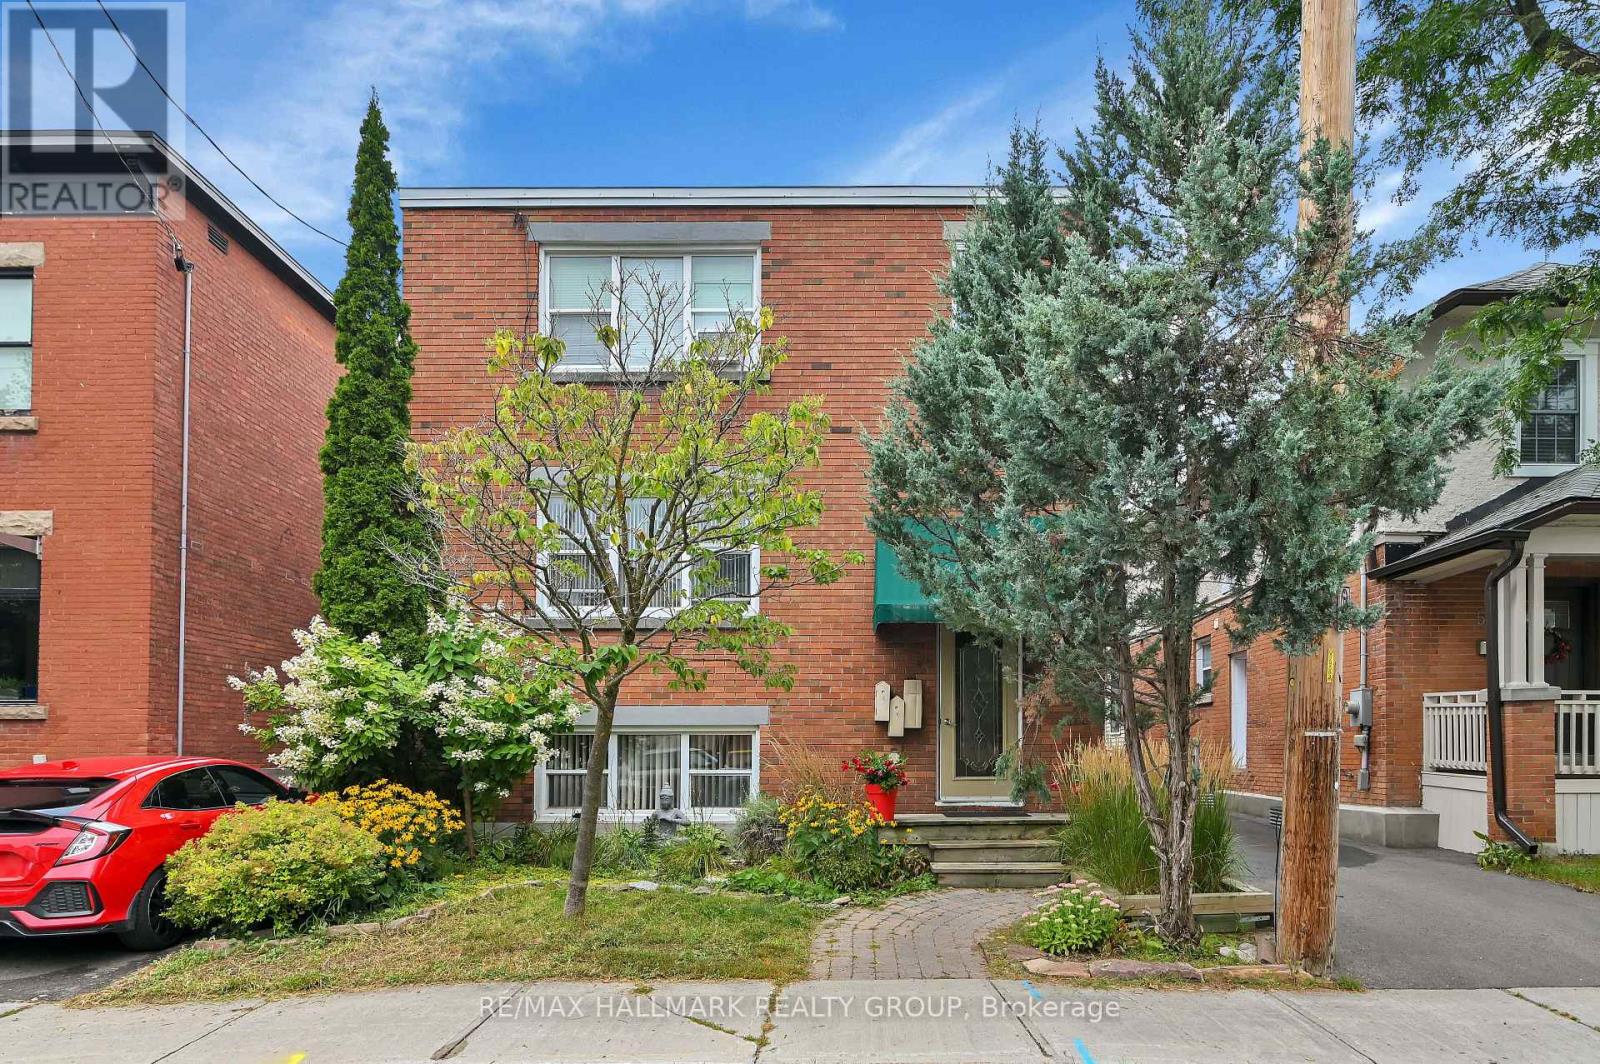
Exceptional Investment Opportunity - Turnkey Triplex + Studio in Prestigious New Edinburgh/Lindenlea. Strong income-producing asset with a 5.68% cap rate, gross income of $87,000, and NOI of $69,546, supporting approximately $1,250,000 in financing at current rates - a true money maker.
Unit 1 - Leased ($1,850/month + hydro), Unit 2 -(vacant) Great for owner live-in (market rent $2,300/month), Unit 3 - Leased ($2,550/month + hydro), + Studio/workshop - Leased ($550/month incl. Hydro). Ideally located steps to Global Affairs, Beechwood Village, and scenic pathways along the Ottawa and Rideau Rivers.
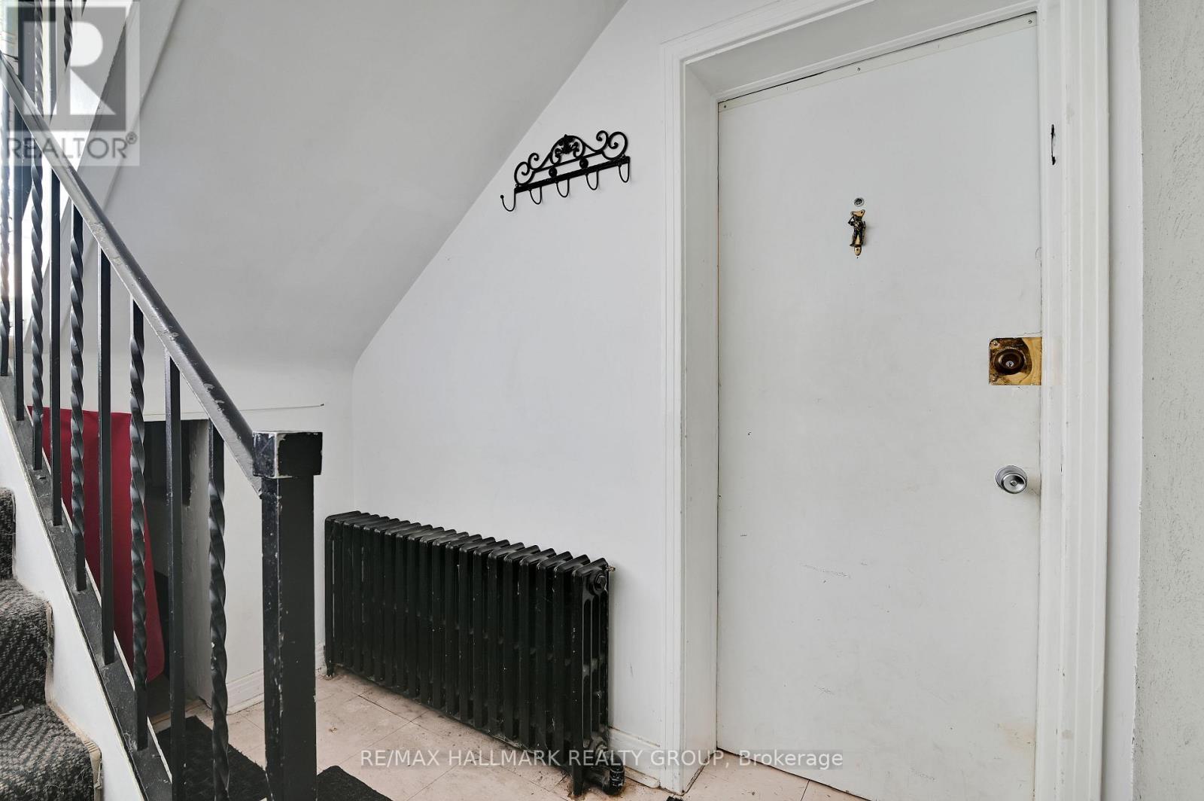
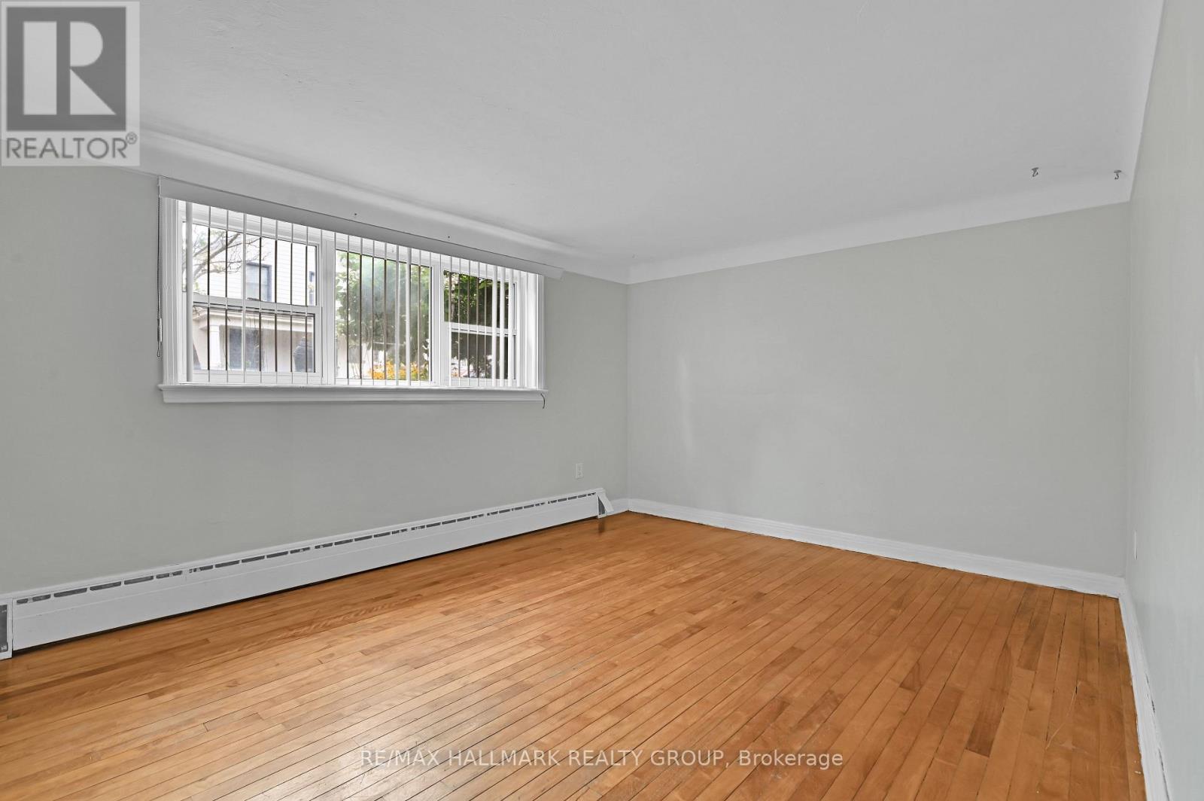
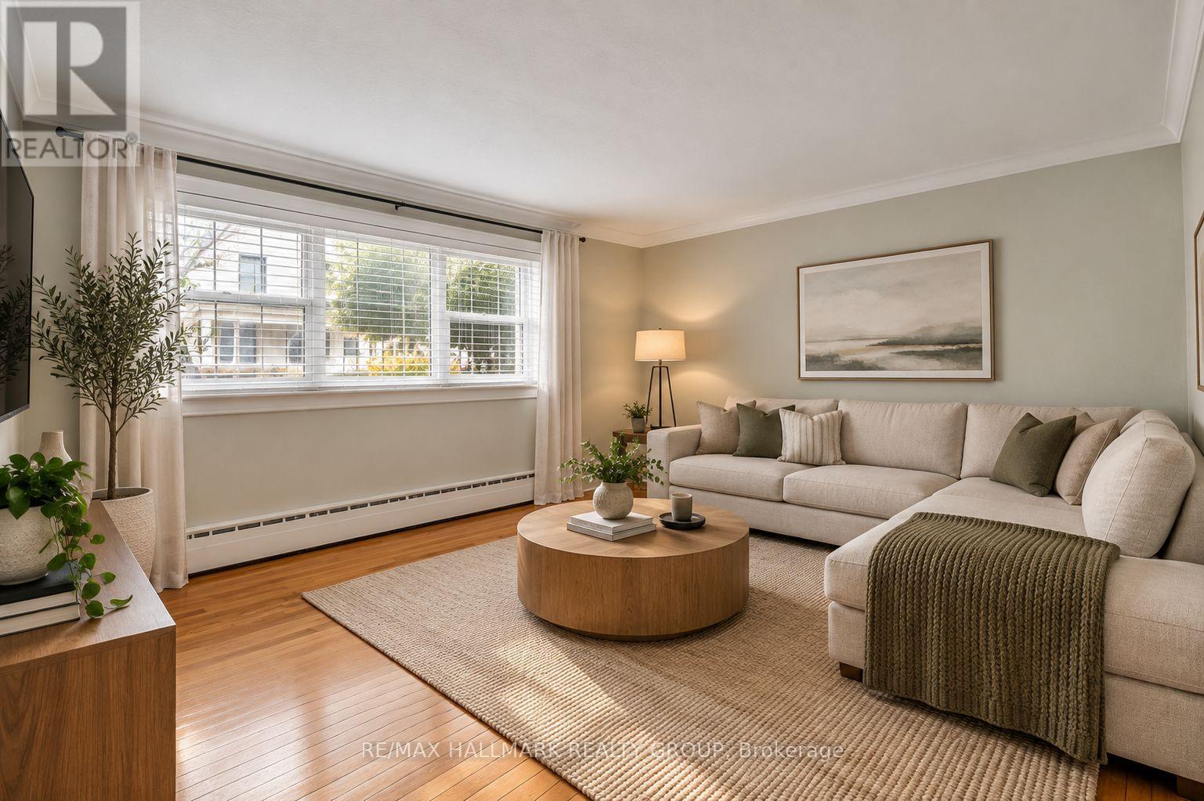
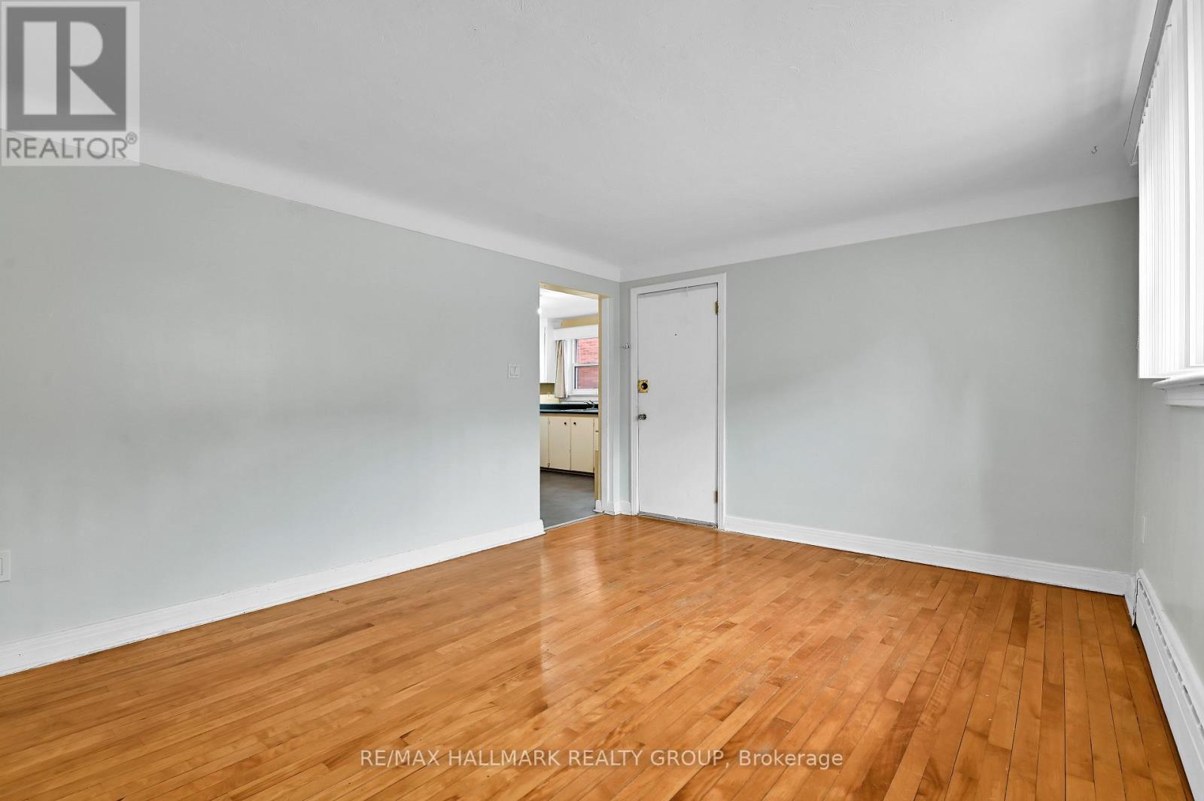
Walking distance to the ByWard Market and the Governor General's Residence & Global Affairs. This meticulously maintained all-brick (purpose-built) triplex plus a separate studio/workshop and a garage for storage is a turnkey investment. Apt #1 - features a renovated 1-bedroom unit with hardwood floors and a modern (2025) bathroom, Apt. # 2 main floor offers a bright 2-bedroom unit with refinished hardwood floors, renovated bath, large eat-in kitchen, and oversized deck with garden access, Apt. #3 - the second floor includes a 2-bedroom + den + solarium with hardwood throughout, updated kitchen and bathroom, and private laundry.
The insulated studio/workshop with its own electrical panel is ideal for a music studio/ gym/ office. Additional features include an enclosed rear staircase, shared laundry (Units 1 & 2), gas-fired hot water heating, owned hot water tanks. Extensive upgrades include- Rebuilt rear stairs and Deck and Garage Renovation (2019), Professional painted throughout (2024) Foundation waterproofing (2015), Workshop/Garage Roof Replacement (2019), Main roof is(2014)and is modified bitumen ,Unit 1 Fully Renovated Bathroom (2025), Unit #2 Renovated Bathroom (2026), Upgraded- appliances, dishwashers, faucets.
SEE LAST PHOTO (#50)FOR FULL FINANCIAL PROFILE OF PROPERTY. (id:42482)
| Level | Room | Length | Width | Dimensions |
|---|---|---|---|---|
| Second level | Den | 1.83 m | 2.3 m | 1.83 m x 2.3 m |
| Second level | Solarium | 4.78 m | 2.31 m | 4.78 m x 2.31 m |
| Second level | Living room | 3.71 m | 4.81 m | 3.71 m x 4.81 m |
| Second level | Kitchen | 3.95 m | 3.47 m | 3.95 m x 3.47 m |
| Second level | Bedroom | 3.44 m | 3.48 m | 3.44 m x 3.48 m |
| Second level | Primary Bedroom | 3.47 m | 3.48 m | 3.47 m x 3.48 m |
| Second level | Bathroom | 1.5 m | 2.24 m | 1.5 m x 2.24 m |
| Lower level | Living room | 3.56 m | 4.65 m | 3.56 m x 4.65 m |
| Lower level | Kitchen | 3.91 m | 3.35 m | 3.91 m x 3.35 m |
| Lower level | Bedroom | 3.92 m | 3.33 m | 3.92 m x 3.33 m |
| Lower level | Bathroom | 1.51 m | 2.16 m | 1.51 m x 2.16 m |
| Lower level | Utility room | 2.64 m | 3.36 m | 2.64 m x 3.36 m |
| Main level | Living room | 3.71 m | 4.77 m | 3.71 m x 4.77 m |
| Main level | Kitchen | 3.96 m | 3.45 m | 3.96 m x 3.45 m |
| Main level | Workshop | 4.5 m | 5.09 m | 4.5 m x 5.09 m |
| Main level | Bedroom | 3.47 m | 3.44 m | 3.47 m x 3.44 m |
| Main level | Bedroom | 3.46 m | 3.44 m | 3.46 m x 3.44 m |
| Main level | Bathroom | 1.5 m | 2.24 m | 1.5 m x 2.24 m |
Illustrative fixed rate, compounded semi-annually, with monthly payments. This calculator uses 20% or more down and excludes mortgage default insurance. Rates and eligibility must be confirmed with your lender.
/mo
Excludes property taxes, home insurance, utilities and closing costs. Unquoted maintenance fees, if applicable, are not included. This is an estimate, not a lender quote.


The trademarks REALTOR®, REALTORS®, and the REALTOR® logo are controlled by The Canadian Real Estate Association (CREA) and identify real estate professionals who are members of CREA. The trademarks MLS®, Multiple Listing Service® and the associated logos are owned by The Canadian Real Estate Association (CREA) and identify the quality of services provided by real estate professionals who are members of CREA. The trademark DDF® is owned by The Canadian Real Estate Association (CREA) and identifies CREA's Data Distribution Facility (DDF®)

