
Building
- Age
- 6 to 15 years
- Construction style attachment
- Attached
- Exterior finish
- Brick Facing, Vinyl siding
- Foundation type
- Concrete
- Stories total
- 2
- Type
- Row / Townhouse
- Utility water
- Municipal water
- Ownership
- Freehold

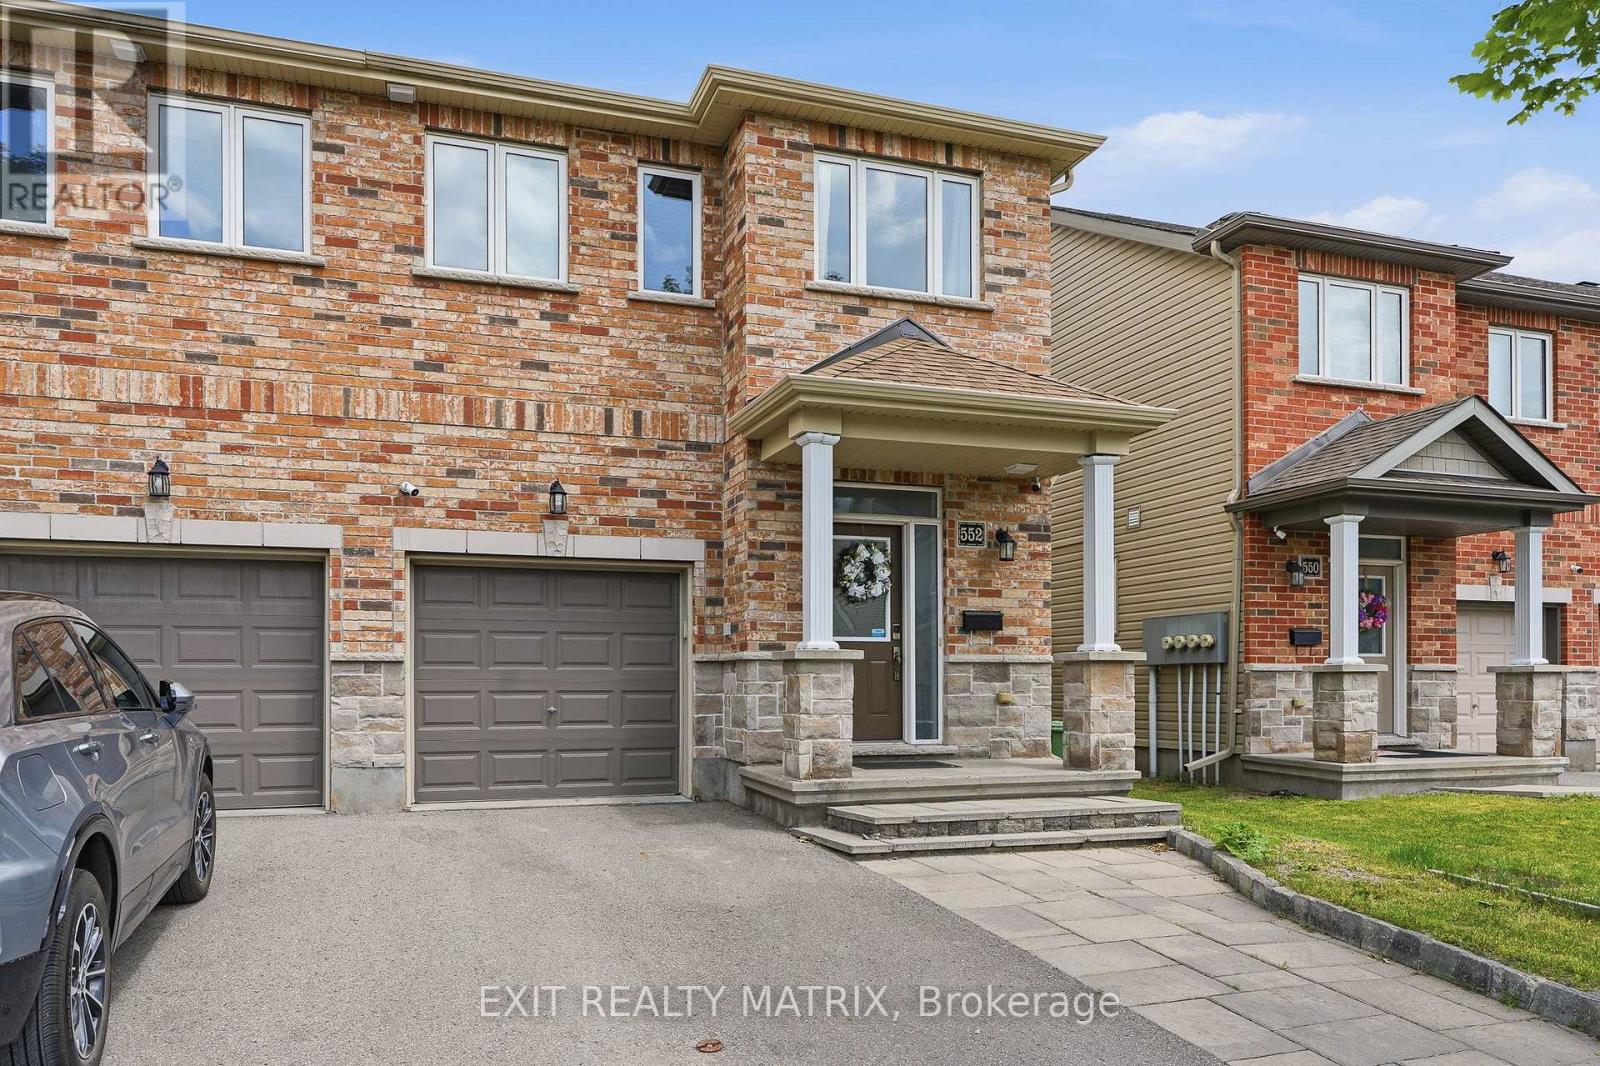
A standout Barrhaven end-unit offering 3-bedrooms, 4-bathrooms, a finished basement with its own washroom, 4 total parking spaces, and a backyard built for entertaining. The widened front interlock provides valuable extra parking, while the private fenced backyard features a large gazebo, patio deck, patio flooring, and storage shed, creating the perfect setup for summer barbecues, family gatherings, or relaxing outside.
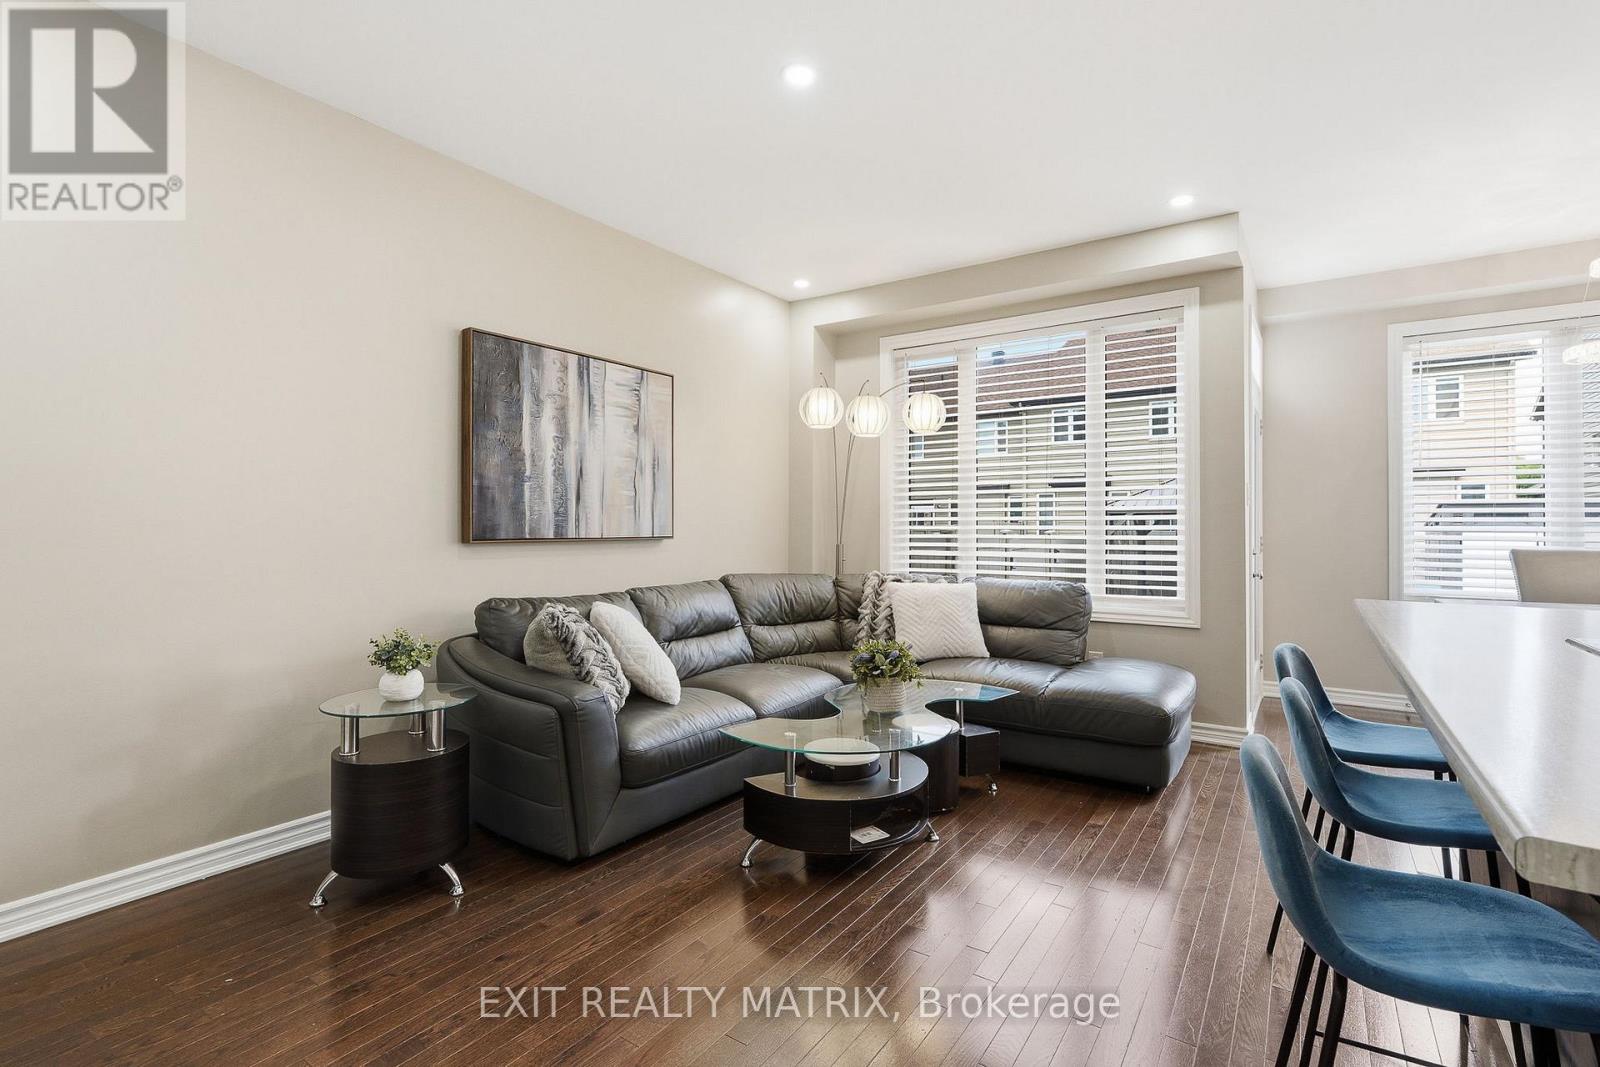
Step inside and you are welcomed by a bright, open-concept main level with 9-foot ceilings, a spacious living and dining area, and large windows overlooking the backyard. The kitchen is bright and functional with ceiling-height cabinetry, stainless steel appliances, a breakfast island, and French-door access leading directly outside to the gazebo and backyard.
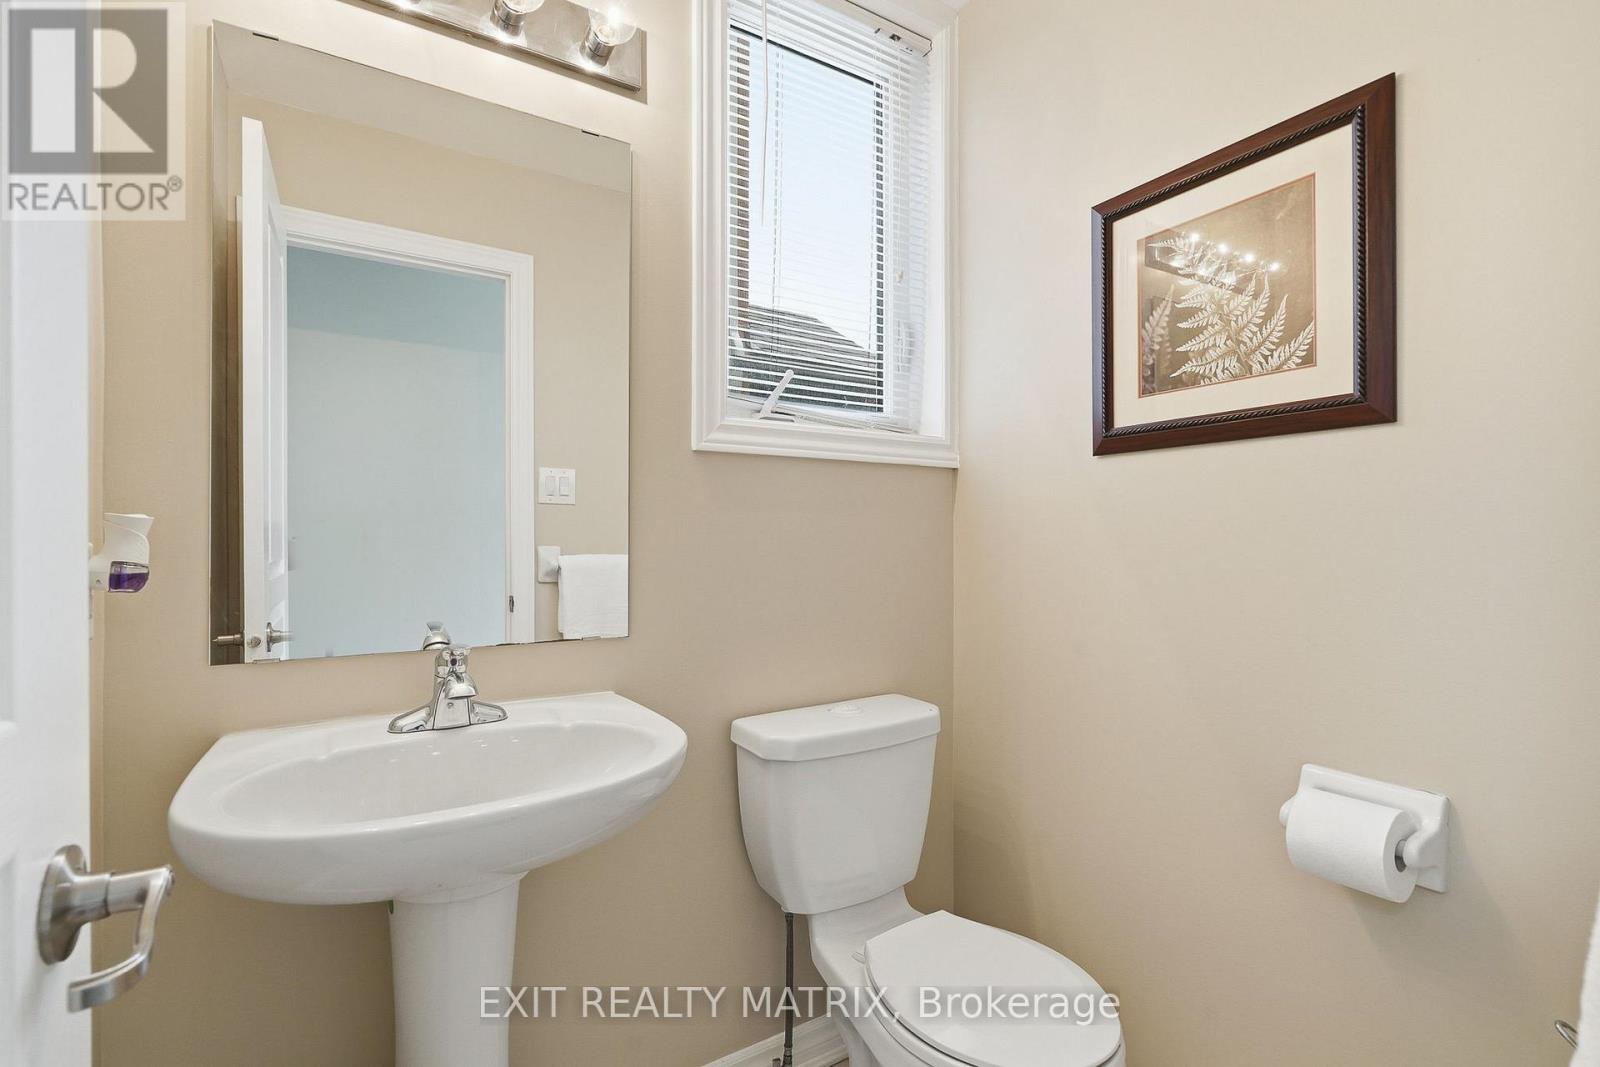
A convenient powder room completes the main level. Upstairs, the spacious primary bedroom features a walk-in closet and private ensuite. Just a few steps away are two additional bedrooms, another full bathroom, and convenient second-floor laundry. The finished basement adds even more usable living space with large windows, plenty of storage, and a beautiful additional bathroom.
Whether you need a family room, movie area, home gym, office, playroom, or guest space, the lower level gives you plenty of flexibility. Freshly painted in 2026 and loaded with thoughtful updates, this move-in-ready home also features an OWNED hot-water tank, humidifier and HRV installed in 2021, smart thermostat added in 2022, basement washroom, fencing, patio flooring, front interlock, storage shed, gazebo and patio deck completed in 2022, plus energy-saving switches.
Located in Barrhaven's sought-after Longfields community, close to schools, parks, public transit, shopping, recreation, and everyday amenities. With an end-unit setting, four parking spaces, a finished basement, four bathrooms, and an impressive outdoor setup, 552 Via Mattino Way is priced to sell and ready for its next family. (id:42482)
| Level | Room | Length | Width | Dimensions |
|---|---|---|---|---|
| Second level | Primary Bedroom | 3.67 m | 4.36 m | 3.67 m x 4.36 m |
| Second level | Bathroom | 2.66 m | 1.51 m | 2.66 m x 1.51 m |
| Second level | Bedroom 2 | 2.65 m | 3.87 m | 2.65 m x 3.87 m |
| Second level | Bedroom 3 | 2.81 m | 4.25 m | 2.81 m x 4.25 m |
| Second level | Laundry room | 0.83 m | 1.8 m | 0.83 m x 1.8 m |
| Basement | Bathroom | 2.18 m | 2.7 m | 2.18 m x 2.7 m |
| Basement | Recreational, Games room | 3.49 m | 6.67 m | 3.49 m x 6.67 m |
| Basement | Utility room | 1.97 m | 4.65 m | 1.97 m x 4.65 m |
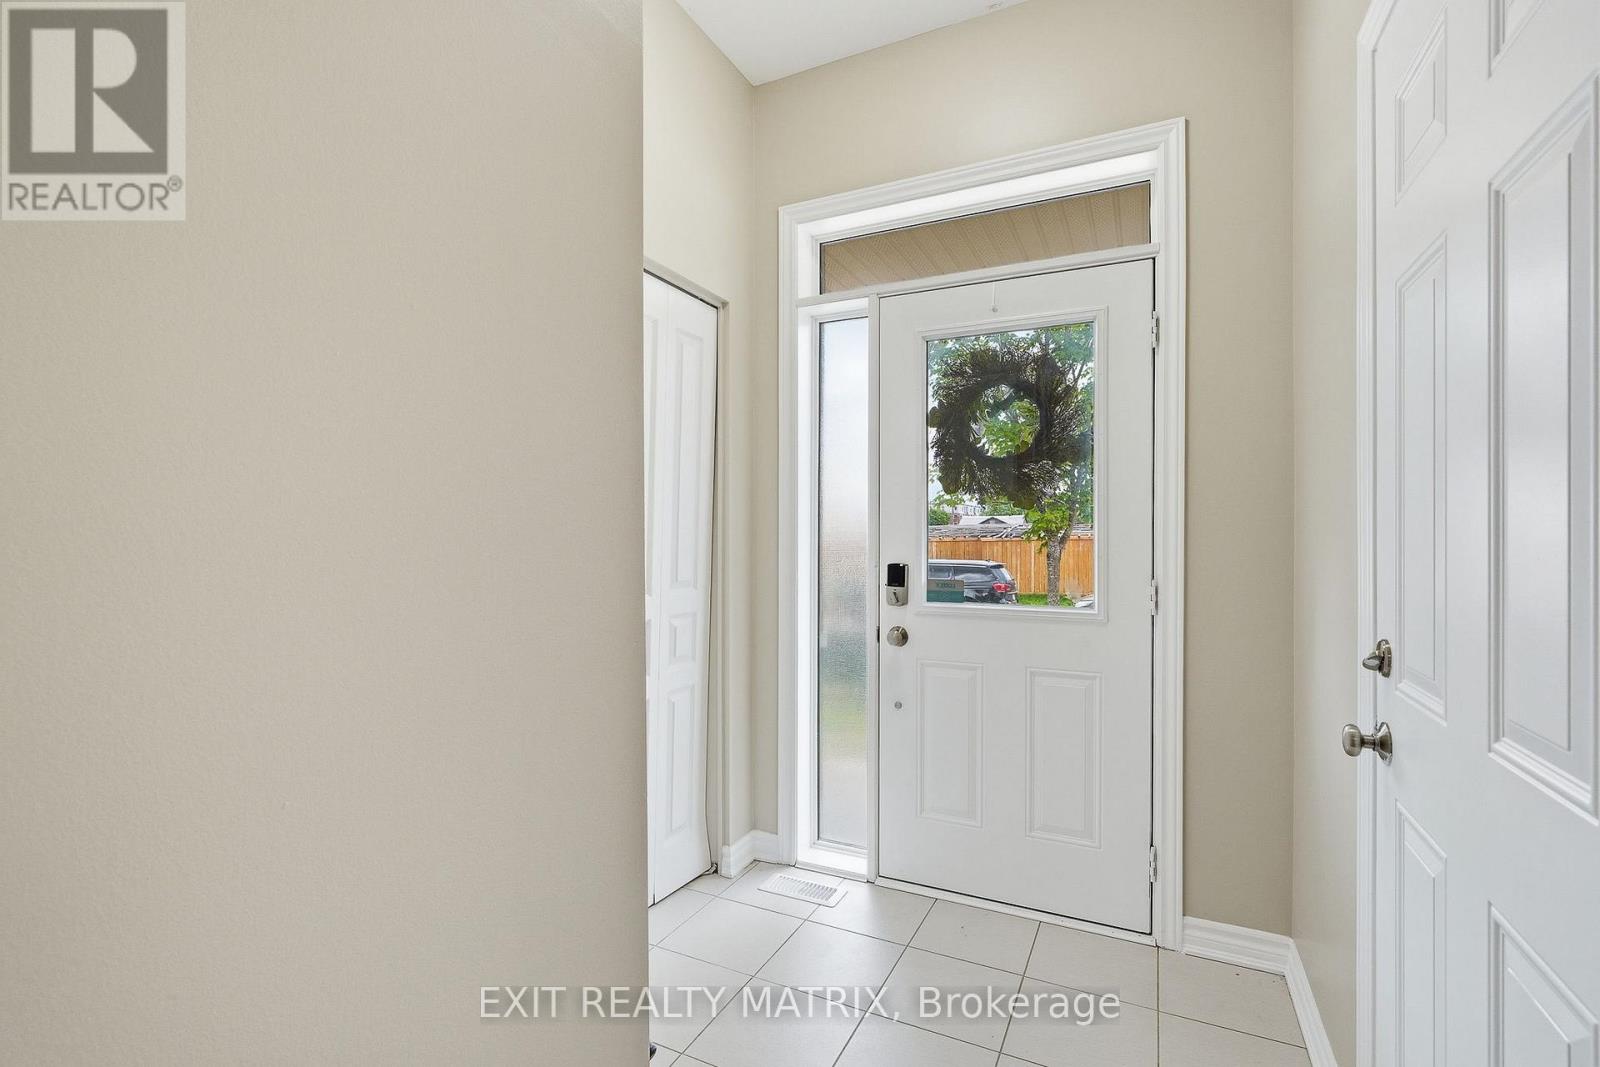
| Ground level | Foyer | 1.49 m | 1.59 m | 1.49 m x 1.59 m |
| Ground level | Bathroom | 1.36 m | 1.57 m | 1.36 m x 1.57 m |
| Ground level | Living room | 2.75 m | 4.7 m | 2.75 m x 4.7 m |
| Ground level | Dining room | 2.81 m | 2.77 m | 2.81 m x 2.77 m |
| Ground level | Kitchen | 2.81 m | 3.36 m | 2.81 m x 3.36 m |
Illustrative fixed rate, compounded semi-annually, with monthly payments. This calculator uses 20% or more down and excludes mortgage default insurance. Rates and eligibility must be confirmed with your lender.
/mo
Excludes property taxes, home insurance, utilities and closing costs. Unquoted maintenance fees, if applicable, are not included. This is an estimate, not a lender quote.


The trademarks REALTOR®, REALTORS®, and the REALTOR® logo are controlled by The Canadian Real Estate Association (CREA) and identify real estate professionals who are members of CREA. The trademarks MLS®, Multiple Listing Service® and the associated logos are owned by The Canadian Real Estate Association (CREA) and identify the quality of services provided by real estate professionals who are members of CREA. The trademark DDF® is owned by The Canadian Real Estate Association (CREA) and identifies CREA's Data Distribution Facility (DDF®)

