
Building
- Construction style attachment
- Detached
- Construction style split level
- Backsplit
- Exterior finish
- Vinyl siding, Brick
- Foundation type
- Poured Concrete
- Type
- House
- Ownership
- Freehold
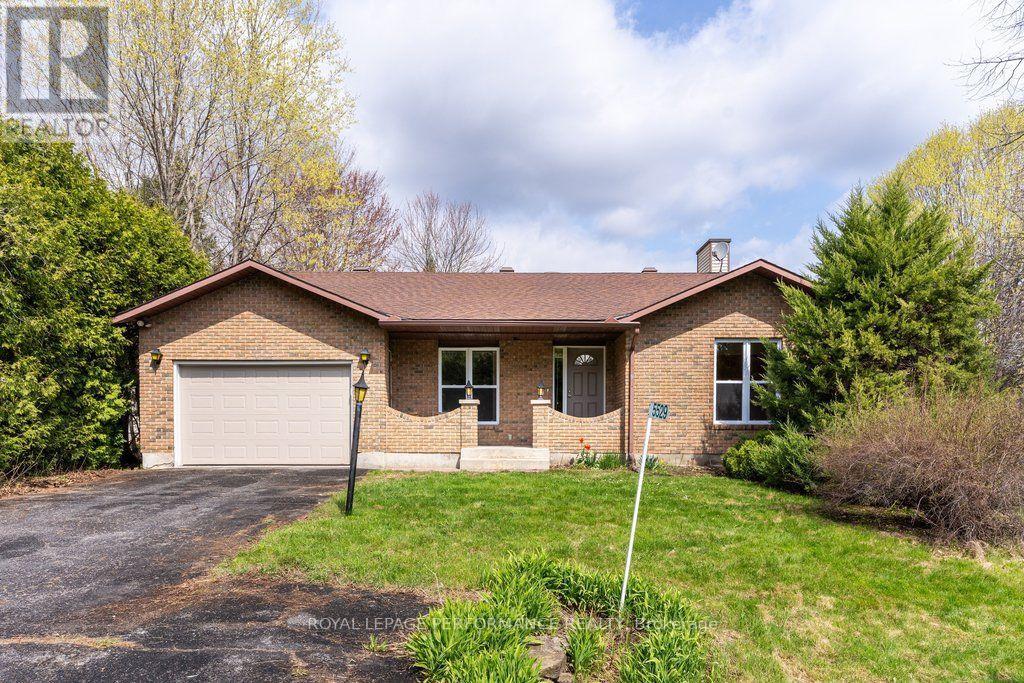
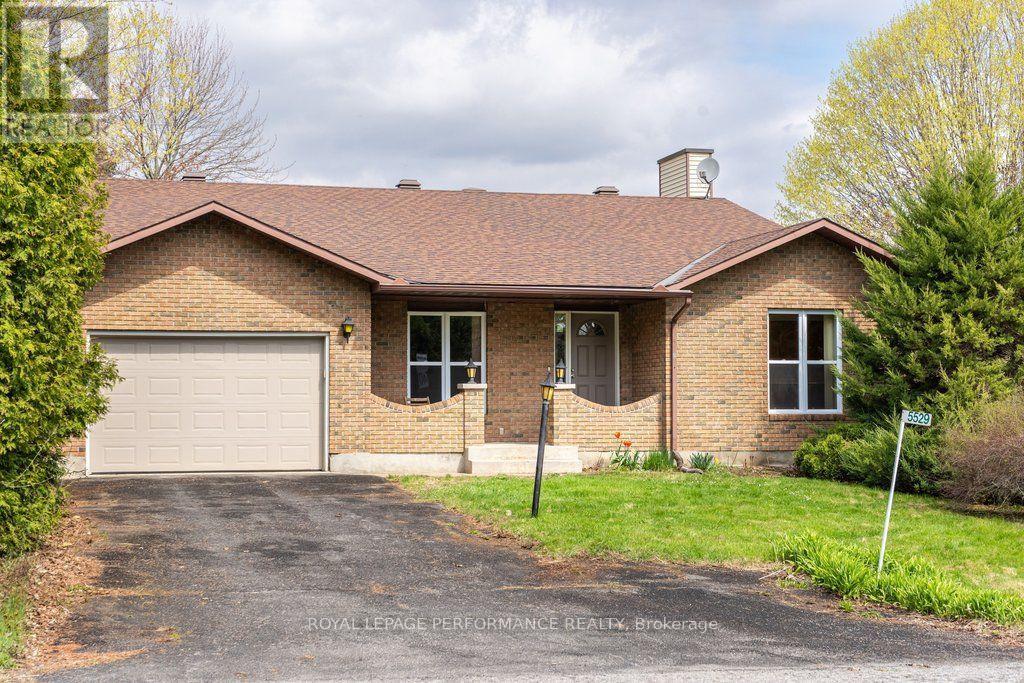
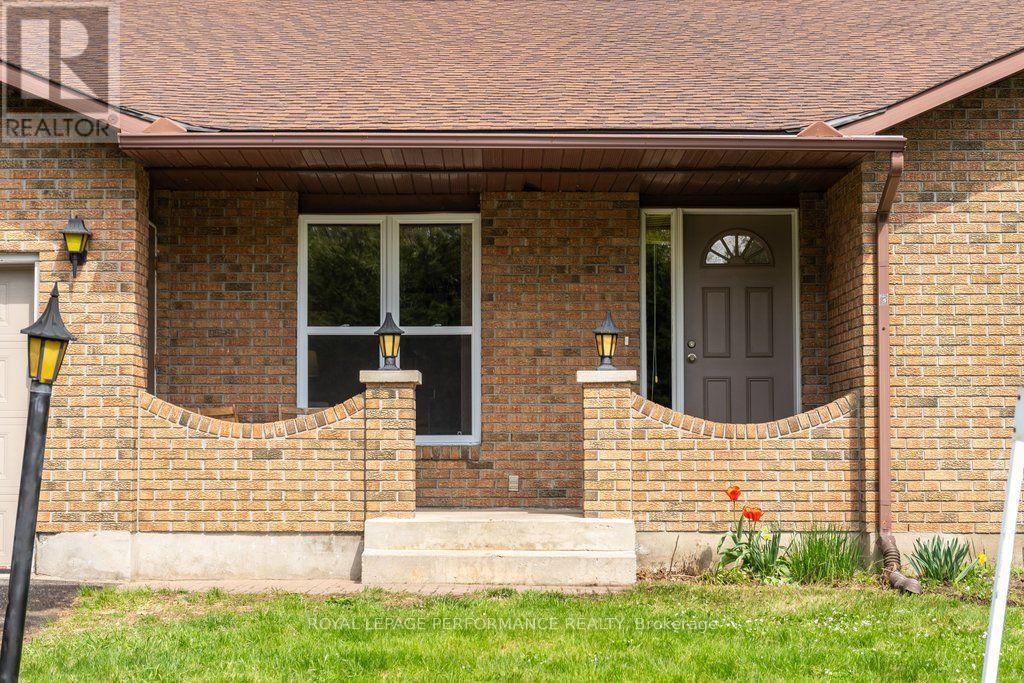
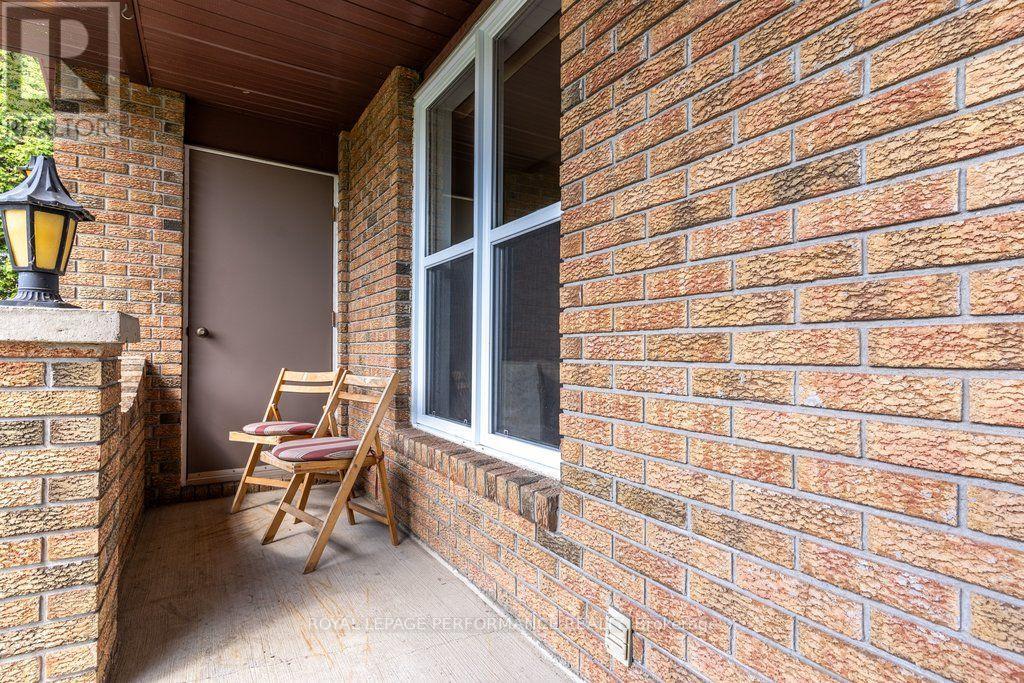
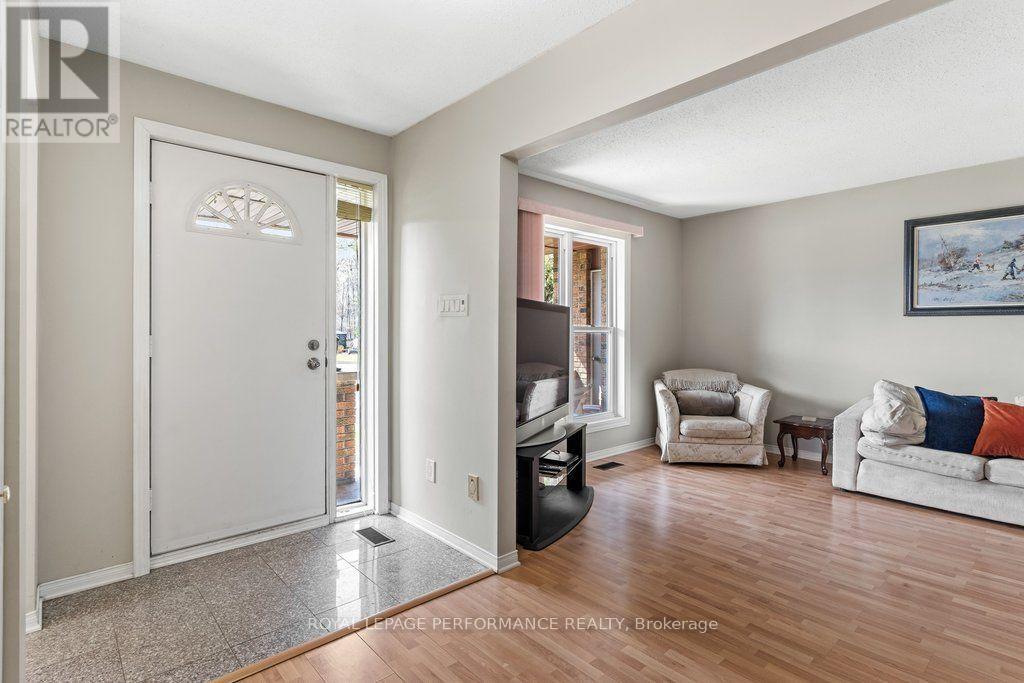
Welcome to 5529 Woodeden, an affordable opportunity to join the sought-after community of Manotick! This home features convenient inside access from the oversized single-car garage, complete with an upgraded insulated overhead door and automatic opener, to the lower-level family room, where a rough-in for a second bathroom awaits your personal touch.
Freshly painted in 2022 in neutral tones, the main and second levels offer inviting, easy-care flooring throughout. The bright kitchen overlooks the picturesque front yard through a large window, while the spacious lower-level family room provides endless possibilities for use.
The private backyard, framed by mature cedar hedges, creates a serene outdoor retreat. With upgraded Low-E vinyl windows, this home combines comfort and practicality in a peaceful neighbourhood setting. Don't miss this fantastic chance to own in Manotick! (id:42482)
| Level | Room | Length | Width | Dimensions |
|---|---|---|---|---|
| Second level | Primary Bedroom | 4.59 m | 4.14 m | 4.59 m x 4.14 m |
| Second level | Bedroom | 3.9 m | 2.95 m | 3.9 m x 2.95 m |
| Second level | Bedroom | 2.72 m | 3.06 m | 2.72 m x 3.06 m |
| Second level | Bathroom | 3.45 m | 2.33 m | 3.45 m x 2.33 m |
| Lower level | Family room | 3.99 m | 10.2 m | 3.99 m x 10.2 m |
| Main level | Foyer | 3.89 m | 2.35 m | 3.89 m x 2.35 m |
| Main level | Living room | 4.97 m | 3.45 m | 4.97 m x 3.45 m |
| Main level | Kitchen | 3.33 m | 4.67 m | 3.33 m x 4.67 m |
| Main level | Dining room | 3.09 m | 3.98 m | 3.09 m x 3.98 m |
Illustrative fixed rate, compounded semi-annually, with monthly payments. This calculator uses 20% or more down and excludes mortgage default insurance. Rates and eligibility must be confirmed with your lender.
/mo
Excludes property taxes, home insurance, utilities and closing costs. Unquoted maintenance fees, if applicable, are not included. This is an estimate, not a lender quote.


The trademarks REALTOR®, REALTORS®, and the REALTOR® logo are controlled by The Canadian Real Estate Association (CREA) and identify real estate professionals who are members of CREA. The trademarks MLS®, Multiple Listing Service® and the associated logos are owned by The Canadian Real Estate Association (CREA) and identify the quality of services provided by real estate professionals who are members of CREA. The trademark DDF® is owned by The Canadian Real Estate Association (CREA) and identifies CREA's Data Distribution Facility (DDF®)

