LOADING

House · For sale

$2,999,000

553 Shoreway Drive Ottawa, Ontario K4P 0G3

Bedrooms
4
Bathrooms
5
Size
3,500 - 5,000 sqft
Parking
12 spaces
Book A Showing

About this home

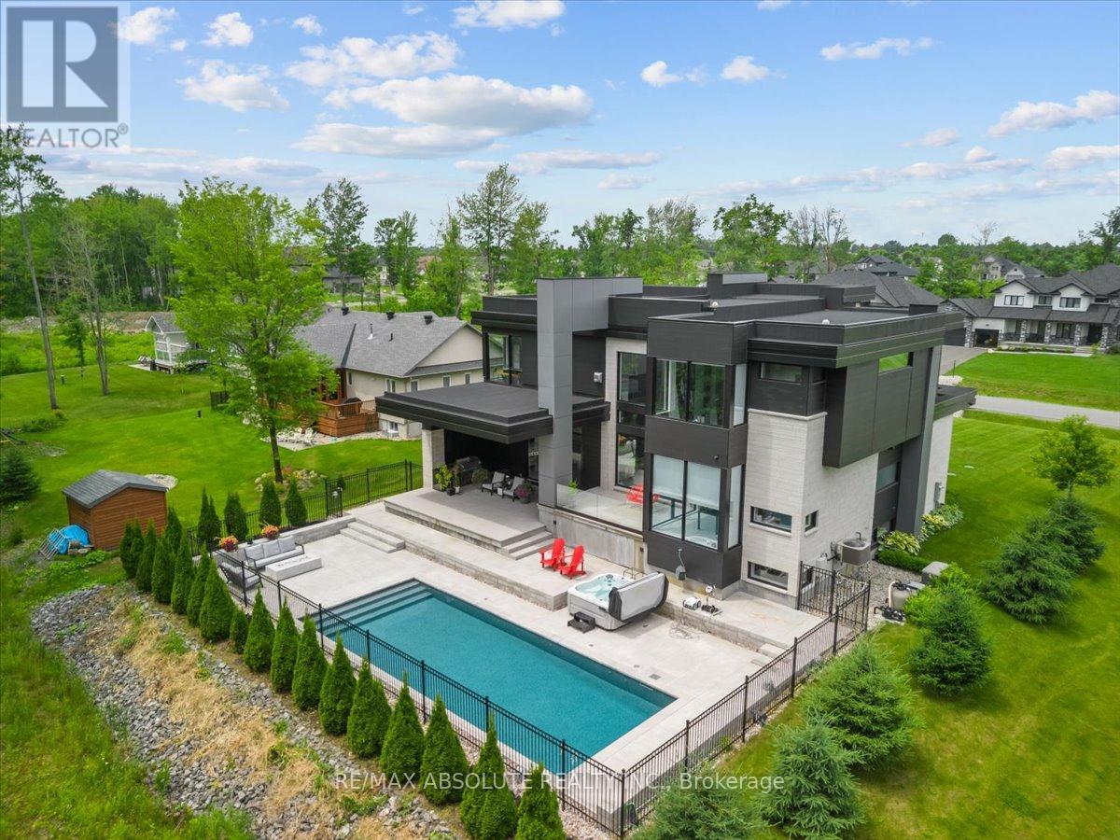
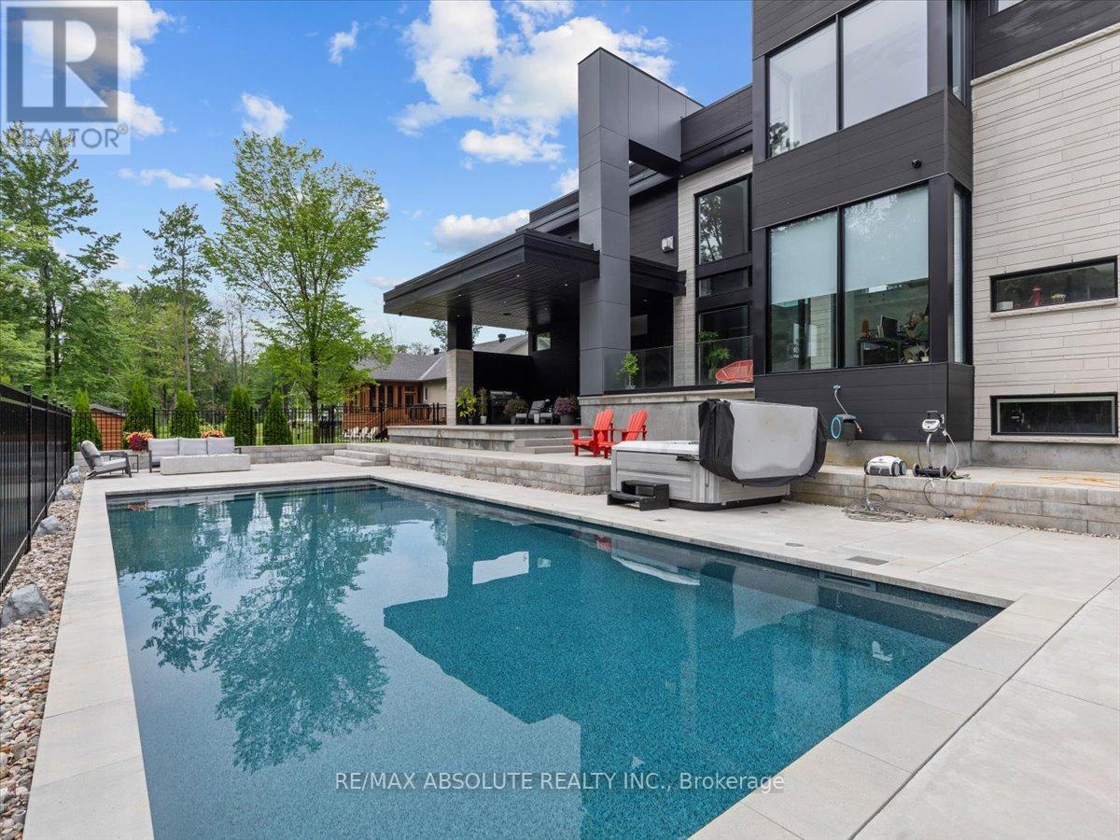
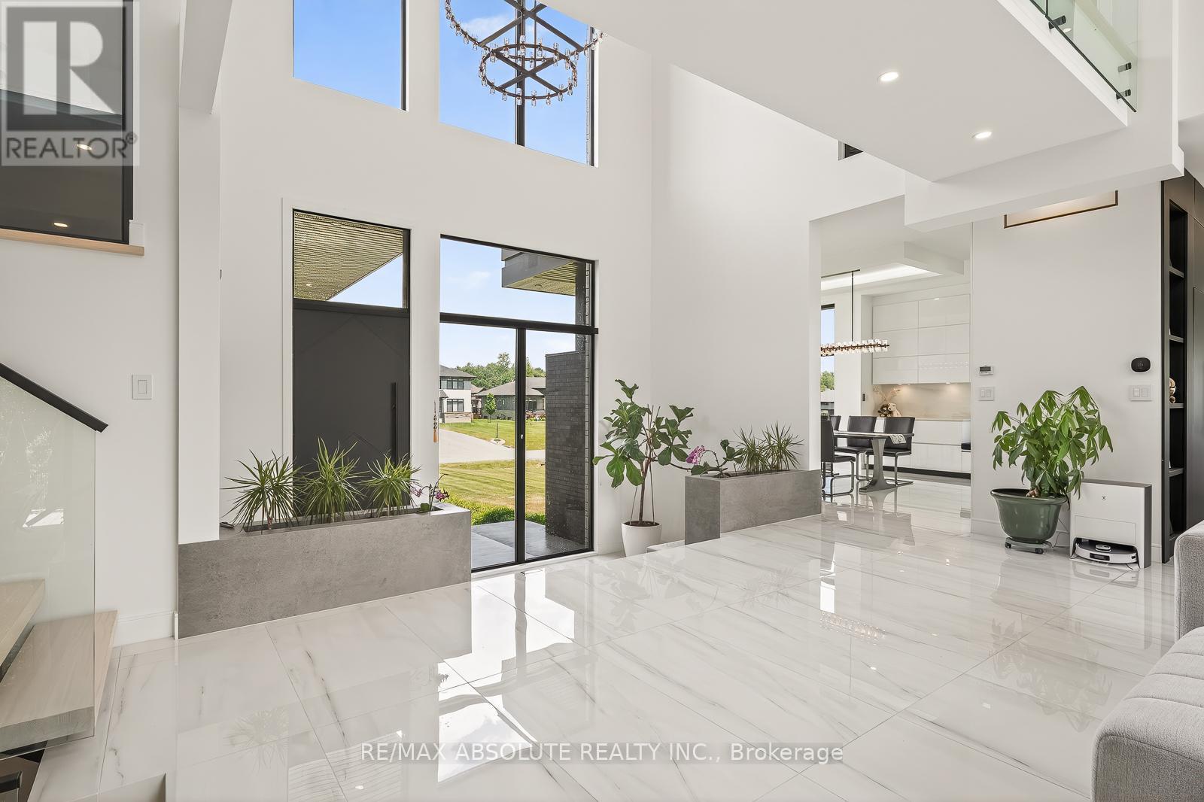
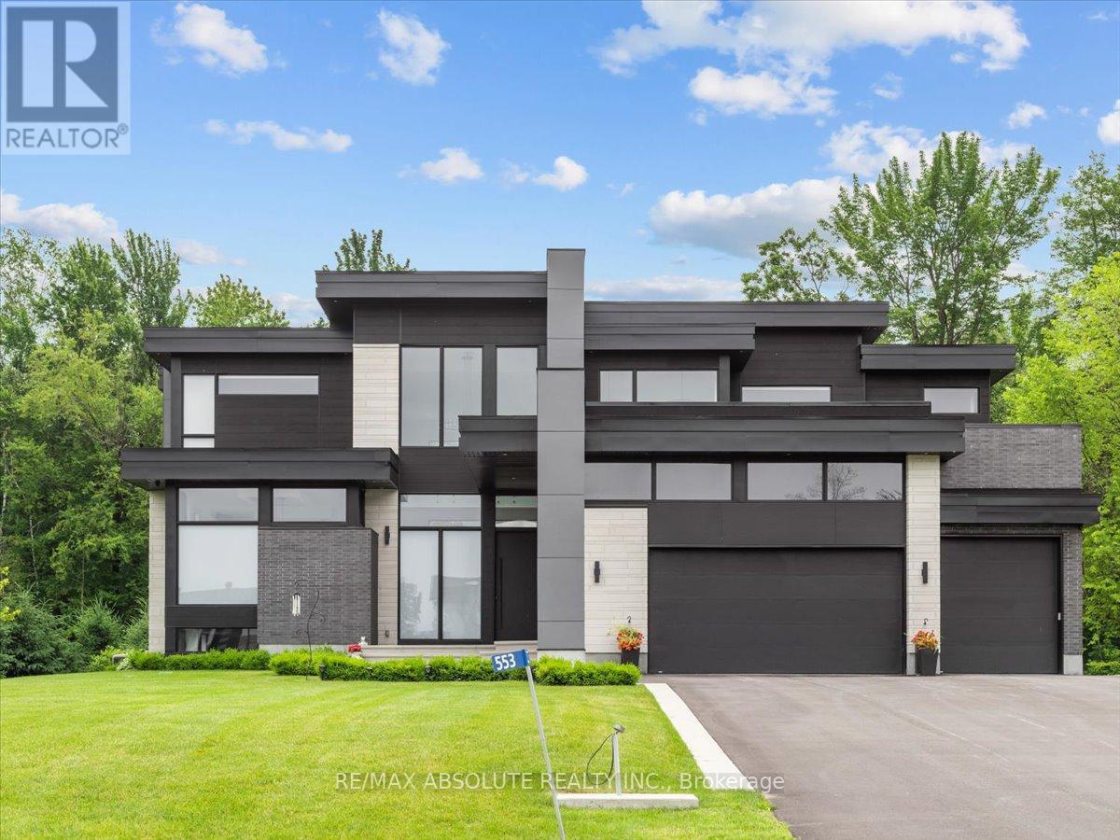
Ultimate curb appeal! EVERY aspect of this home has been artistically crafted by a one of a kind visionary! There is NOTHING that compares to his STUNNING masterpiece. State of the art technology can be found in this "smart" home! Italian tile & 8" hardwood throughout This home has formal & unformal spaces throughout- easy living & room for a large family!

18 foot ceilings on the main level! The kitchen is WAY nicer in person, ONLY the TOP of the line materials were used, a TRUE Chef's kitchen with built in appliances & panelling- NO expense spared!! So many statement pieces on every level! There was NO budget for the abundance of windows in this home!

Over 6000 SF of glamorous square footage! The great & living room share a 2 sided fireplace! Float to the landing on the open staircase & you will find an office surrounded by glass! The PRIMARY offers 2 closets & the bath is SPA inspired AND OUT of this world.

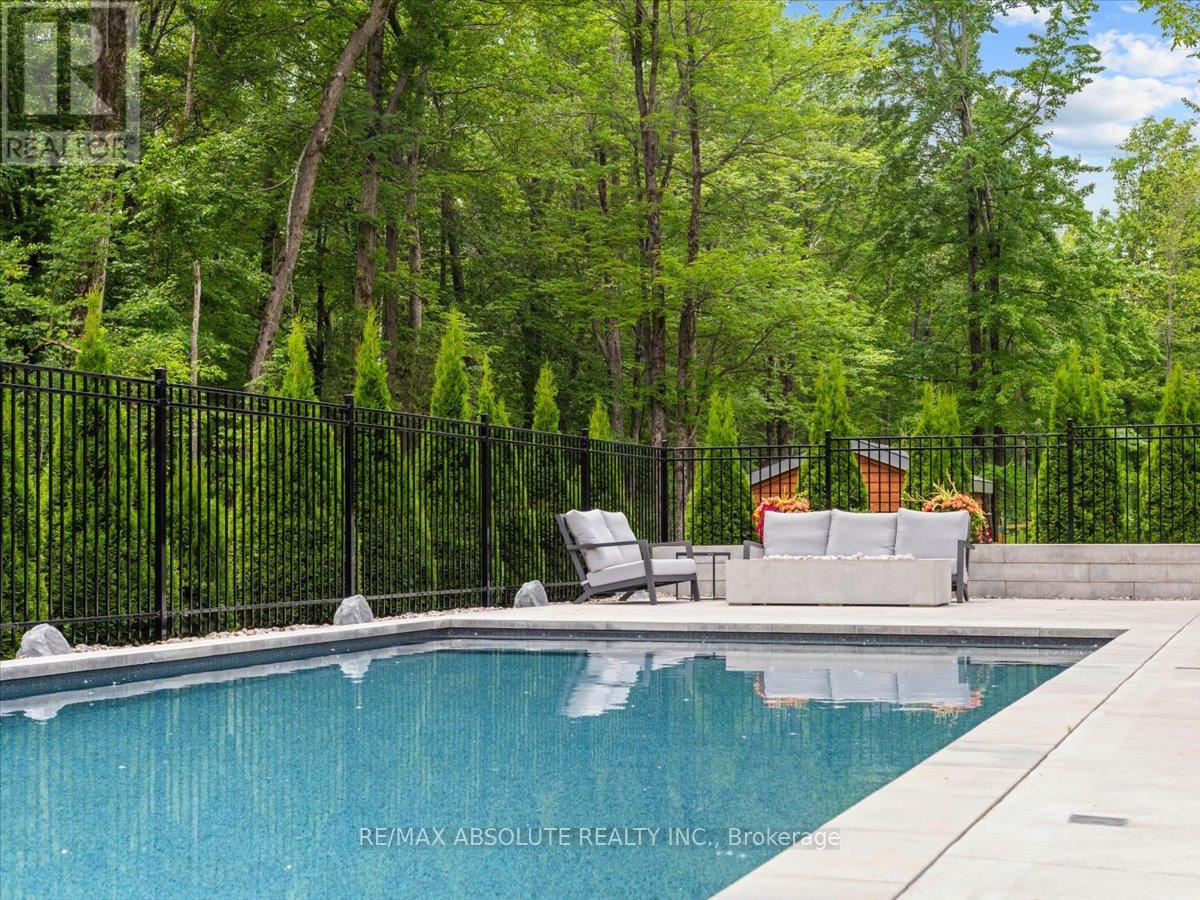
MUST BE SEEN! The 2 additional bedrooms offer GORGEOUS ensuites! Home theatre with LUX leather seats, a FULL gym, family room, 4th bed & FULL bath complete the EXCEPTIONAL lower level! Matched beauty inside & out! The same level of finishes can be found in the backyard sanctuary!

10 foot garage doors, garage parking for 4. Security system- this home has MORE than you wanted! Instant community as you have access to the community pool, beach & community centre! 10/10 (id:42482)

Book A Showing

Property details

Building

Amenities
Fireplace(s)
Construction style attachment
Detached
Exterior finish
Brick, Stone
Fire protection
Alarm system, Security system
Foundation type
Concrete
Stories total
2
Type
House
Utility power
Generator
Utility water
Drilled Well
Ownership
Freehold

Interior

Bathrooms
5
Bedrooms above ground
3
Bedrooms below ground
1
Bedrooms
4
Appliances
Hot Tub, Water Treatment, Garage door opener remote(s), Water softener, Dishwasher, Dryer, Stove, Washer, Wine Fridge, Refrigerator
Basement development
Finished
Basement type
Full (Finished)
Cooling type
Central air conditioning
Fireplace present
Yes
Fireplace total
1
Half bath total
1
Heating fuel
Natural gas
Heating type
Forced air
Floor area
3,500 - 5,000 sqft

Parking & outdoor

Size total text
84.2 x 214.5 FT ; na|under 1/2 acre
Size frontage
84 ft ,2 in
Acreage
No
Land amenities
Park
Fence type
Fully Fenced, Fenced yard
Landscape features
Landscaped
Sewer
Septic System
Size depth
214 ft ,6 in
Size irregular
84.2 x 214.5 FT ; na
Zoning description
RESIDENTAIL
Parking spaces
12
Parking type
Other, Garage, Inside Entry, RV

Listing information

MLS® number
X12937596
Community
1601 - Greely
Property type
Single Family
Listing type
For sale

Features & services

Amenities nearby
Park
Community features
Community Centre
Features
Backs on greenbelt, Sump Pump
Pool type
Inground pool
Structure
Deck, Shed

Utilities

Natural Gas Available
Available
Room dimensions
LevelRoomLengthWidthDimensions
Second levelPrimary Bedroom4.9 m4.47 m4.9 m x 4.47 m
Second levelBedroom 25.91 m3.55 m5.91 m x 3.55 m
Second levelBedroom 35.71 m3.7 m5.71 m x 3.7 m
Lower levelMedia7.01 m4.36 m7.01 m x 4.36 m
Lower levelBedroom5.02 m4.44 m5.02 m x 4.44 m
Lower levelExercise room5.02 m4.85 m5.02 m x 4.85 m
Lower levelFamily room8.63 m6.45 m8.63 m x 6.45 m
Main levelKitchen5.28 m5.13 m5.28 m x 5.13 m
Main levelGreat room8.53 m5.53 m8.53 m x 5.53 m
Main levelDining room3.04 m4.57 m3.04 m x 4.57 m
Main levelOffice3.73 m2.43 m3.73 m x 2.43 m
Main levelLiving room6.09 m5.05 m6.09 m x 5.05 m

Estimated monthly cost

Illustrative fixed rate, compounded semi-annually, with monthly payments. This calculator uses 20% or more down and excludes mortgage default insurance. Rates and eligibility must be confirmed with your lender.

Estimated mortgage

— /mo

Mortgage
—

Excludes property taxes, home insurance, utilities and closing costs. Unquoted maintenance fees, if applicable, are not included. This is an estimate, not a lender quote.

Enquire about costs
Book A Showing

Location


RE/MAX ABSOLUTE REALTY INC.
31 Northside Road, Suite 202
Ottawa, Ontario K2H 8S1

(613) 721-5551
(613) 721-5556
www.remaxabsolute.com/

LRG Logo All White
pngwing.com
Evaluate your home's worth with our property

Find out how much your home is worth with Labrosse Real Estate Group’s free home value estimation service – get started now!