LOADING

House · For sale

$1,169,000

5579 Lombardy Drive Ottawa, Ontario K0A 2W0

Bedrooms
3
Bathrooms
3
Size
2,000 - 2,500 sqft
Parking
12 spaces
Book A Showing

About this home

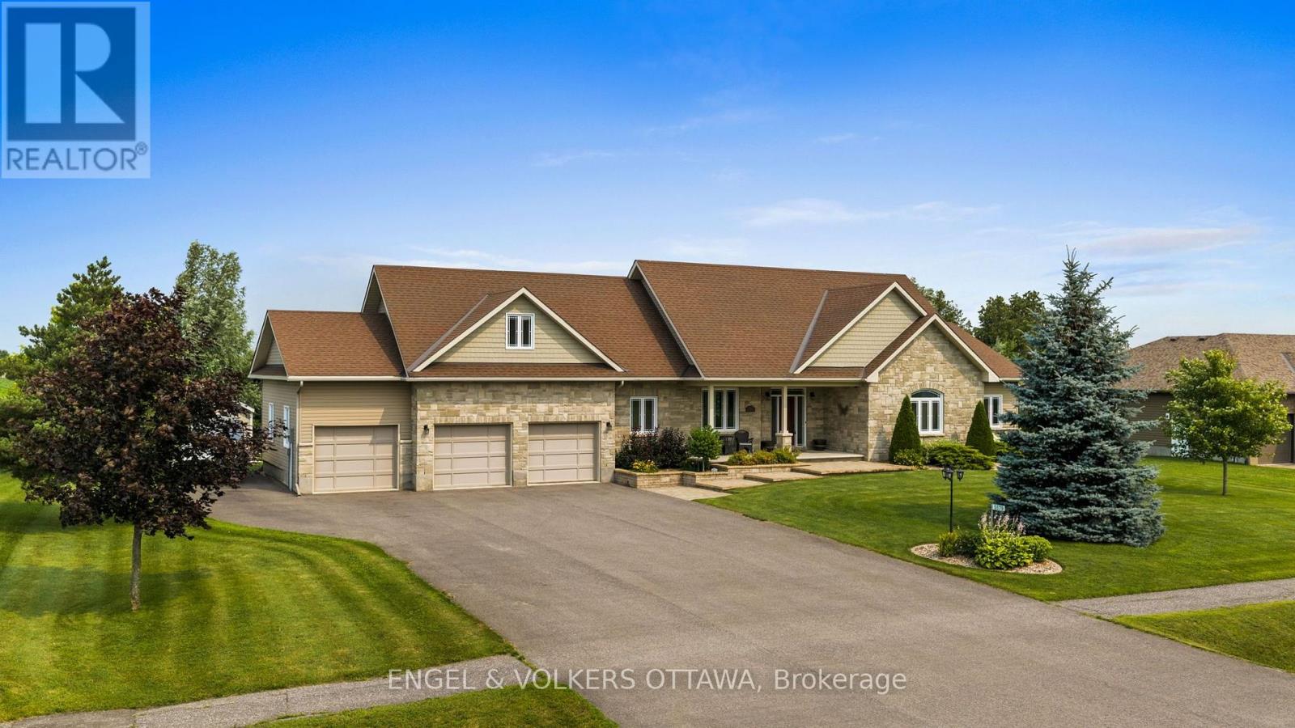
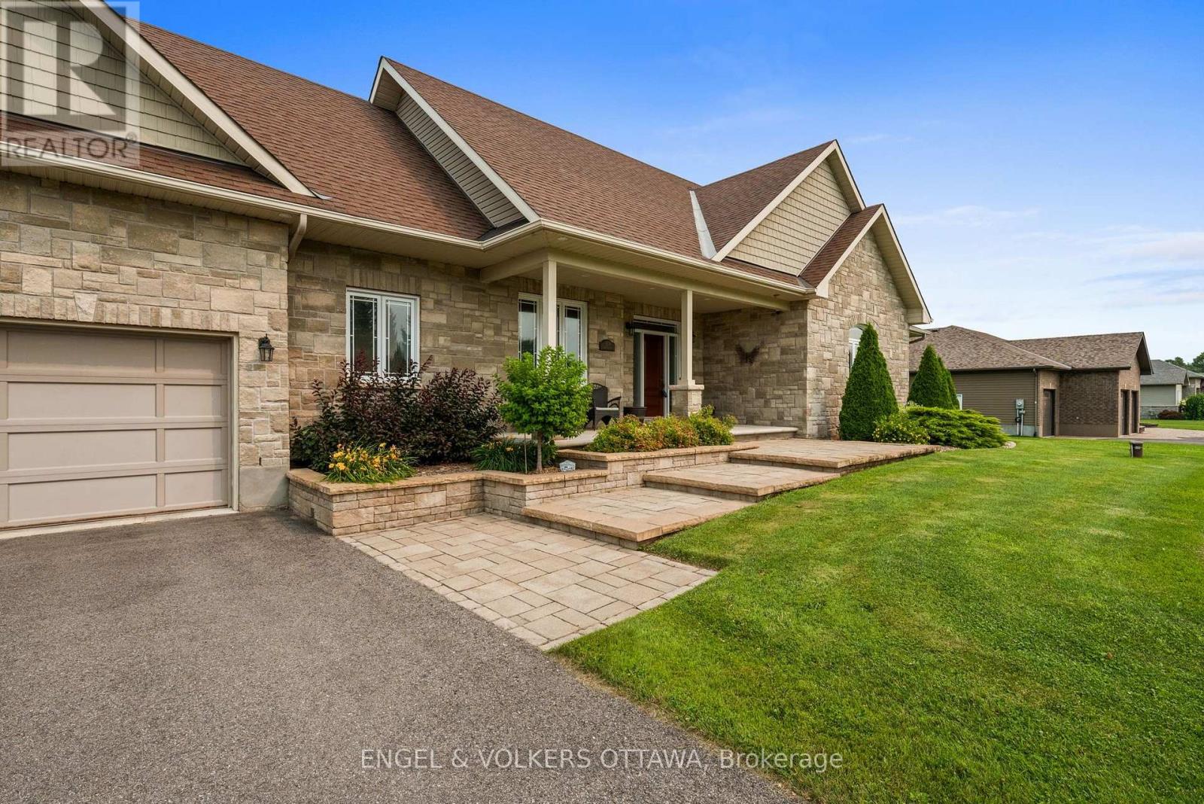
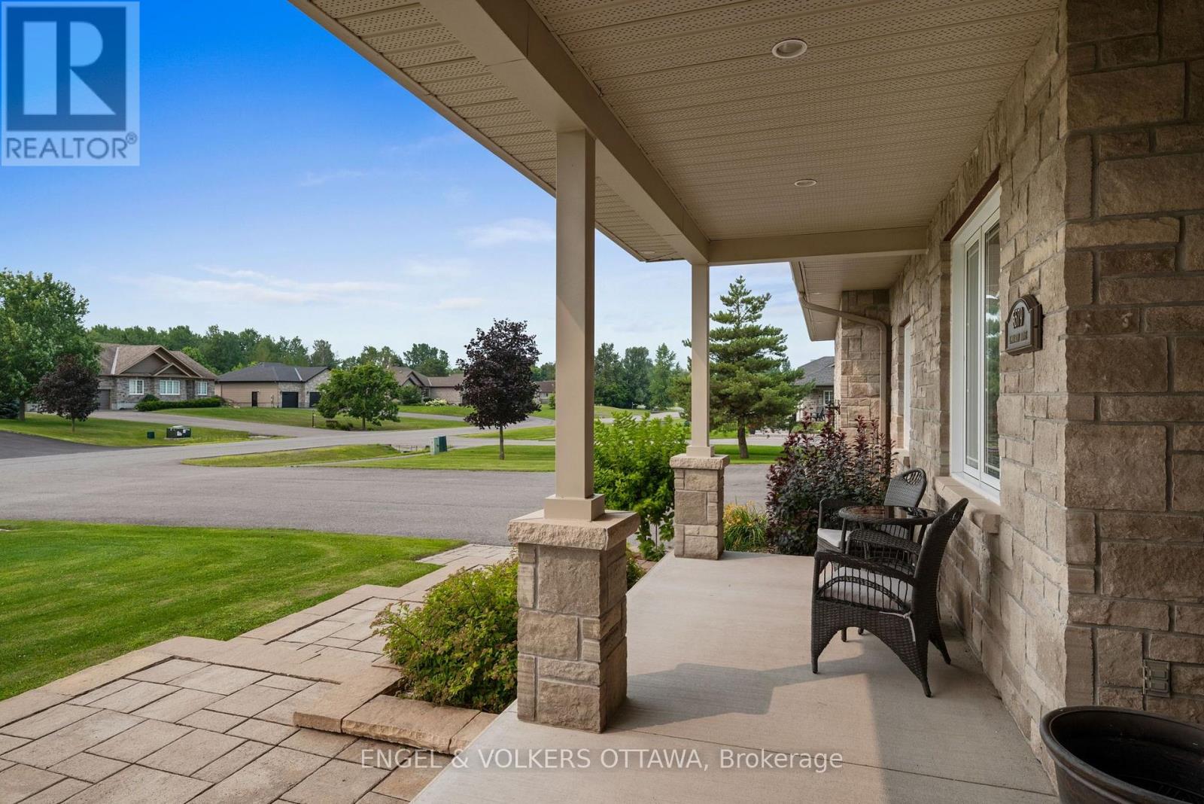
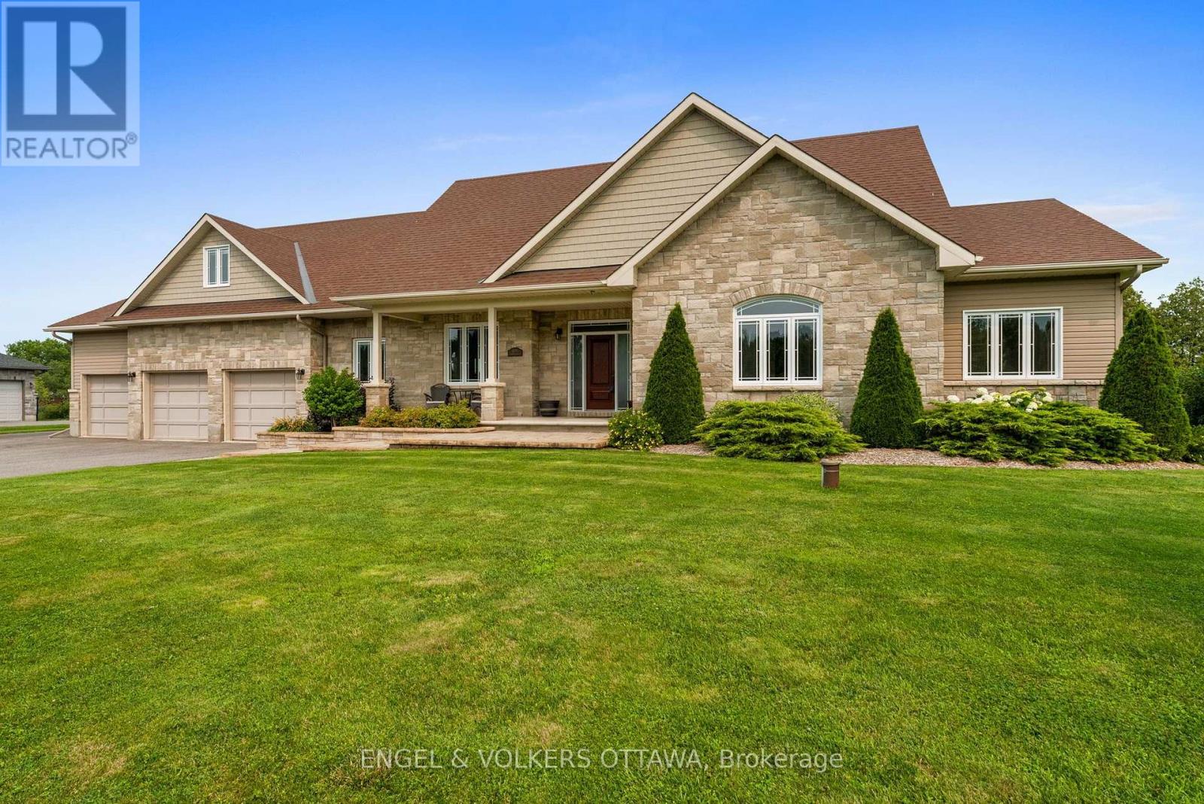
Discover the quality and comfort of this exceptional custom-built Ian Drew home, tucked away on an exclusive cul-de-sac with no rear neighbours. Beautifully maintained, it features attractive landscaping, a stone walkway, raised garden beds, and an oversized paved driveway with additional side parking.

The impressive 30' x 16' covered rear deck features a vaulted cedar ceiling and low-maintenance composite decking, creating the perfect space to entertain or relax in privacy. A premium storage/work shed and RainBird 9-zone irrigation system complete the backyard.

Inside, 9-foot ceilings complement the open-concept living, dining, and kitchen areas, featuring hardwood floors, granite countertops, and a cozy gas fireplace. The spacious primary suite offers a walk-in closet and ensuite with a walk-in shower and soaker tub.

Two additional bedrooms, one with a vaulted ceiling, share a full bath. A main-floor laundry/mudroom and powder room add convenience, while the versatile loft is ideal for a home office, media room, or additional lounge space. The expansive lower level offers endless potential for a recreation room, gym, or future finishing.

The oversized 3-car garage is insulated and drywalled, with a full rear garage door for backyard access and hot and cold water taps. Additional features include a Kinetico water system, updated hot water tank and pressure tank, a fully serviced system and a GenerLink 240V generator connection.

Offering quality craftsmanship, thoughtful design, and an impressive list of features, this home is an excellent opportunity for buyers seeking space, privacy, and comfort. Enjoy walking distance to Foodland, No Go Coffee, Red Dot Cafe, and the Osgoode Link Pathway, a scenic trail spanning over 20 km and connecting Osgoode to Leitrim Road and the new LRT station. (id:42482)

Book A Showing

Property details

Building

Amenities
Fireplace(s)
Architectural style
Bungalow
Construction style attachment
Detached
Exterior finish
Brick Facing, Vinyl siding
Fire protection
Security system
Foundation type
Poured Concrete
Stories total
1
Type
House
Ownership
Freehold

Interior

Bathrooms
3
Bedrooms above ground
3
Bedrooms
3
Appliances
Garage door opener remote(s), Water softener, Water Treatment, Dishwasher, Dryer, Garage door opener, Stove, Washer, Window Coverings, Refrigerator
Basement development
Unfinished
Basement type
N/A (Unfinished)
Cooling type
Central air conditioning
Fireplace present
Yes
Fireplace total
1
Half bath total
1
Heating fuel
Natural gas
Heating type
Forced air
Floor area
2,000 - 2,500 sqft

Parking & outdoor

Size total text
144.4 x 216.3 FT
Size frontage
144 ft ,4 in
Acreage
No
Landscape features
Lawn sprinkler, Landscaped
Sewer
Septic System
Size depth
216 ft ,3 in
Size irregular
144.4 x 216.3 FT
Parking spaces
12
Parking type
Attached Garage, Garage, Inside Entry

Listing information

MLS® number
X14080468
Community
1603 - Osgoode
Property type
Single Family
Listing type
For sale

Features & services

Equipment type
Water Heater - Gas, Water Heater
Features
Cul-de-sac, Carpet Free
Rental equipment type
Water Heater - Gas, Water Heater
Structure
Deck, Porch, Shed
Room dimensions
LevelRoomLengthWidthDimensions
BasementOther18.92 m9.89 m18.92 m x 9.89 m
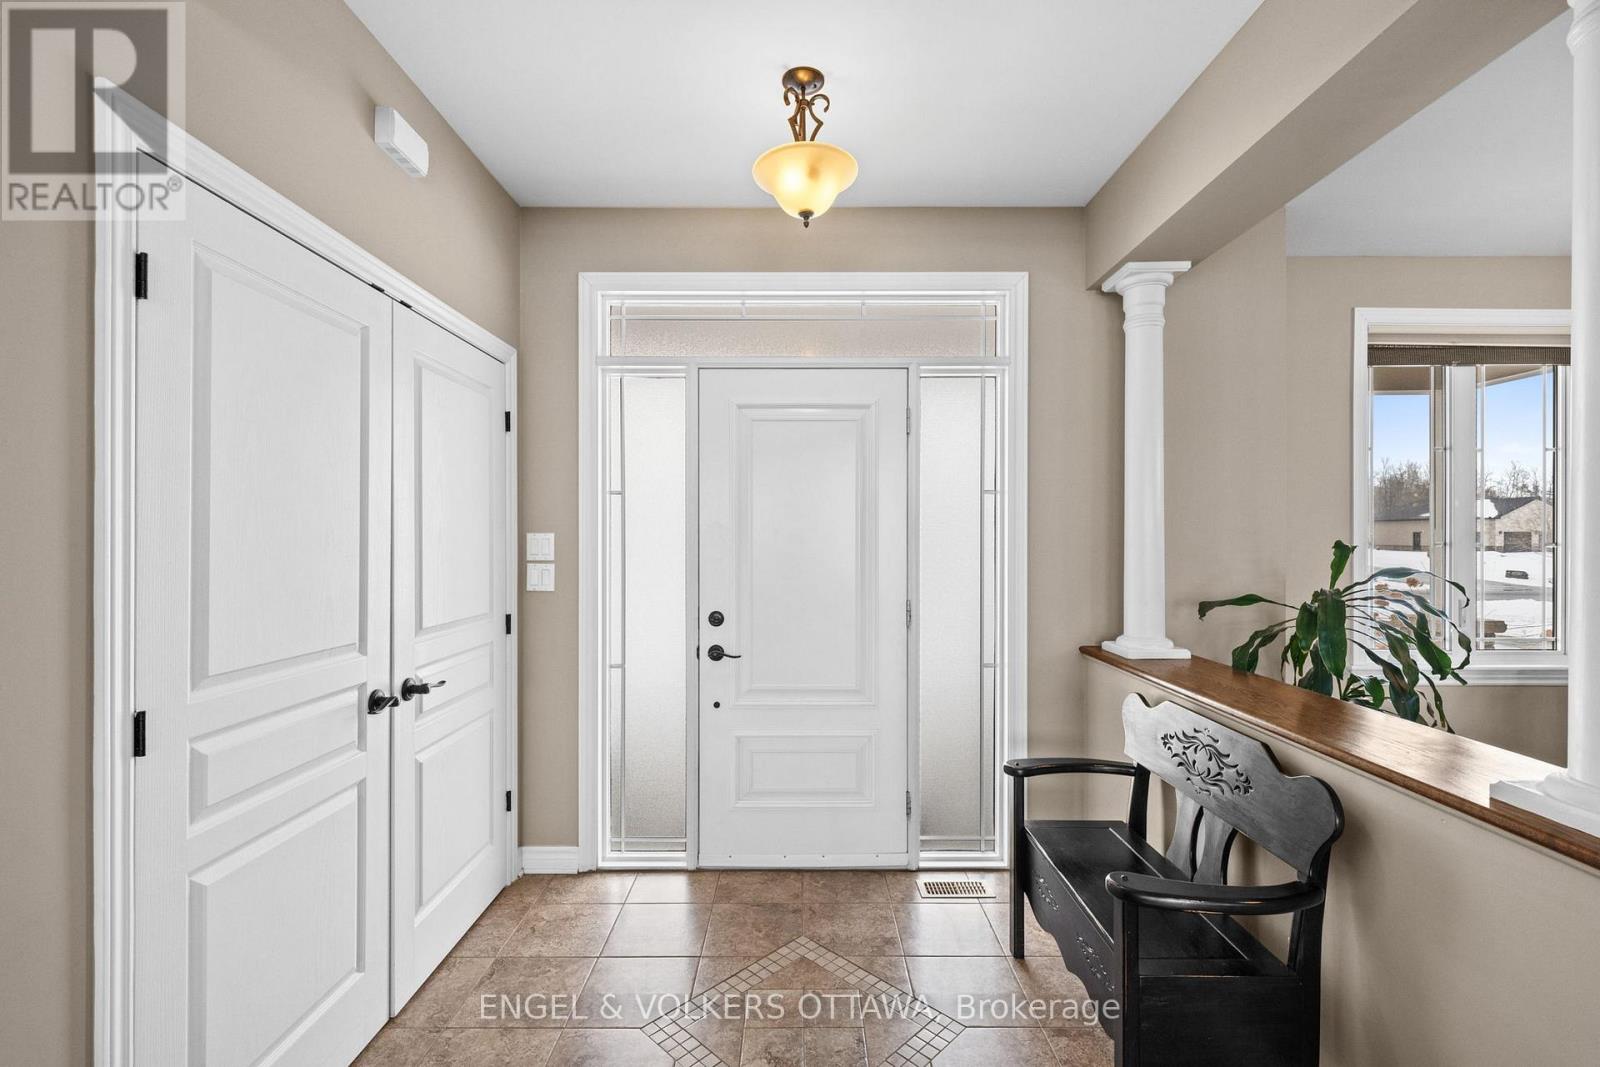
Main levelFoyer2.31 m2.05 m2.31 m x 2.05 m
Main levelBathroom4.05 m1.87 m4.05 m x 1.87 m
Main levelDining room5.69 m3.91 m5.69 m x 3.91 m
Main levelKitchen4.04 m4.19 m4.04 m x 4.19 m
Main levelLiving room4.68 m5.68 m4.68 m x 5.68 m
Main levelLaundry room3.34 m3.61 m3.34 m x 3.61 m
Main levelPartial bathroom1.7 m1.65 m1.7 m x 1.65 m
Main levelBathroom2.98 m2.89 m2.98 m x 2.89 m
Main levelPrimary Bedroom4.13 m5.06 m4.13 m x 5.06 m
Main levelBedroom 24.13 m4.78 m4.13 m x 4.78 m
Main levelBedroom 33.4 m3.68 m3.4 m x 3.68 m
Upper LevelFamily room6.76 m6.6 m6.76 m x 6.6 m

Estimated monthly cost

Illustrative fixed rate, compounded semi-annually, with monthly payments. This calculator uses 20% or more down and excludes mortgage default insurance. Rates and eligibility must be confirmed with your lender.

Estimated mortgage

— /mo

Mortgage
—

Excludes property taxes, home insurance, utilities and closing costs. Unquoted maintenance fees, if applicable, are not included. This is an estimate, not a lender quote.

Enquire about costs
Book A Showing

Location


ENGEL & VOLKERS OTTAWA
292 Somerset Street West
Ottawa, Ontario K2P 0J6

(613) 422-8688
(613) 422-6200
ottawacentral.evrealestate.com/

LRG Logo All White
pngwing.com
Evaluate your home's worth with our property

Find out how much your home is worth with Labrosse Real Estate Group’s free home value estimation service – get started now!