
Building
- Construction style attachment
- Detached
- Exterior finish
- Wood
- Foundation type
- Block
- Stories total
- 2
- Type
- House
- Utility water
- Municipal water
- Ownership
- Freehold
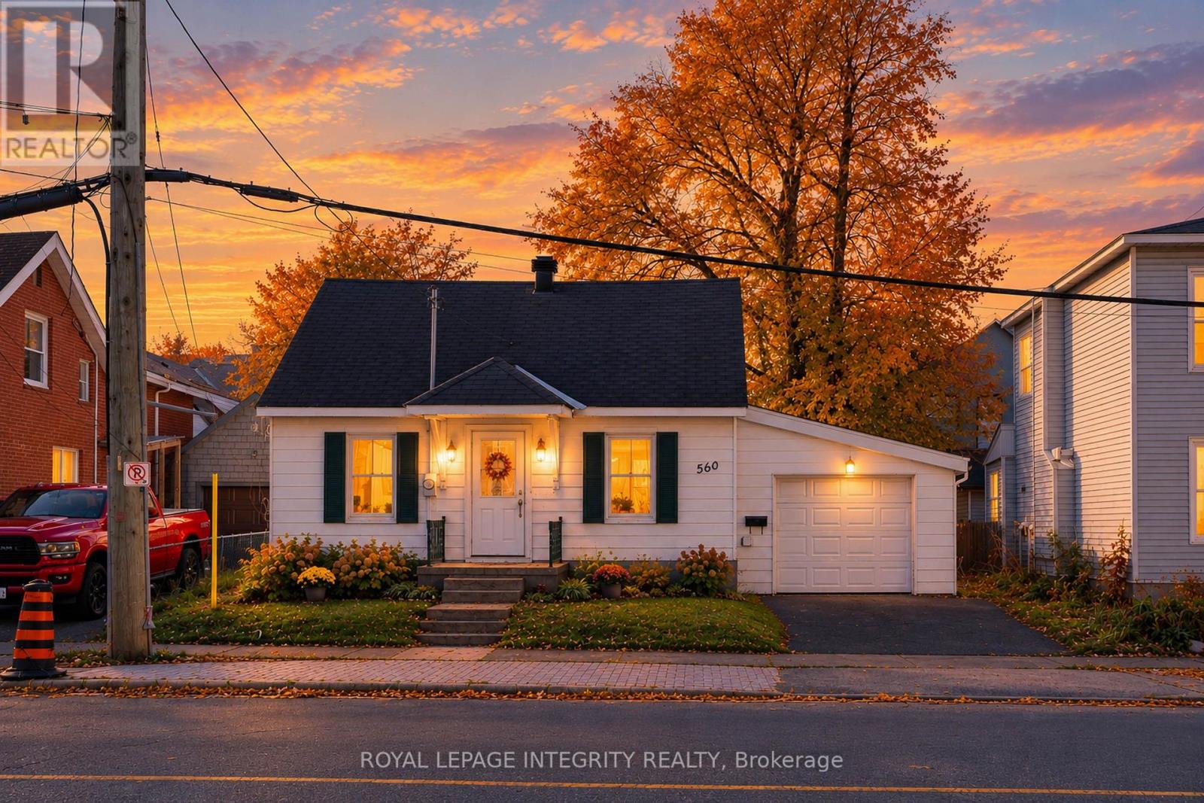
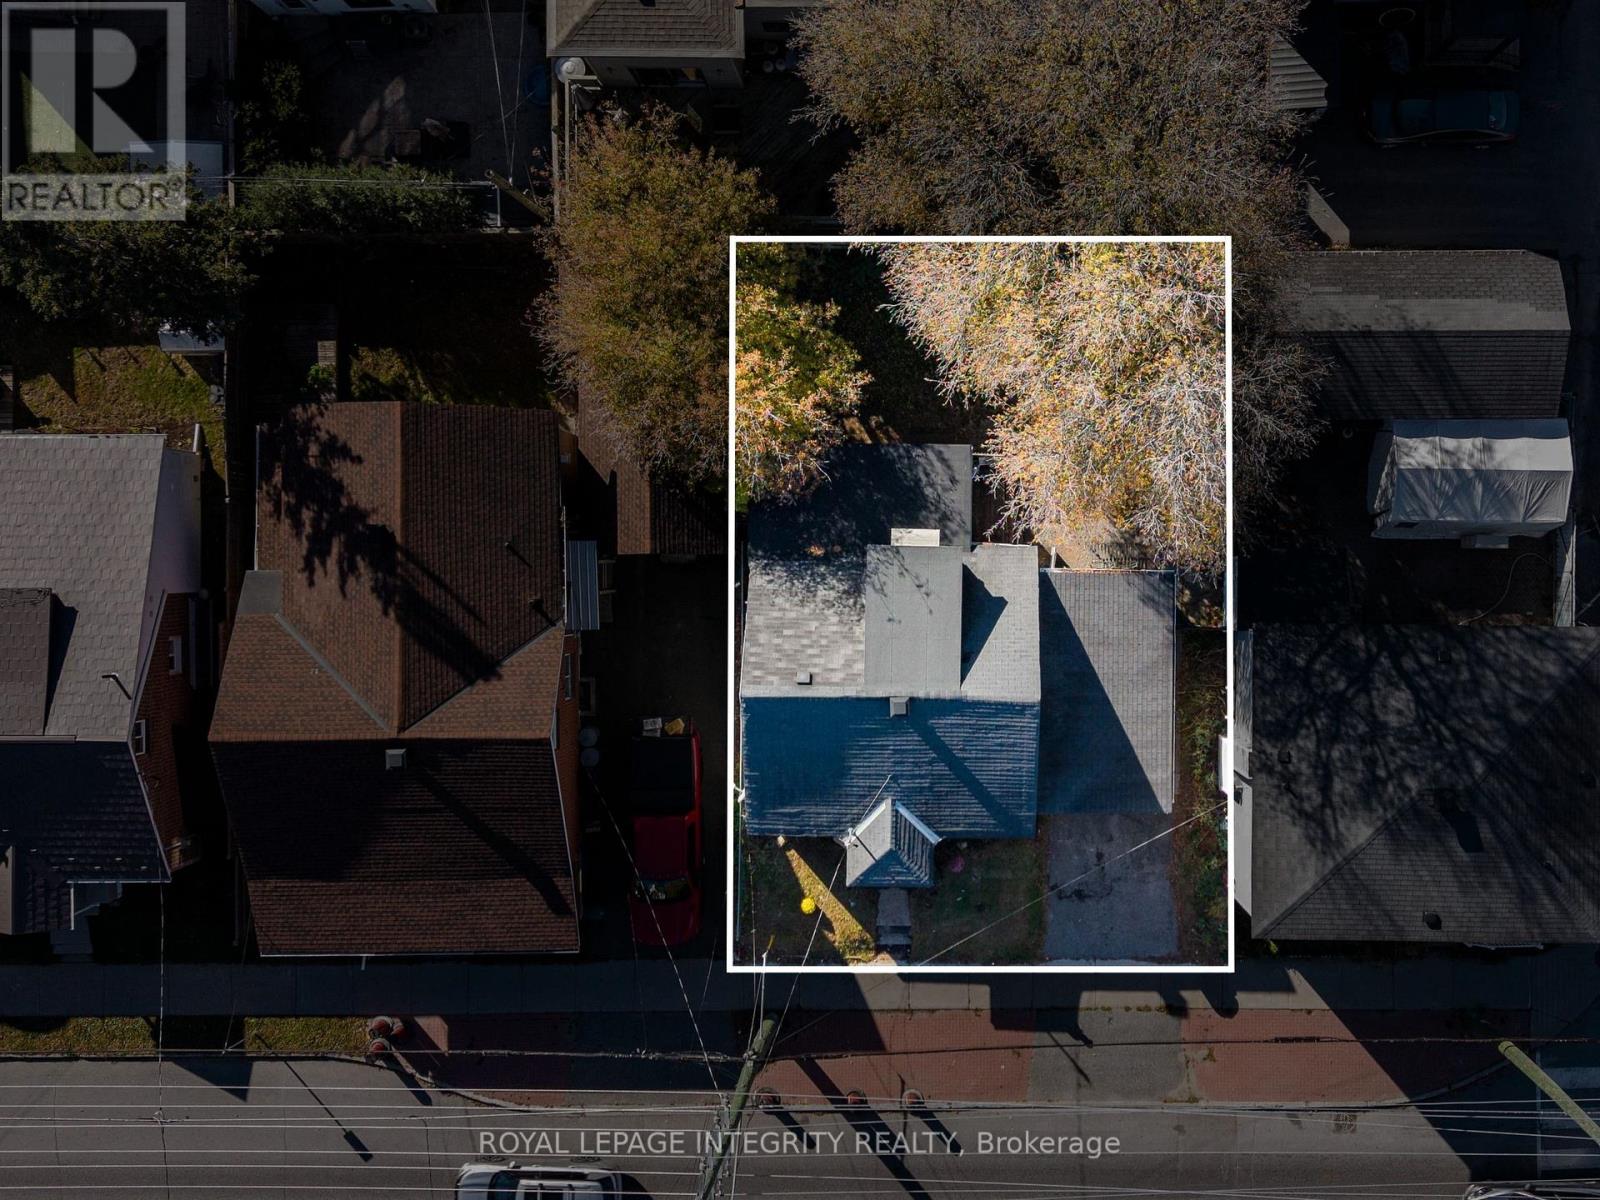
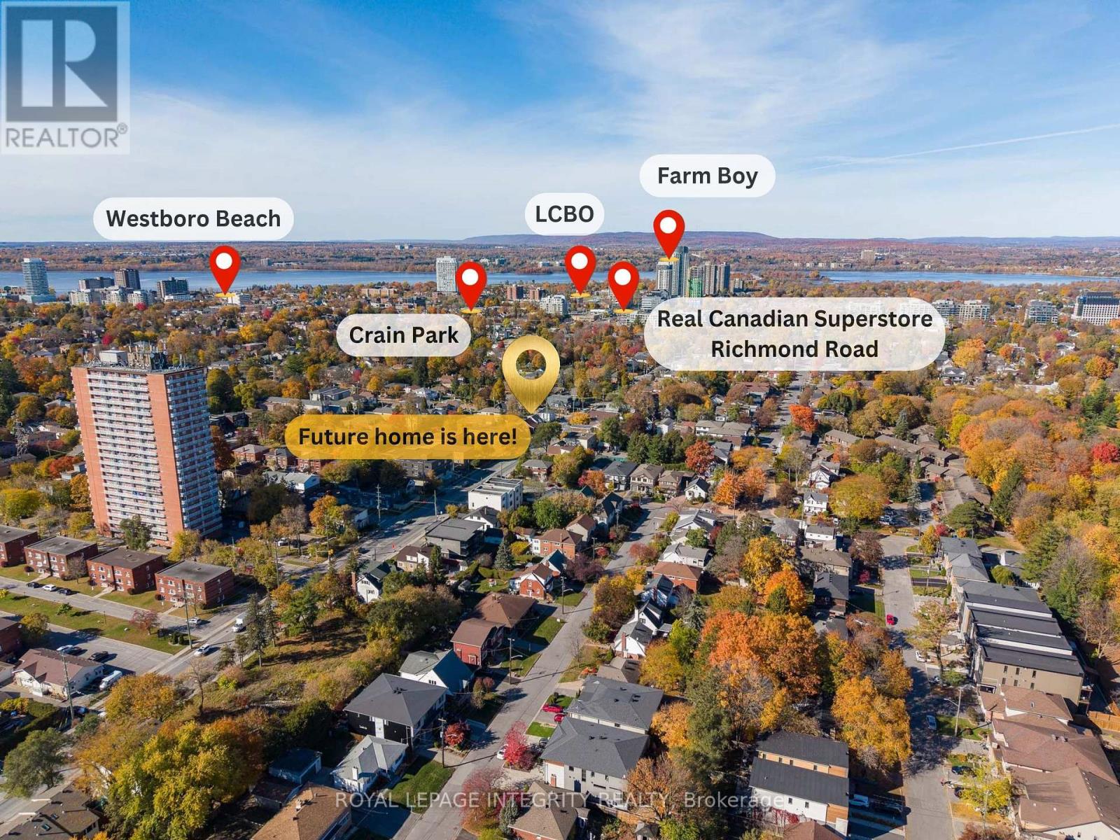
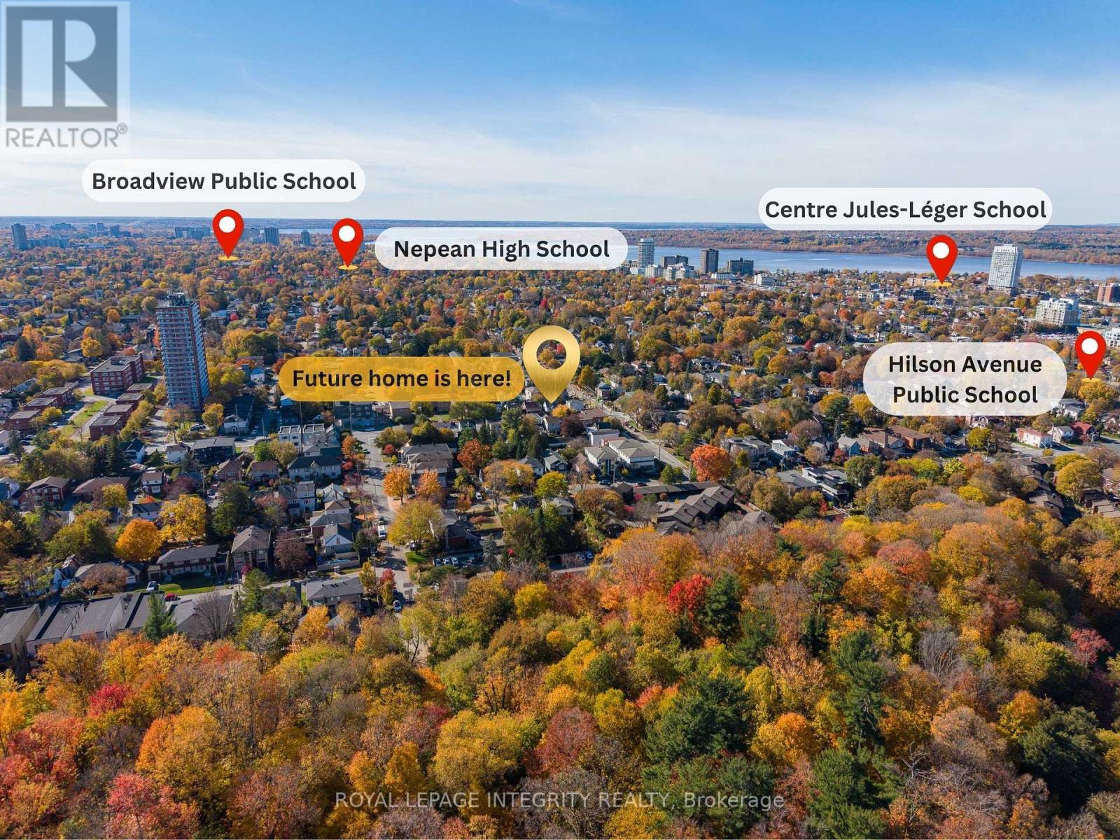
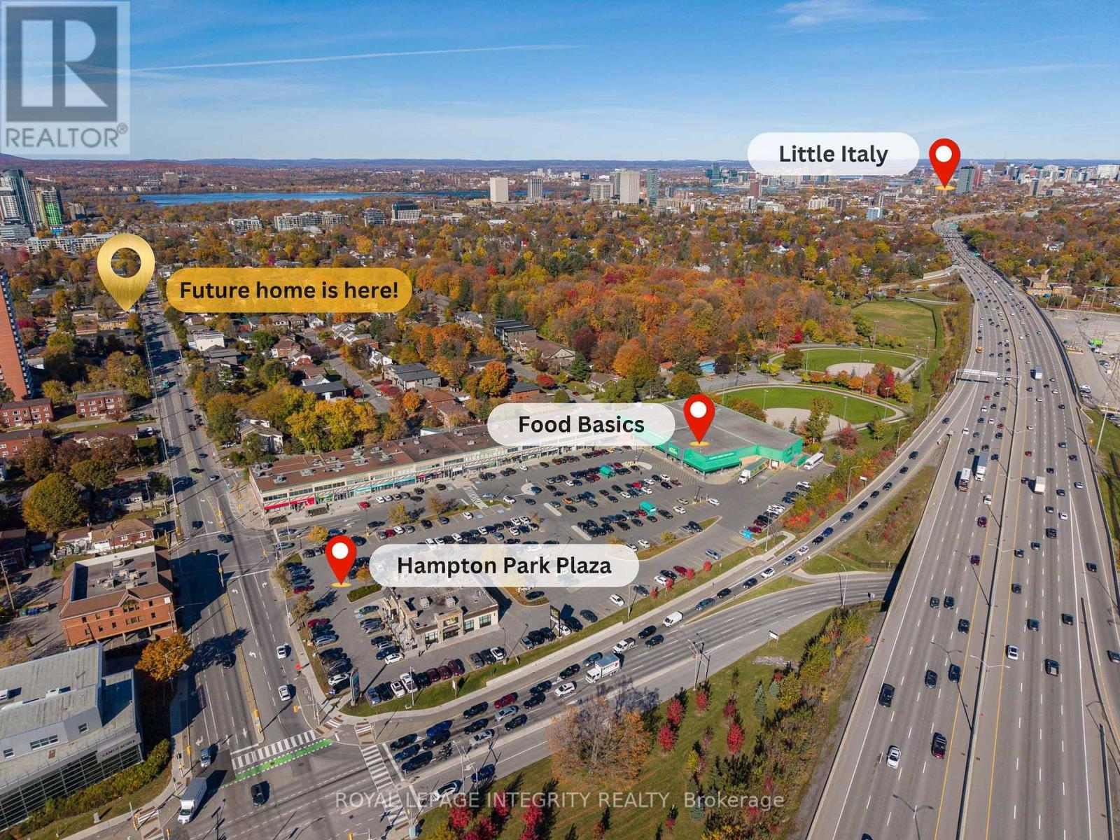
**LOCATION, POTENTIAL & OPPORTUNITY!** Welcome to 560 Kirkwood Avenue, situated in the highly desirable Westboro neighbourhood. Sitting on a 45 x 66 ft lot, this property offers an exciting opportunity for homeowners, investors, and developers. Under Ottawa's new zoning by-law,CM1 zoning opens the door to a variety of potential residential and commercial uses, including retail, professional offices, wellness studios, medical facilities, multi-unit residential development, or mixed-use buildings with commercial space on the ground floor and residential units above.
For buyers looking to make this property their own, with a main-floor primary bedroom and full bathroom, the home offers the convenience of bungalow-style living, with two additional bedrooms on the second floor. Whether you're looking to renovate, invest, or explore future development possibilities, this property offers flexibility.
Bring your vision and discover the potential! Property is being sold as-is where-is. (id:42482)
| Level | Room | Length | Width | Dimensions |
|---|---|---|---|---|
| Second level | Bedroom 2 | 3.05 m | 3.18 m | 3.05 m x 3.18 m |
| Second level | Bedroom 3 | 2.85 m | 3.18 m | 2.85 m x 3.18 m |
| Main level | Dining room | 3.96 m | 3.48 m | 3.96 m x 3.48 m |
| Main level | Kitchen | 3.96 m | 3.43 m | 3.96 m x 3.43 m |
| Main level | Living room | 2.82 m | 3.02 m | 2.82 m x 3.02 m |
| Main level | Primary Bedroom | 2.85 m | 3.45 m | 2.85 m x 3.45 m |
Illustrative fixed rate, compounded semi-annually, with monthly payments. This calculator uses 20% or more down and excludes mortgage default insurance. Rates and eligibility must be confirmed with your lender.
/mo
Excludes property taxes, home insurance, utilities and closing costs. Unquoted maintenance fees, if applicable, are not included. This is an estimate, not a lender quote.


The trademarks REALTOR®, REALTORS®, and the REALTOR® logo are controlled by The Canadian Real Estate Association (CREA) and identify real estate professionals who are members of CREA. The trademarks MLS®, Multiple Listing Service® and the associated logos are owned by The Canadian Real Estate Association (CREA) and identify the quality of services provided by real estate professionals who are members of CREA. The trademark DDF® is owned by The Canadian Real Estate Association (CREA) and identifies CREA's Data Distribution Facility (DDF®)

