
Building
- Age
- 6 to 15 years
- Amenities
- Fireplace(s)
- Construction style attachment
- Detached
- Exterior finish
- Stone
- Foundation type
- Concrete
- Stories total
- 2
- Type
- House
- Utility water
- Municipal water
- Ownership
- Freehold
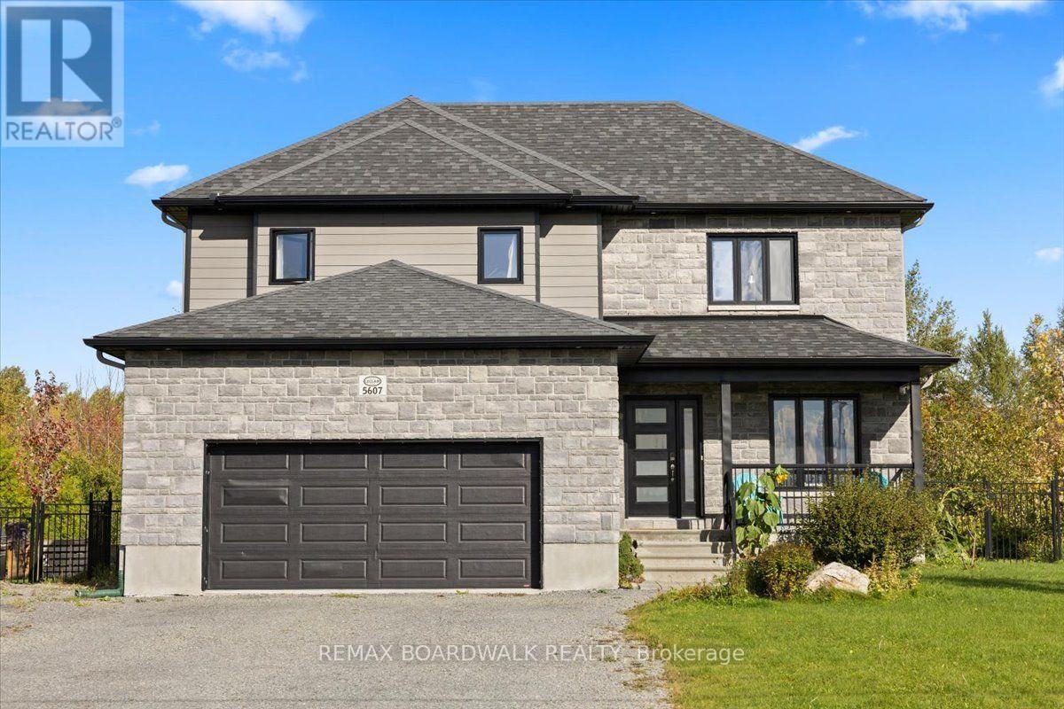
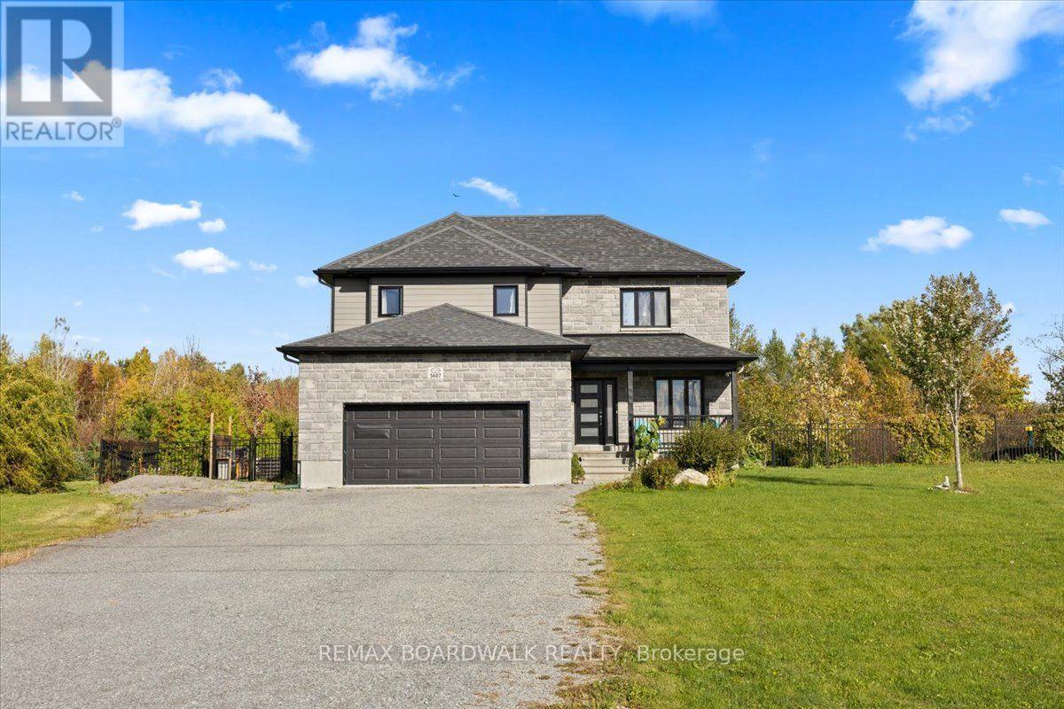
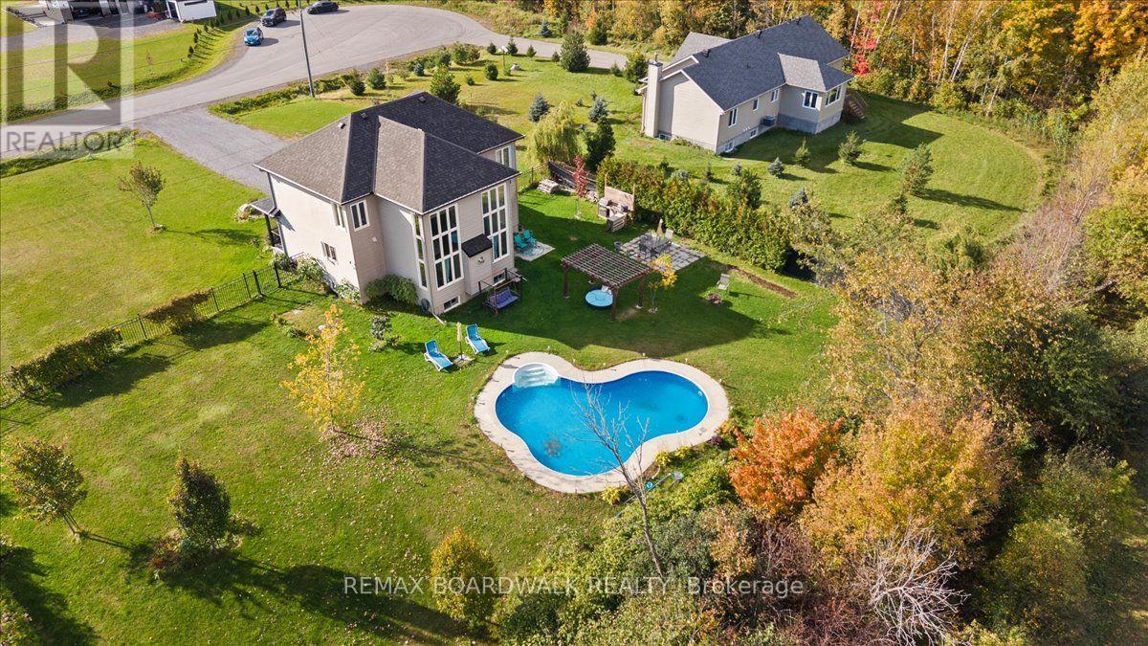
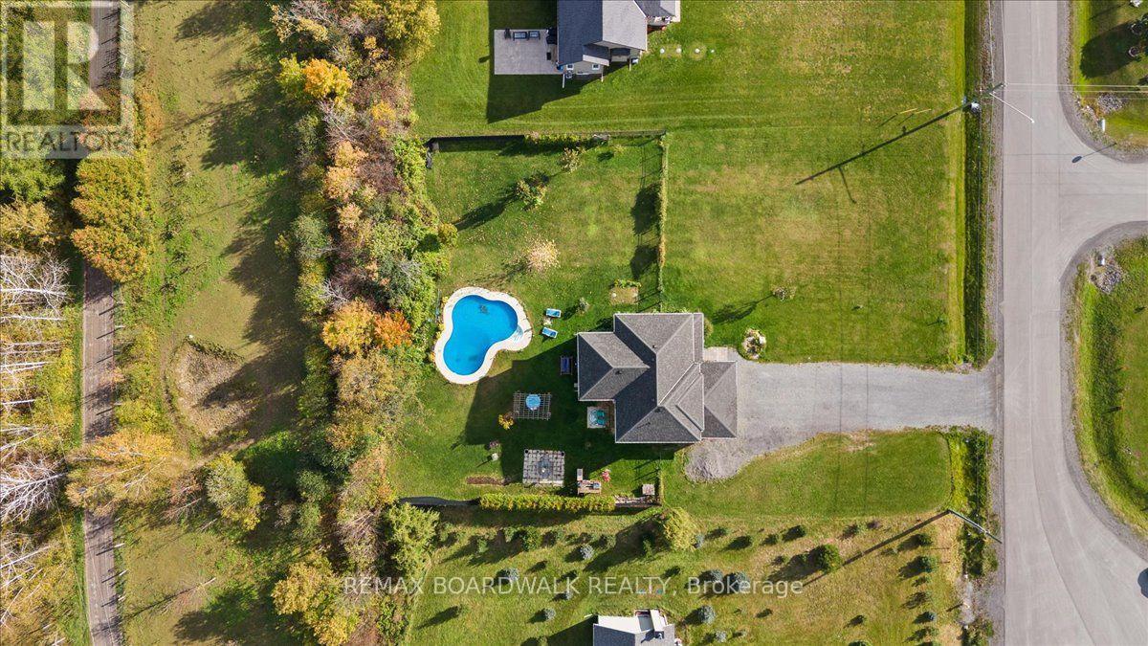
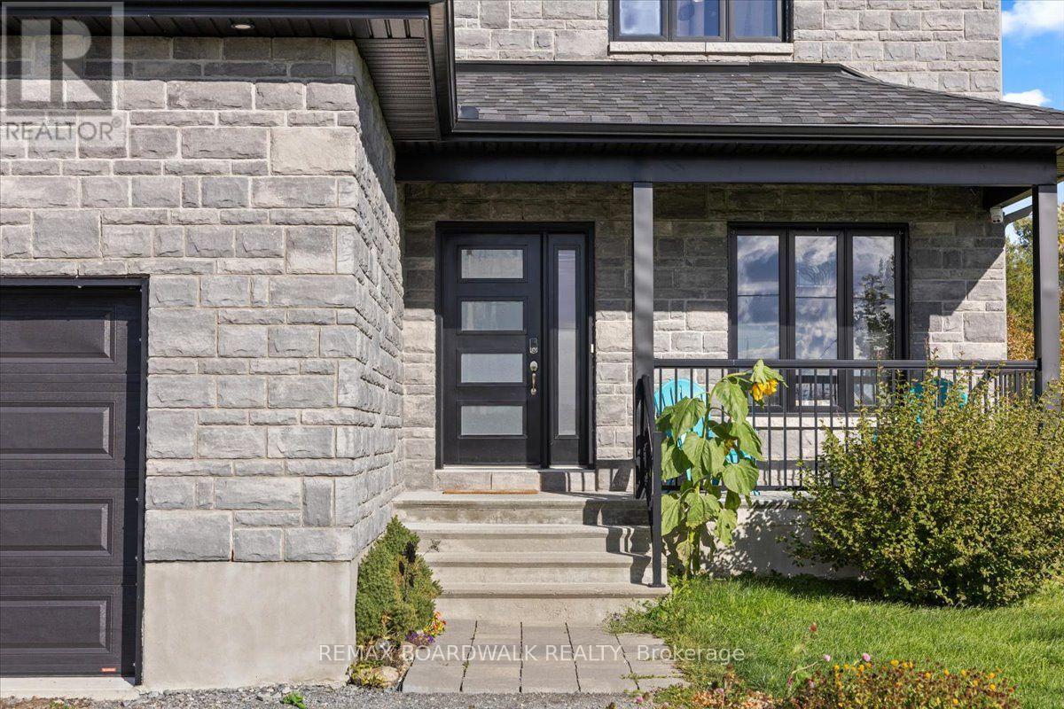
Welcome home to Vars Village, just outside Ottawa, and your own private oasis featuring a resort-style, lagoon-sized heated saltwater pool with no rear neighbours and a fully fenced yard. Built in 2020 by Leclair Homes, this property is designed for easy living and memorable gatherings.
The expanded main floor centers around a huge chef's island with soft-close cabinetry, flowing into a generous dining space and a living room framed by floor-to-ceiling windows and a cozy natural gas fireplace! Upstairs, an open-to-below railing overlooks the bright main level, leading to 3 spacious bedrooms including a primary suite.
The fully finished lower level features a rec room, games room, 3-piece bathroom, storage, and a 4th bedroom backed by an enlarged septic system. Complete with 10 car parking, a high-ceiling garage, a 200-amp panel, and built-in exterior outlets for holiday lights, every detail here delivers. (id:42482)
| Level | Room | Length | Width | Dimensions |
|---|---|---|---|---|
| Second level | Primary Bedroom | 5.57 m | 4.02 m | 5.57 m x 4.02 m |
| Second level | Bedroom 2 | 4.02 m | 3.26 m | 4.02 m x 3.26 m |
| Second level | Bedroom 3 | 3.97 m | 3.32 m | 3.97 m x 3.32 m |
| Basement | Recreational, Games room | 5.2 m | 3.74 m | 5.2 m x 3.74 m |
| Basement | Games room | 4.3 m | 4.25 m | 4.3 m x 4.25 m |
| Basement | Bedroom 4 | 2.66 m | 3.49 m | 2.66 m x 3.49 m |
| Main level | Dining room | 4.8 m | 4.67 m | 4.8 m x 4.67 m |
| Main level | Living room | 5.77 m | 3.68 m | 5.77 m x 3.68 m |
| Main level | Kitchen | 5.14 m | 4.68 m | 5.14 m x 4.68 m |
| Main level | Sitting room | 2.81 m | 2.31 m | 2.81 m x 2.31 m |
Illustrative fixed rate, compounded semi-annually, with monthly payments. This calculator uses 20% or more down and excludes mortgage default insurance. Rates and eligibility must be confirmed with your lender.
/mo
Excludes property taxes, home insurance, utilities and closing costs. Unquoted maintenance fees, if applicable, are not included. This is an estimate, not a lender quote.


The trademarks REALTOR®, REALTORS®, and the REALTOR® logo are controlled by The Canadian Real Estate Association (CREA) and identify real estate professionals who are members of CREA. The trademarks MLS®, Multiple Listing Service® and the associated logos are owned by The Canadian Real Estate Association (CREA) and identify the quality of services provided by real estate professionals who are members of CREA. The trademark DDF® is owned by The Canadian Real Estate Association (CREA) and identifies CREA's Data Distribution Facility (DDF®)

