
Building
- Architectural style
- Bungalow
- Construction style attachment
- Attached
- Exterior finish
- Brick
- Foundation type
- Concrete
- Stories total
- 1
- Type
- Row / Townhouse
- Utility power
- Generator
- Ownership
- Freehold
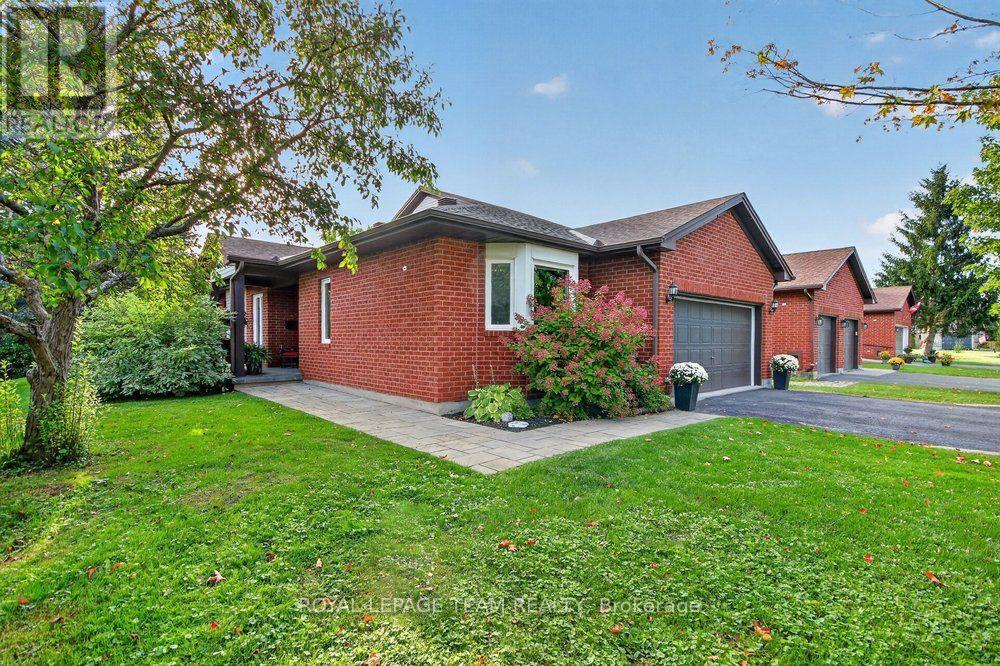
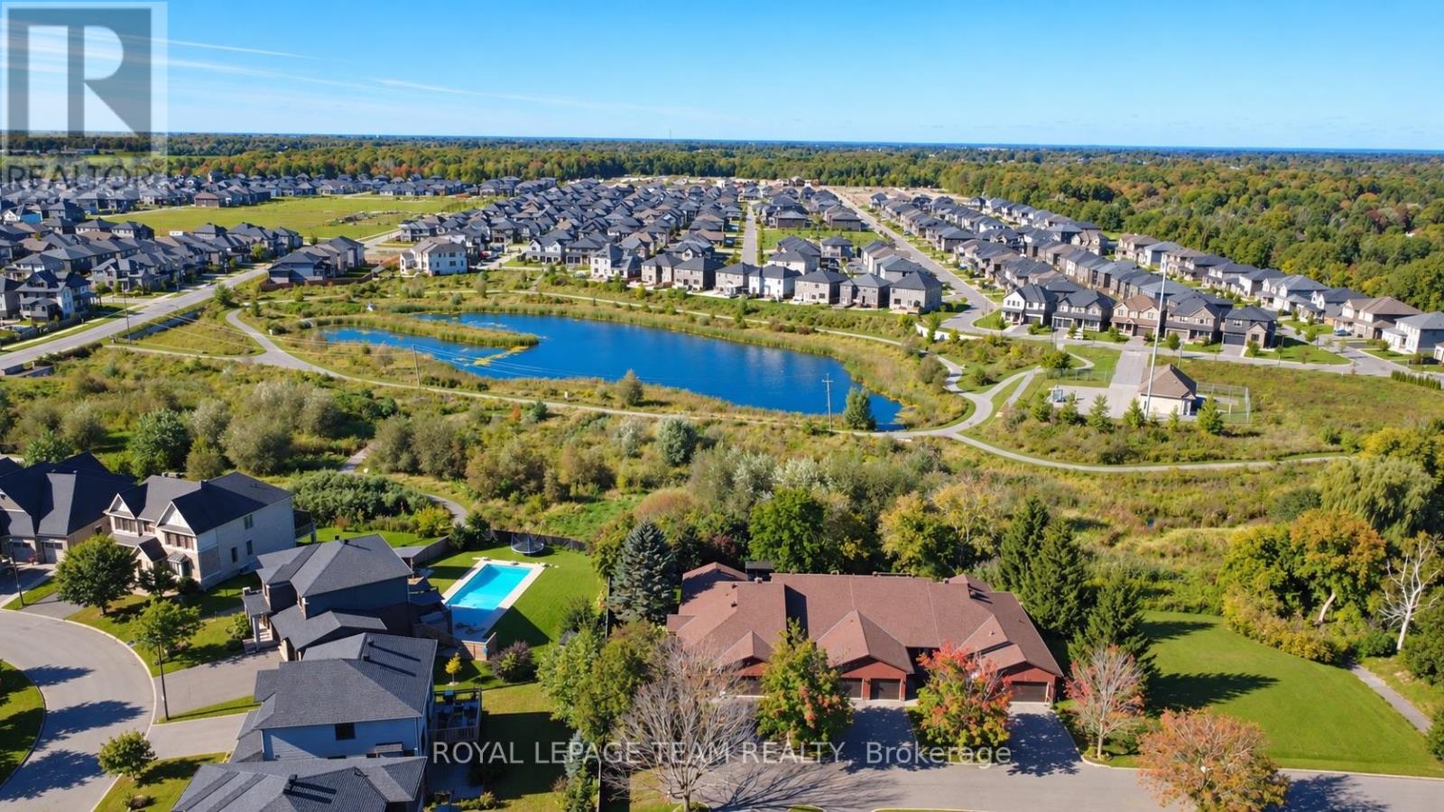
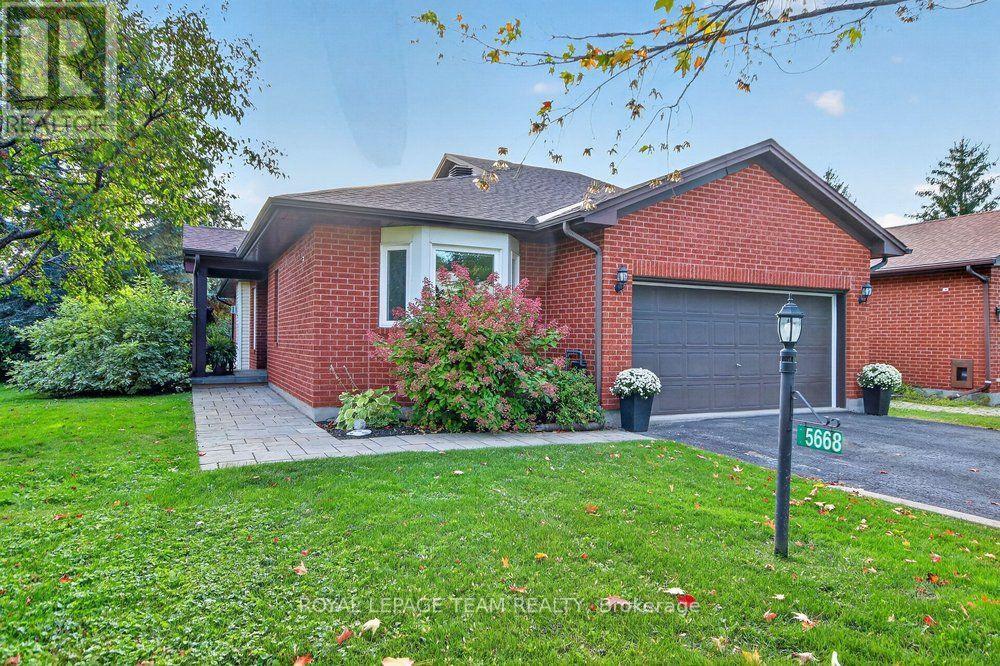
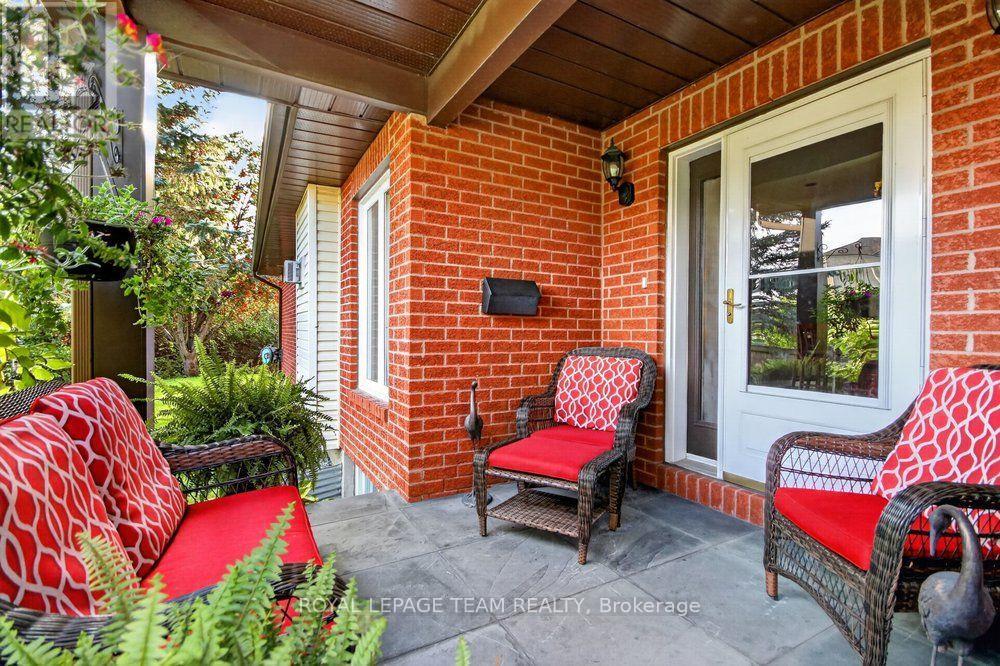
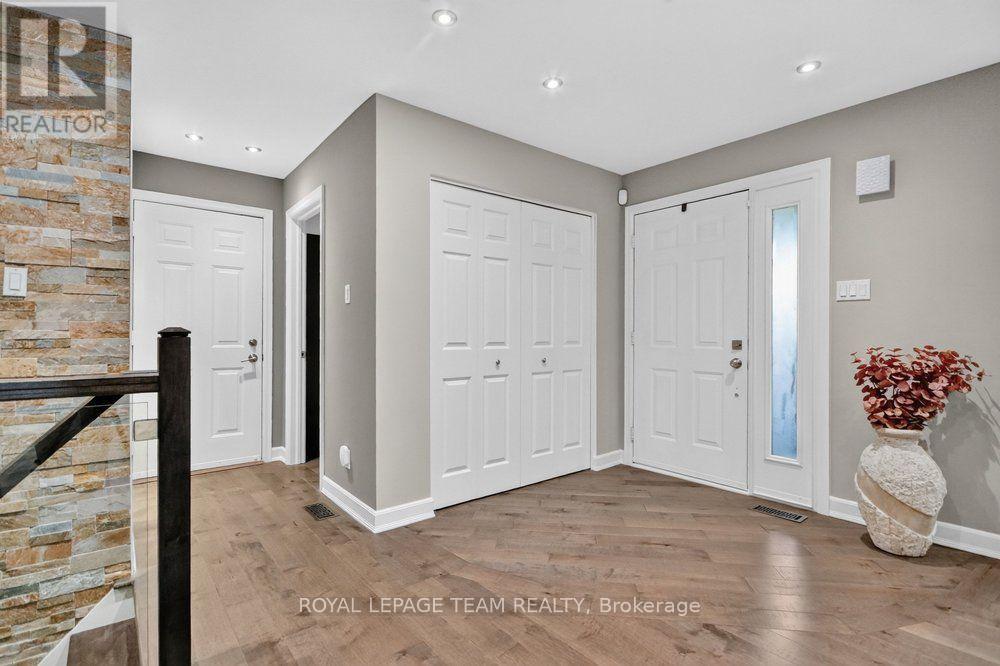
Welcome to 5668 Mahogany Harbour Lane, a beautifully maintained & thoughtfully updated home in the sought-after community of Manotick. This inviting residence offers a bright, open-concept layout with rich hardwood flooring, pot lights & a stunning stone feature wall with fireplace, creating a warm & sophisticated main living space.
The spacious kitchen is the heart of the home, featuring an oversized island with seating, abundant cabinetry, stainless steel appliances & a seamless connection to the dining area-perfect for everyday living & entertaining. The generous primary bedroom offers custom built-ins and plenty of natural light, while additional bedrooms provide flexibility for family, guests or a home office.
The finished lower level expands the living space with a large recreation room, additional bedrooms, bathroom & a dedicated fitness area. Step outside to your own private oasis, where a beautifully landscaped deck features a covered entertaining area, outdoor seating, hot tub & dining space surrounded by mature greenery & privacy.
With an attached double garage, excellent storage & an abundance of indoor & outdoor living space, this exceptional home offers comfort, functionality & effortless entertaining in one of Manotick's desirable neighbourhoods. A 3 minute walk to Starbucks & an 8 minute walk to town!
NEW GENERATAOR, NEWLY PAINTED,WELL MAINTAINED. ***The monthly condo fee of $781.17 reflects the comprehensive services and shared infrastructure included, covering management, snow removal of private road, lawn maintenance, insurance, shared septic and well systems, water filtration, and hydro for the pumps. (id:42482)
| Level | Room | Length | Width | Dimensions |
|---|---|---|---|---|
| Basement | Bedroom | 3.56 m | 2.83 m | 3.56 m x 2.83 m |
| Basement | Bedroom | 3.56 m | 3.44 m | 3.56 m x 3.44 m |
| Basement | Recreational, Games room | 9.51 m | 5.36 m | 9.51 m x 5.36 m |
| Basement | Exercise room | 4.6 m | 3.32 m | 4.6 m x 3.32 m |
| Main level | Dining room | 2.98 m | 2.56 m | 2.98 m x 2.56 m |
| Main level | Kitchen | 6.61 m | 4.99 m | 6.61 m x 4.99 m |
| Main level | Primary Bedroom | 4.93 m | 3.87 m | 4.93 m x 3.87 m |
| Main level | Bedroom | 4.6 m | 3.38 m | 4.6 m x 3.38 m |
| Main level | Laundry room | 5.76 m | 1.89 m | 5.76 m x 1.89 m |
| Main level | Living room | 5.21 m | 4.02 m | 5.21 m x 4.02 m |
Illustrative fixed rate, compounded semi-annually, with monthly payments. This calculator uses 20% or more down and excludes mortgage default insurance. Rates and eligibility must be confirmed with your lender.
/mo
Excludes property taxes, home insurance, utilities and closing costs. Unquoted maintenance fees, if applicable, are not included. This is an estimate, not a lender quote.


The trademarks REALTOR®, REALTORS®, and the REALTOR® logo are controlled by The Canadian Real Estate Association (CREA) and identify real estate professionals who are members of CREA. The trademarks MLS®, Multiple Listing Service® and the associated logos are owned by The Canadian Real Estate Association (CREA) and identify the quality of services provided by real estate professionals who are members of CREA. The trademark DDF® is owned by The Canadian Real Estate Association (CREA) and identifies CREA's Data Distribution Facility (DDF®)

