LOADING

House · For sale

$798,900

569 Princess Louise Drive Ottawa, Ontario K4A 1Z1

Bedrooms
2
Bathrooms
3
Size
1,500 - 2,000 sqft
Parking
6 spaces
Book A Showing

About this home

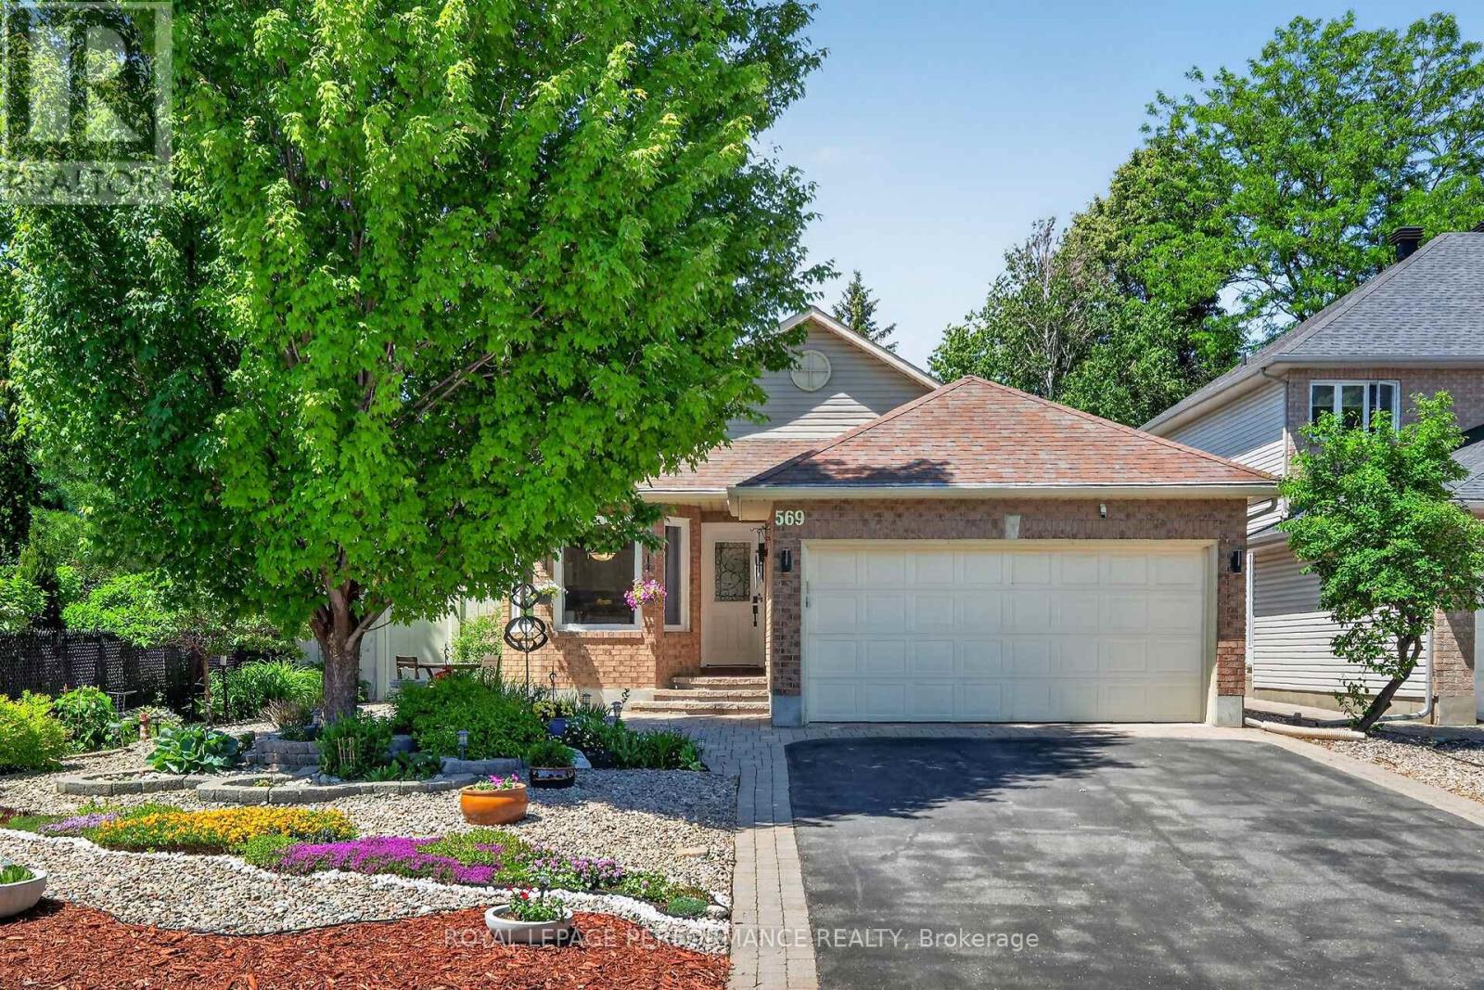
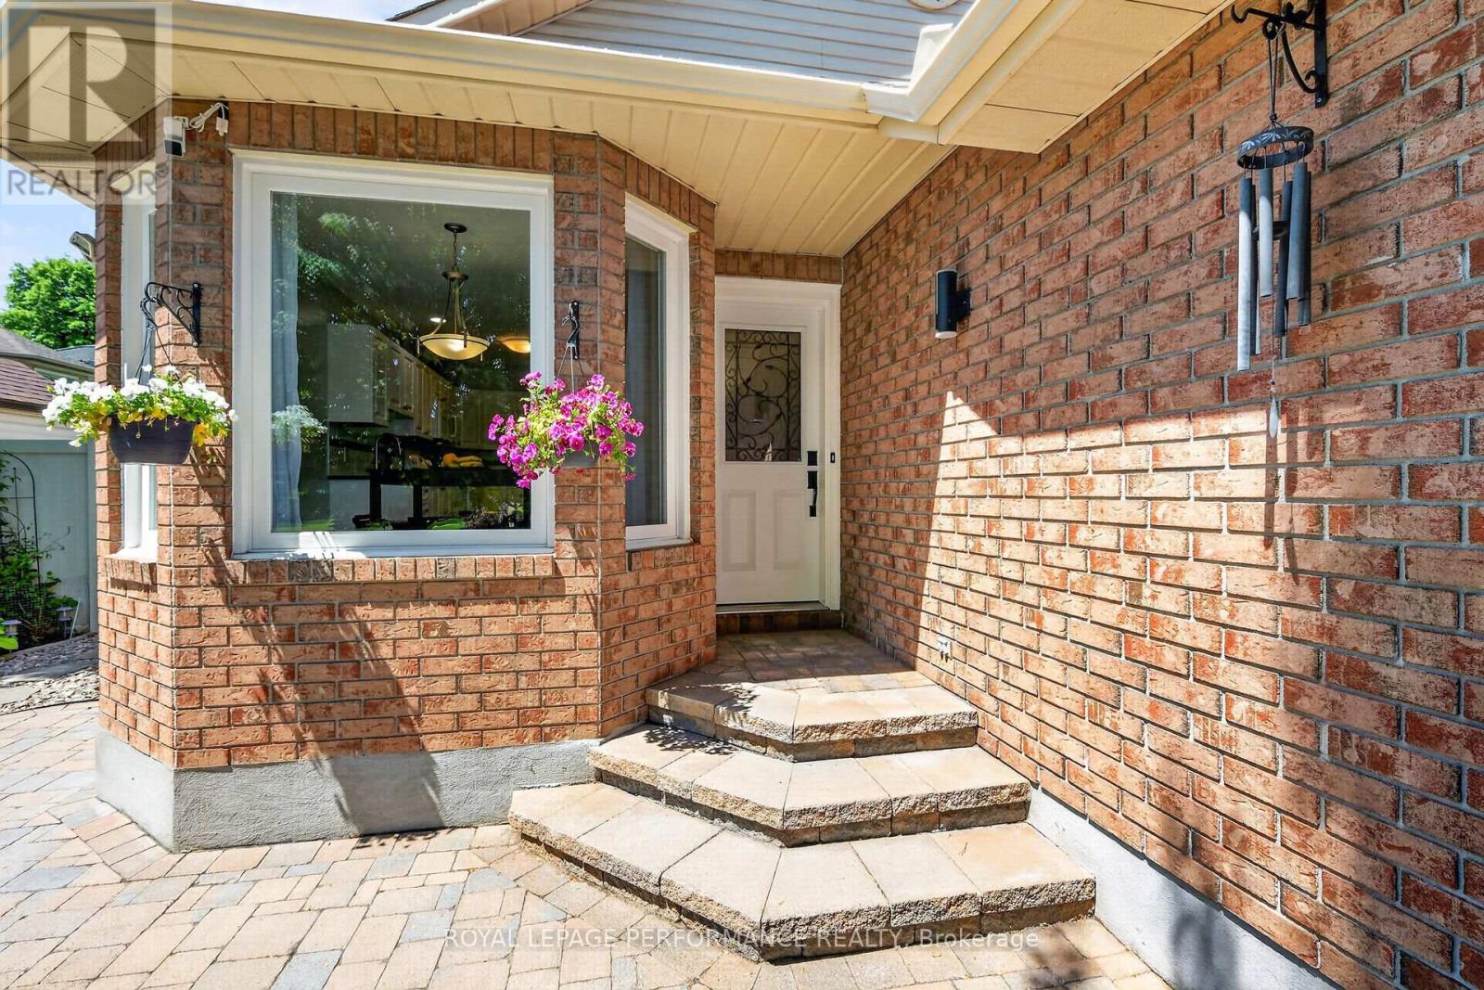
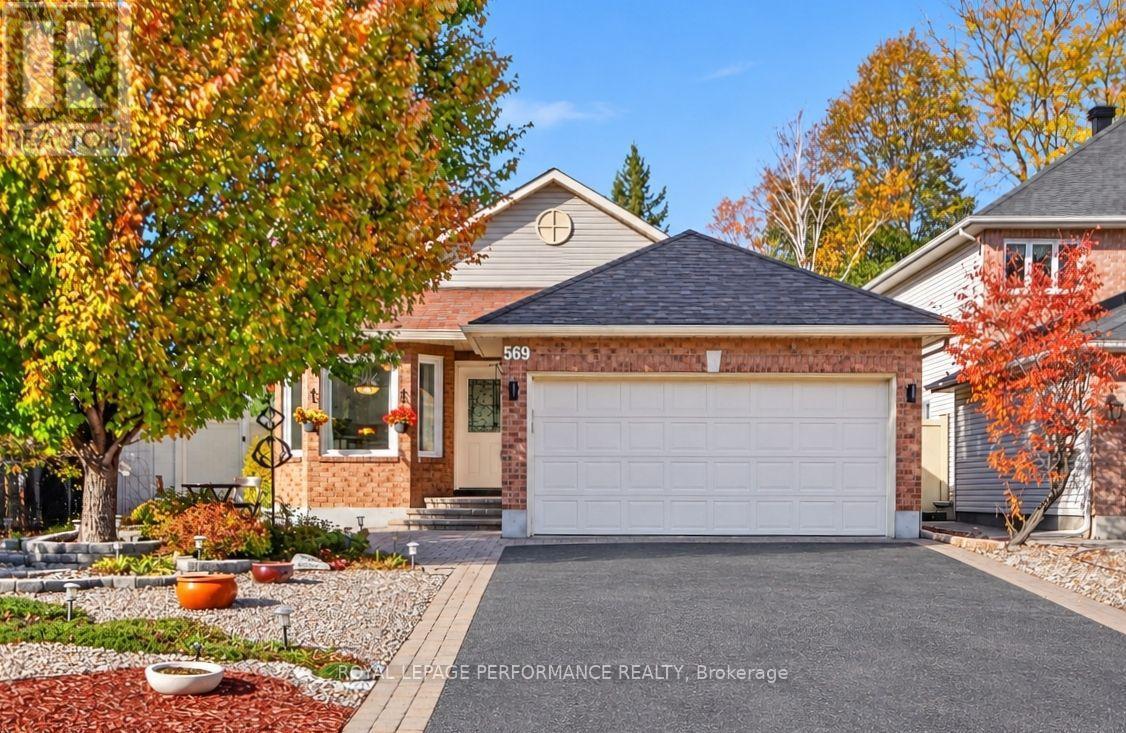
Set in the desirable community of Fallingbrook, this beautifully maintained detached bungalow showcases exceptional pride of ownership and a lifestyle that is both comfortable and refined. Positioned across from an expansive park and playground, just steps to schools, recreation facilities, shopping, transit and the future LRT, this is a location designed for convenience and connection.

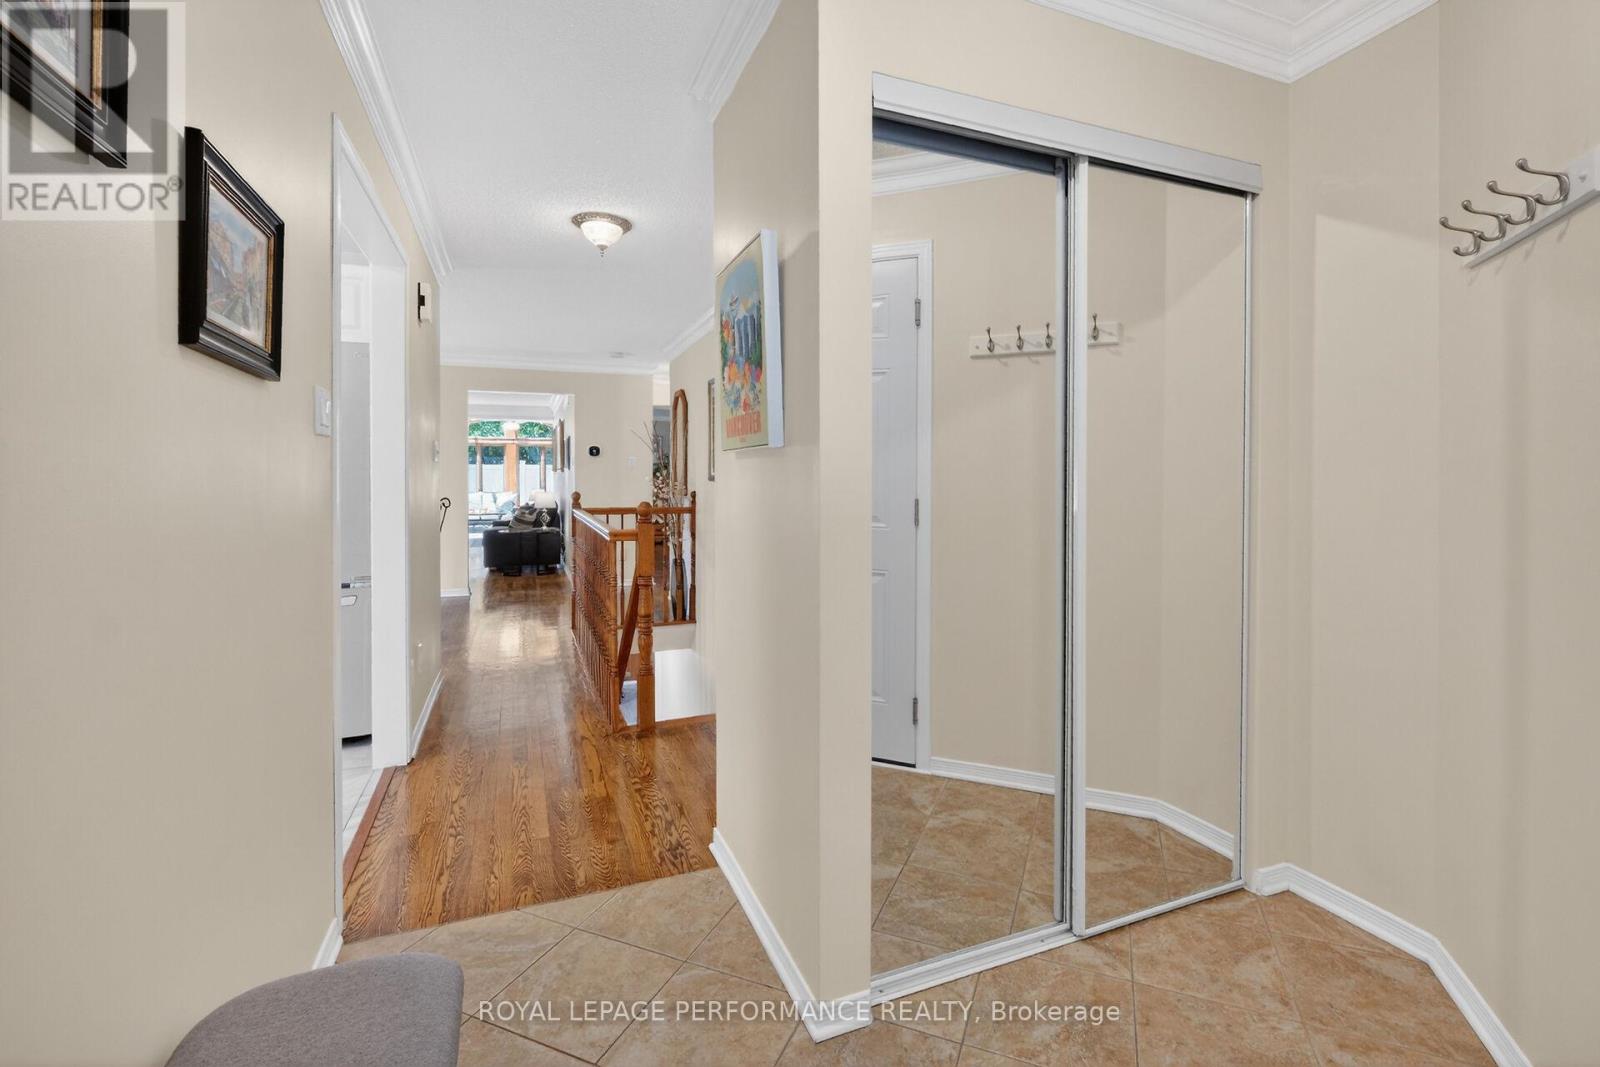
Inside, elegant crown moulding and gleaming hardwood floors create a warm, sophisticated atmosphere throughout much of the main level. The thoughtfully designed layout features a spacious living room anchored by a natural gas fireplace, a formal dining room for entertaining and a well-appointed kitchen with fabulous countertops, abundant cabinetry and a bright breakfast nook.

The primary bedroom offers peaceful backyard views, generous closet space and a private ensuite complete with a soaker tub and glass shower. A sizeable second bedroom and convenient main-floor laundry add everyday practicality. The true showpiece is the spectacular 17' x 14' Timber Frame Sun & Stars Four Seasons Sunroom.

Featuring solar protected windows and radiant heated flooring, this extraordinary space allows you to enjoy the beauty of every season in complete comfort. Watch the changing landscape and experience the feeling of outdoor living year round without insects or temperature extremes.

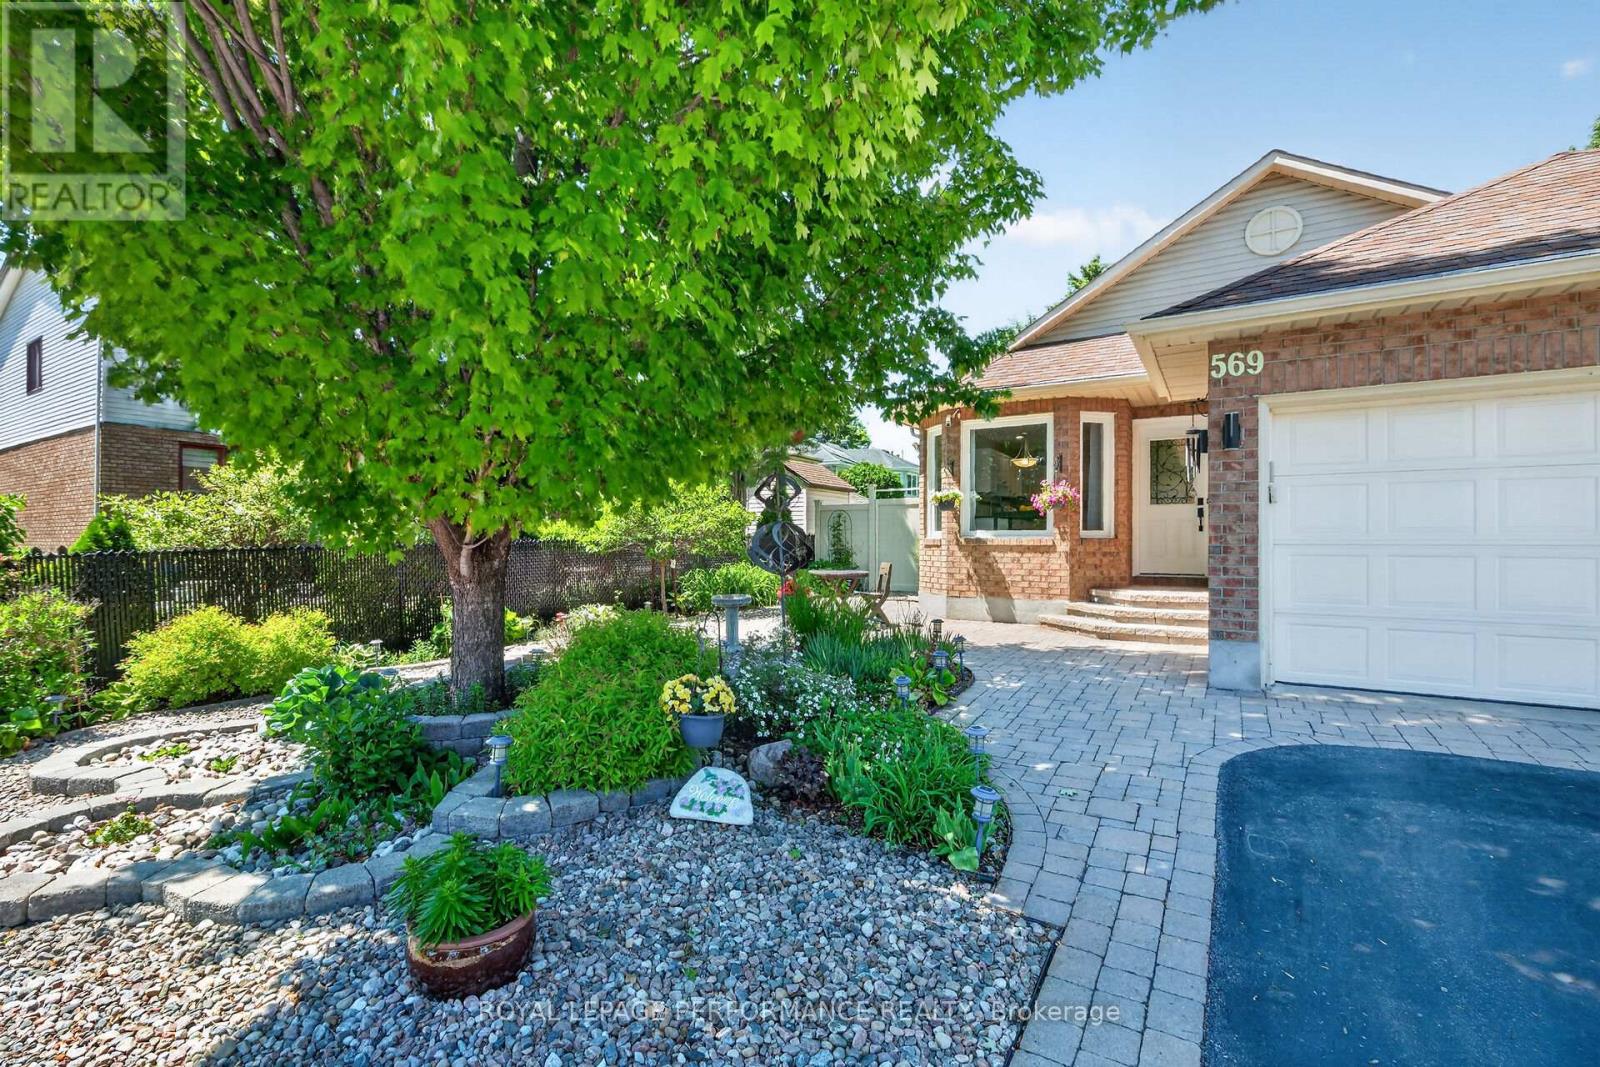
The finished lower level extends the living space with a massive rec room, exercise area, updated four piece bathroom and ample storage. Outside, stunning interlock landscaping, a PVC fenced yard, raised garden bed, outdoor shed and a charming gazebo create a private, low maintenance retreat perfect for summer barbecues or quiet evenings under the stars.

A double garage and driveway parking for four vehicles complete this exceptional home. Turnkey and impeccably maintained, this is a rare opportunity to enjoy bungalow living at its finest in one of Orleans most sought after neighbourhoods. Book your showing today! (id:42482)

Book A Showing

Property details

Building

Amenities
Fireplace(s)
Architectural style
Bungalow
Construction style attachment
Detached
Exterior finish
Brick, Vinyl siding
Fire protection
Smoke Detectors
Foundation type
Poured Concrete
Stories total
1
Type
House
Utility water
Municipal water
Ownership
Freehold

Interior

Bathrooms
3
Bedrooms above ground
2
Bedrooms
2
Appliances
Garage door opener remote(s), Water Heater - Tankless, Water Treatment, Central Vacuum, Water meter, Dishwasher, Dryer, Garage door opener, Hood Fan, Microwave, Stove, Washer, Refrigerator
Basement development
Finished
Basement type
Full (Finished)
Cooling type
Central air conditioning
Fireplace present
Yes
Fireplace total
1
Flooring type
Ceramic, Hardwood
Heating fuel
Natural gas
Heating type
Forced air
Floor area
1,500 - 2,000 sqft

Parking & outdoor

Size total text
49.7 x 109.9 FT
Size frontage
49 ft ,8 in
Acreage
No
Land amenities
Park, Public Transit
Fence type
Fenced yard
Landscape features
Landscaped
Sewer
Sanitary sewer
Size depth
109 ft ,10 in
Size irregular
49.7 x 109.9 FT
Zoning description
R1N Residential First Density Zone
Parking spaces
6
Parking type
Attached Garage, Garage, Inside Entry

Listing information

MLS® number
X14120310
Neighbourhood
Fallingbrook
Community
1103 - Fallingbrook/Ridgemount
Property type
Single Family
Listing type
For sale

Features & services

Amenities nearby
Park, Public Transit
Equipment type
Water Heater, Furnace, Water Heater - Tankless
Easement
Easement
Features
Irregular lot size, Carpet Free, Gazebo
Rental equipment type
Water Heater, Furnace, Water Heater - Tankless
Structure
Patio(s), Shed
Room dimensions
LevelRoomLengthWidthDimensions
Lower levelExercise room6.77 m3.11 m6.77 m x 3.11 m
Lower levelBathroom2.494 m1.582 m2.494 m x 1.582 m
Lower levelUtility room3.91 m3.272 m3.91 m x 3.272 m
Lower levelRecreational, Games room11.432 m4.97 m11.432 m x 4.97 m
Main levelFoyer2.482 m2.47 m2.482 m x 2.47 m
Main levelKitchen6.201 m2.393 m6.201 m x 2.393 m
Main levelDining room3.19 m2.534 m3.19 m x 2.534 m
Main levelLiving room5.34 m3.491 m5.34 m x 3.491 m
Main levelSunroom5.242 m4.342 m5.242 m x 4.342 m
Main levelPrimary Bedroom4.37 m3.331 m4.37 m x 3.331 m
Main levelBathroom2.94 m2.26 m2.94 m x 2.26 m
Main levelBedroom 23.62 m3.514 m3.62 m x 3.514 m
Main levelBathroom3.19 m1.5 m3.19 m x 1.5 m

Estimated monthly cost

Illustrative fixed rate, compounded semi-annually, with monthly payments. This calculator uses 20% or more down and excludes mortgage default insurance. Rates and eligibility must be confirmed with your lender.

Estimated mortgage

— /mo

Mortgage
—

Excludes property taxes, home insurance, utilities and closing costs. Unquoted maintenance fees, if applicable, are not included. This is an estimate, not a lender quote.

Enquire about costs
Book A Showing

Location


ROYAL LEPAGE PERFORMANCE REALTY
#107-250 Centrum Blvd.
Ottawa, Ontario K1E 3J1

(613) 830-3350
(613) 830-0759

LRG Logo All White
pngwing.com
Evaluate your home's worth with our property

Find out how much your home is worth with Labrosse Real Estate Group’s free home value estimation service – get started now!