
Building
- Amenities
- Fireplace(s)
- Architectural style
- Bungalow
- Construction style attachment
- Detached
- Exterior finish
- Brick
- Foundation type
- Concrete
- Stories total
- 1
- Type
- House
- Ownership
- Freehold
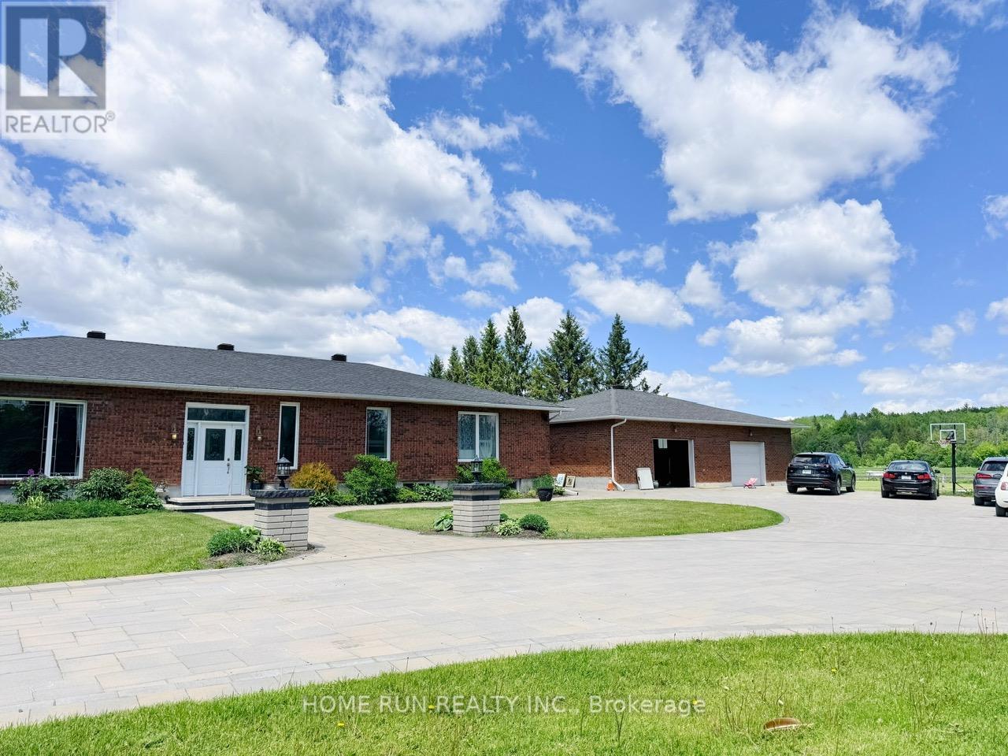
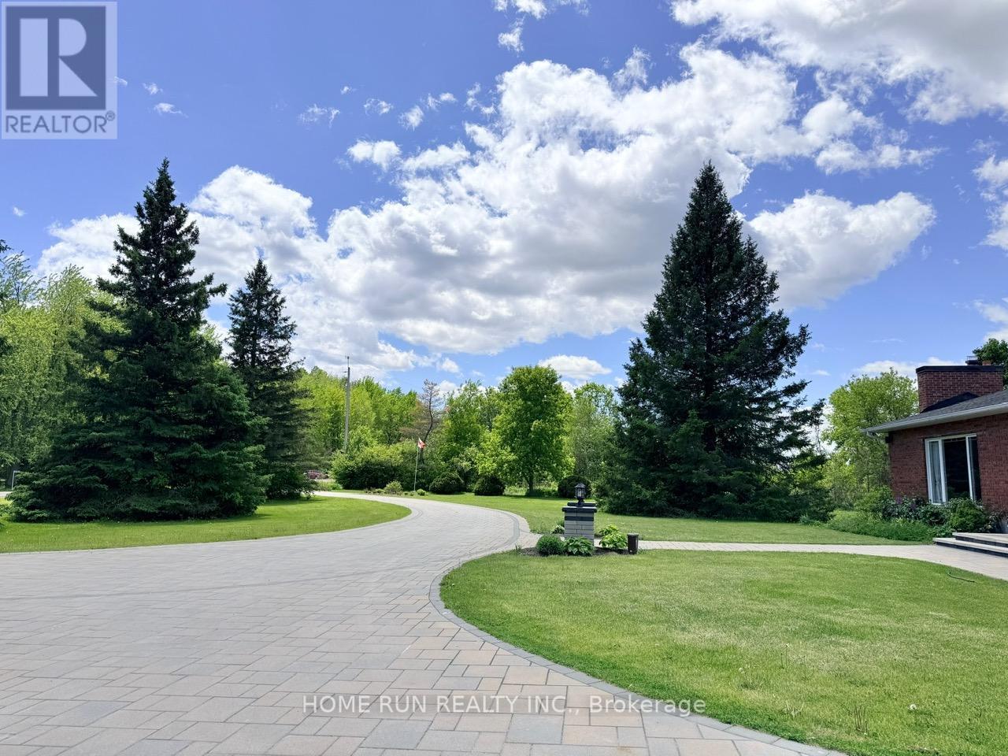
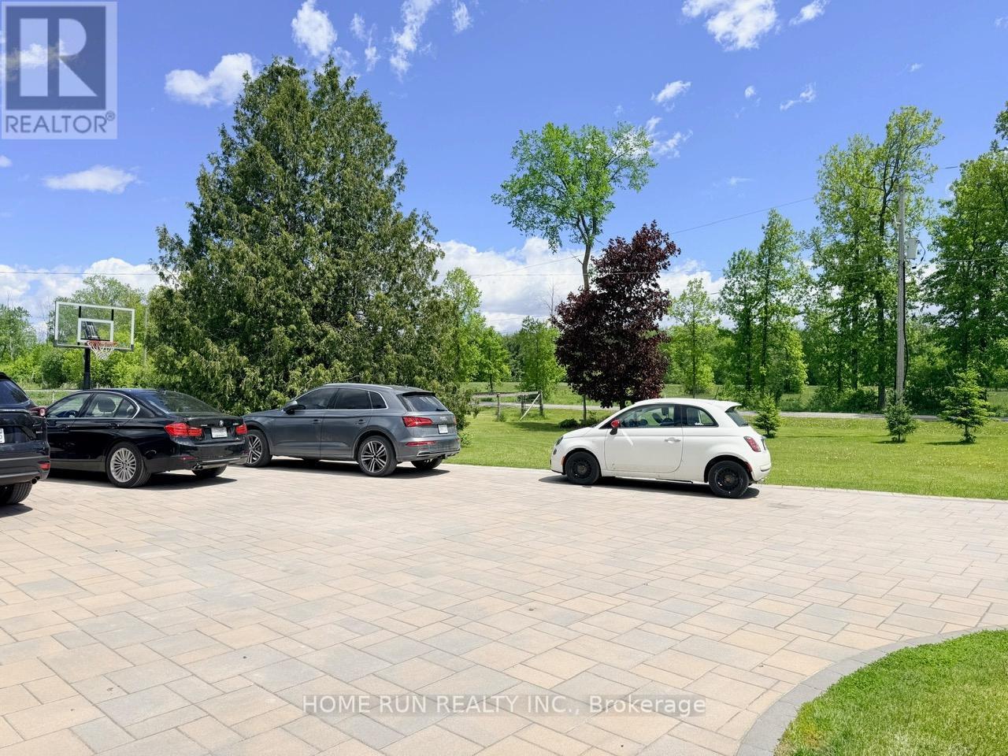
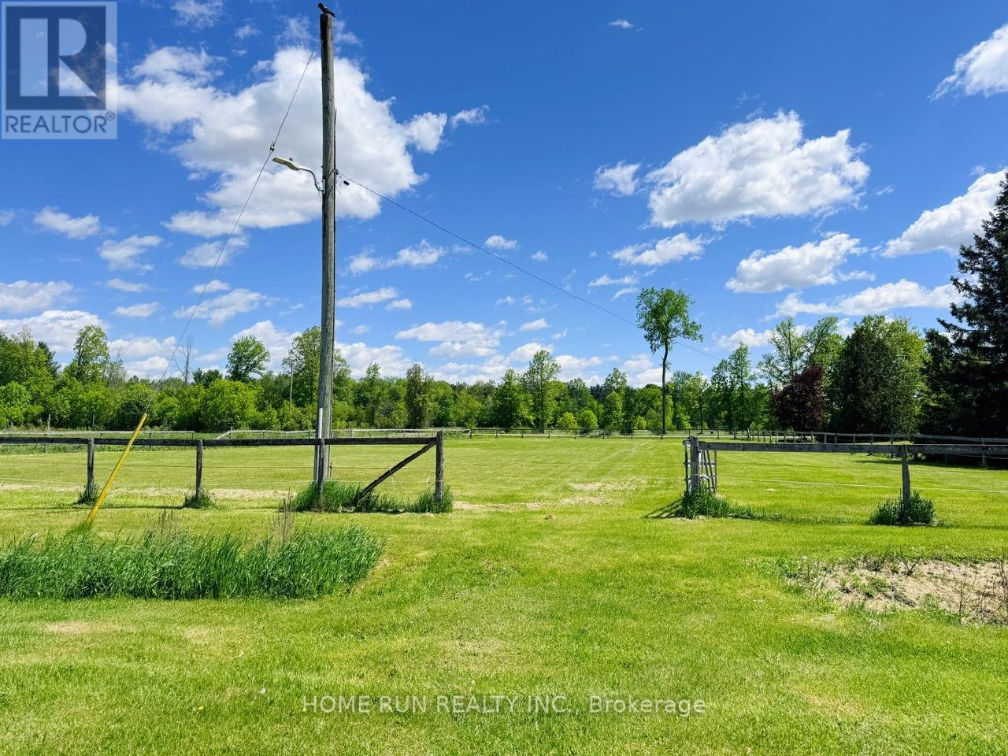
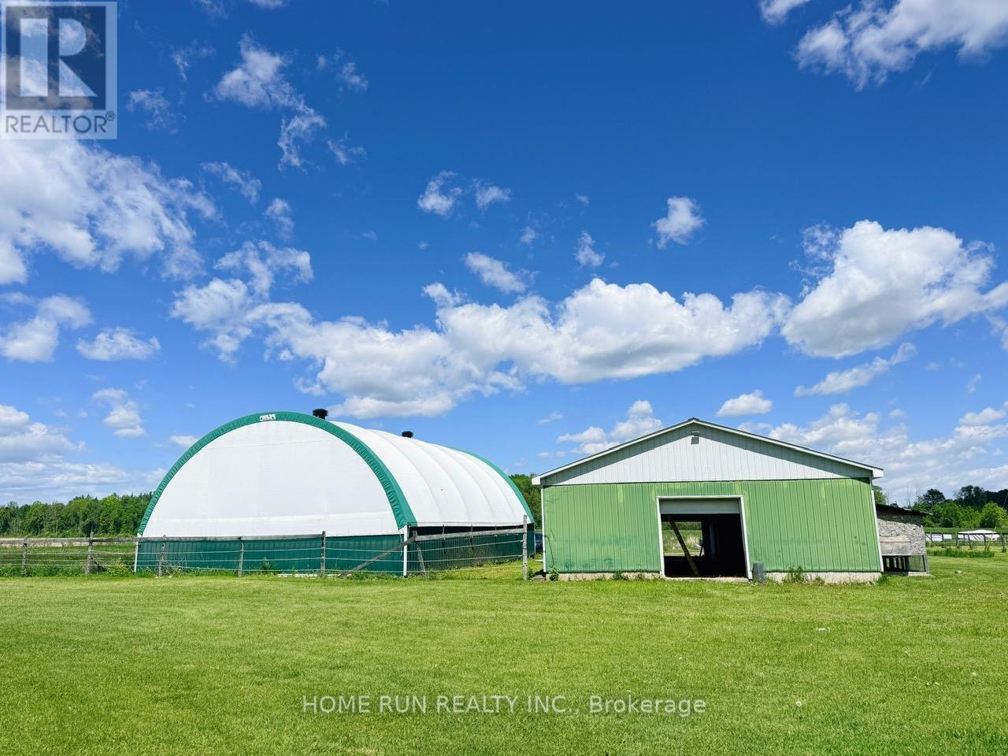
Set on a quiet road backing onto the Osgoode Trail, this exceptional ~15-acre property offers a picturesque country setting with a beautifully renovated bungalow, six-stall horse barn, and a 40' x 50' coverall/storage building. The home has been meticulously updated to create bright, open-concept living spaces featuring elegant finishes, coffered ceilings, French doors, interior transom windows, and a striking floor-to-ceiling stone fireplace.
The thoughtfully designed kitchen and breakfast area boast granite countertops, a large centre island, stainless steel appliances, and abundant storage, with direct access to the deck and serene backyard. The main level offers three bedrooms, including two secondary bedrooms with private ensuites.
The primary suite features a fireplace, extended closet space, and a luxurious 5-piece ensuite.The finished lower level provides versatile additional living space with a recreation area suitable for a home gym, playroom, or hobby space, along with ample storage, a second fireplace, and a 3-piece bath.
Enjoy peaceful country living just a short drive to amenities-an ideal blend of privacy, comfort, and convenience. (id:42482)
| Level | Room | Length | Width | Dimensions |
|---|---|---|---|---|
| Basement | Workshop | Measurements not available | ||
| Basement | Recreational, Games room | 9.7 m | 14.1 m | 9.7 m x 14.1 m |
| Ground level | Bedroom | 3.92 m | 3.02 m | 3.92 m x 3.02 m |
| Ground level | Bedroom 2 | 3.92 m | 4.64 m | 3.92 m x 4.64 m |
| Ground level | Primary Bedroom | 4.21 m | 6.3 m | 4.21 m x 6.3 m |
| Ground level | Family room | 4.92 m | 3.63 m | 4.92 m x 3.63 m |
| Ground level | Dining room | 4.8 m | 2.21 m | 4.8 m x 2.21 m |
| Ground level | Living room | 4.8 m | 5.16 m | 4.8 m x 5.16 m |
| Ground level | Kitchen | 4.93 m | 5.39 m | 4.93 m x 5.39 m |
| Ground level | Eating area | Measurements not available | ||
| Ground level | Mud room | Measurements not available |
Illustrative fixed rate, compounded semi-annually, with monthly payments. This calculator uses 20% or more down and excludes mortgage default insurance. Rates and eligibility must be confirmed with your lender.
/mo
Excludes property taxes, home insurance, utilities and closing costs. Unquoted maintenance fees, if applicable, are not included. This is an estimate, not a lender quote.

The trademarks REALTOR®, REALTORS®, and the REALTOR® logo are controlled by The Canadian Real Estate Association (CREA) and identify real estate professionals who are members of CREA. The trademarks MLS®, Multiple Listing Service® and the associated logos are owned by The Canadian Real Estate Association (CREA) and identify the quality of services provided by real estate professionals who are members of CREA. The trademark DDF® is owned by The Canadian Real Estate Association (CREA) and identifies CREA's Data Distribution Facility (DDF®)

