
Building
- Exterior finish
- Vinyl siding, Brick
- Foundation type
- Concrete
- Type
- Row / Townhouse
- Ownership
- Condominium/Strata
Maintenance fee $409.92/mo· Includes maintenance, insurance, common area maintenance
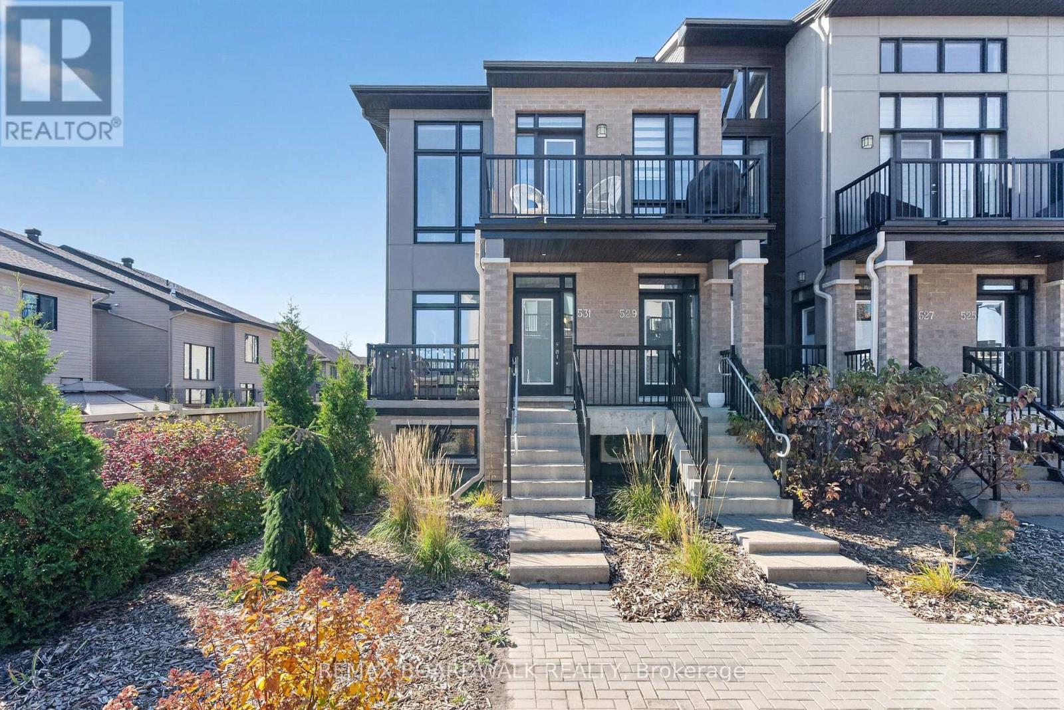
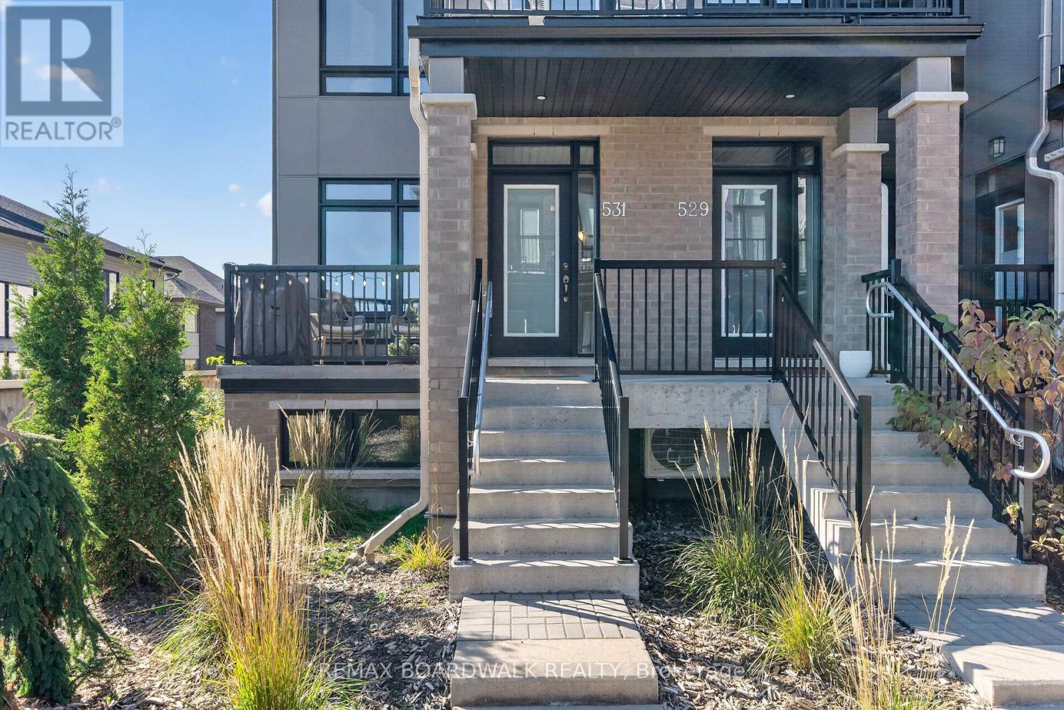
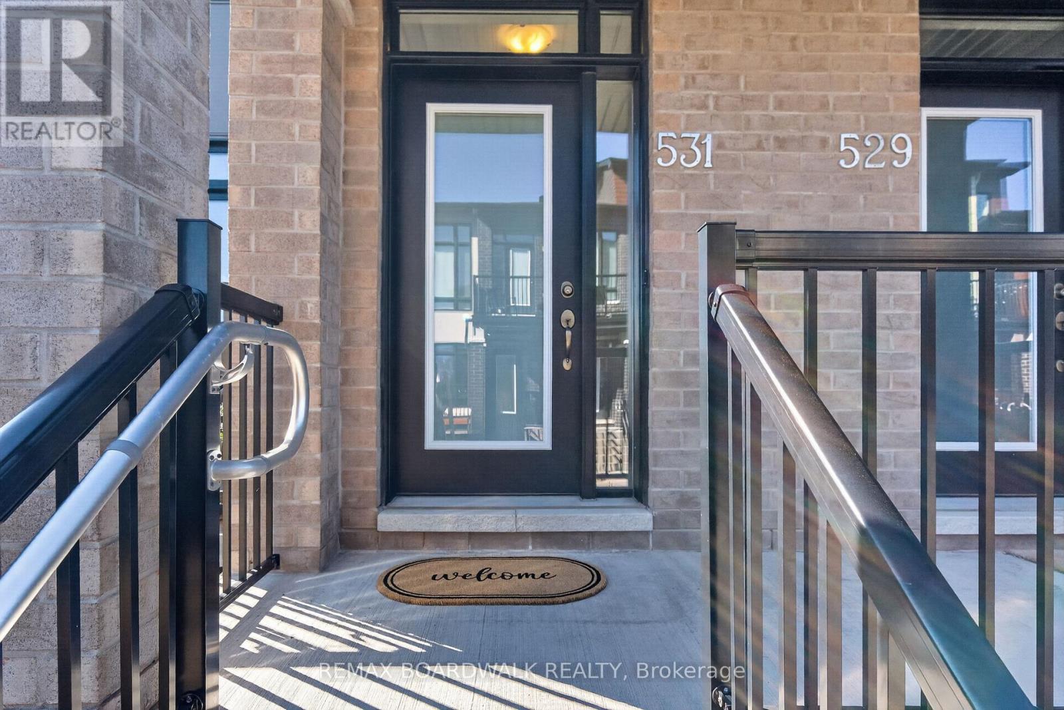
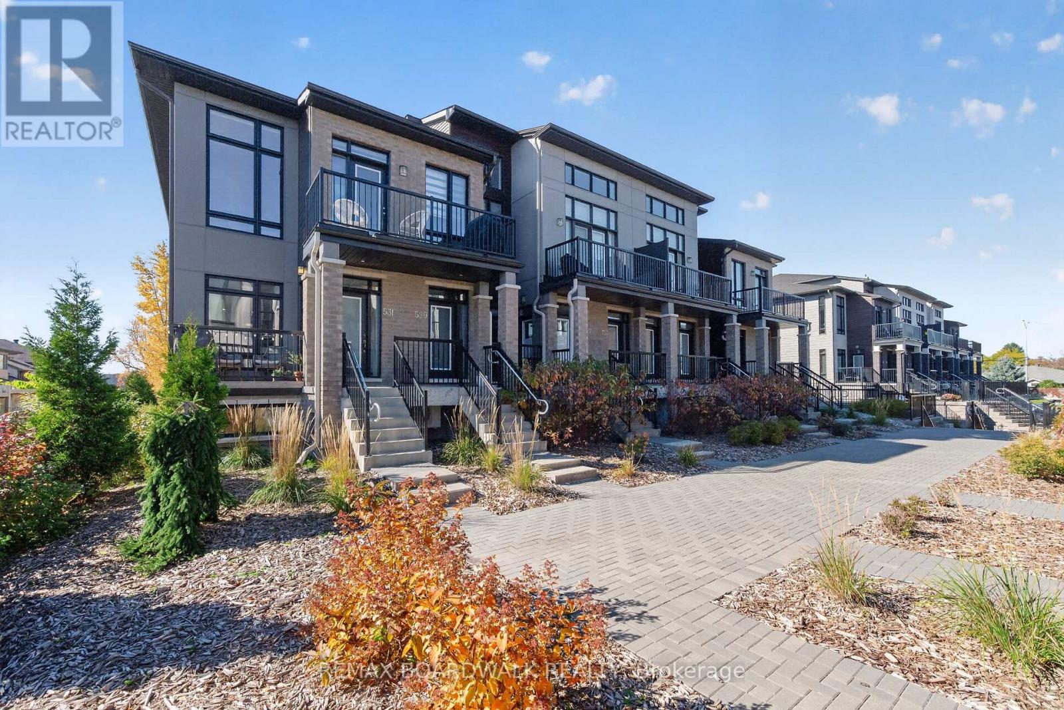
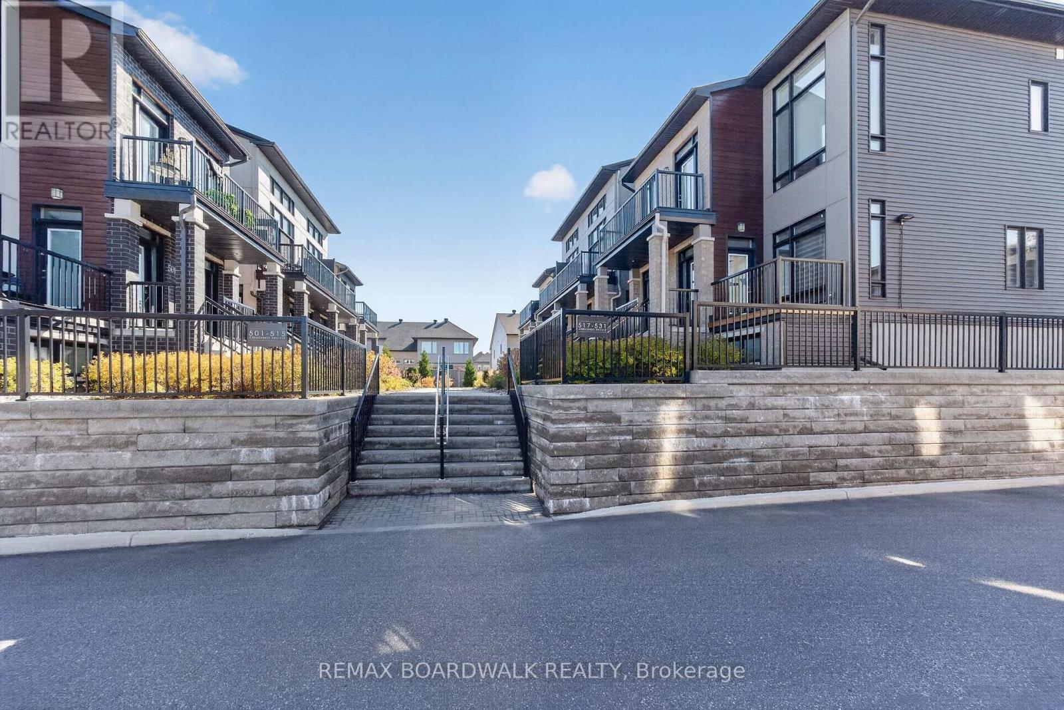
Welcome to this beautifully maintained, modern two-bedroom, three-bathroom townhome in the desirable community of Riverside South! Thoughtfully designed with an open-concept layout, this inviting home features a blend of hardwood, carpet, and tile flooring. The kitchen offers stainless steel appliances and several upgraded finishes, including a stylish tile backsplash, ceiling-height cabinetry, a convenient pots-and-pans drawer, upgraded quartz countertops, and a stainless steel faucet.
The primary bedroom features a walk-in closet and an upgraded three-piece ensuite with a contemporary LED-lit mirror complete with touch controls and a defogger. The finished lower level provides a comfortable family room, perfect for relaxing or entertaining, along with ample storage and convenient interior access to the attached garage.
A private driveway offers parking for a second vehicle, while the private balcony provides a lovely spot to enjoy your morning coffee or unwind at the end of the day. Enjoy the convenience of being within walking distance of Limebank LRT Station and just minutes from schools, shopping, parks, and a nearby dog park.
With thoughtful upgrades, functional living space, and a convenient location, this charming home is a wonderful place to call home! (id:42482)
2:00 pm
Ends at:4:00 pm
| Level | Room | Length | Width | Dimensions |
|---|---|---|---|---|
| Lower level | Bedroom | 3.2 m | 3.18 m | 3.2 m x 3.18 m |
| Lower level | Den | 2.74 m | 3.33 m | 2.74 m x 3.33 m |
| Main level | Primary Bedroom | 4.62 m | 3.35 m | 4.62 m x 3.35 m |
| Main level | Kitchen | 2.64 m | 2.24 m | 2.64 m x 2.24 m |
| Main level | Dining room | 4.09 m | 6.91 m | 4.09 m x 6.91 m |
Illustrative fixed rate, compounded semi-annually, with monthly payments. This calculator uses 20% or more down and excludes mortgage default insurance. Rates and eligibility must be confirmed with your lender.
/mo
Excludes property taxes, home insurance, utilities and closing costs. This is an estimate, not a lender quote.
Includes insurance, common area maintenance.
Enquire about costs

The trademarks REALTOR®, REALTORS®, and the REALTOR® logo are controlled by The Canadian Real Estate Association (CREA) and identify real estate professionals who are members of CREA. The trademarks MLS®, Multiple Listing Service® and the associated logos are owned by The Canadian Real Estate Association (CREA) and identify the quality of services provided by real estate professionals who are members of CREA. The trademark DDF® is owned by The Canadian Real Estate Association (CREA) and identifies CREA's Data Distribution Facility (DDF®)

