LOADING

$539,900

5953 Pineglade Crescent Ottawa, Ontario K1W 1G9

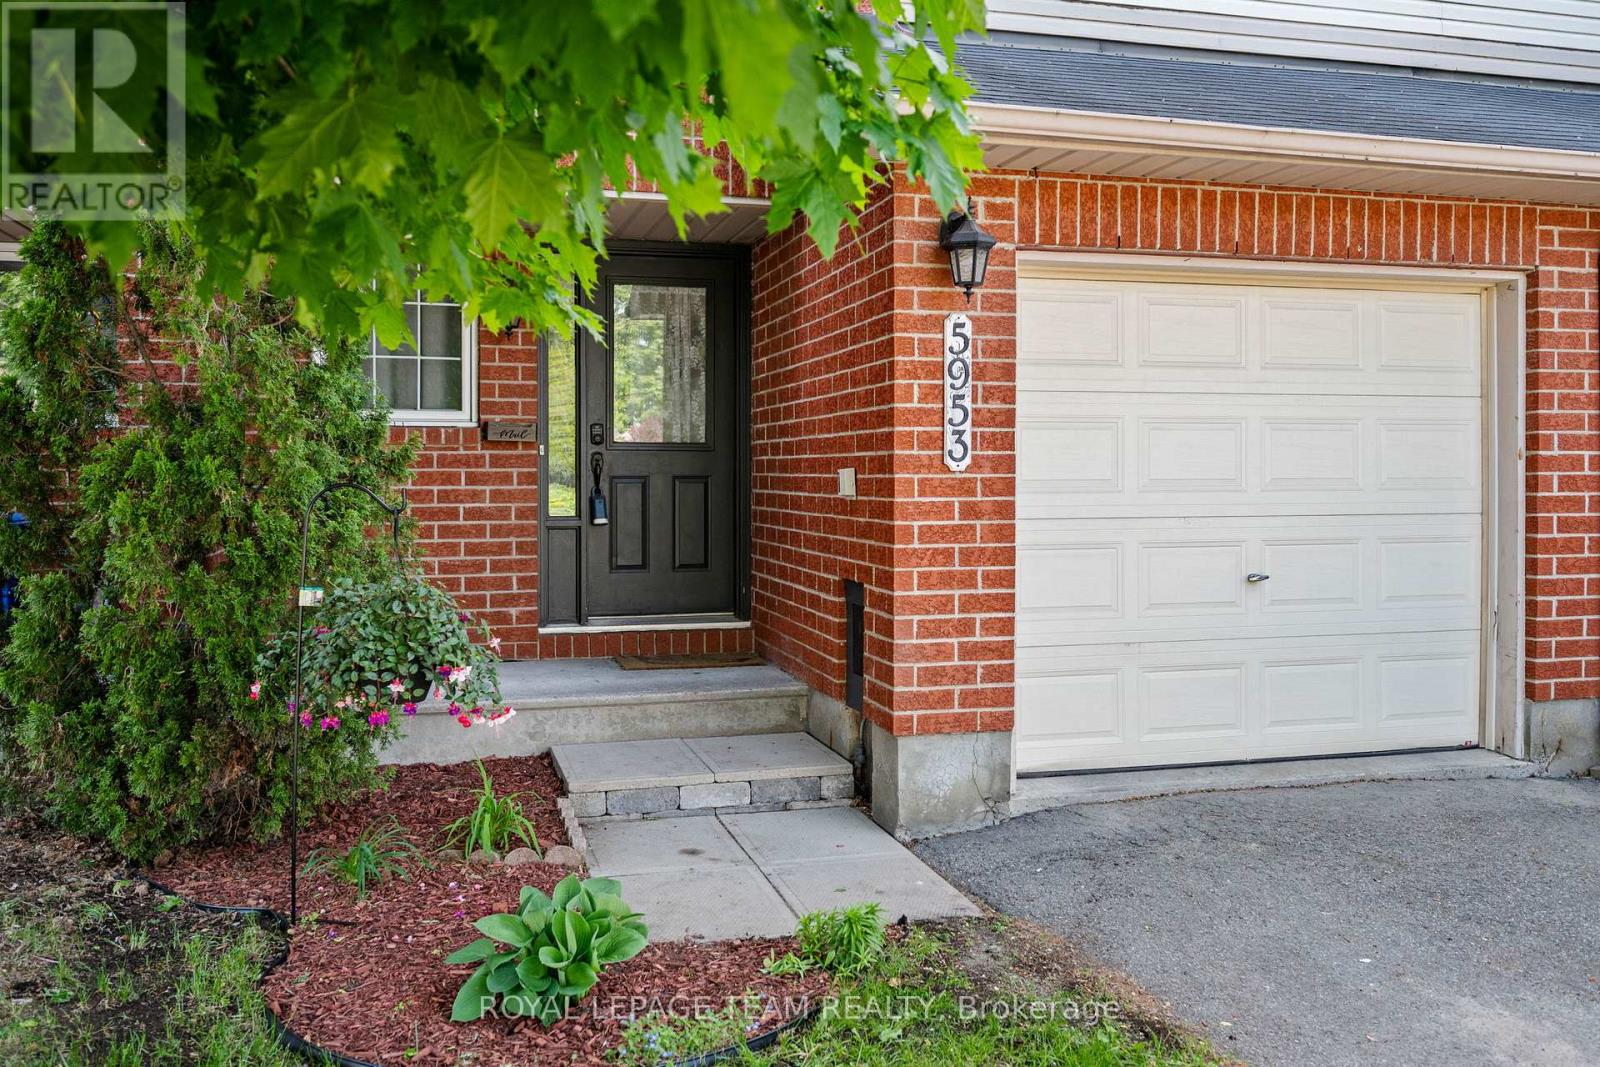
5953 Pineglade Crescent, Ottawa, Ontario  K1W 1G9 - Photo 1 - X13282270
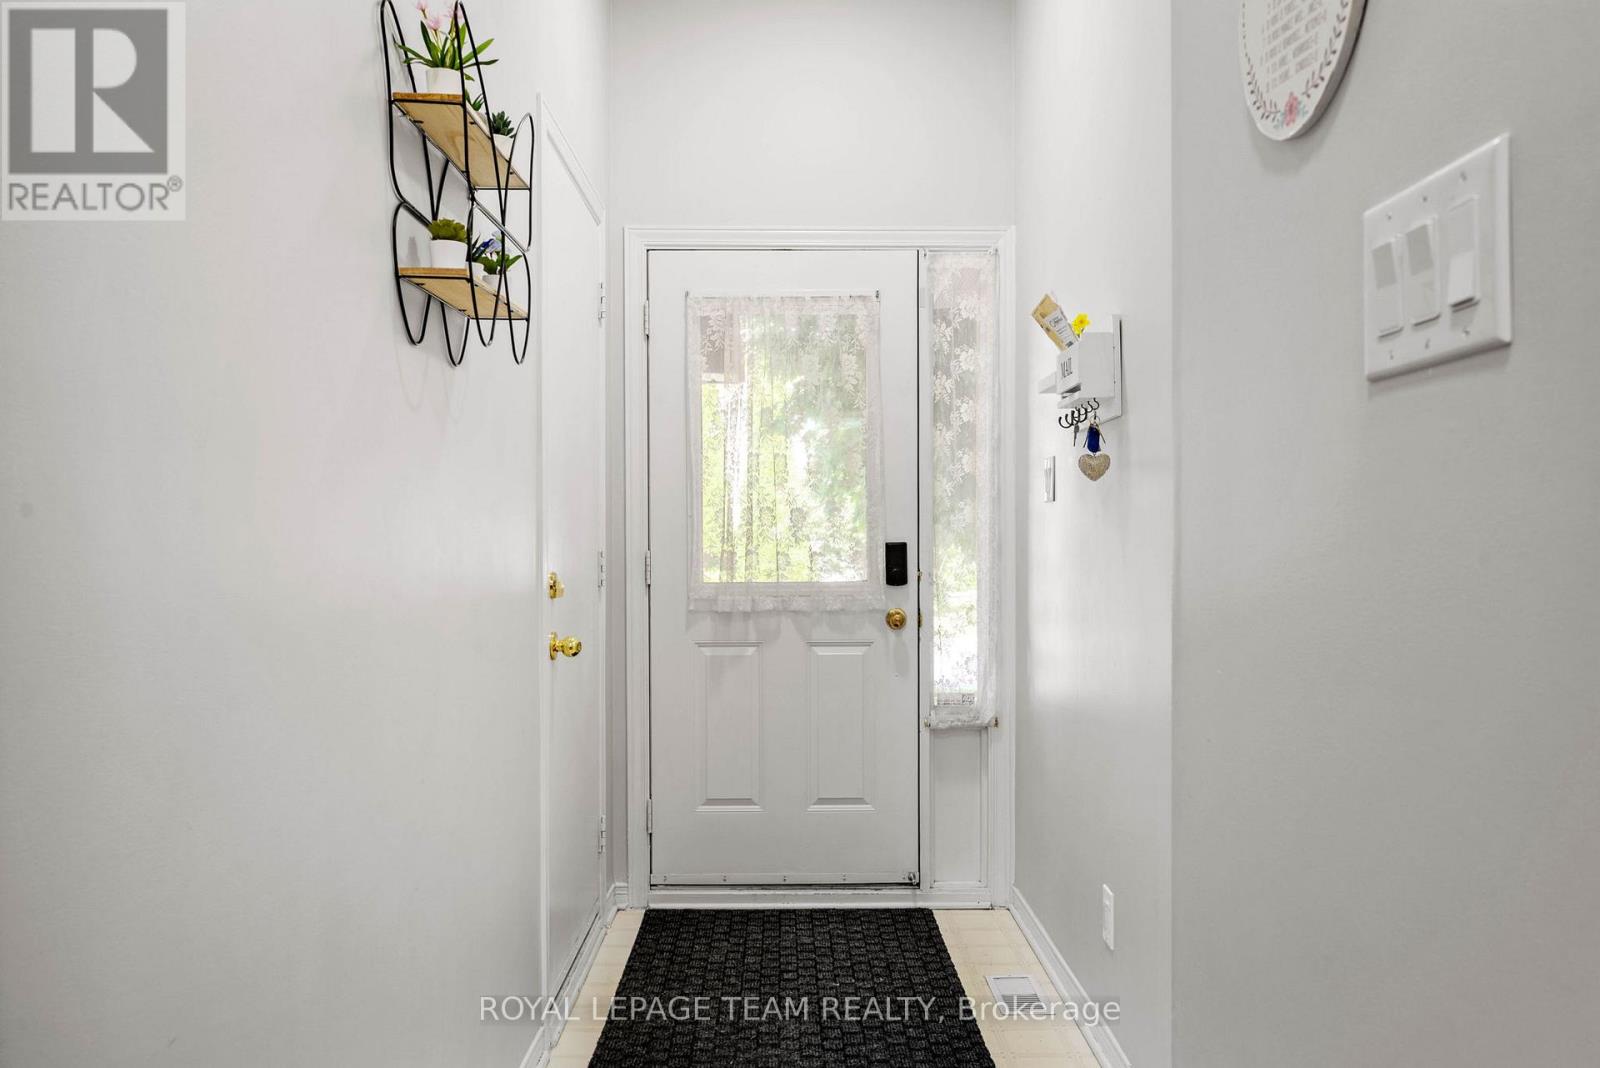
5953 Pineglade Crescent, Ottawa, Ontario  K1W 1G9 - Photo 2 - X13282270
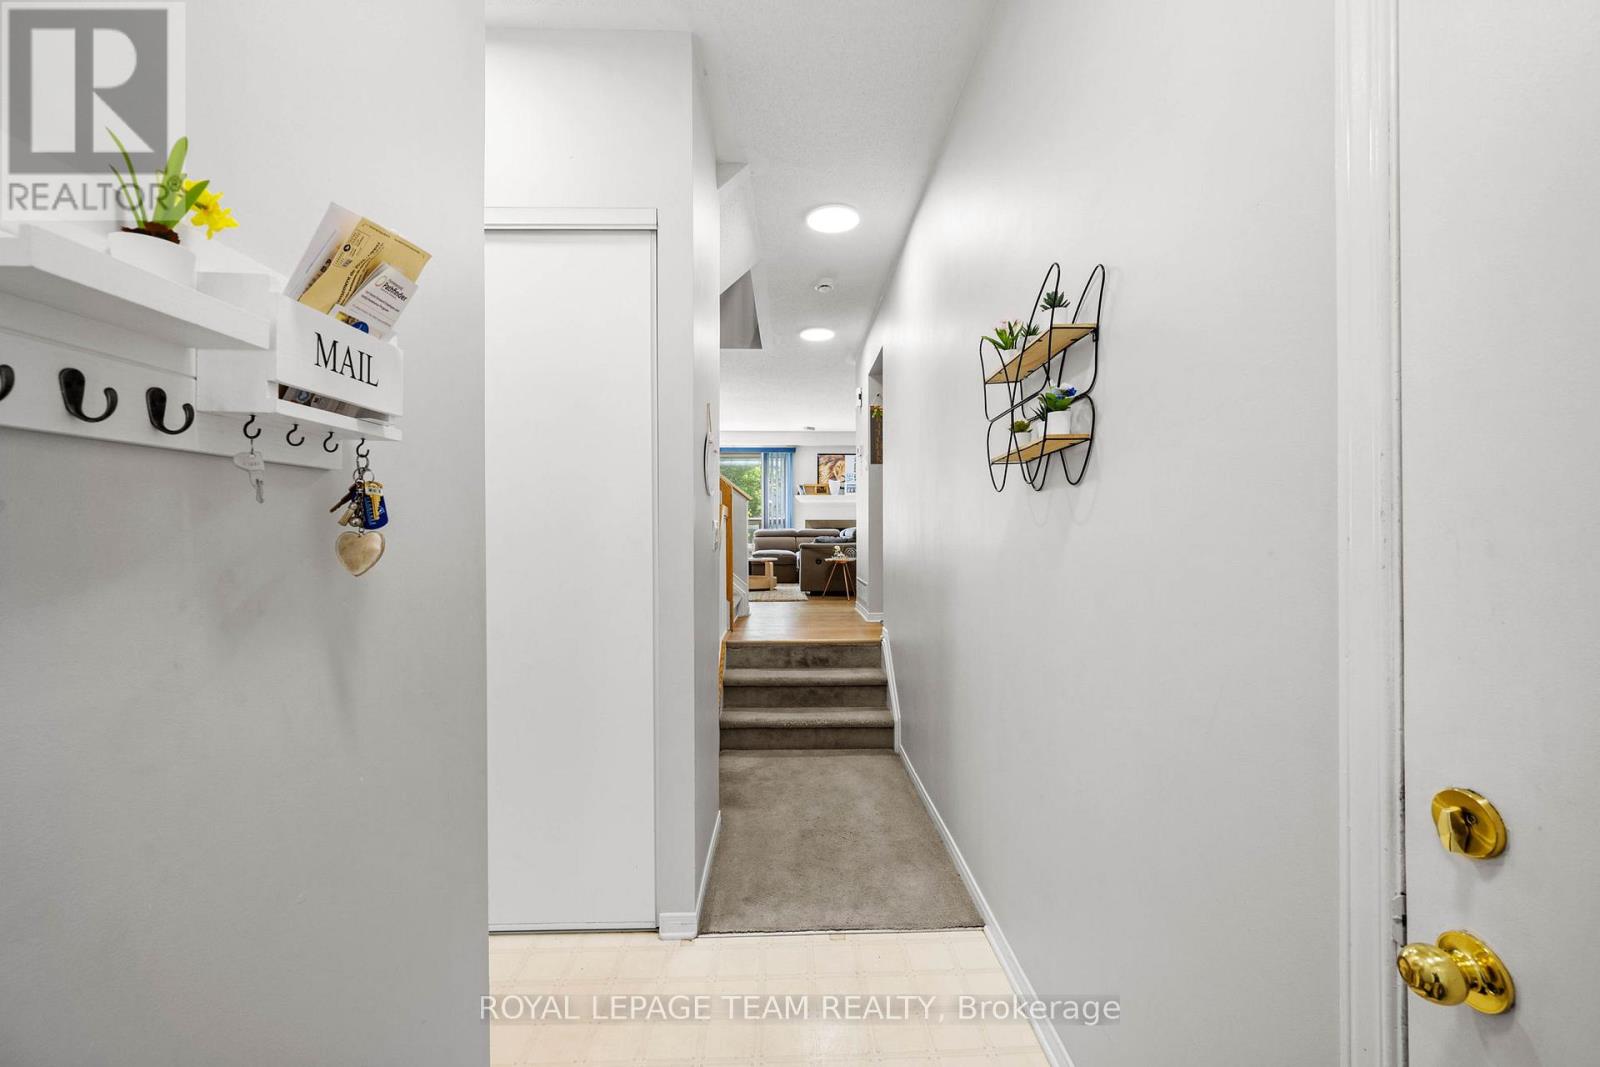
5953 Pineglade Crescent, Ottawa, Ontario  K1W 1G9 - Photo 3 - X13282270
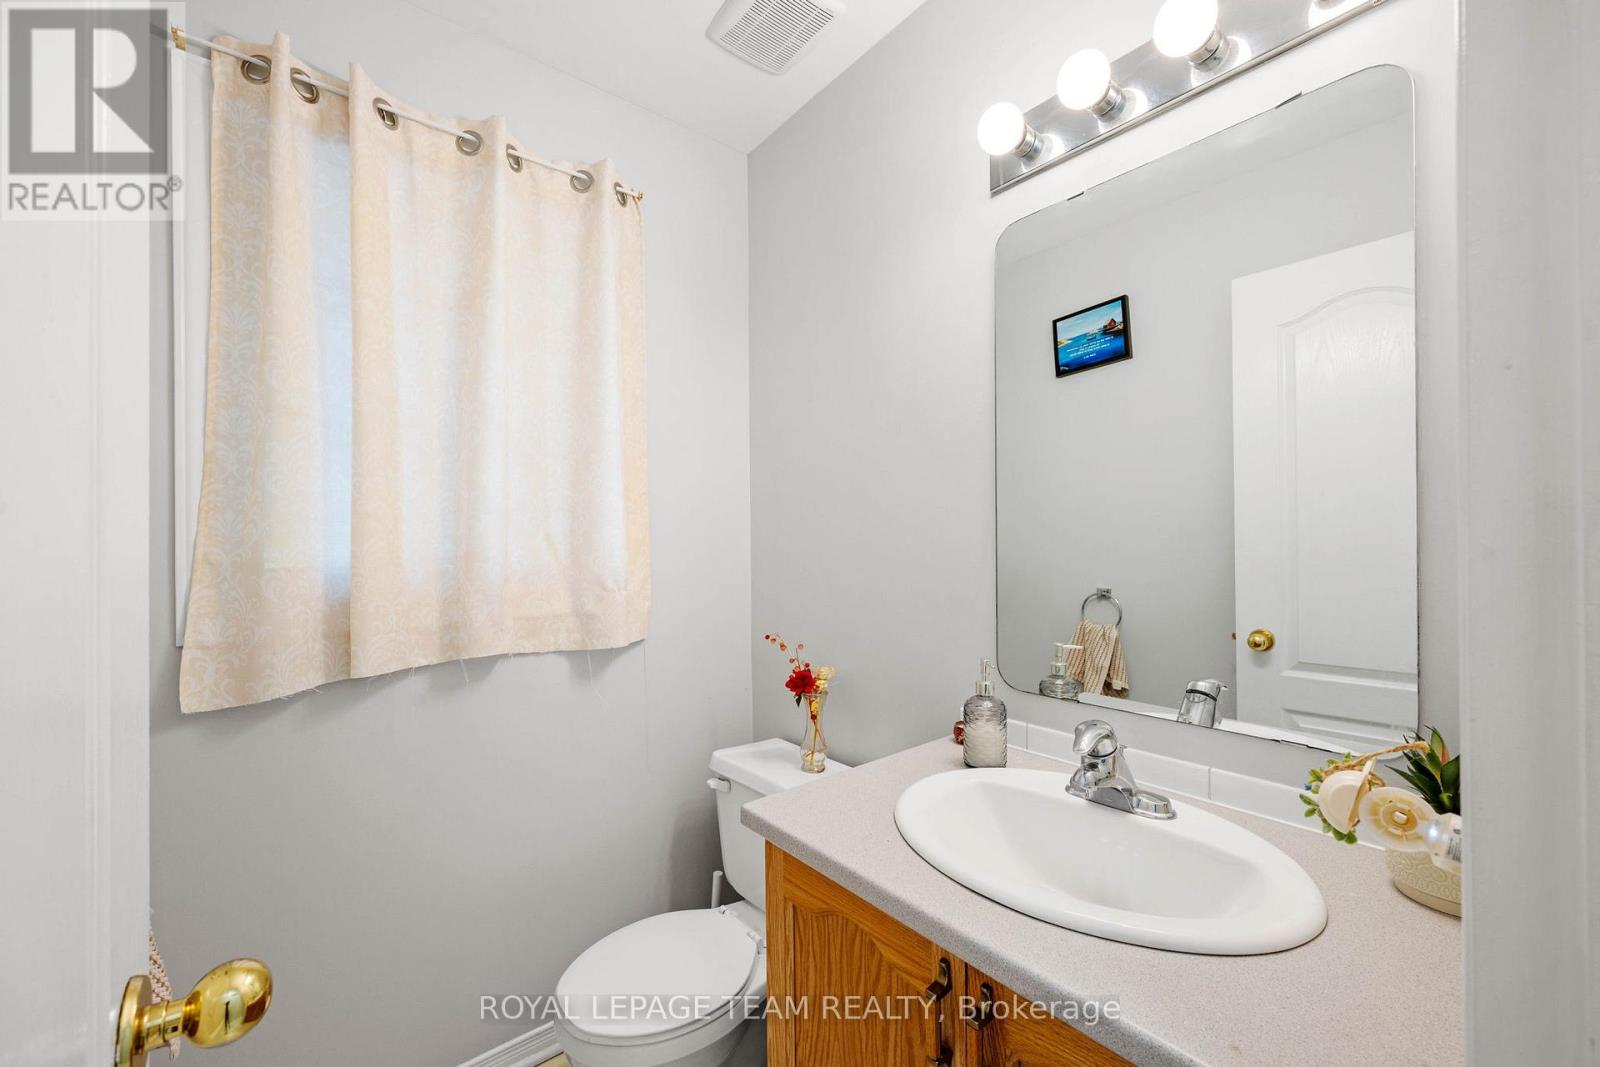
5953 Pineglade Crescent, Ottawa, Ontario  K1W 1G9 - Photo 4 - X13282270
5953 Pineglade Crescent, Ottawa, Ontario  K1W 1G9 - Photo 5 - X13282270
5953 Pineglade Crescent, Ottawa, Ontario  K1W 1G9 - Photo 6 - X13282270
5953 Pineglade Crescent, Ottawa, Ontario  K1W 1G9 - Photo 7 - X13282270
5953 Pineglade Crescent, Ottawa, Ontario  K1W 1G9 - Photo 8 - X13282270
5953 Pineglade Crescent, Ottawa, Ontario  K1W 1G9 - Photo 9 - X13282270
5953 Pineglade Crescent, Ottawa, Ontario  K1W 1G9 - Photo 10 - X13282270
5953 Pineglade Crescent, Ottawa, Ontario  K1W 1G9 - Photo 11 - X13282270
5953 Pineglade Crescent, Ottawa, Ontario  K1W 1G9 - Photo 12 - X13282270
5953 Pineglade Crescent, Ottawa, Ontario  K1W 1G9 - Photo 13 - X13282270
5953 Pineglade Crescent, Ottawa, Ontario  K1W 1G9 - Photo 14 - X13282270
5953 Pineglade Crescent, Ottawa, Ontario  K1W 1G9 - Photo 15 - X13282270
5953 Pineglade Crescent, Ottawa, Ontario  K1W 1G9 - Photo 16 - X13282270
5953 Pineglade Crescent, Ottawa, Ontario  K1W 1G9 - Photo 17 - X13282270
5953 Pineglade Crescent, Ottawa, Ontario  K1W 1G9 - Photo 18 - X13282270
5953 Pineglade Crescent, Ottawa, Ontario  K1W 1G9 - Photo 19 - X13282270
5953 Pineglade Crescent, Ottawa, Ontario  K1W 1G9 - Photo 20 - X13282270
5953 Pineglade Crescent, Ottawa, Ontario  K1W 1G9 - Photo 21 - X13282270
5953 Pineglade Crescent, Ottawa, Ontario  K1W 1G9 - Photo 22 - X13282270
5953 Pineglade Crescent, Ottawa, Ontario  K1W 1G9 - Photo 23 - X13282270
5953 Pineglade Crescent, Ottawa, Ontario  K1W 1G9 - Photo 24 - X13282270
5953 Pineglade Crescent, Ottawa, Ontario  K1W 1G9 - Photo 25 - X13282270
5953 Pineglade Crescent, Ottawa, Ontario  K1W 1G9 - Photo 26 - X13282270
5953 Pineglade Crescent, Ottawa, Ontario  K1W 1G9 - Photo 27 - X13282270
5953 Pineglade Crescent, Ottawa, Ontario  K1W 1G9 - Photo 28 - X13282270
5953 Pineglade Crescent, Ottawa, Ontario  K1W 1G9 - Photo 29 - X13282270
5953 Pineglade Crescent, Ottawa, Ontario  K1W 1G9 - Photo 30 - X13282270
5953 Pineglade Crescent, Ottawa, Ontario  K1W 1G9 - Photo 31 - X13282270
5953 Pineglade Crescent, Ottawa, Ontario  K1W 1G9 - Photo 32 - X13282270
5953 Pineglade Crescent, Ottawa, Ontario  K1W 1G9 - Photo 33 - X13282270
5953 Pineglade Crescent, Ottawa, Ontario  K1W 1G9 - Photo 34 - X13282270
5953 Pineglade Crescent, Ottawa, Ontario  K1W 1G9 - Photo 35 - X13282270
5953 Pineglade Crescent, Ottawa, Ontario  K1W 1G9 - Photo 36 - X13282270
5953 Pineglade Crescent, Ottawa, Ontario  K1W 1G9 - Photo 37 - X13282270
5953 Pineglade Crescent, Ottawa, Ontario  K1W 1G9 - Photo 38 - X13282270
5953 Pineglade Crescent, Ottawa, Ontario  K1W 1G9 - Photo 39 - X13282270

5953 Pineglade Crescent Ottawa, Ontario K1W 1G9

3 Bedroom 3 Bathroom 1,100 - 1,500 sqft
Fireplace Central Air Conditioning, Air Exchanger Forced Air

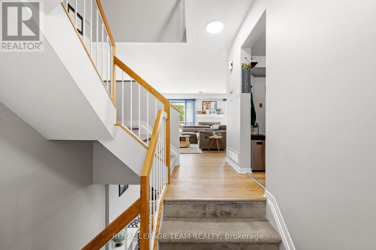
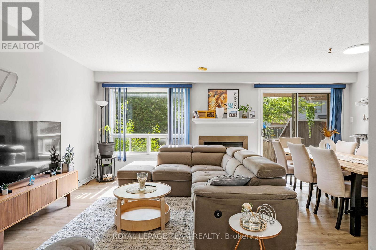
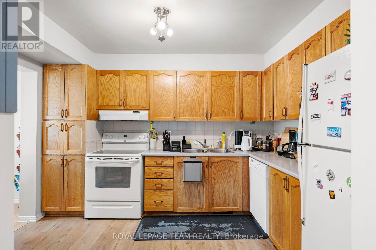
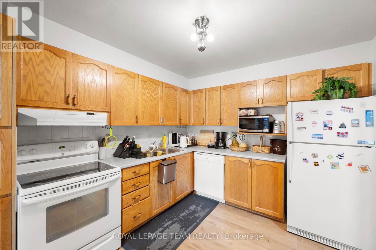
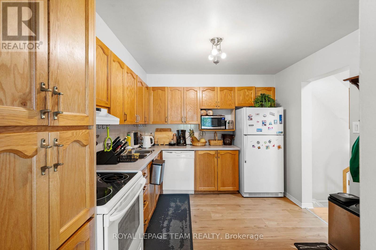
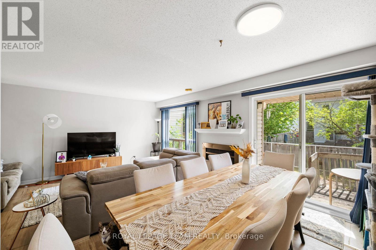
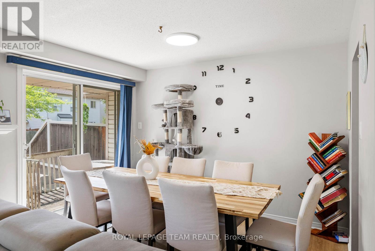
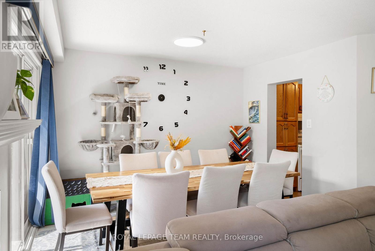
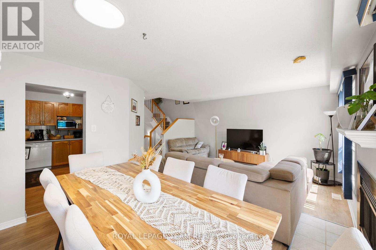
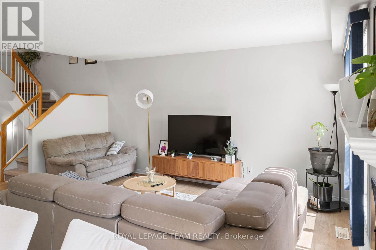
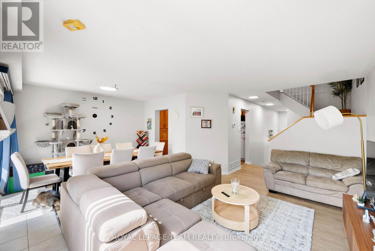
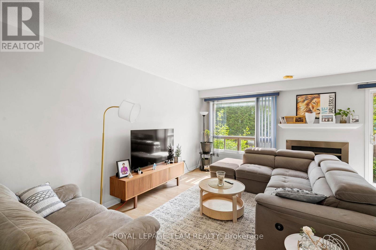
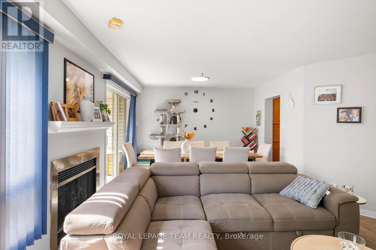
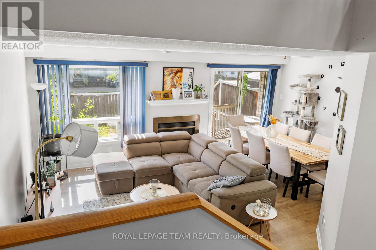
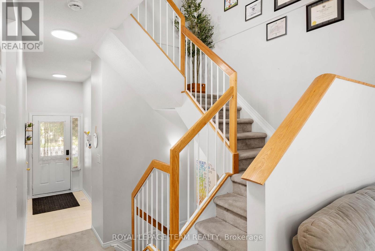
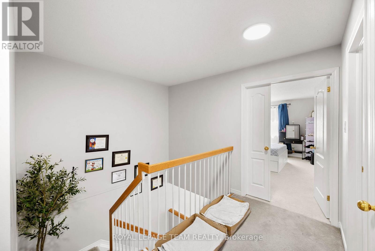
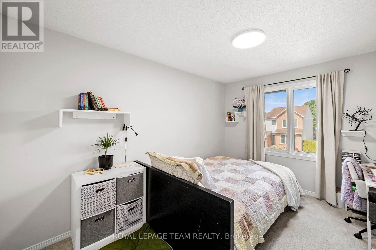
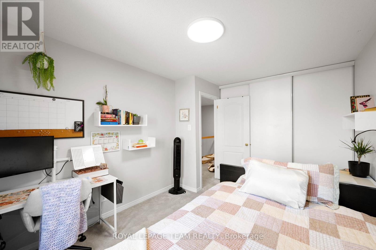
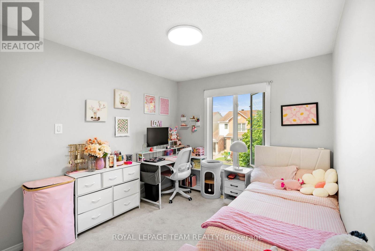
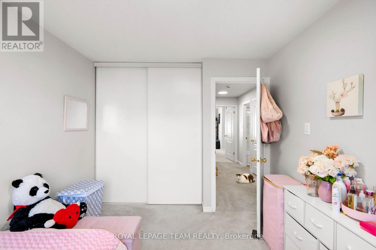
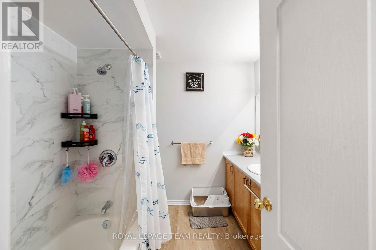
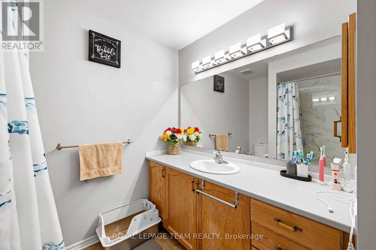
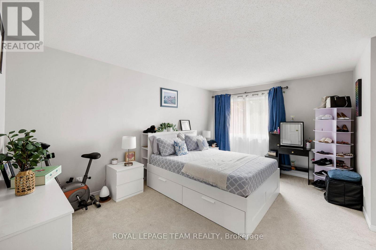
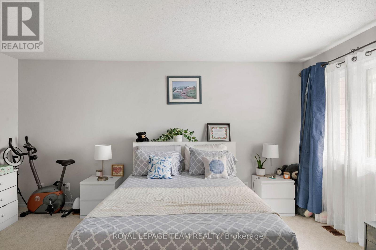
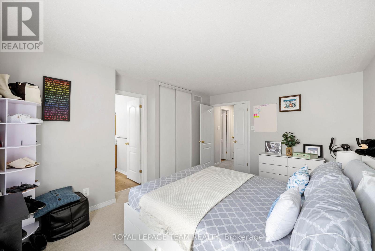
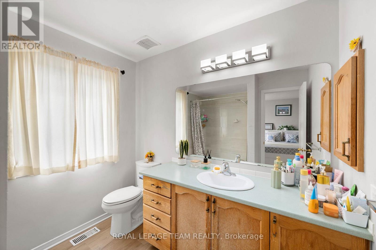
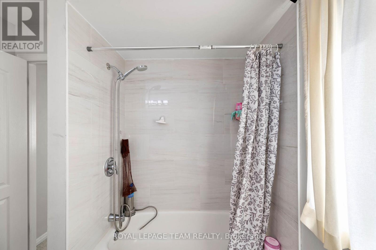
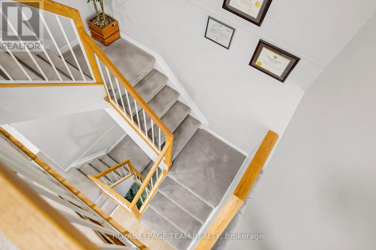
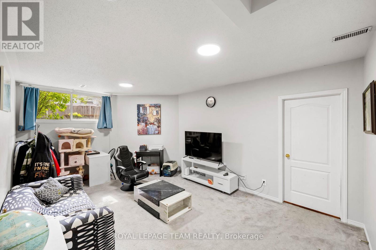
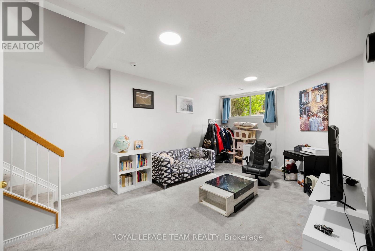
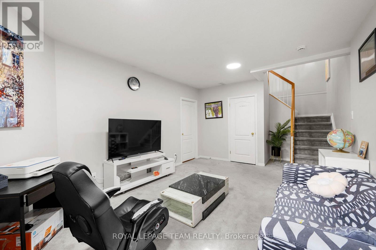
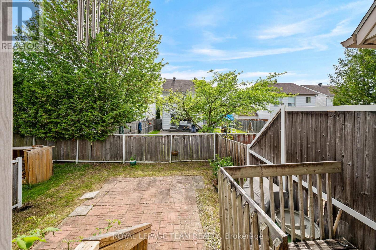
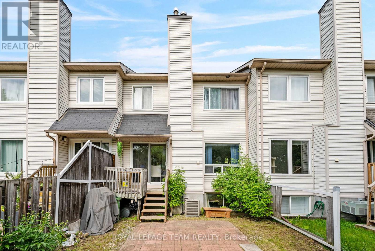
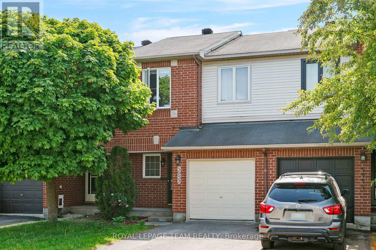
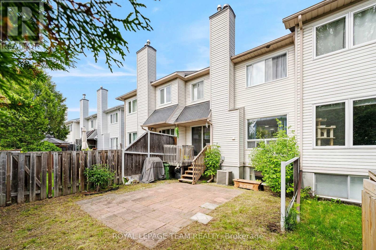
Welcome to this beautifully maintained 3-bedroom, 2.5-bathroom townhouse nestled in the highly sought-after community of Chapel Hill in Orléans. Offering the perfect blend of comfort, functionality, and convenience, this home is ideal for families, professionals, and anyone seeking a peaceful lifestyle close to everyday amenities. Step inside to discover a bright and inviting layout designed for modern living. The spacious main floor provides comfortable living and dining areas, perfect for both entertaining and everyday life. The well-appointed kitchen offers ample workspace and storage, making meal preparation a pleasure. Upstairs, you'll find three generously sized bedrooms, including a spacious primary retreat complete with its own ensuite bathroom. Two additional bedrooms and a full bathroom provide plenty of space for family members, guests, or a home office. The finished basement is a standout feature, boasting impressive high ceilings that create an open and airy feel rarely found in townhomes. Whether you're looking for a recreation room, home gym, play area, or additional living space, this level offers endless possibilities. You'll also appreciate the abundance of storage throughout the home. Outside, enjoy a quiet and welcoming setting while remaining just minutes from schools, parks, walking trails, shopping, restaurants, public transit, and all the amenities Orléans has to offer. An attached garage and private driveway provide convenient parking and additional storage solutions. This move-in-ready home combines thoughtful design, ample space, and an unbeatable location in one of Orléans' most desirable neighbourhoods. Don't miss your opportunity to call Chapel Hill home! (id:42482)

Enquire

about 5953 Pineglade Crescent, Ottawa, Ontario K1W 1G9

Name

    Property Details

    Property Details for 5953 Pineglade Crescent, Ottawa, Ontario K1W 1G9

    MLS® Number X13282270
    Property Type Single Family
    Neighbourhood Chapel Hill South
    Community Name 2012 - Chapel Hill South - Orleans Village
    ParkingSpaceTotal 2
    Structure Patio(s)
    Building

    Building details for 5953 PINEGLADE CRESCENT, Ottawa, Ontario K1W 1G9
    BathroomTotal 3
    BedroomsAboveGround 3
    BedroomsTotal 3
    Amenities Fireplace(s)
    Appliances Dishwasher, Hood Fan, Oven, Refrigerator
    BasementDevelopment Finished
    BasementType Full (finished)
    ConstructionStyleAttachment Attached
    CoolingType Central Air Conditioning, Air Exchanger
    ExteriorFinish Brick
    FireplacePresent Yes
    FireplaceTotal 1
    FoundationType Poured Concrete
    HalfBathTotal 1
    HeatingFuel Natural Gas
    HeatingType Forced Air
    StoriesTotal 2
    SizeInterior 1,100 - 1,500 Sqft
    Type Row / Townhouse
    UtilityWater Municipal Water

    Parking

    Attached Garage
    Garage

    Land

    Acreage No
    Sewer Sanitary Sewer
    SizeDepth 88 Ft
    SizeFrontage 20 Ft
    SizeIrregular 20 X 88 Ft
    SizeTotalText 20 X 88 Ft

    Utilities

    Cable Available
    Electricity Installed
    Sewer Installed

    ROYAL LEPAGE TEAM REALTY
    1723 Carling Avenue, Suite 1
    Ottawa, Ontario K2A 1C8

    (613) 725-1171
    (613) 725-3323
    www.teamrealty.ca/

    Book A Showing

    5953 Pineglade Crescent, Ottawa, Ontario K1W 1G9

    Name
    Booking: Pick a preferred date and time for the property showing
    Booking: Pick a preferred date and time for the property showing
    LRG Logo All White
    pngwing.com
    Evaluate your home's worth with our property

    Find out how much your home is worth with Labrosse Real Estate Group’s free home value estimation service – get started now!