
Building
- Amenities
- Fireplace(s)
- Construction style attachment
- Detached
- Construction style split level
- Sidesplit
- Exterior finish
- Wood
- Foundation type
- Concrete, Slab
- Type
- House
- Ownership
- Freehold
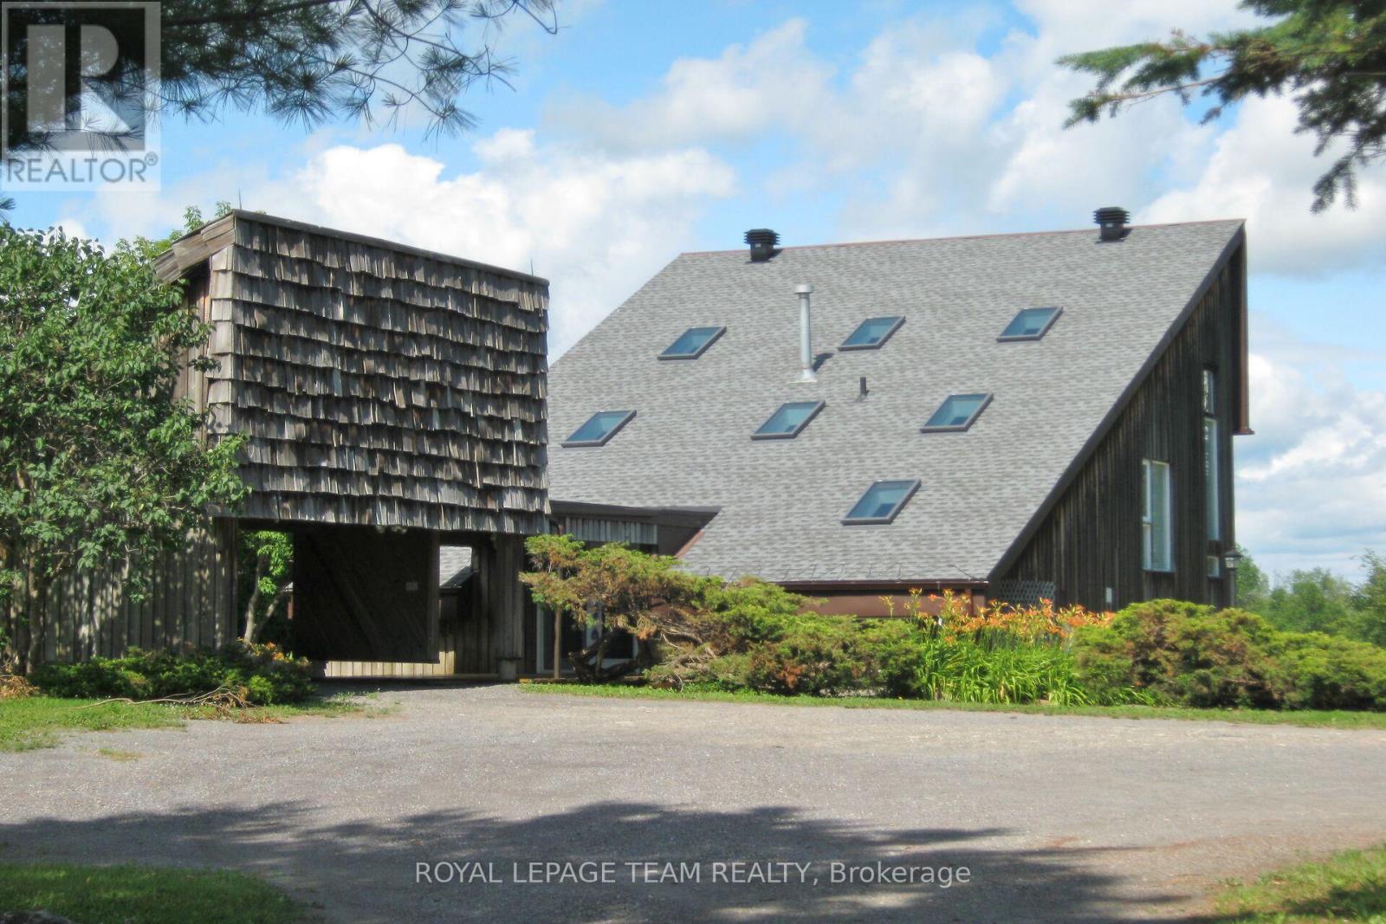
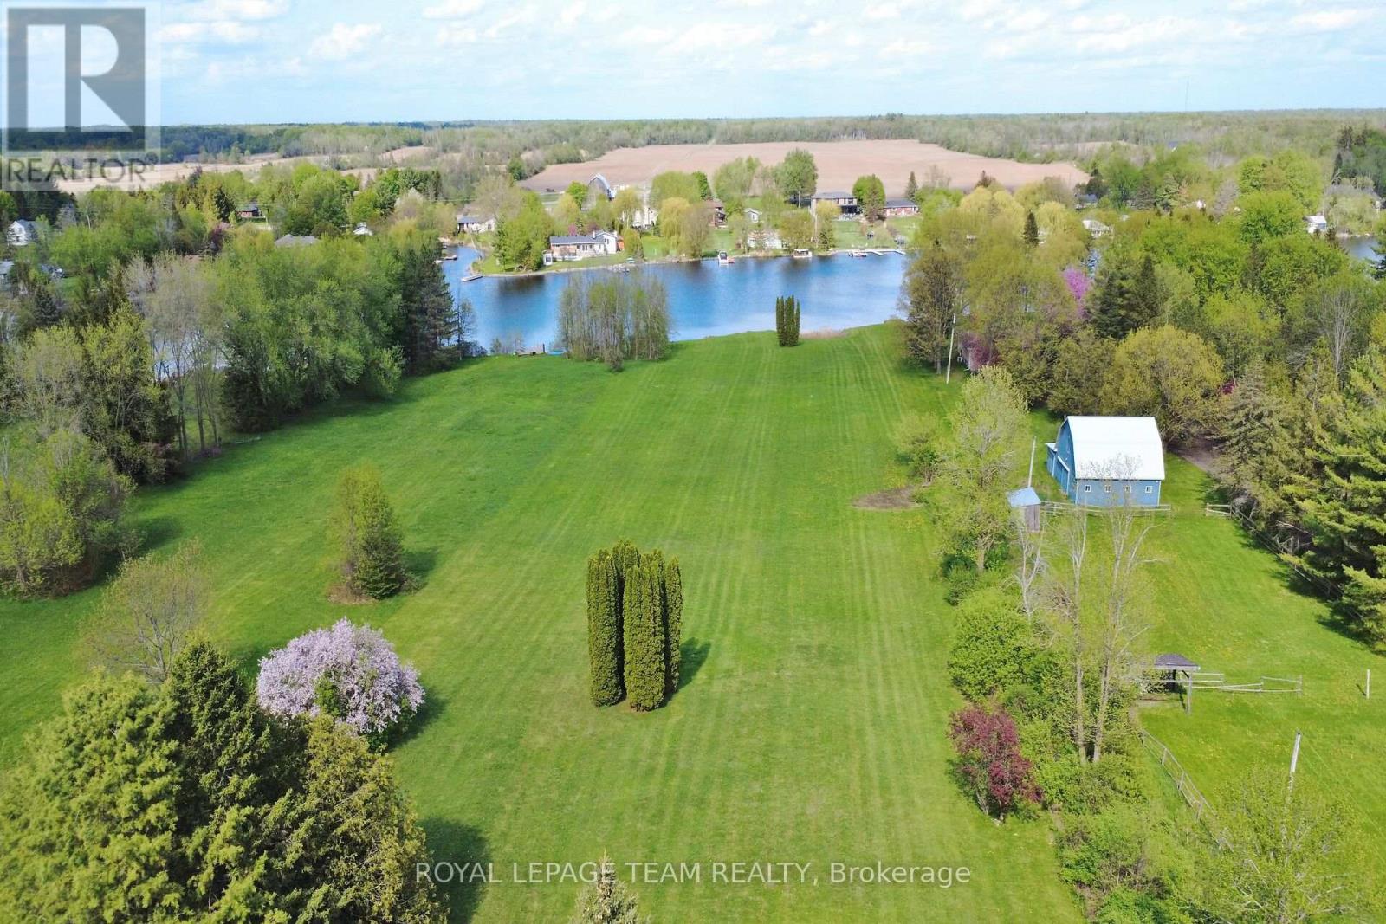
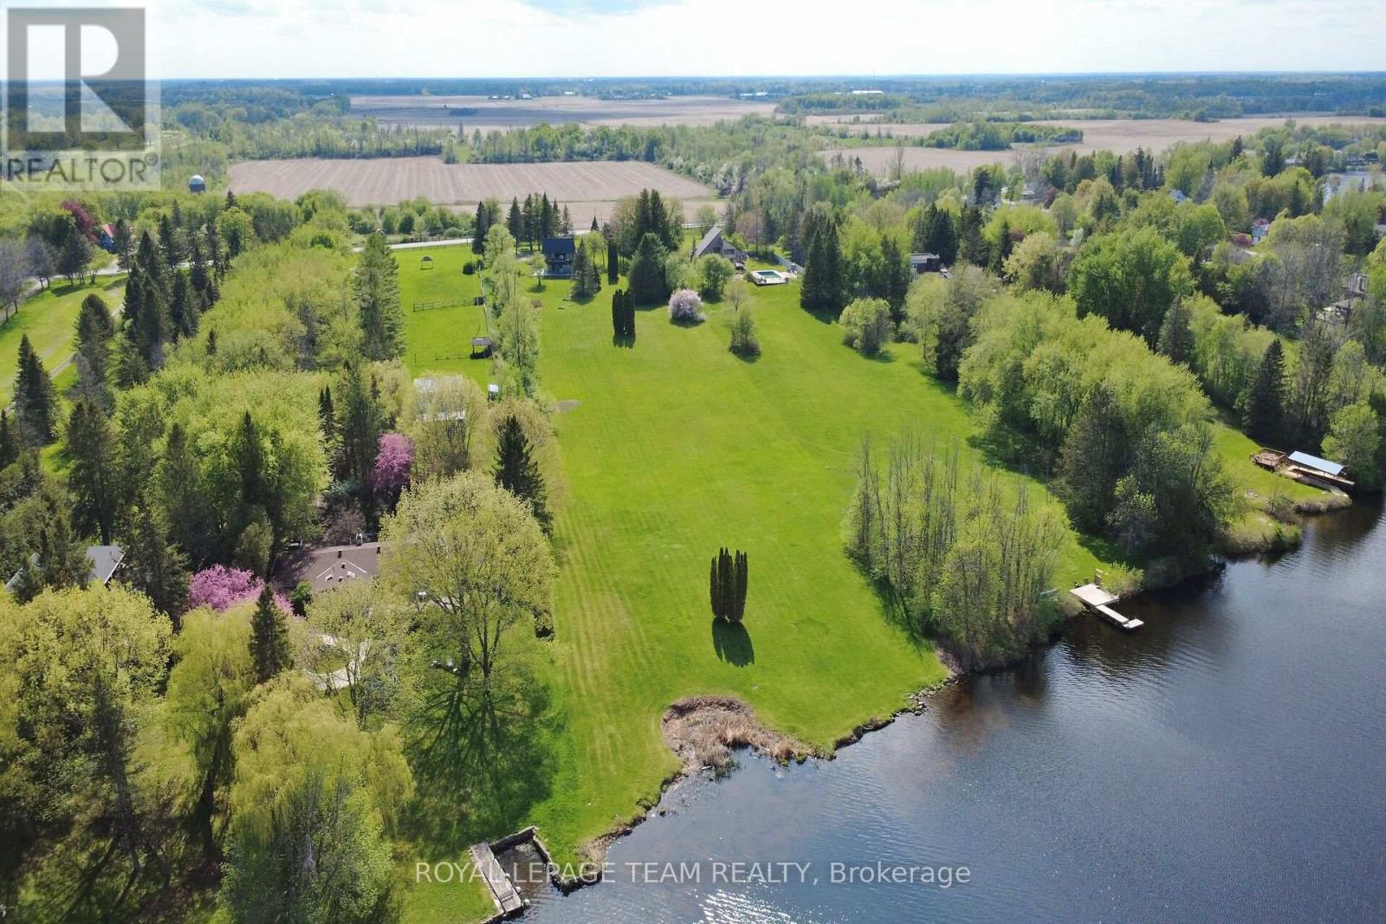
Set along the main channel of the Rideau River just south of Manotick is where you will find this incredible 4.28 acre waterfront estate offering an amazing opportunity to own your own private slice of paradise. This unique, custom designed 3 bedroom, 2.5 bath multi level home boasts huge windows offering spectacular views of the river and stunning sunsets.
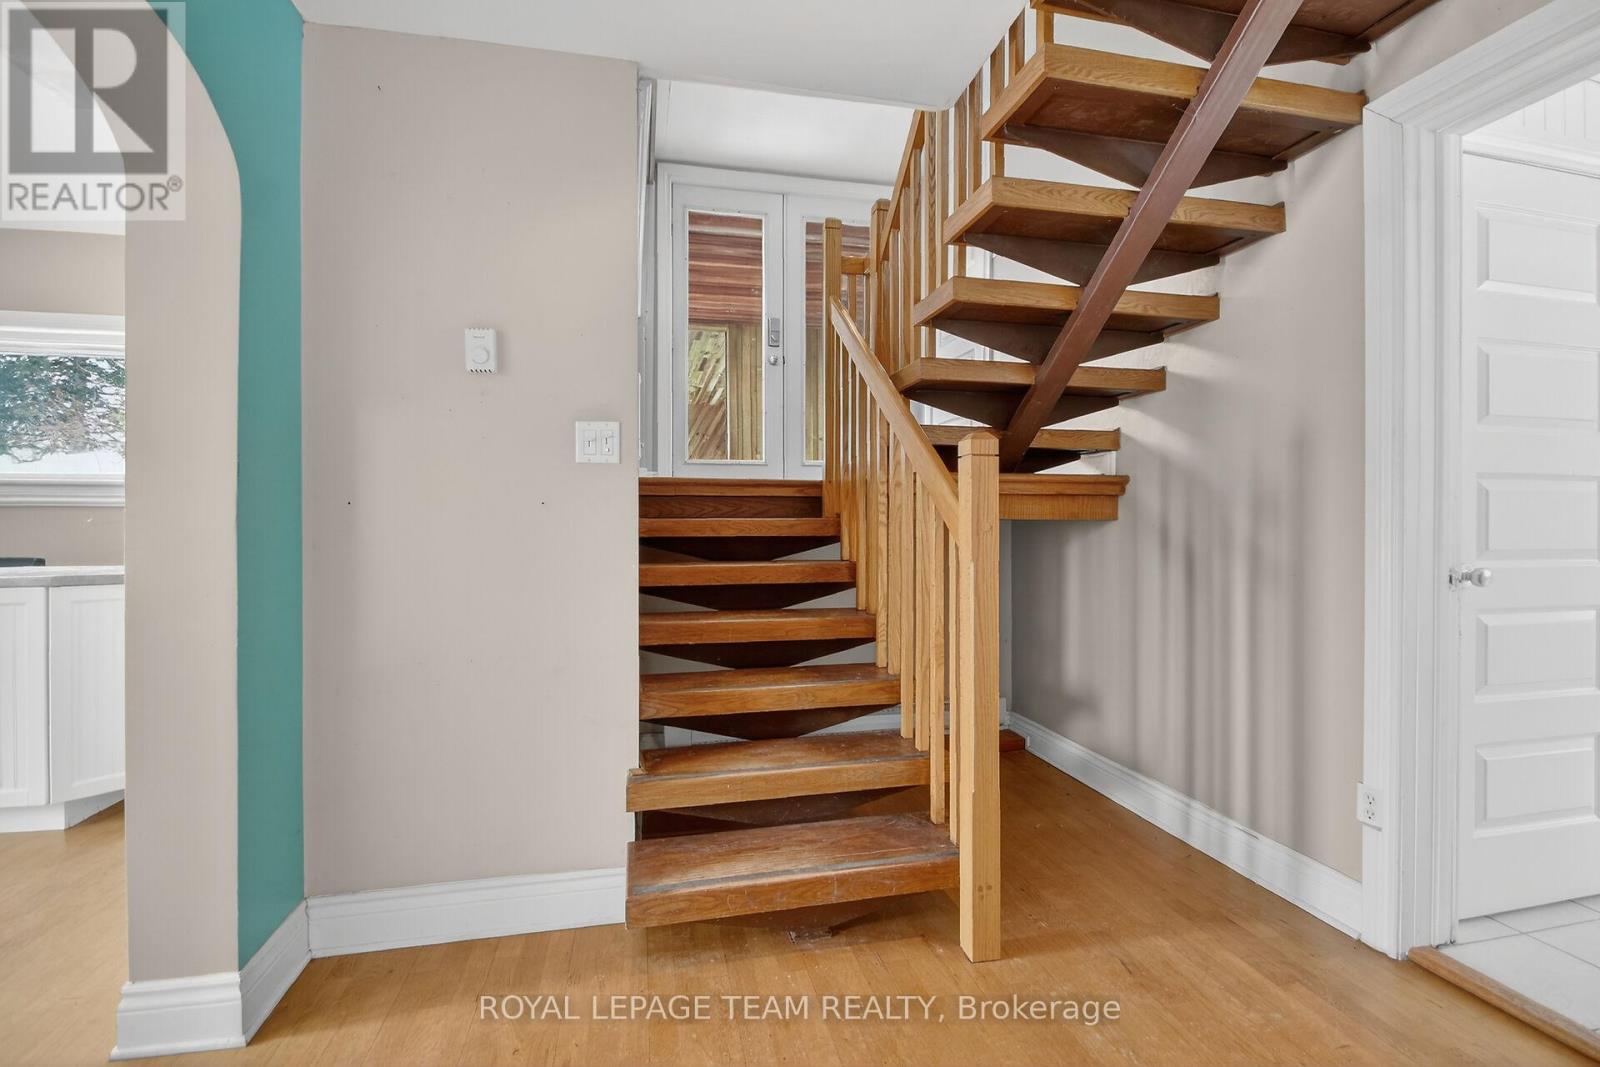
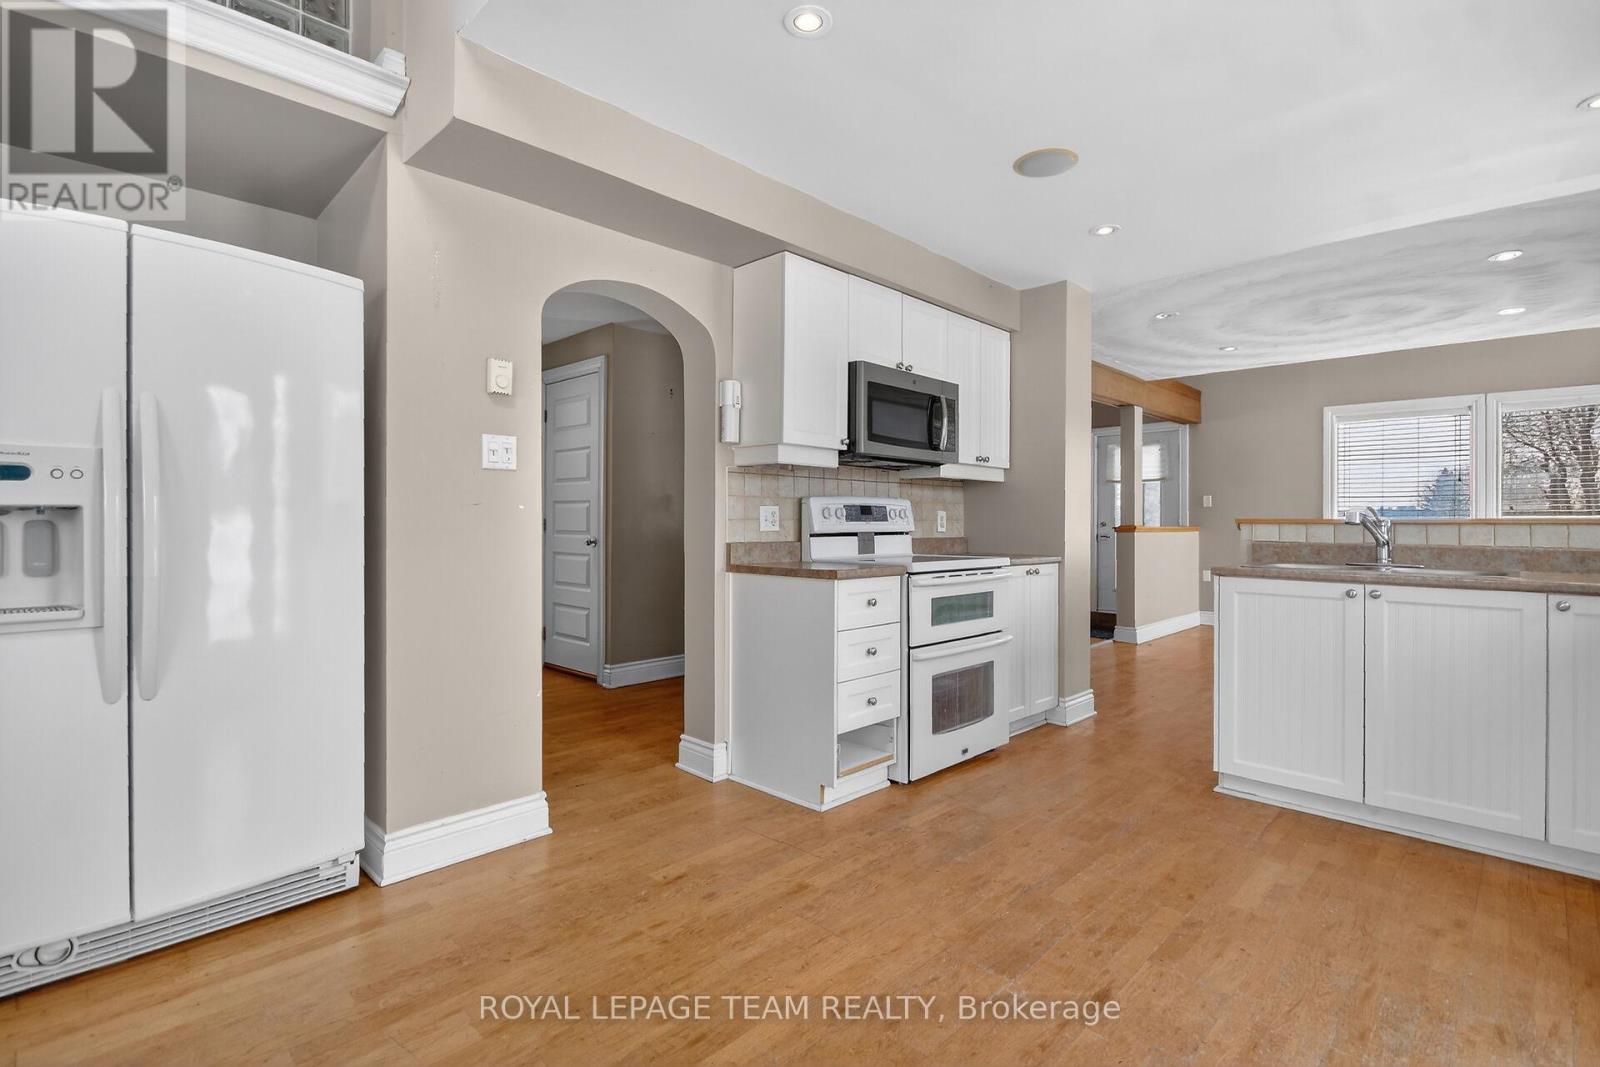
The home boasts a bright, open kitchen with loads of storage and counter space with access to a side patio area. A great sized dining/eating area with a sunken living room with cozy gas stove with another door to the yard taking you to the waterfront, a powder room and laundry/storage room complete the main level.
The primary bedroom is an oasis with an unobstructed view of the water, a fabulous balcony area and a huge ensuite with separate soaker tub and shower. Two additional great sized bedrooms and a full bath are found on the upper levels. Partial basement area for additional storage.
One vehicle carport with an open breezeway to the front door. The premium waterfront location, generous acreage and proximity to Ottawa make this a fabulous opportunity for investors, builders or those looking to explore development possibilities. Whether you chose to work with the existing home or investigate redevelopment, the opportunities could be endless. (id:42482)
| Level | Room | Length | Width | Dimensions |
|---|---|---|---|---|
| Second level | Bedroom | 3.46 m | 3.18 m | 3.46 m x 3.18 m |
| Second level | Bathroom | 2.91 m | 1.64 m | 2.91 m x 1.64 m |
| Third level | Bedroom | 4.17 m | 3.18 m | 4.17 m x 3.18 m |
| Third level | Primary Bedroom | 5.7 m | 3.94 m | 5.7 m x 3.94 m |
| Third level | Bathroom | 3.44 m | 2.91 m | 3.44 m x 2.91 m |
| Main level | Foyer | 1.94 m | 0.72 m | 1.94 m x 0.72 m |
| Main level | Kitchen | 5.88 m | 4.27 m | 5.88 m x 4.27 m |
| Main level | Dining room | 4.55 m | 3.57 m | 4.55 m x 3.57 m |
| Main level | Living room | 5.81 m | 4.64 m | 5.81 m x 4.64 m |
| Main level | Partial bathroom | 1.12 m | 1.7 m | 1.12 m x 1.7 m |
| Main level | Laundry room | 6.17 m | 3.18 m | 6.17 m x 3.18 m |
Illustrative fixed rate, compounded semi-annually, with monthly payments. This calculator uses 20% or more down and excludes mortgage default insurance. Rates and eligibility must be confirmed with your lender.
/mo
Excludes property taxes, home insurance, utilities and closing costs. Unquoted maintenance fees, if applicable, are not included. This is an estimate, not a lender quote.


The trademarks REALTOR®, REALTORS®, and the REALTOR® logo are controlled by The Canadian Real Estate Association (CREA) and identify real estate professionals who are members of CREA. The trademarks MLS®, Multiple Listing Service® and the associated logos are owned by The Canadian Real Estate Association (CREA) and identify the quality of services provided by real estate professionals who are members of CREA. The trademark DDF® is owned by The Canadian Real Estate Association (CREA) and identifies CREA's Data Distribution Facility (DDF®)

