
Building
- Amenities
- Visitor Parking, Storage - Locker
- Exterior finish
- Brick
- Type
- Apartment
- Ownership
- Condominium/Strata
Maintenance fee $763.23/mo· Includes maintenance, heat, water, insurance
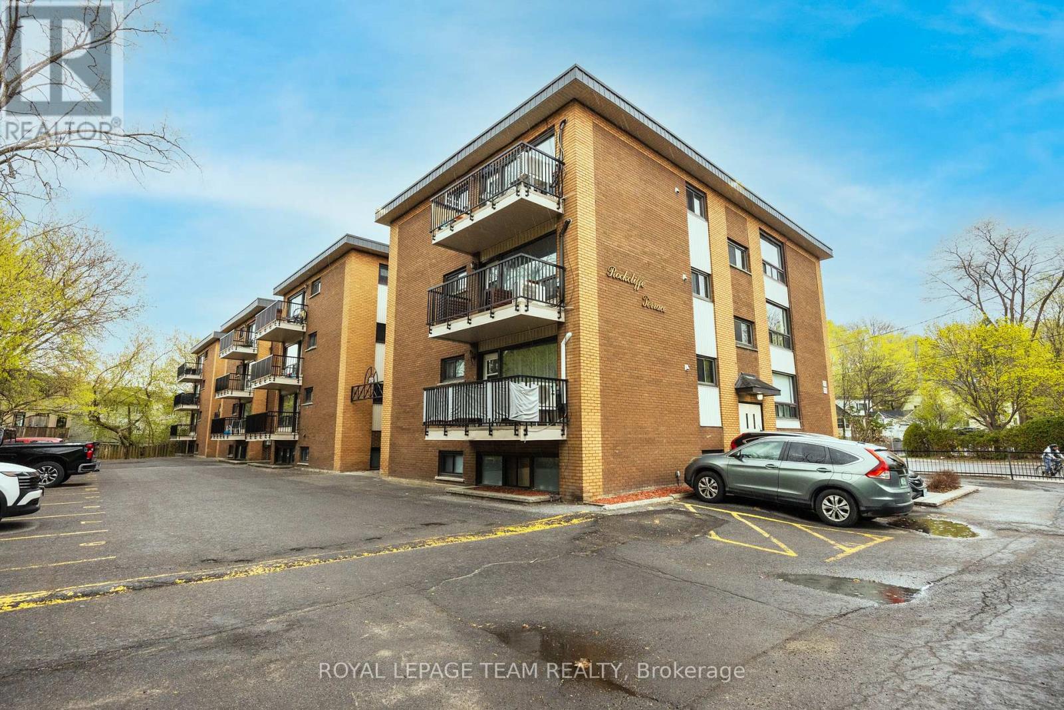
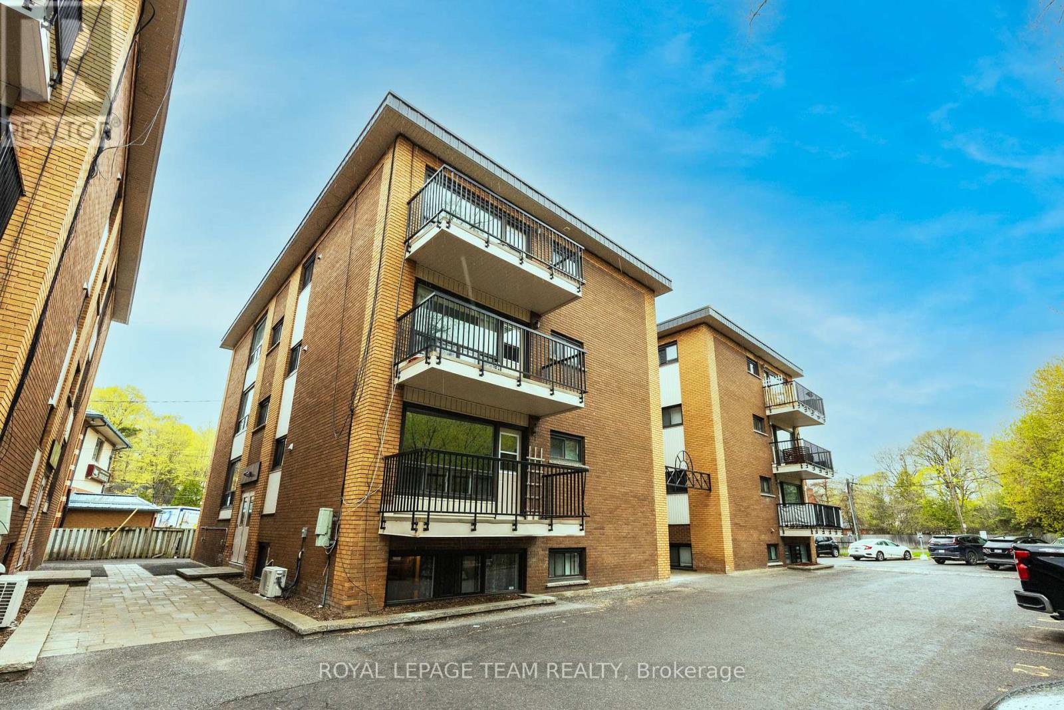
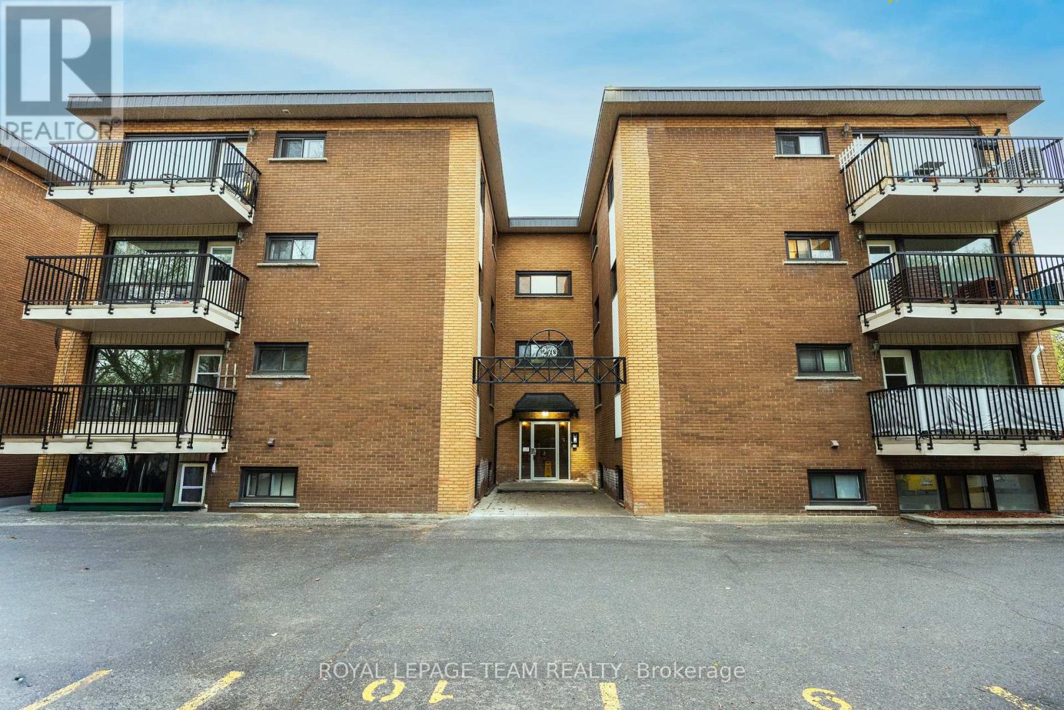
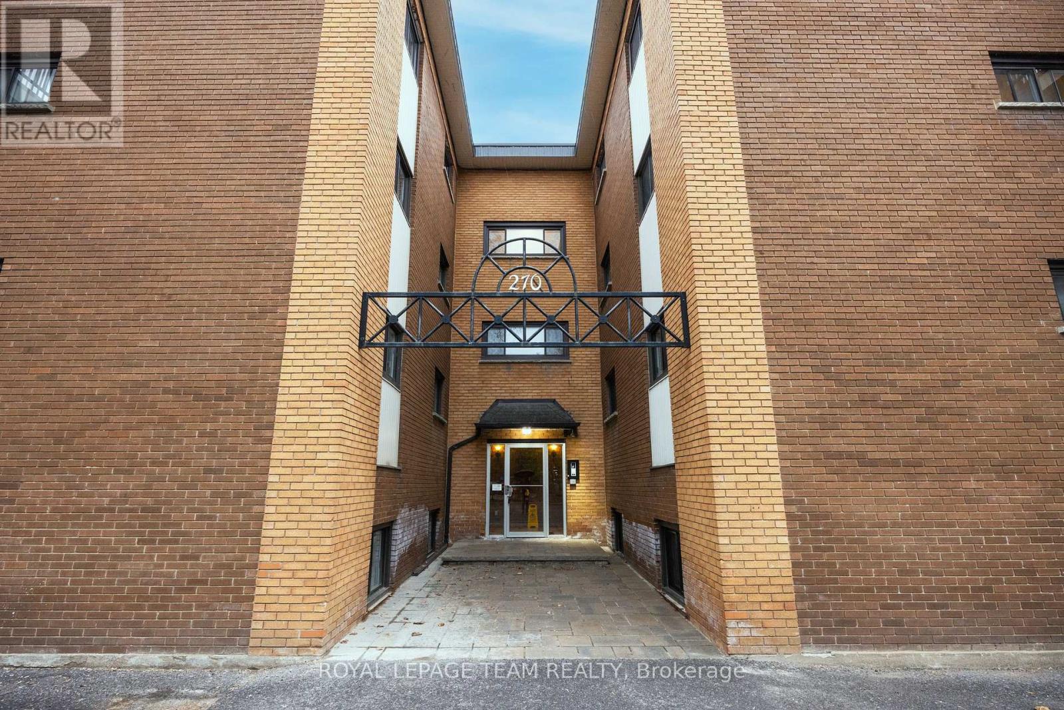
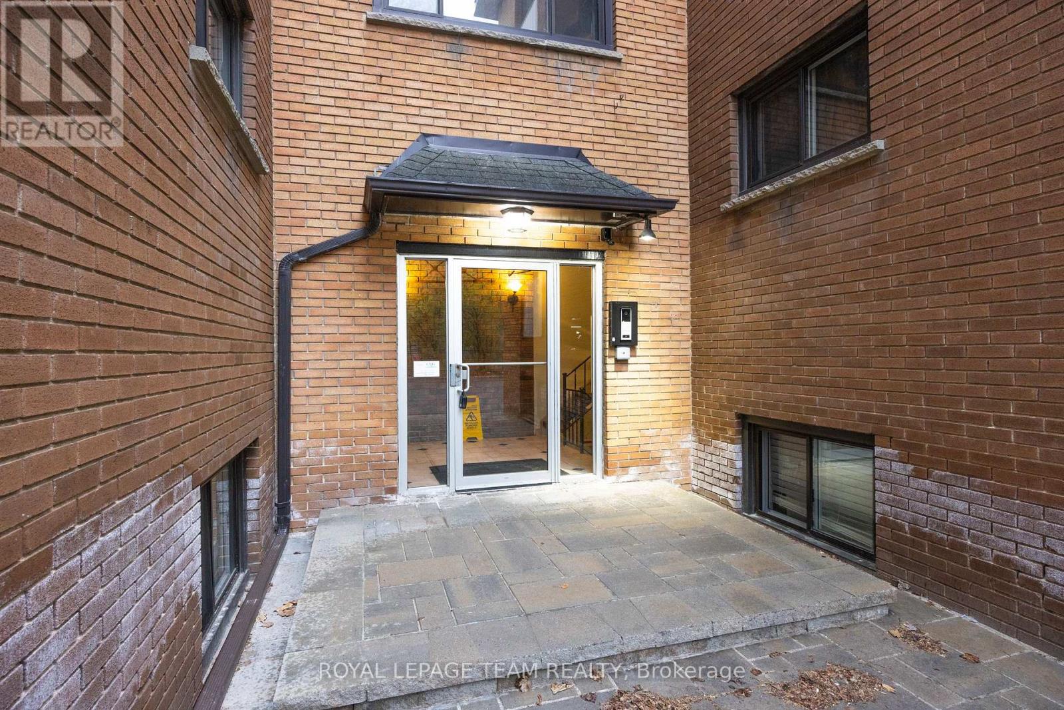
Welcome home to Rockcliffe Terrace in the heart of sought after Beechwood Village. Enjoy easy, low maintenance living in this beautifully maintained condo just minutes from Parliament Hill and the ByWard Market. This bright corner 2 bedroom, 1 bathroom unit offers an inviting and functional layout.
The home features a spacious eat in kitchen, sun filled living room, two generously sized bedrooms, and updated full bathroom. Freshly painted with hardwood flooring throughout, this unit is move in ready. Parking and a storage locker are included for added convenience.
The building offers on site laundry, bike storage, and visitor parking. Condo fees include heating, water, common elements, building insurance, ground maintenance, and snow removal. Ideally located steps from scenic NCC pathways, excellent schools, and the shops, cafés, and restaurants of Beechwood Village, with beautiful McKay Lake just minutes away.
An excellent opportunity for first time buyers, downsizers, or investors seeking a prime location and carefree condo living. (id:42482)
| Level | Room | Length | Width | Dimensions |
|---|---|---|---|---|
| Main level | Foyer | 1.21 m | 3.37 m | 1.21 m x 3.37 m |
| Main level | Living room | 3.59 m | 4.55 m | 3.59 m x 4.55 m |
| Main level | Kitchen | 3.49 m | 3.42 m | 3.49 m x 3.42 m |
| Main level | Primary Bedroom | 3.31 m | 3.3 m | 3.31 m x 3.3 m |
| Main level | Bedroom 2 | 3.31 m | 3.32 m | 3.31 m x 3.32 m |
| Main level | Bathroom | 2.11 m | 1.51 m | 2.11 m x 1.51 m |
Illustrative fixed rate, compounded semi-annually, with monthly payments. This calculator uses 20% or more down and excludes mortgage default insurance. Rates and eligibility must be confirmed with your lender.
/mo
Excludes property taxes, home insurance, utilities and closing costs. This is an estimate, not a lender quote.
Includes heat, water, insurance.
Enquire about costs

The trademarks REALTOR®, REALTORS®, and the REALTOR® logo are controlled by The Canadian Real Estate Association (CREA) and identify real estate professionals who are members of CREA. The trademarks MLS®, Multiple Listing Service® and the associated logos are owned by The Canadian Real Estate Association (CREA) and identify the quality of services provided by real estate professionals who are members of CREA. The trademark DDF® is owned by The Canadian Real Estate Association (CREA) and identifies CREA's Data Distribution Facility (DDF®)

