
Building
- Exterior finish
- Aluminum siding, Brick
- Foundation type
- Concrete
- Type
- Apartment
- Ownership
- Condominium/Strata
Maintenance fee $411.64/mo· Includes maintenance, common area maintenance, insurance
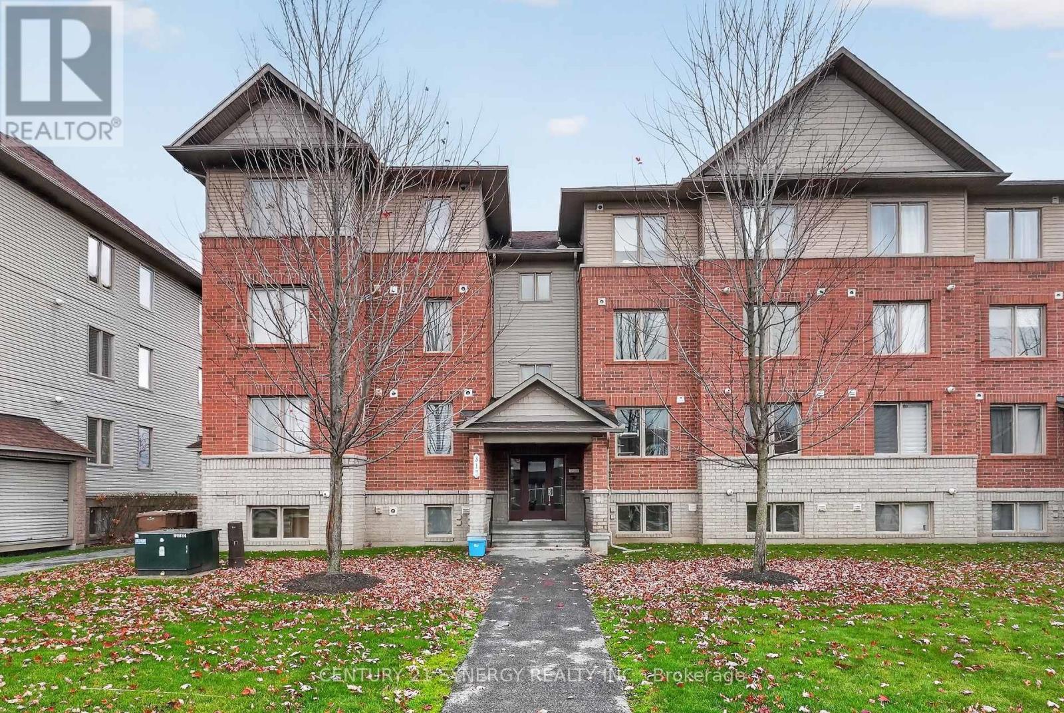
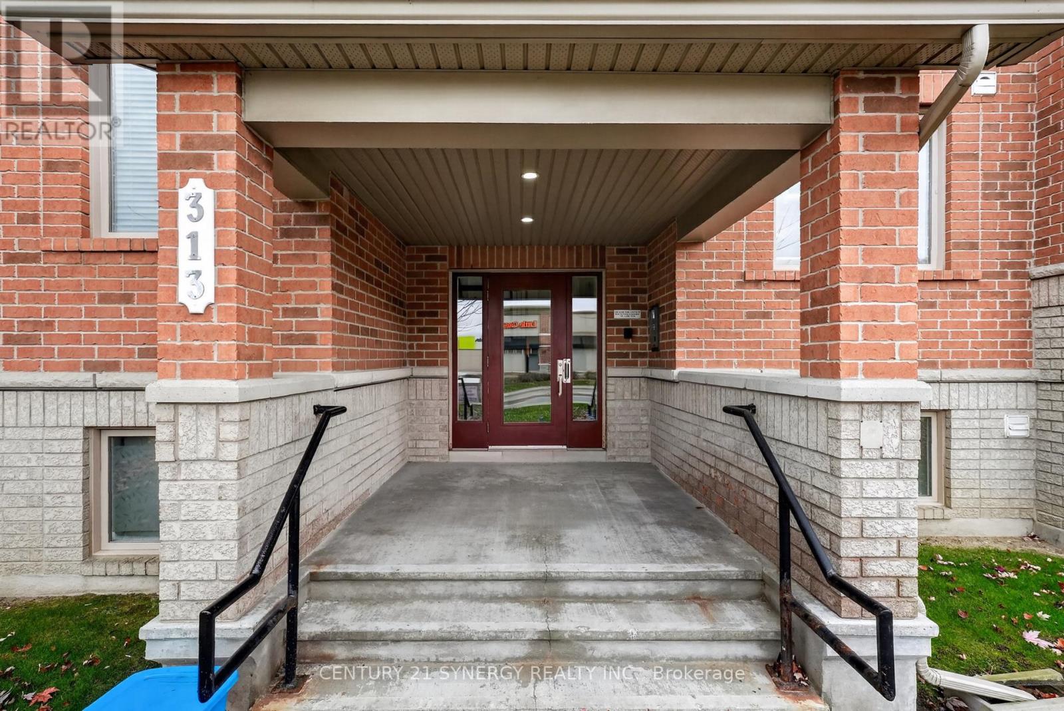
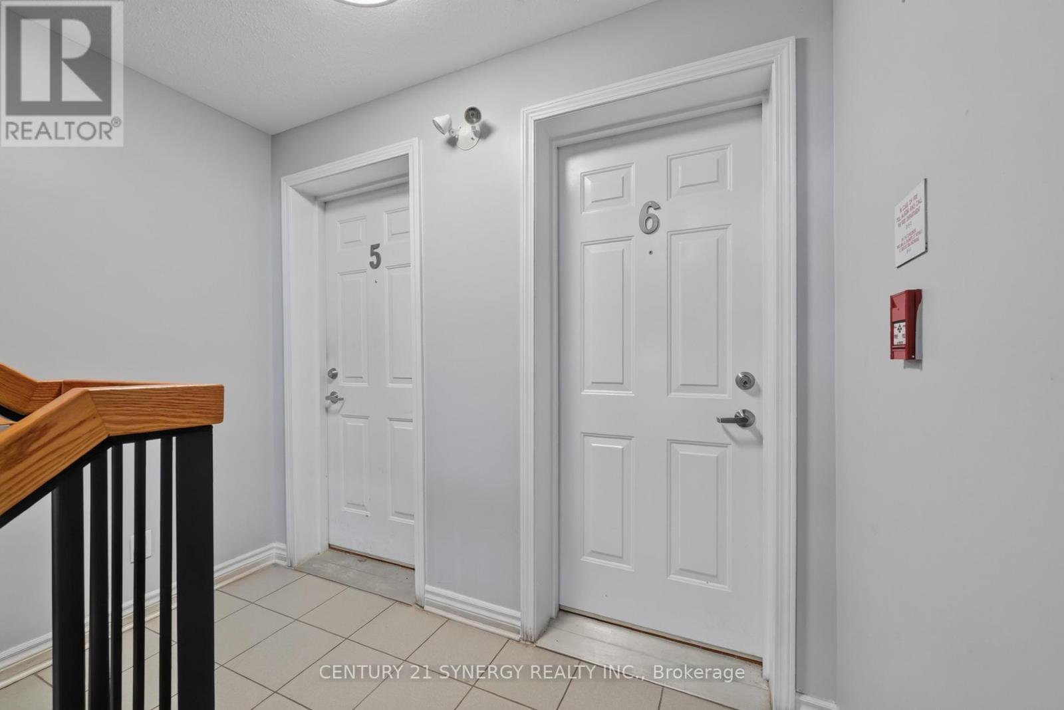
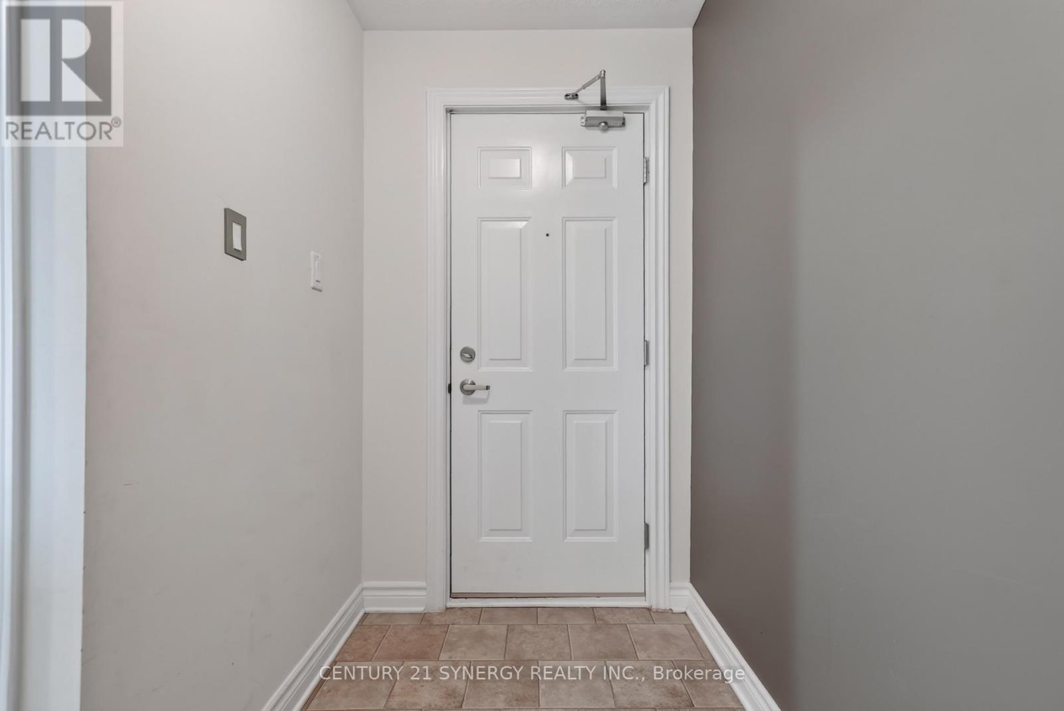
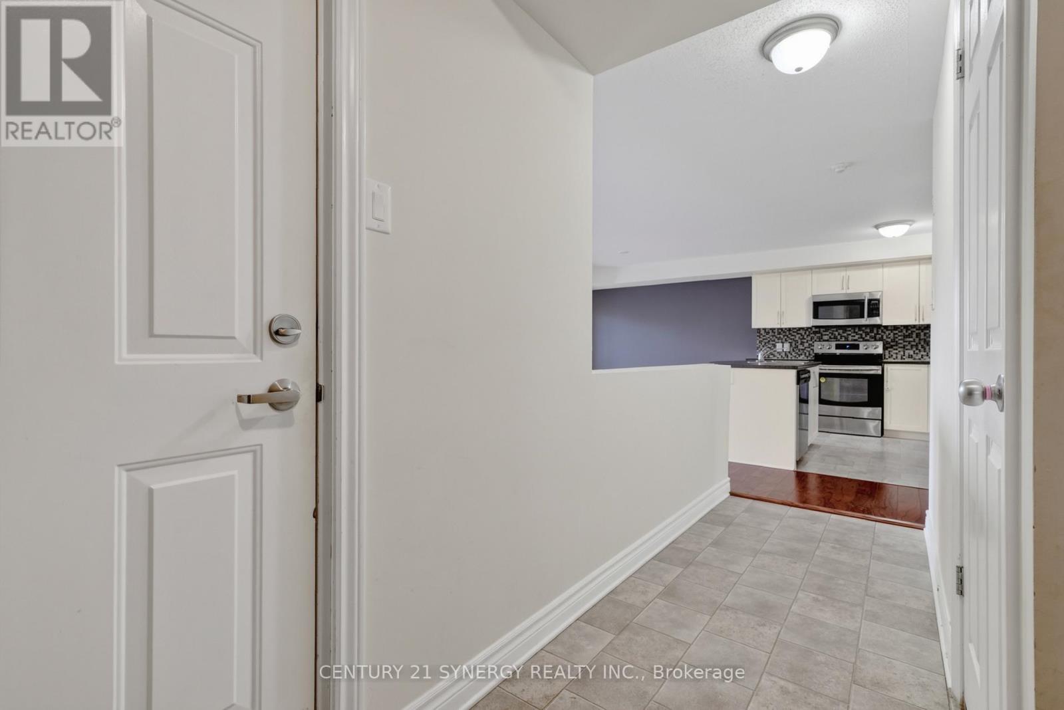
Welcome to 313 Cresthaven Drive, Unit 6! This bright and inviting 2-bedroom, 2-bathroom condo offers a functional open-concept layout and comfortable, low-maintenance living. The spacious living and dining areas flow seamlessly into a well-appointed kitchen featuring ample cabinetry, pantry storage, stainless steel appliances, and a centre island with breakfast bar.
A brand-new furnace and air conditioning system (2026), valued at $12,000, provides added comfort and peace of mind. Additional highlights include a full bathroom, convenient powder room, in-unit laundry, and parking located just steps from the unit. Ideally situated in Barrhaven's sought-after Chapman Mills community, you'll enjoy a fantastic location within walking distance of grocery stores, Tim Hortons, public transit, schools, restaurants, parks, and shopping.
With the Vimy Memorial Bridge nearby, you'll also have easy access to everything Barrhaven and Riverside South have to offer. A great opportunity to enjoy convenient, low-maintenance living in a desirable neighbourhood! Please note this is a non-smoking building. (id:42482)
| Level | Room | Length | Width | Dimensions |
|---|---|---|---|---|
| Main level | Foyer | 4.01 m | 2.37 m | 4.01 m x 2.37 m |
| Main level | Kitchen | 3.1 m | 2.85 m | 3.1 m x 2.85 m |
| Main level | Living room | 3.49 m | 3.68 m | 3.49 m x 3.68 m |
| Main level | Dining room | 3.1 m | 3.06 m | 3.1 m x 3.06 m |
| Main level | Primary Bedroom | 3.35 m | 4.44 m | 3.35 m x 4.44 m |
| Main level | Bedroom | 3.14 m | 3.99 m | 3.14 m x 3.99 m |
| Main level | Utility room | 2.42 m | 2.7 m | 2.42 m x 2.7 m |
Illustrative fixed rate, compounded semi-annually, with monthly payments. This calculator uses 20% or more down and excludes mortgage default insurance. Rates and eligibility must be confirmed with your lender.
/mo
Excludes property taxes, home insurance, utilities and closing costs. This is an estimate, not a lender quote.
Includes common area maintenance, insurance.
Enquire about costs
(613) 317-2121
(613) 903-7703
www.c21synergy.ca/
https://www.facebook.com/c21synergyrealty
(613) 317-2121
(613) 903-7703
www.c21synergy.ca/
https://www.facebook.com/c21synergyrealty

The trademarks REALTOR®, REALTORS®, and the REALTOR® logo are controlled by The Canadian Real Estate Association (CREA) and identify real estate professionals who are members of CREA. The trademarks MLS®, Multiple Listing Service® and the associated logos are owned by The Canadian Real Estate Association (CREA) and identify the quality of services provided by real estate professionals who are members of CREA. The trademark DDF® is owned by The Canadian Real Estate Association (CREA) and identifies CREA's Data Distribution Facility (DDF®)

