
Building
- Age
- 31 to 50 years
- Exterior finish
- Brick
- Stories total
- 2
- Type
- Row / Townhouse
- Ownership
- Condominium/Strata
Maintenance fee $464.75/mo· Includes maintenance, insurance, water, parking
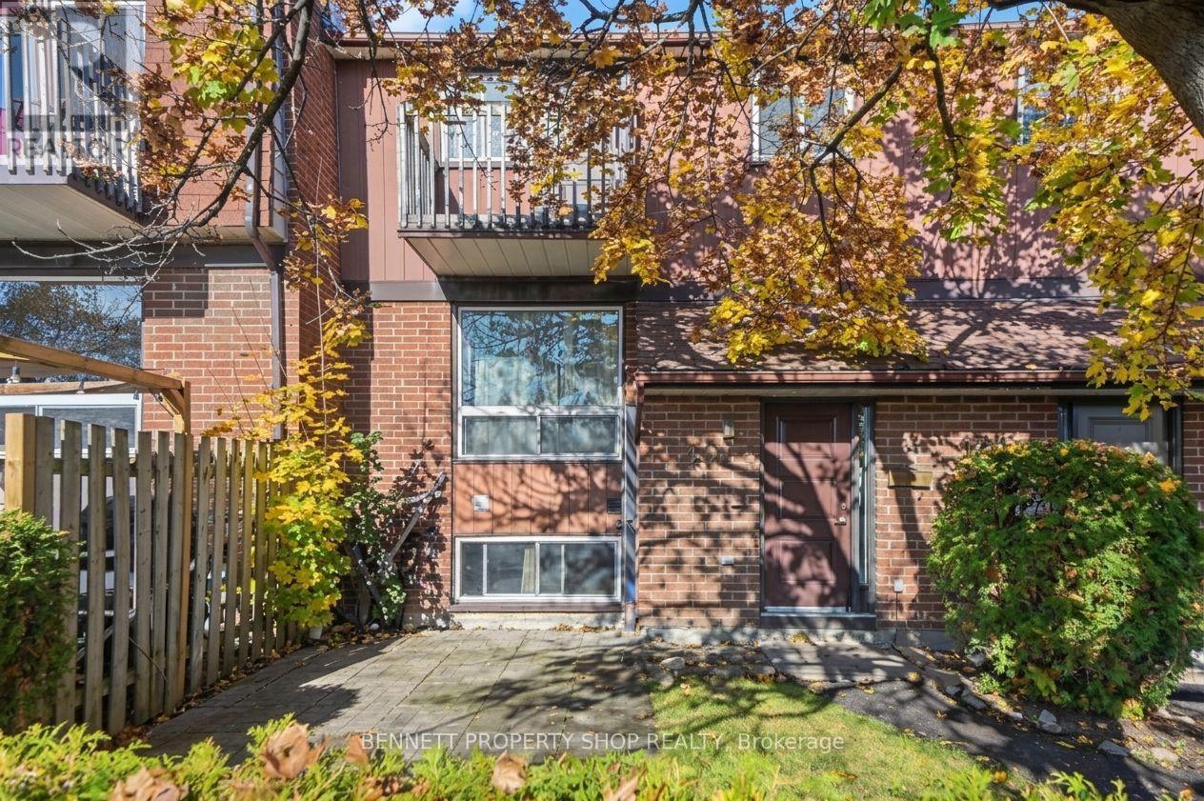
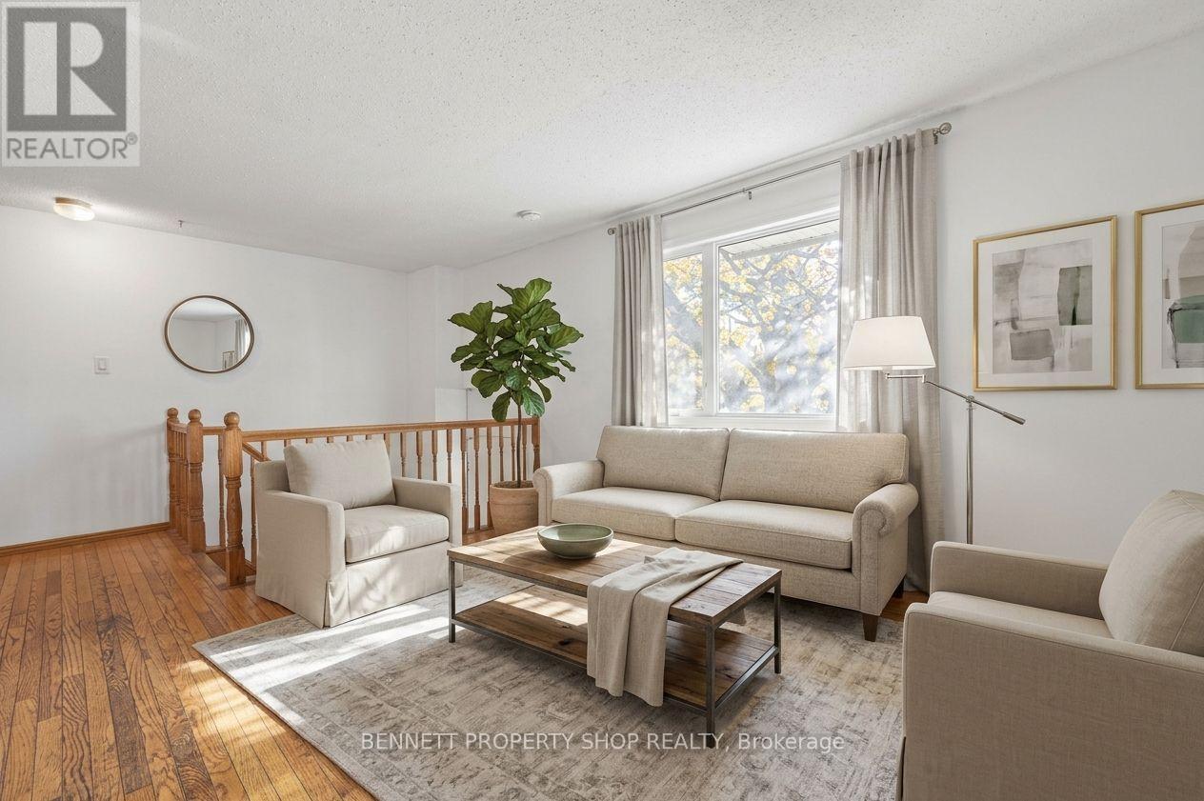
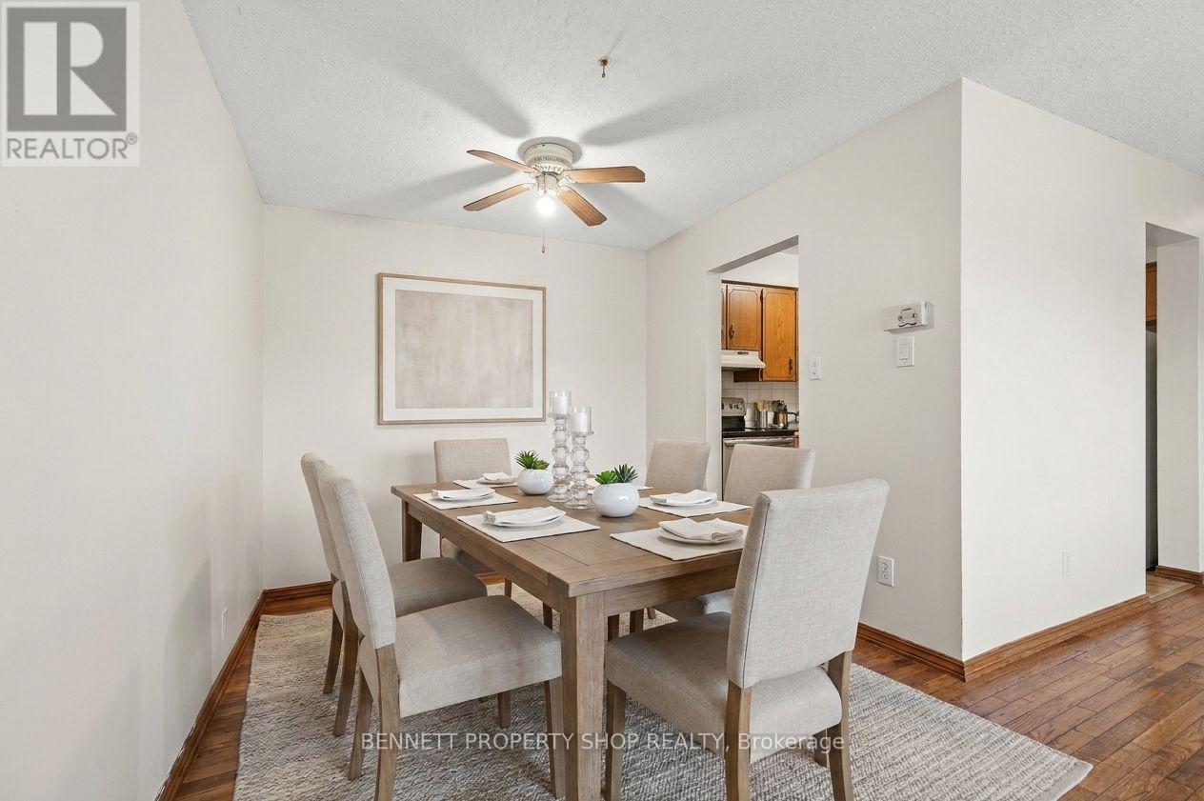
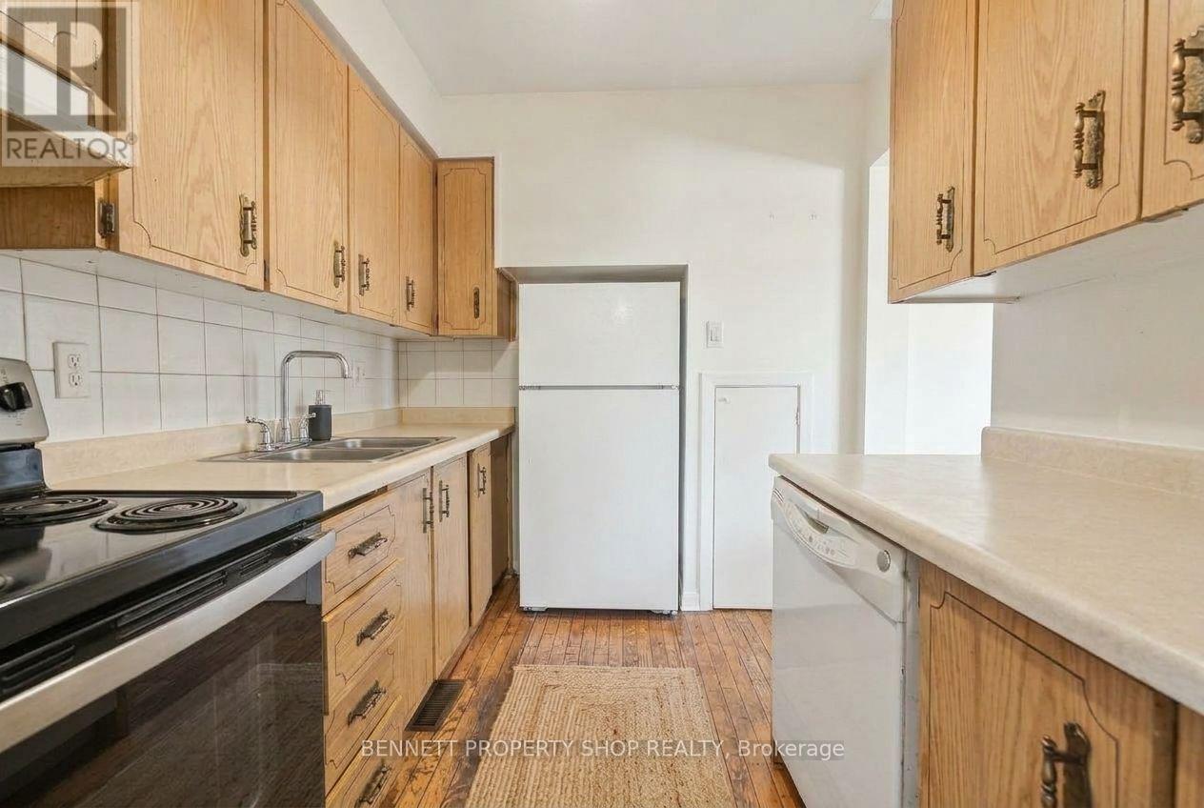
Tucked into a quiet, private community surrounded by green spaces and mature trees, this sun-filled townhome offers you the serene lifestyle you deserve. Featuring a carpet-free interior and primary bedroom with its own private balcony, a peaceful spot to enjoy your morning coffee.
The fully finished lower level offers flexible space for a 3rd bedroom or home office space. Outside, your own private yard framed by mature greenery provides an ideal escape to relax, BBQ, or do some gardening, and is complemented by a private storage area. Situated in an ideal location just steps away from nature trails, essential shopping, recreation centres, and local restaurants, with public transit at your doorstep to take you downtown in minutes.
A fantastic opportunity for first-time buyers, downsizers, or investors in a sought-after neighbourhood. Book a showing today! 24hr irrevocable on all offers. (id:42482)
| Level | Room | Length | Width | Dimensions |
|---|---|---|---|---|
| Second level | Bathroom | 2.32 m | 1.58 m | 2.32 m x 1.58 m |
| Second level | Bedroom | 5.14 m | 3.14 m | 5.14 m x 3.14 m |
| Second level | Bedroom 2 | 4.12 m | 2.87 m | 4.12 m x 2.87 m |
| Lower level | Bathroom | 1.54 m | 1.42 m | 1.54 m x 1.42 m |
| Lower level | Bedroom 3 | 3.75 m | 3.49 m | 3.75 m x 3.49 m |
| Lower level | Family room | 4.99 m | 3.23 m | 4.99 m x 3.23 m |
| Main level | Living room | 4.38 m | 4.16 m | 4.38 m x 4.16 m |
| Main level | Kitchen | 3.07 m | 2.34 m | 3.07 m x 2.34 m |
| Main level | Dining room | 2.55 m | 2.44 m | 2.55 m x 2.44 m |
| Main level | Foyer | 1.98 m | 1.85 m | 1.98 m x 1.85 m |
Illustrative fixed rate, compounded semi-annually, with monthly payments. This calculator uses 20% or more down and excludes mortgage default insurance. Rates and eligibility must be confirmed with your lender.
/mo
Excludes property taxes, home insurance, utilities and closing costs. This is an estimate, not a lender quote.
Includes insurance, water, parking.
Enquire about costs
(613) 233-8606
(343) 453-0444
https://bennettpros.com/
https://www.facebook.com/BennettPropertyShop
(613) 233-8606
(343) 453-0444
https://bennettpros.com/
https://www.facebook.com/BennettPropertyShop

The trademarks REALTOR®, REALTORS®, and the REALTOR® logo are controlled by The Canadian Real Estate Association (CREA) and identify real estate professionals who are members of CREA. The trademarks MLS®, Multiple Listing Service® and the associated logos are owned by The Canadian Real Estate Association (CREA) and identify the quality of services provided by real estate professionals who are members of CREA. The trademark DDF® is owned by The Canadian Real Estate Association (CREA) and identifies CREA's Data Distribution Facility (DDF®)

