
Building
- Amenities
- Fireplace(s)
- Architectural style
- Bungalow
- Construction style attachment
- Detached
- Exterior finish
- Brick
- Foundation type
- Poured Concrete
- Stories total
- 1
- Type
- House
- Utility water
- Municipal water
- Ownership
- Freehold
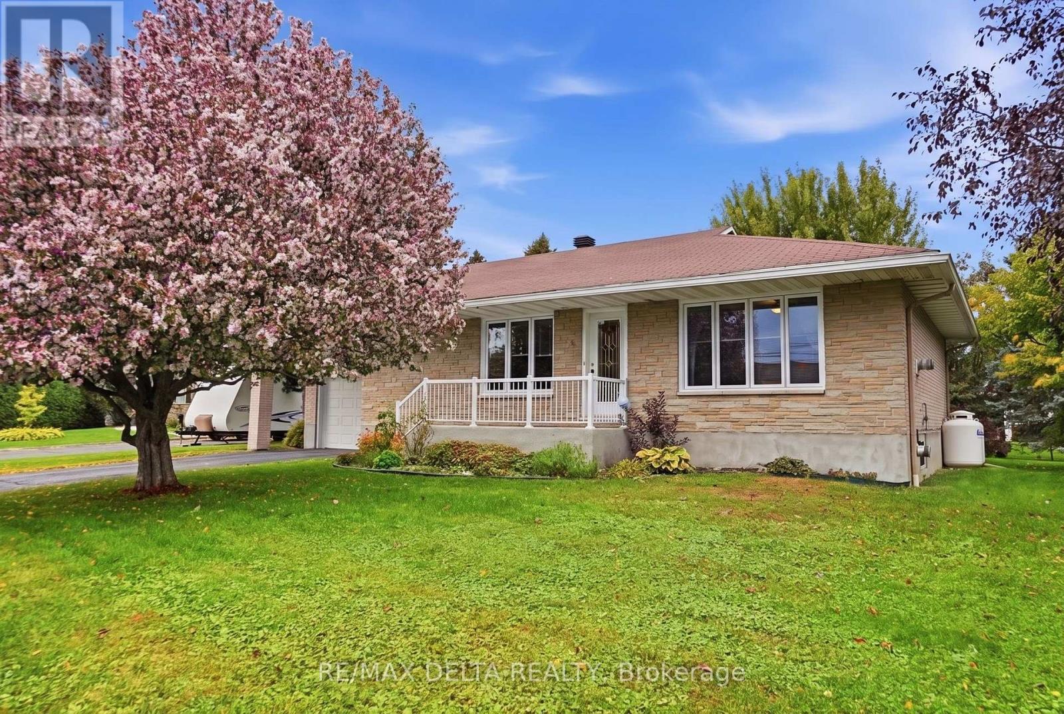
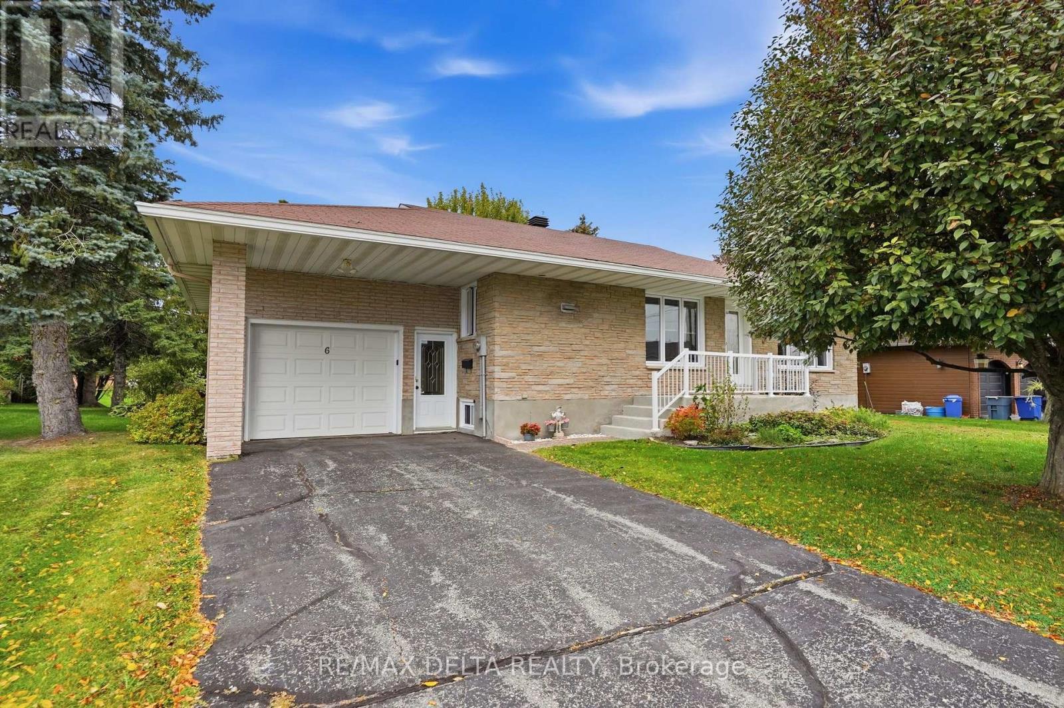
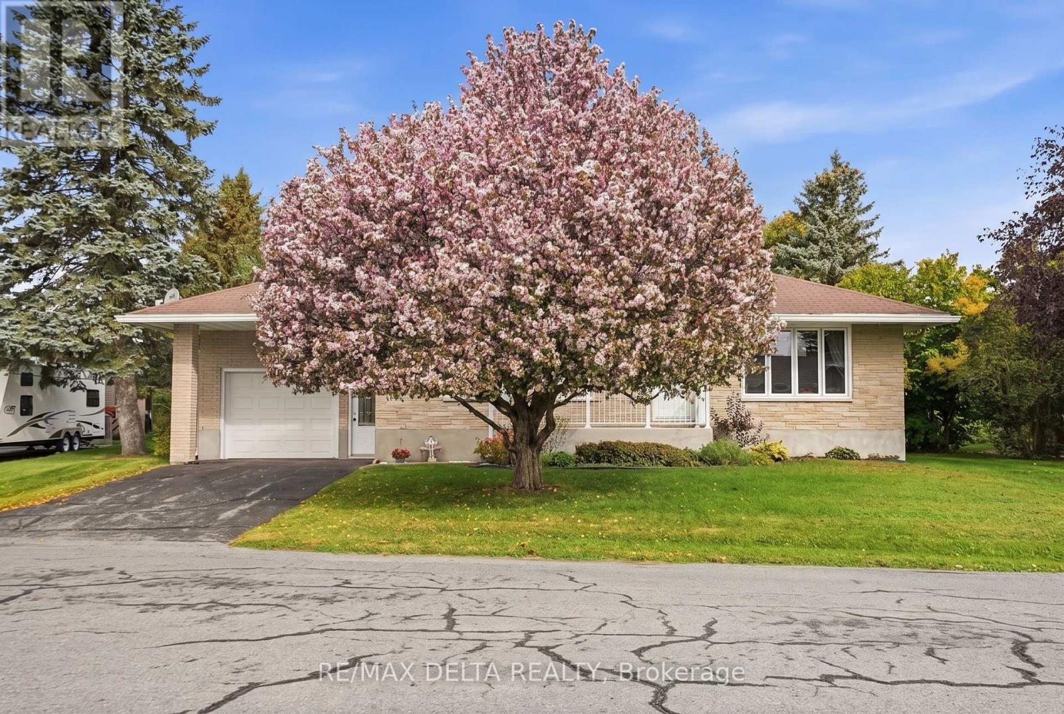
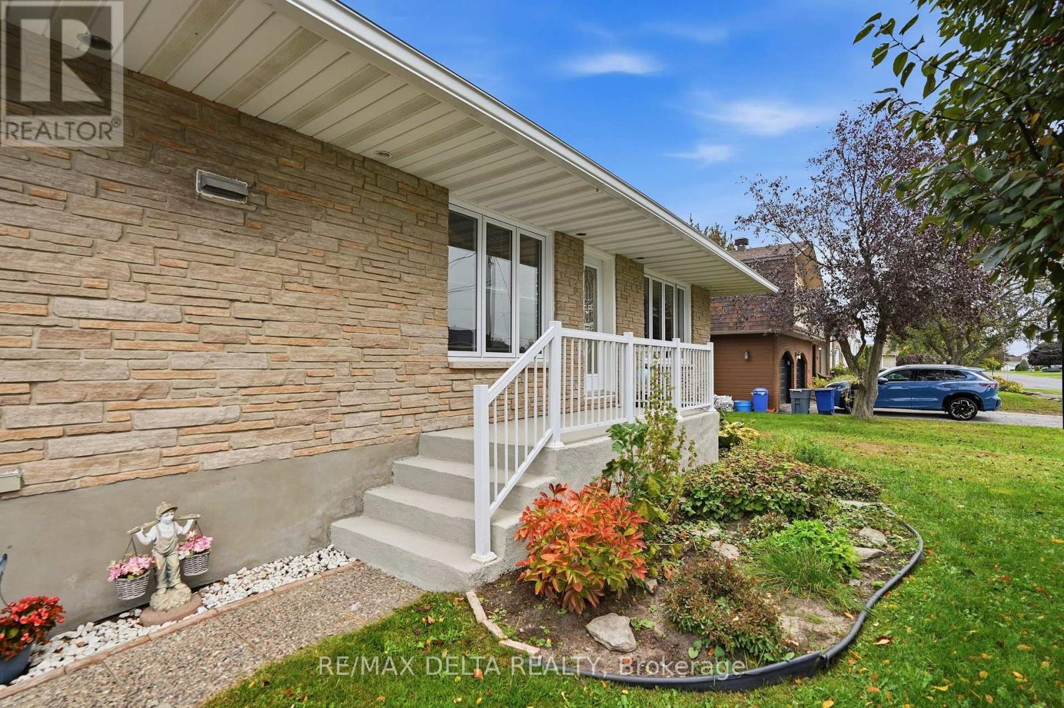
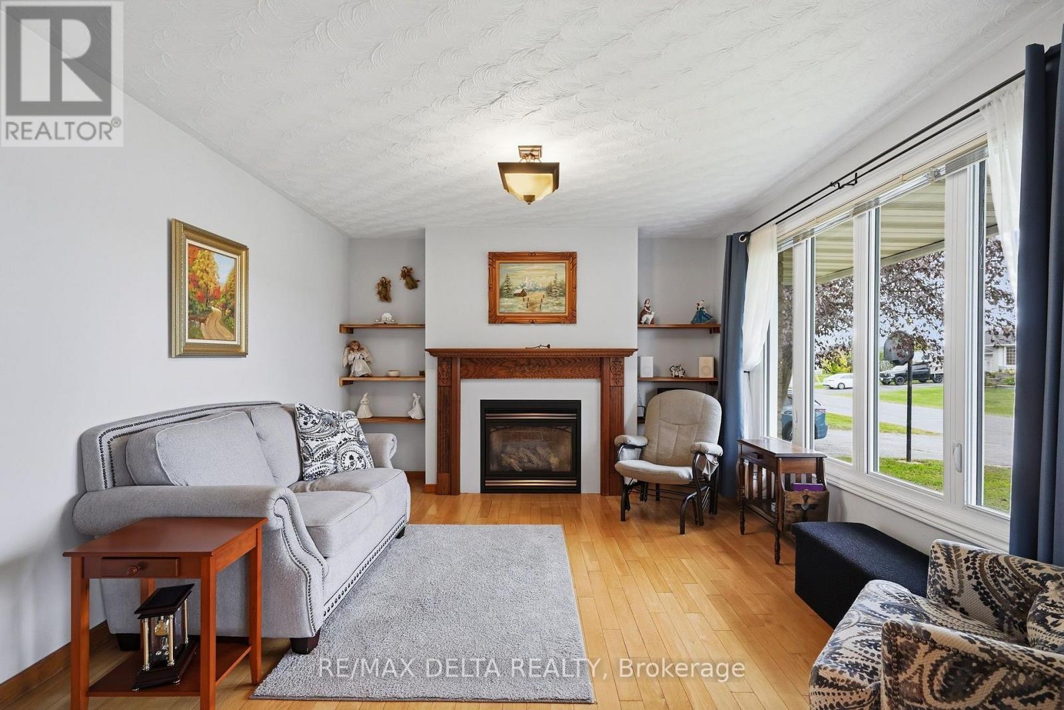
What a great way to start! This comfortable all-brick bungalow offers 2 bedrooms and a convenient laundry room on the main floor. The kitchen opens beautifully to the dining and living areas, creating a warm and inviting space for everyday living and entertaining. The spacious living room features a cozy fireplace, perfect for relaxing at the end of the day. Enjoy your morning coffee or breakfast at the kitchen counter, with beautiful hardwood flooring throughout the main level adding warmth and character. The laundry room offers direct access through patio doors to a large deck and a beautiful, private backyard surrounded by mature greenery. A charming crab-apple tree adds to the welcoming curb appeal and privacy at the front of the home. The finished basement offers several versatile areas, including a dedicated space for a pool table with all accessories, a cozy sitting area with another fireplace, and an open space that could easily be used as a home gym, office, workshop, or whatever best suits your needs. For the handy homeowner, the spacious utility room offers the potential to add another bathroom, with a toilet already installed. The attached garage is fully finished, exceptionally clean, and provides convenient additional space for your vehicle, storage, or projects. This well-maintained home offers comfort, character, and plenty of flexible living space both inside and out. (id:42482)
| Level | Room | Length | Width | Dimensions |
|---|---|---|---|---|
| Basement | Recreational, Games room | 4.6 m | 5.56 m | 4.6 m x 5.56 m |
| Basement | Recreational, Games room | 8.51 m | 4.29 m | 8.51 m x 4.29 m |
| Basement | Utility room | 6.71 m | 3.81 m | 6.71 m x 3.81 m |
| Main level | Living room | 3.73 m | 3.63 m | 3.73 m x 3.63 m |
| Main level | Bathroom | 3.1 m | 1.5 m | 3.1 m x 1.5 m |
| Main level | Dining room | 4.32 m | 3.63 m | 4.32 m x 3.63 m |
| Main level | Kitchen | 2.79 m | 3.48 m | 2.79 m x 3.48 m |
| Main level | Laundry room | 2.41 m | 3.28 m | 2.41 m x 3.28 m |
| Main level | Bedroom | 3.18 m | 3.58 m | 3.18 m x 3.58 m |
| Main level | Primary Bedroom | 3.58 m | 4.19 m | 3.58 m x 4.19 m |
| Main level | Other | 4.42 m | 42 m | 4.42 m x 42 m |
Illustrative fixed rate, compounded semi-annually, with monthly payments. This calculator uses 20% or more down and excludes mortgage default insurance. Rates and eligibility must be confirmed with your lender.
/mo
Excludes property taxes, home insurance, utilities and closing costs. Unquoted maintenance fees, if applicable, are not included. This is an estimate, not a lender quote.


The trademarks REALTOR®, REALTORS®, and the REALTOR® logo are controlled by The Canadian Real Estate Association (CREA) and identify real estate professionals who are members of CREA. The trademarks MLS®, Multiple Listing Service® and the associated logos are owned by The Canadian Real Estate Association (CREA) and identify the quality of services provided by real estate professionals who are members of CREA. The trademark DDF® is owned by The Canadian Real Estate Association (CREA) and identifies CREA's Data Distribution Facility (DDF®)

