
Building
- Age
- 31 to 50 years
- Amenities
- Fireplace(s)
- Construction style attachment
- Detached
- Exterior finish
- Brick, Vinyl siding
- Foundation type
- Poured Concrete
- Stories total
- 2
- Type
- House
- Utility water
- Municipal water
- Ownership
- Freehold
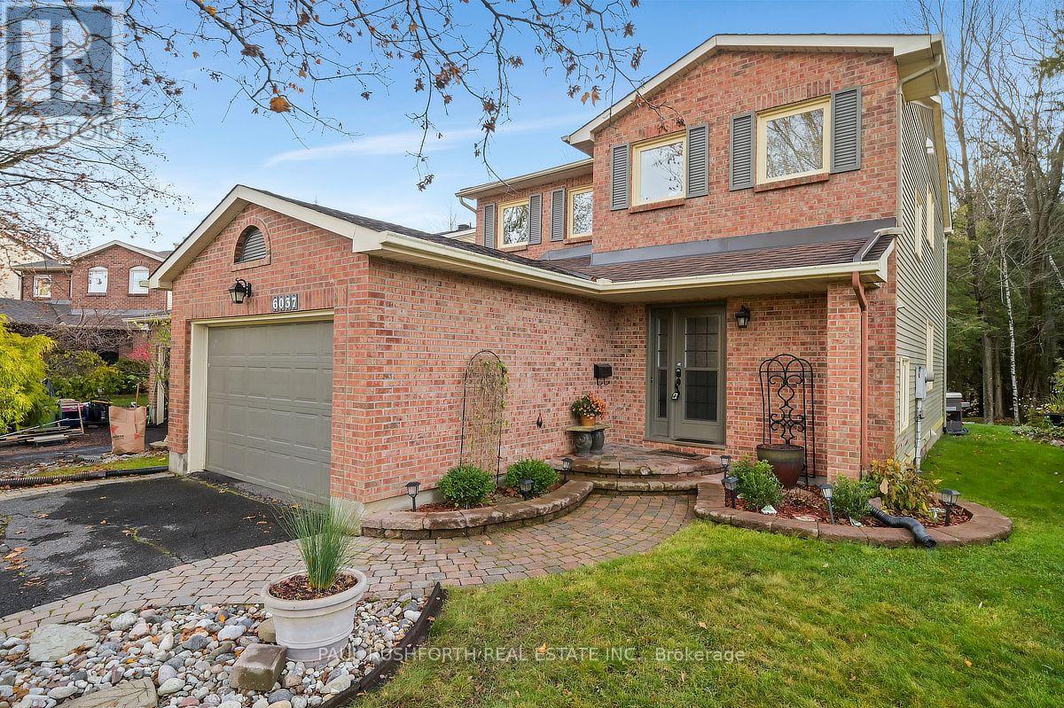
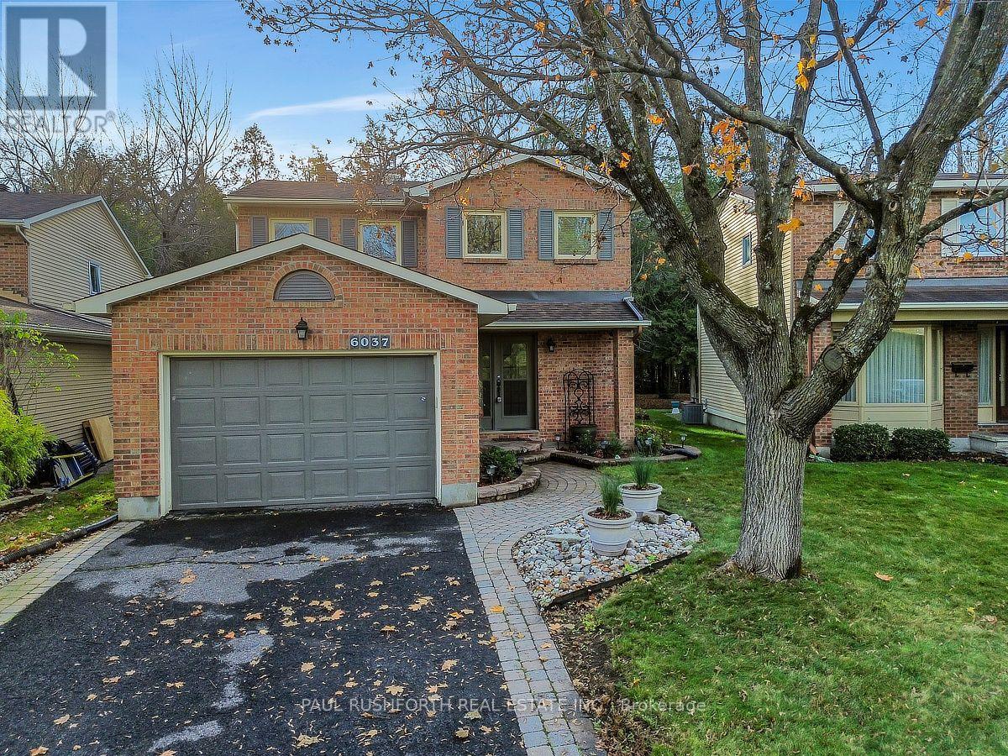
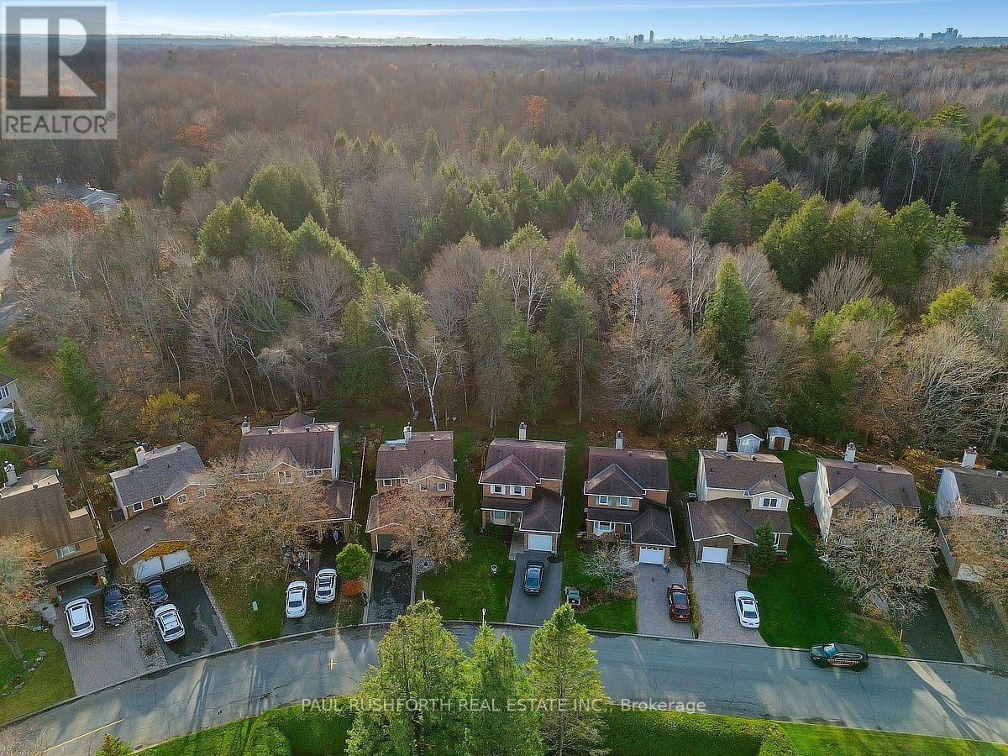
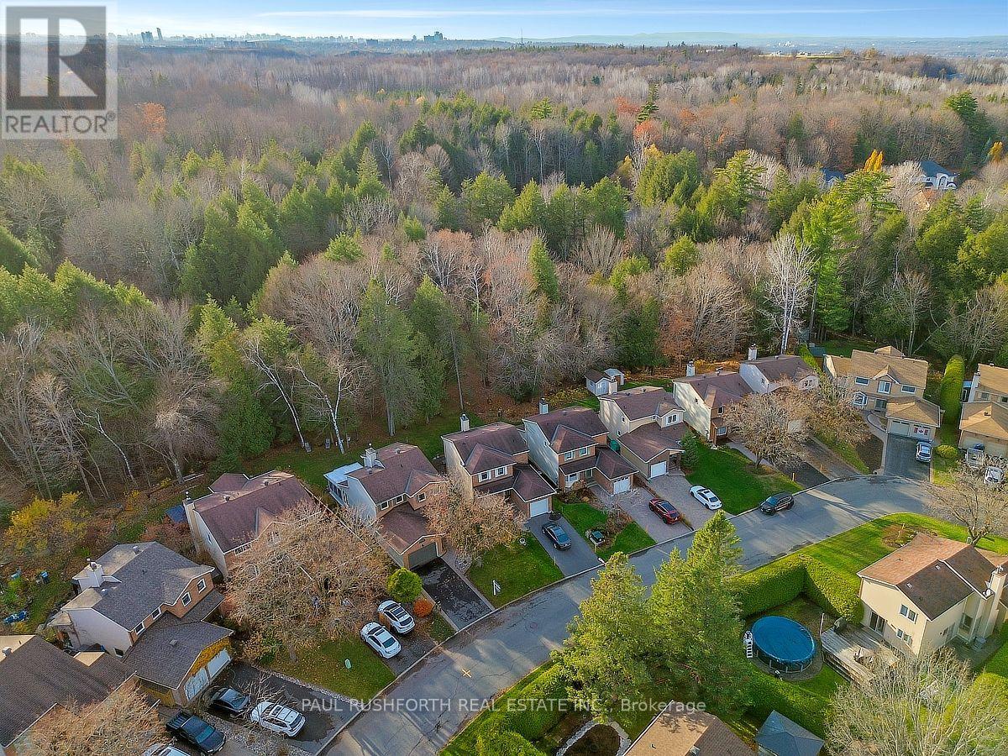
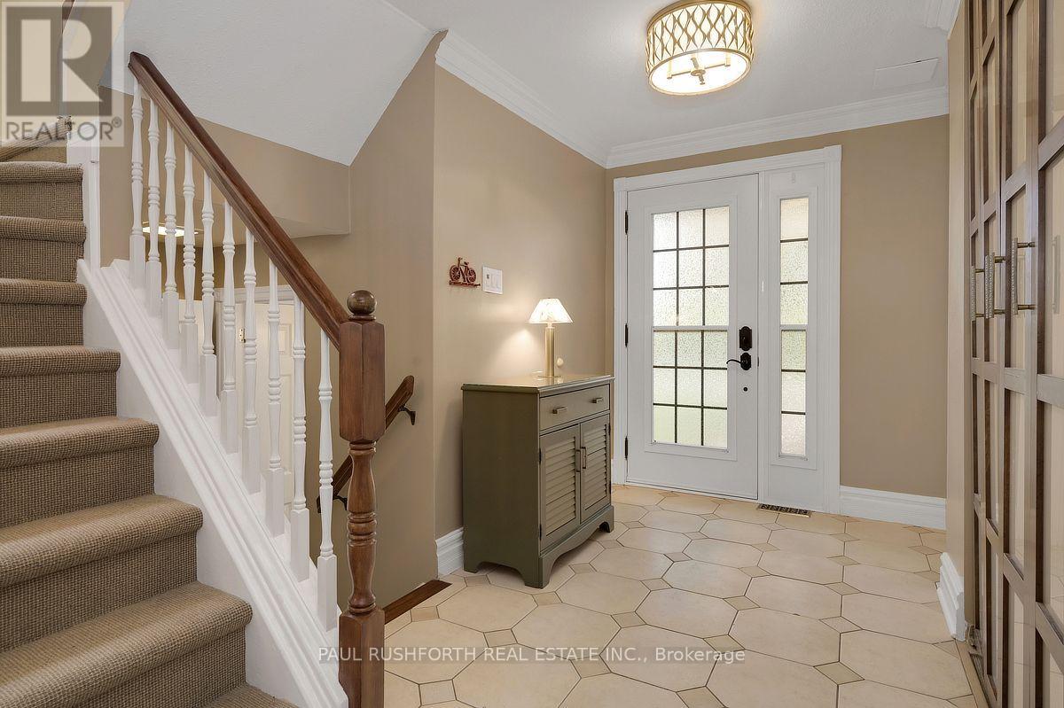
PREMIUM RAVINE LOT with NO REAR NEIGHBOURS in sought-after Chapel Hill! Enjoy year-round privacy and forest views in this beautifully maintained 3 bed, 3 bath detached home. The bright main floor features oak hardwood with inlay detail, crown moulding, a 2-sided gas fireplace and an open living/dining room.
The kitchen offers granite counters, a breakfast peninsula, and updated premium stainless appliances. The family room is filled with natural light from the skylights, leading into a relaxing 3-season sunroom with walls of windows overlooking the ravine and forest.
Step out to the interlock patio, perennial gardens and a generous lawn backing onto mature woods. Upstairs, newer premium wool carpets on the stairs lead to the primary bedroom with hardwood floors and a walk-through closet with custom organizers and an updated ensuite with newer granite vanity.
Additional two bedrooms with hardwood floors, an updated family bathroom and upper level laundry with newer washer and dryer. The finished lower level adds a rec room with newer laminate floors, flex space and bar area. Oversized garage provides ample space, with total parking for 5.
Close to parks, elementary schools, and transit, with walking paths and a forest right out your back door... this is a rare find! (id:42482)
| Level | Room | Length | Width | Dimensions |
|---|---|---|---|---|
| Second level | Bedroom 3 | 3.35 m | 3.46 m | 3.35 m x 3.46 m |
| Second level | Primary Bedroom | 4.51 m | 5.04 m | 4.51 m x 5.04 m |
| Second level | Other | 2.86 m | 1.44 m | 2.86 m x 1.44 m |
| Second level | Bathroom | 2.15 m | 1.77 m | 2.15 m x 1.77 m |
| Second level | Bathroom | 2.86 m | 1.5 m | 2.86 m x 1.5 m |
| Second level | Bedroom 2 | 3.32 m | 3.01 m | 3.32 m x 3.01 m |
| Basement | Recreational, Games room | 7.66 m | 9.04 m | 7.66 m x 9.04 m |
| Basement | Utility room | 4.6 m | 3.06 m | 4.6 m x 3.06 m |
| Main level | Bathroom | 1.43 m | 1.75 m | 1.43 m x 1.75 m |
| Main level | Dining room | 3.61 m | 3.35 m | 3.61 m x 3.35 m |
| Main level | Family room | 4.14 m | 5.77 m | 4.14 m x 5.77 m |
| Main level | Foyer | 2.04 m | 3.78 m | 2.04 m x 3.78 m |
| Main level | Kitchen | 4.24 m | 3.47 m | 4.24 m x 3.47 m |
| Main level | Living room | 4.82 m | 3.45 m | 4.82 m x 3.45 m |
| Main level | Sunroom | 3.77 m | 4.15 m | 3.77 m x 4.15 m |
Illustrative fixed rate, compounded semi-annually, with monthly payments. This calculator uses 20% or more down and excludes mortgage default insurance. Rates and eligibility must be confirmed with your lender.
/mo
Excludes property taxes, home insurance, utilities and closing costs. Unquoted maintenance fees, if applicable, are not included. This is an estimate, not a lender quote.

The trademarks REALTOR®, REALTORS®, and the REALTOR® logo are controlled by The Canadian Real Estate Association (CREA) and identify real estate professionals who are members of CREA. The trademarks MLS®, Multiple Listing Service® and the associated logos are owned by The Canadian Real Estate Association (CREA) and identify the quality of services provided by real estate professionals who are members of CREA. The trademark DDF® is owned by The Canadian Real Estate Association (CREA) and identifies CREA's Data Distribution Facility (DDF®)

