
Building
- Age
- 11 to 15 years
- Exterior finish
- Brick
- Foundation type
- Poured Concrete
- Type
- Row / Townhouse
- Ownership
- Condominium/Strata
Maintenance fee $673.13/mo· Includes maintenance, insurance, common area maintenance
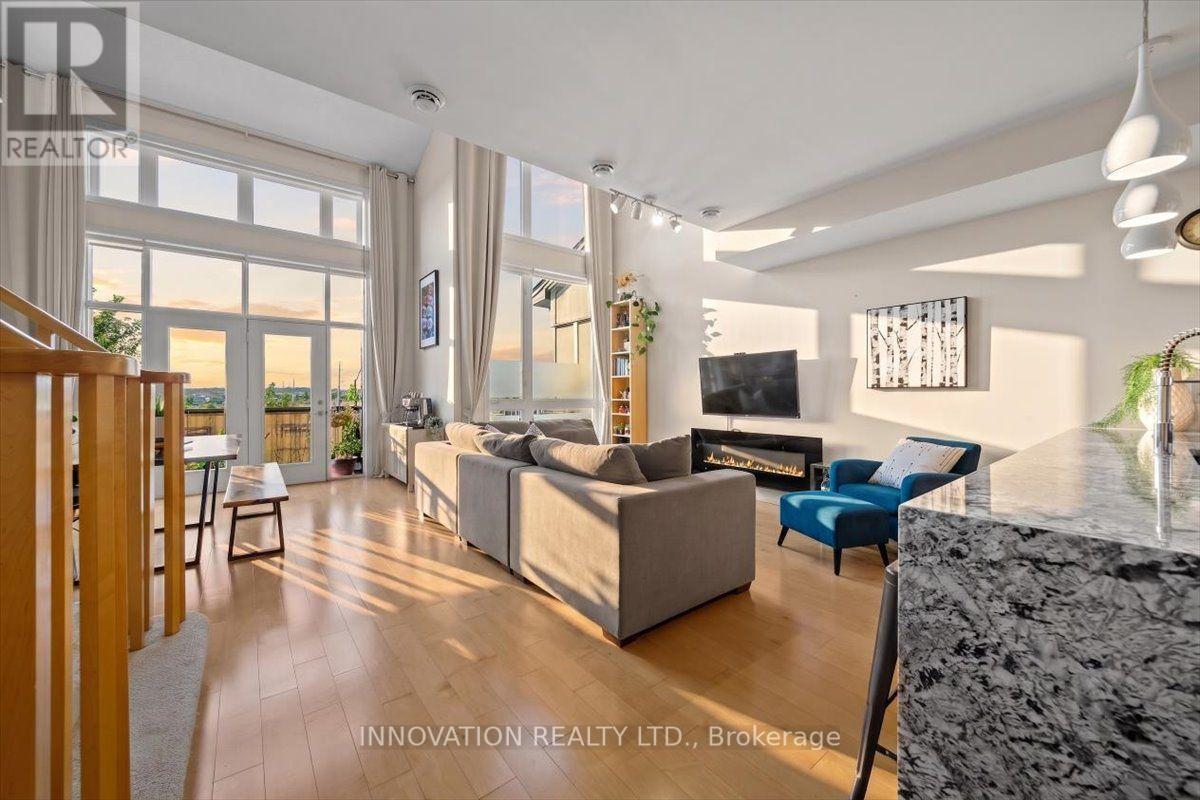
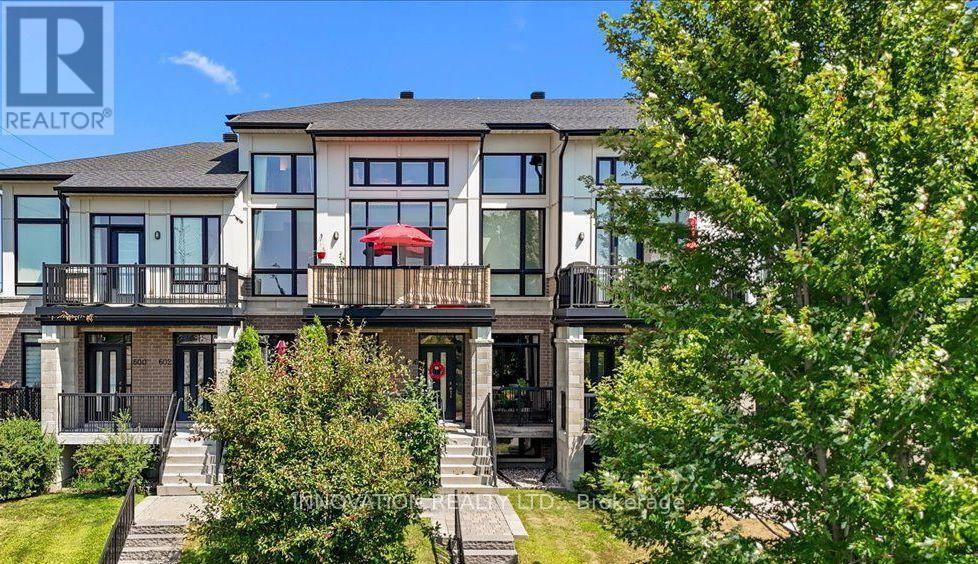
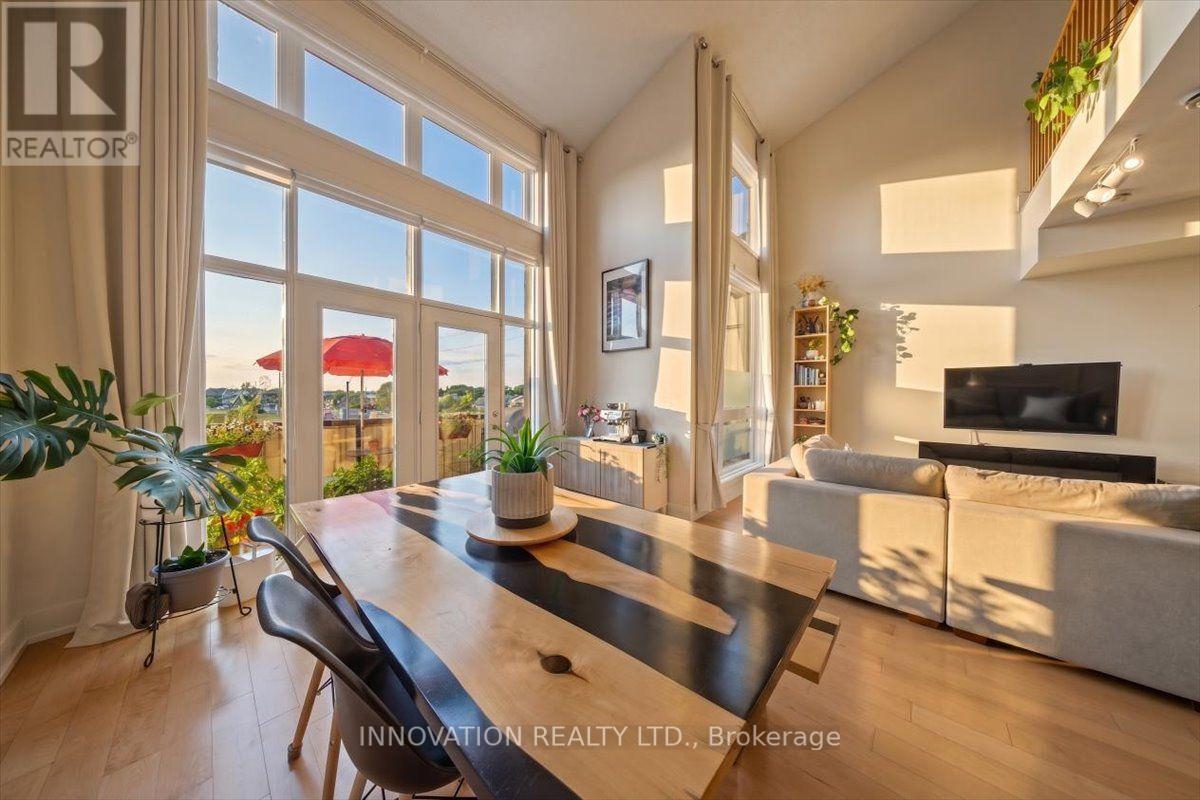
**Two parking spaces, a large loft, west-facing exposure, and approximately 1,833 sq. ft. of living space!** Welcome to this beautiful Harmony model by Urbandale, offering an attached garage with inside entry plus a private laneway parking space, with ample visitor parking conveniently located right at your door.
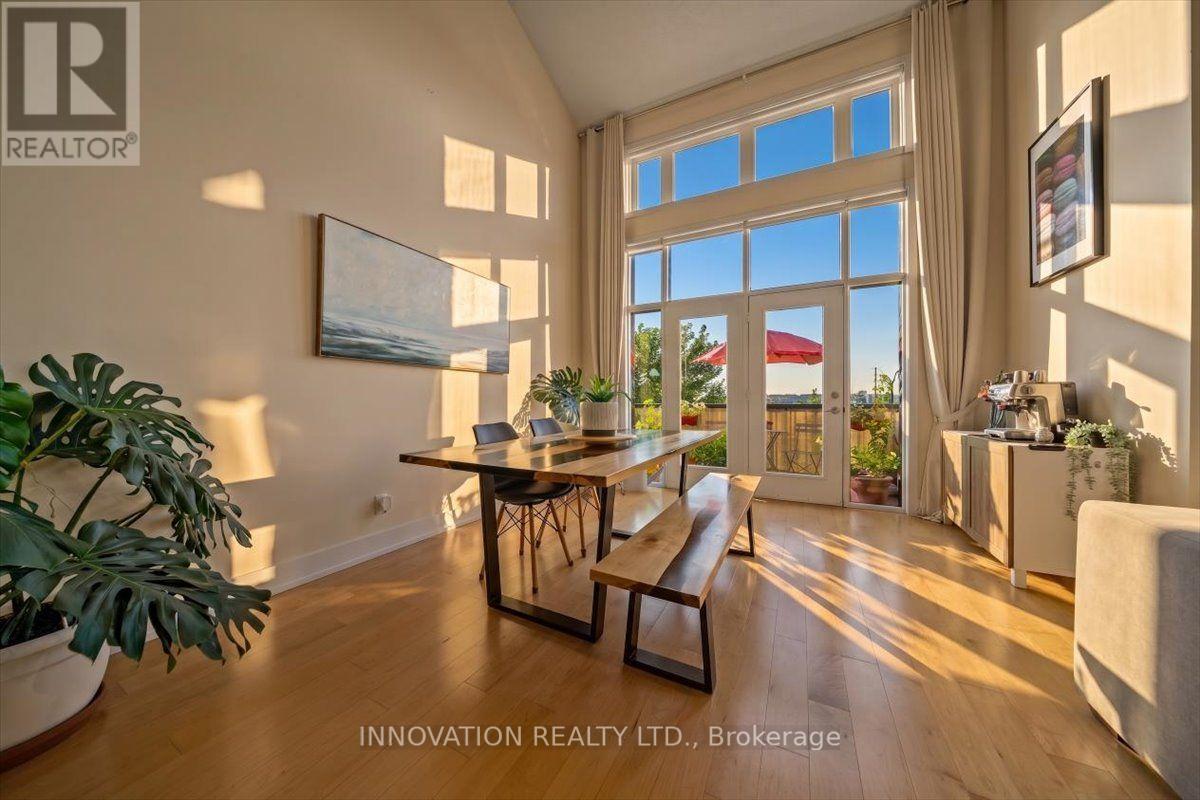
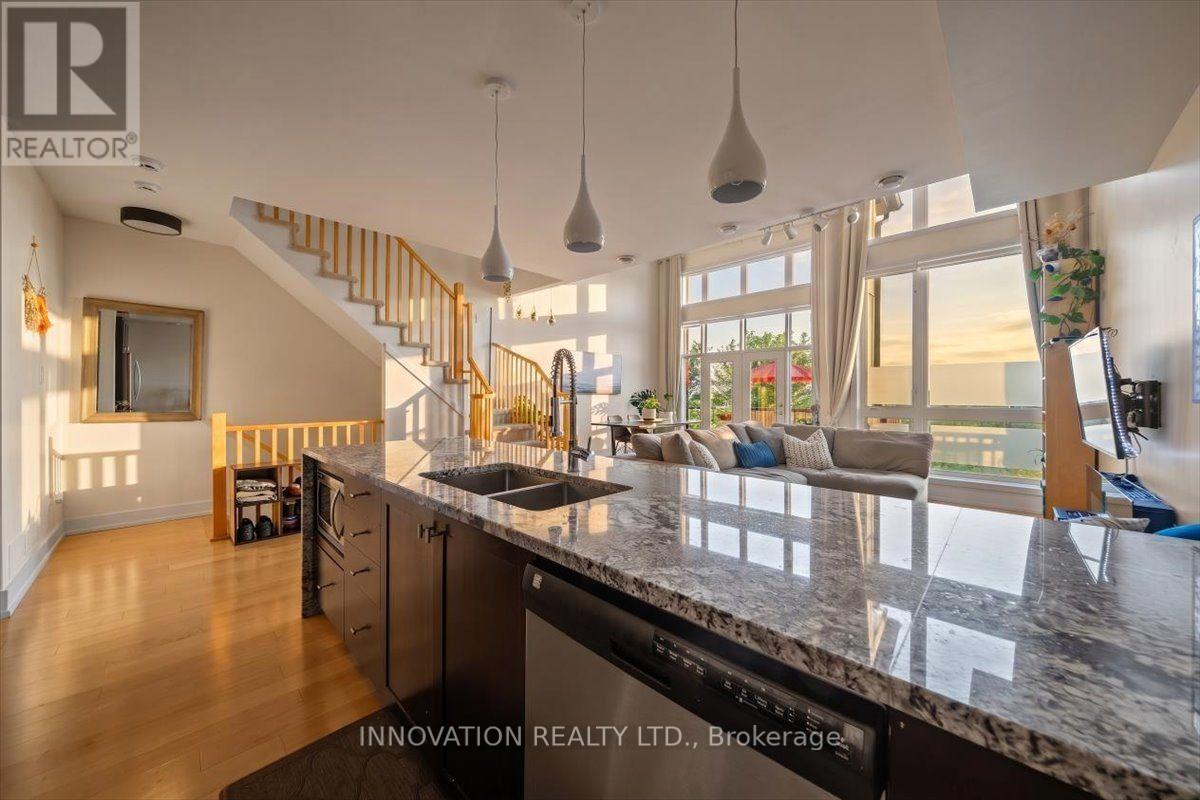
The west-facing orientation captures beautiful sunset light through the oversized windows and onto your private balcony. The open-concept main level features vaulted ceilings, hardwood flooring, a spacious kitchen with waterfall granite island, quartz bathroom countertops, a bedroom with walk-in closet, 4-piece bath, and convenient laundry/utility room.
Upstairs, the expansive loft offers exceptional flexibility as a family room, home office, gym, or third bedroom. The generous primary suite features its own balcony, walk-in closet, and luxurious 5-piece ensuite. Ideally located close to local amenities, this impressive condo offers an exceptional combination of space, natural light, flexible living areas, western exposure, and convenient parking. (id:42482)
| Level | Room | Length | Width | Dimensions |
|---|---|---|---|---|
| Second level | Kitchen | 3.38 m | 2.69 m | 3.38 m x 2.69 m |
| Second level | Dining room | 3.86 m | 4.21 m | 3.86 m x 4.21 m |
| Second level | Living room | 5.15 m | 4.61 m | 5.15 m x 4.61 m |
| Second level | Bedroom | 4.45 m | 3.03 m | 4.45 m x 3.03 m |
| Second level | Bathroom | 3.28 m | 1.64 m | 3.28 m x 1.64 m |
| Second level | Laundry room | 1.68 m | 2.75 m | 1.68 m x 2.75 m |
| Third level | Loft | 6.23 m | 5.43 m | 6.23 m x 5.43 m |
| Third level | Primary Bedroom | 4.4 m | 4.23 m | 4.4 m x 4.23 m |
| Third level | Bathroom | 2 m | 5.2 m | 2 m x 5.2 m |
| Main level | Foyer | 2 m | 3.85 m | 2 m x 3.85 m |
Illustrative fixed rate, compounded semi-annually, with monthly payments. This calculator uses 20% or more down and excludes mortgage default insurance. Rates and eligibility must be confirmed with your lender.
/mo
Excludes property taxes, home insurance, utilities and closing costs. This is an estimate, not a lender quote.
Includes insurance, common area maintenance.
Enquire about costs
The trademarks REALTOR®, REALTORS®, and the REALTOR® logo are controlled by The Canadian Real Estate Association (CREA) and identify real estate professionals who are members of CREA. The trademarks MLS®, Multiple Listing Service® and the associated logos are owned by The Canadian Real Estate Association (CREA) and identify the quality of services provided by real estate professionals who are members of CREA. The trademark DDF® is owned by The Canadian Real Estate Association (CREA) and identifies CREA's Data Distribution Facility (DDF®)

