
Building
- Age
- 0 to 5 years
- Construction style attachment
- Detached
- Exterior finish
- Stone
- Foundation type
- Poured Concrete
- Stories total
- 2
- Type
- House
- Utility water
- Municipal water
- Ownership
- Freehold
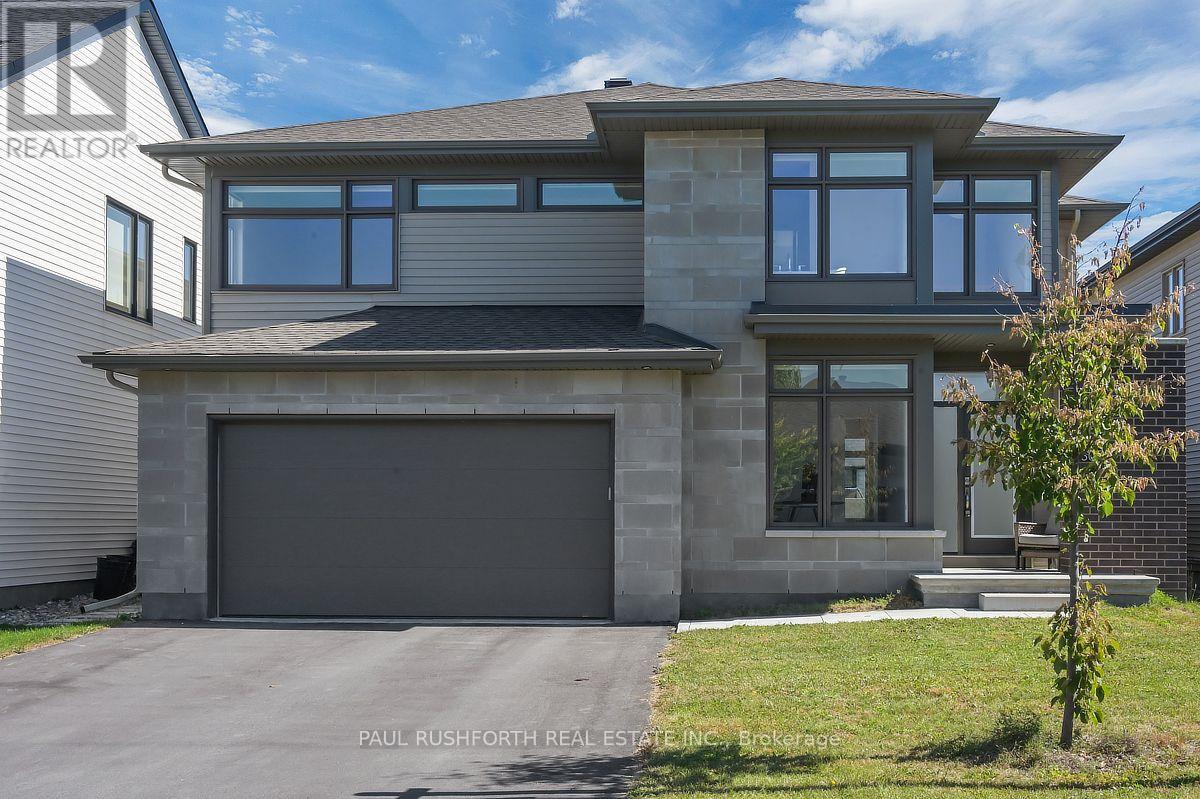
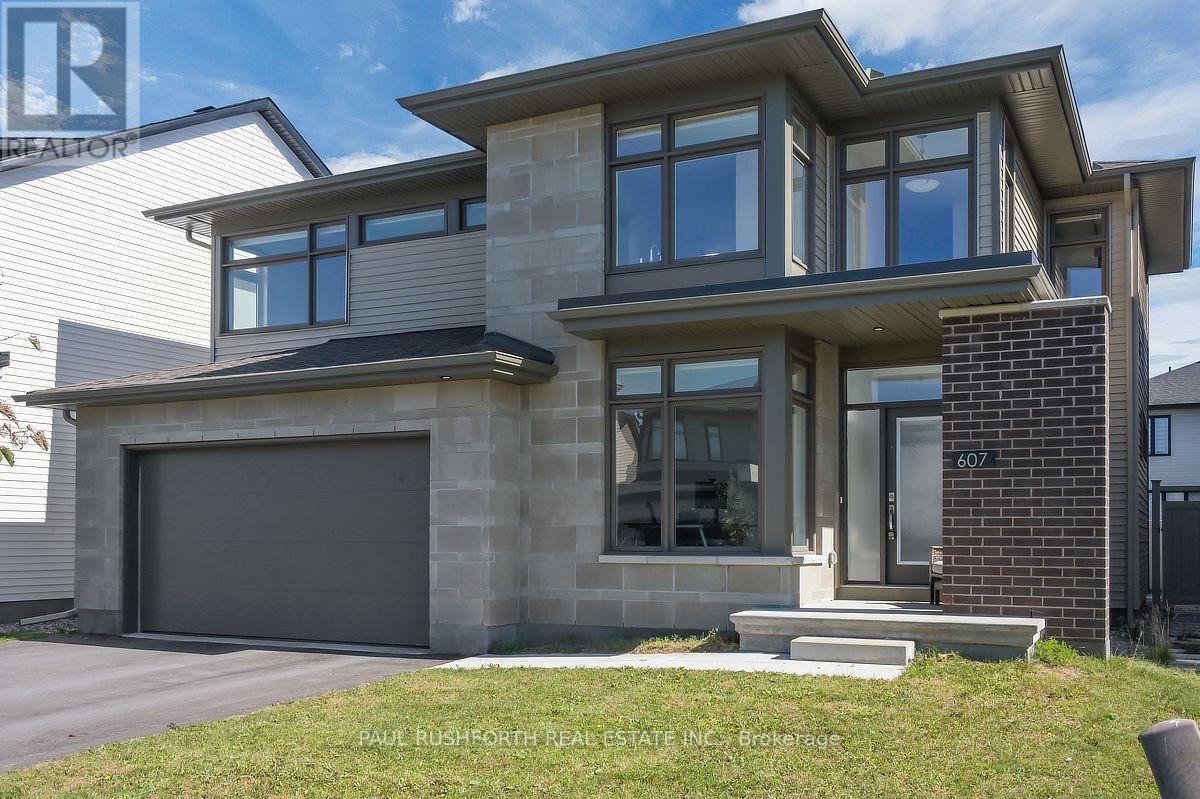
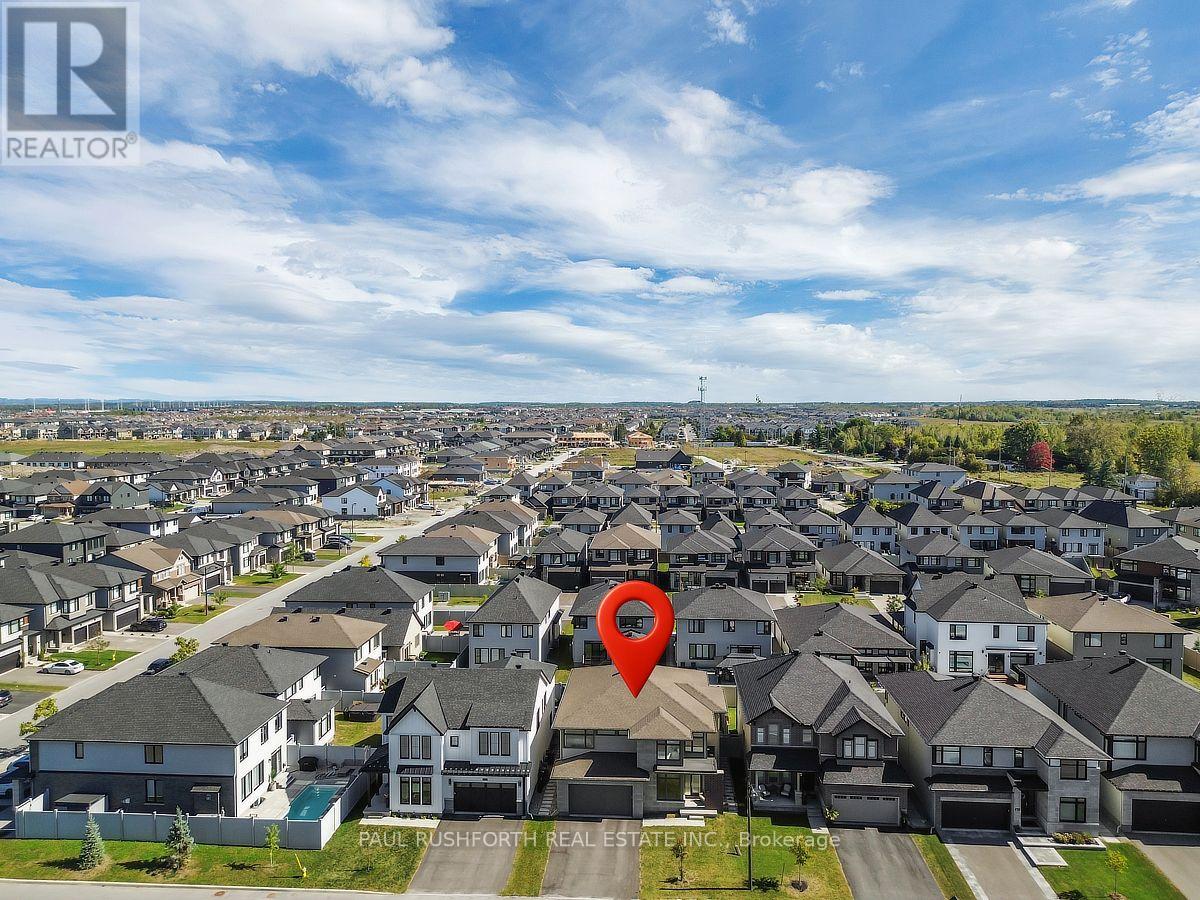
Welcome to this exceptional FOUR-BEDROOM, FOUR-BATHROOM family home featuring a thoughtfully designed layout in the highly sought-after community of Trailsedge. Showcasing GLEAMING UPGRADED HARDWOOD FLOORS ON THE MAIN FLOOR, and QUARTZ COUNTERTOPS THROUGHOUT THE HOME, this residence offers the perfect blend of contemporary style, functionality, and everyday comfort.
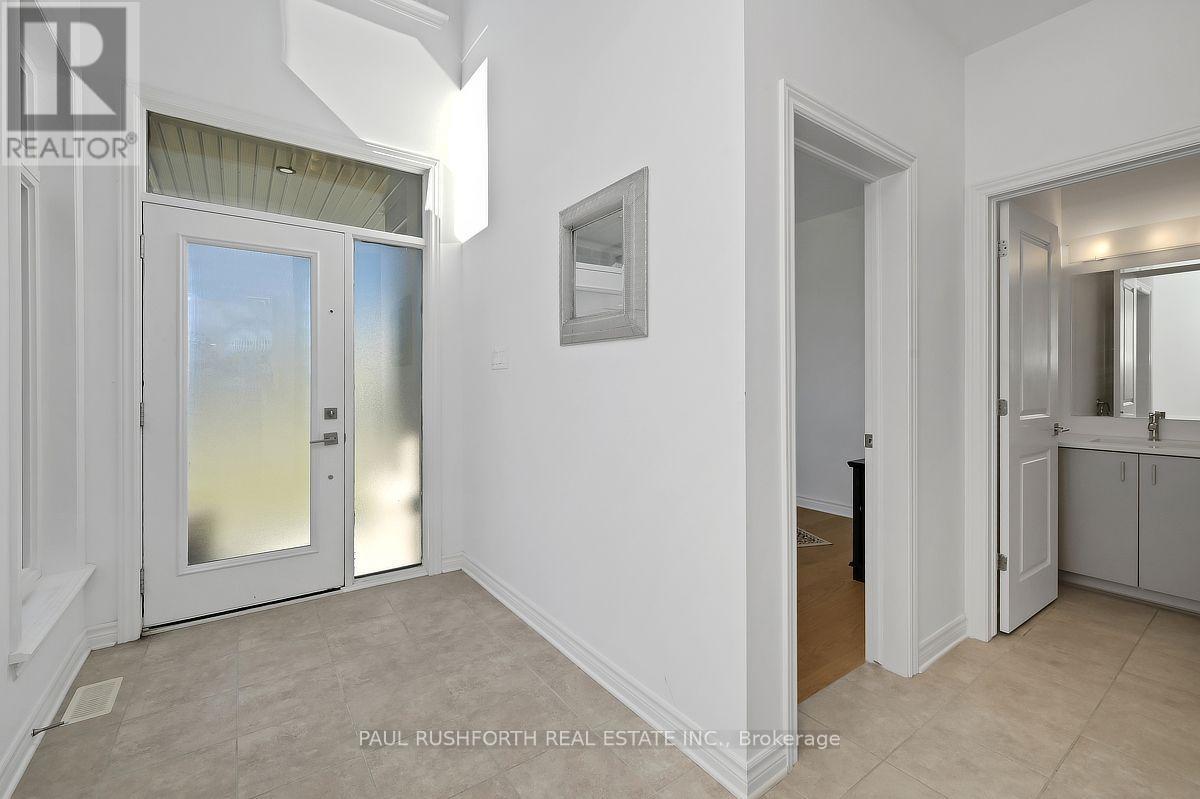
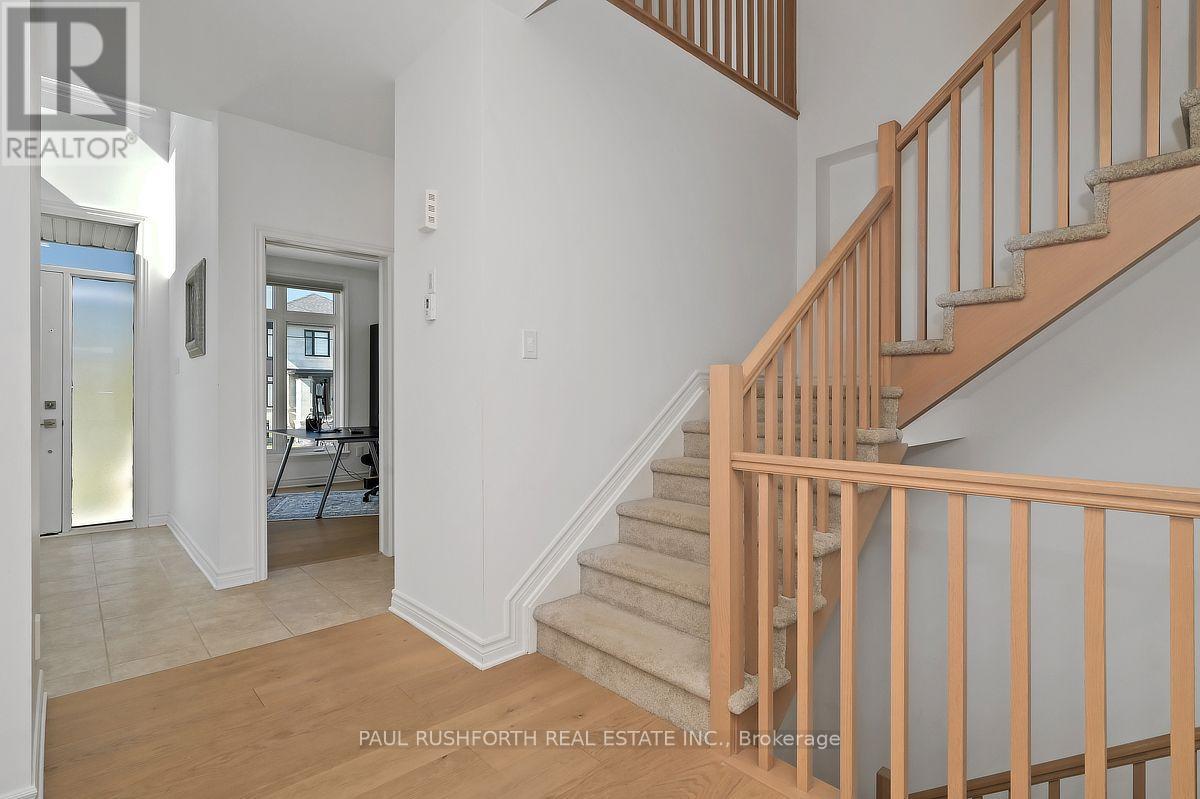
The inviting foyer welcomes you into a bright and spacious main level featuring a private home office, ideal for working from home or a quiet study space. The impressive OPEN STAIRCASE FROM THE MAIN FLOOR TO THE SECOND LEVEL AND BASEMENT creates a striking architectural feature while enhancing the home's open and airy feel.
The heart of the home is the expansive open-concept living space, where the generous living room, dining area, and kitchen seamlessly flow together, creating the perfect setting for family gatherings and entertaining. The kitchen features quartz counters, ample cabinetry, and a large walk-in pantry, while the convenient mudroom with inside access to the double garage helps keep daily life organized.
A powder room completes the main level. Upstairs, the impressive primary suite offers a private retreat with a spacious walk-in closet and luxurious five-piece ensuite. A second bedroom enjoys the convenience of its own five-piece bathroom, while two additional generously sized bedrooms are serviced by a full four-piece bathroom.
A dedicated second-floor laundry room adds exceptional convenience for busy families. The unfinished basement offers incredible potential to customize the space to suit your lifestyle, whether you envision a recreation room, home gym, theatre or an in-law suite.
Step outside to enjoy the FULLY FENCED BACKYARD FEATURING A LARGE STONE PATIO, offering the perfect outdoor setting for relaxing, entertaining, and enjoying summer gatherings with family and friends. Located near schools, parks, trails, and amenities, this home offers MODERN DESIGN AND PREMIUM UPGRADES. (id:42482)
| Level | Room | Length | Width | Dimensions |
|---|---|---|---|---|
| Second level | Bedroom 2 | 4.56 m | 3.94 m | 4.56 m x 3.94 m |
| Second level | Bedroom 3 | 3.91 m | 3.47 m | 3.91 m x 3.47 m |
| Second level | Bedroom 4 | 4.56 m | 3.95 m | 4.56 m x 3.95 m |
| Second level | Primary Bedroom | 6.09 m | 4.08 m | 6.09 m x 4.08 m |
| Second level | Other | 2.08 m | 2.79 m | 2.08 m x 2.79 m |
| Second level | Laundry room | 2.18 m | 4.85 m | 2.18 m x 4.85 m |
| Second level | Bathroom | 2.57 m | 1.51 m | 2.57 m x 1.51 m |
| Second level | Bathroom | 1.86 m | 3.94 m | 1.86 m x 3.94 m |
| Second level | Bathroom | 3.07 m | 4.22 m | 3.07 m x 4.22 m |
| Basement | Other | 11.98 m | 14.24 m | 11.98 m x 14.24 m |
| Main level | Bathroom | 1.5 m | 1.75 m | 1.5 m x 1.75 m |
| Main level | Dining room | 3.86 m | 5.37 m | 3.86 m x 5.37 m |
| Main level | Kitchen | 5.92 m | 2.72 m | 5.92 m x 2.72 m |
| Main level | Pantry | 2.13 m | 2.28 m | 2.13 m x 2.28 m |
| Main level | Living room | 11.07 m | 5.65 m | 11.07 m x 5.65 m |
| Main level | Mud room | 3.09 m | 2.41 m | 3.09 m x 2.41 m |
| Main level | Office | 3.08 m | 3.64 m | 3.08 m x 3.64 m |
Illustrative fixed rate, compounded semi-annually, with monthly payments. This calculator uses 20% or more down and excludes mortgage default insurance. Rates and eligibility must be confirmed with your lender.
/mo
Excludes property taxes, home insurance, utilities and closing costs. Unquoted maintenance fees, if applicable, are not included. This is an estimate, not a lender quote.

The trademarks REALTOR®, REALTORS®, and the REALTOR® logo are controlled by The Canadian Real Estate Association (CREA) and identify real estate professionals who are members of CREA. The trademarks MLS®, Multiple Listing Service® and the associated logos are owned by The Canadian Real Estate Association (CREA) and identify the quality of services provided by real estate professionals who are members of CREA. The trademark DDF® is owned by The Canadian Real Estate Association (CREA) and identifies CREA's Data Distribution Facility (DDF®)

