
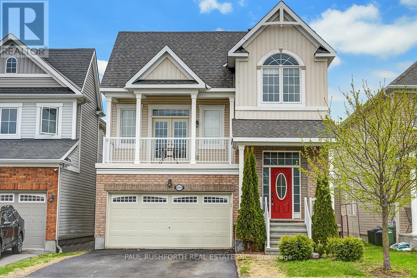
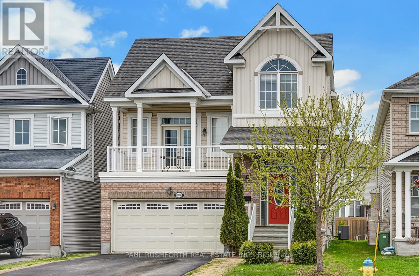
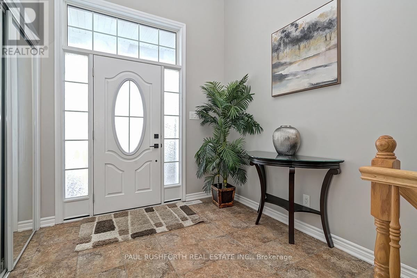
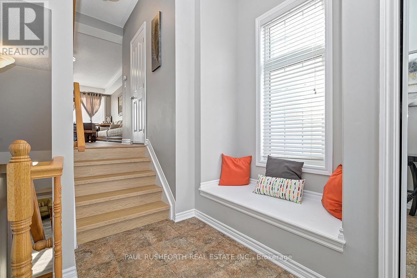
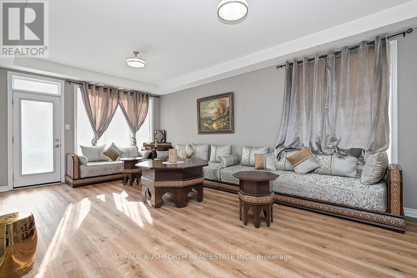
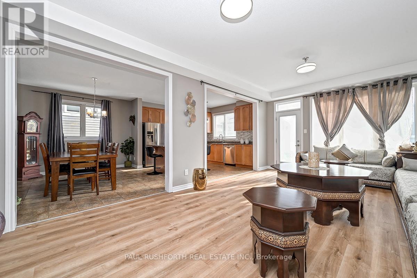
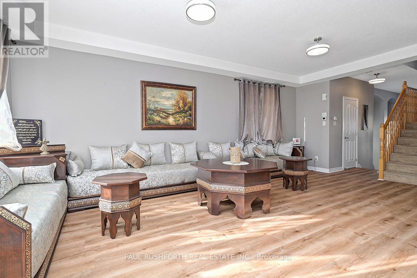
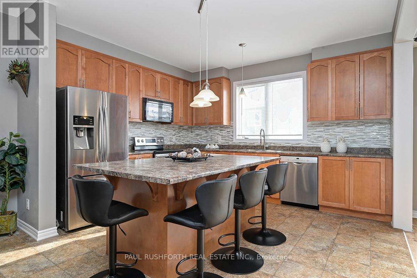
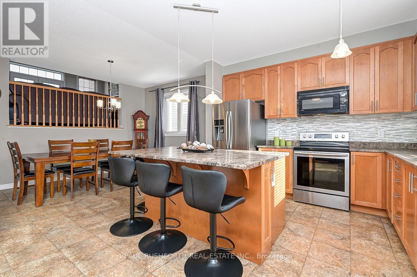
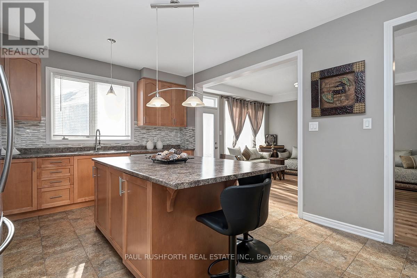
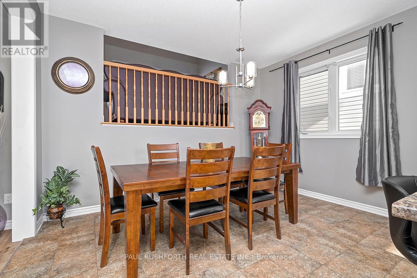
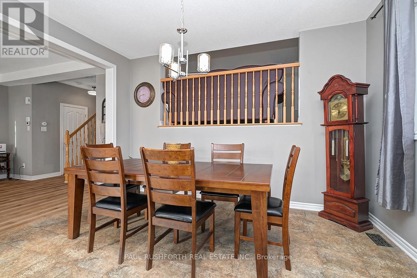
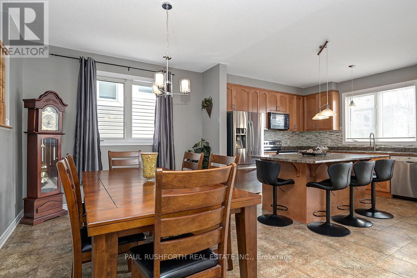
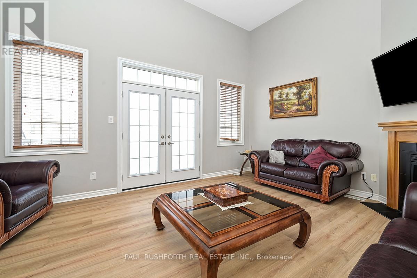
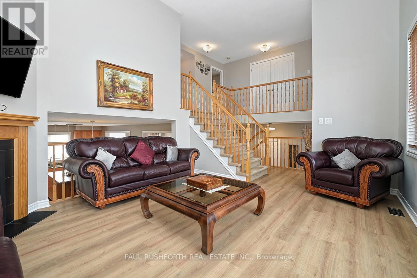
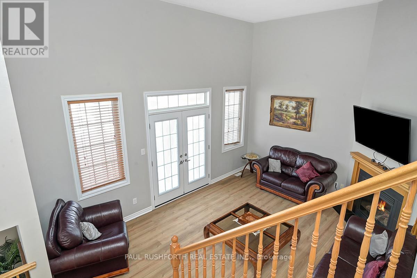
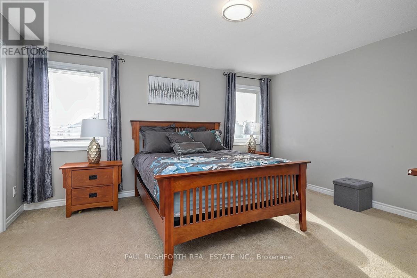
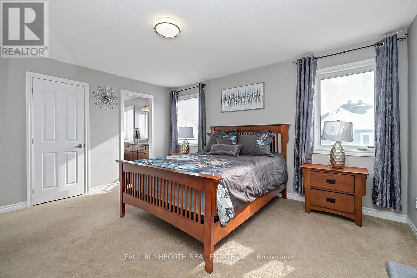
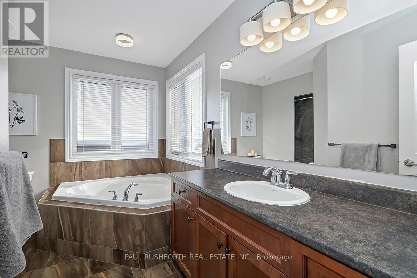
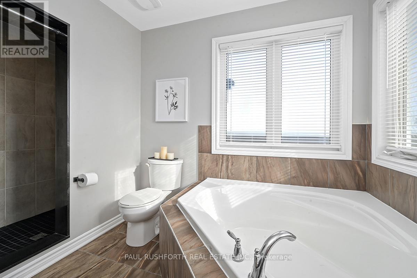
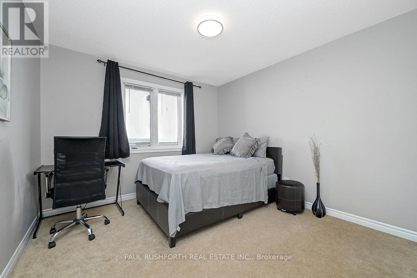
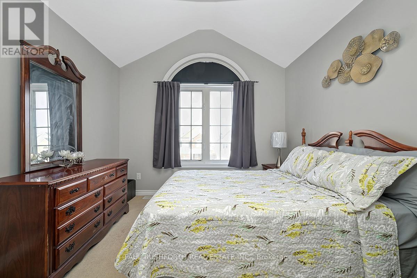
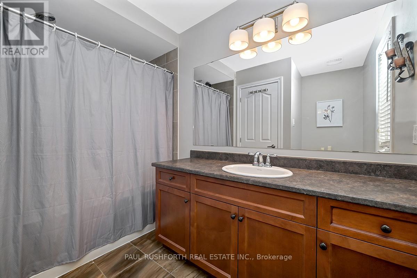
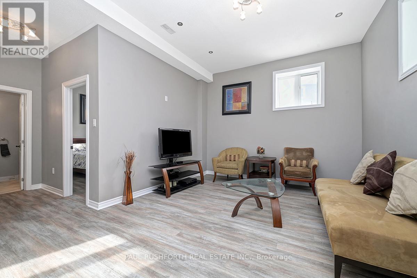
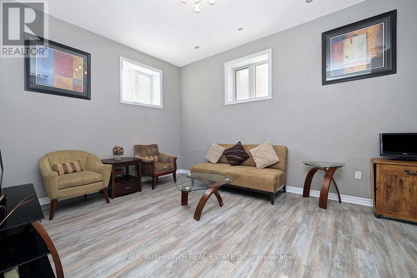
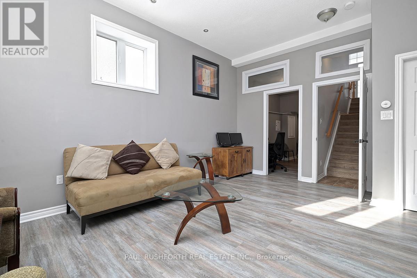
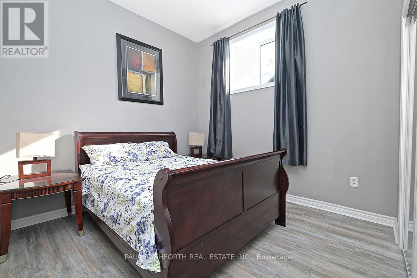
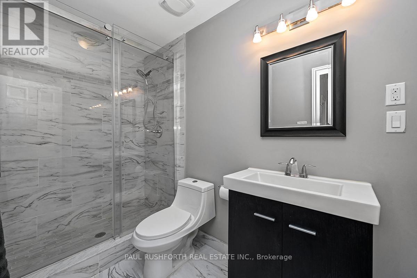
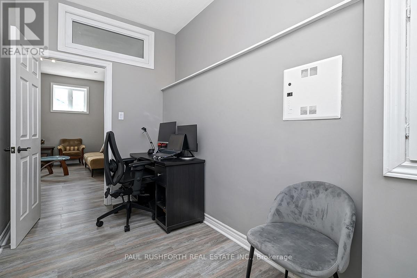
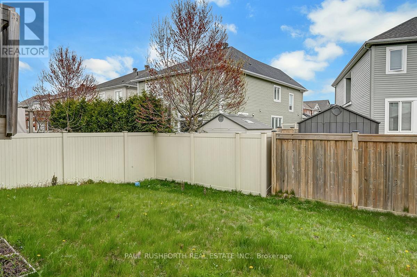
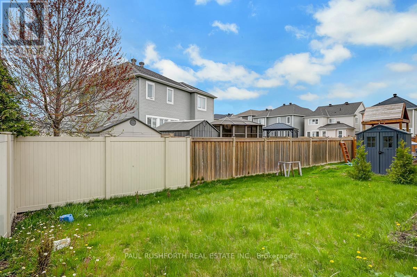
Spacious, stylish, and ready to impress, welcome to this beautifully designed and meticulously maintained detached home, offering 3+1bedrooms, 3.5 bathrooms, and a layout that perfectly blends comfort and functionality. With high ceilings throughout and thoughtful updates, this property is a true standout. Step inside to find rich vinyl and laminate flooring that flows seamlessly throughout the open concept main floor. The large kitchen is a chefs dream, featuring ample counter space, modern finishes, and a view that extends to the separate living and dining areas, ideal for entertaining or cozy family meals. The family room, complete with a gas fireplace and walkout to a private deck, offers a warm and inviting space for relaxation. Upstairs, discover three generously sized bedrooms, including a stunning primary suite with a 4 piece ensuite featuring a soaking tub and separate shower. A full bath and a conveniently located laundry unit add to the practicality of this level. The completely renovated lower level expands your living options with an additional bedroom, 3 piece bath, and a versatile entertainment space. Whether used as a secondary dwelling unit, home office, or guest retreat, this space offers endless potential. The backyard offers plenty of room for outdoor activities, gardening, or creating your own private oasis. This home is thoughtfully designed with spacious rooms, over 40K in modern updates, and a layout that works for any lifestyle. Don't miss your chance to make this exceptional property your own! (id:42482)
| MLS® Number | X13740988 |
| Property Type | Single Family |
| Neighbourhood | Half Moon Bay |
| Community Name | 7711 - Barrhaven - Half Moon Bay |
| AmenitiesNearby | Golf Nearby, Park, Public Transit, Schools |
| CommunityFeatures | Community Centre |
| EquipmentType | Water Heater |
| ParkingSpaceTotal | 4 |
| RentalEquipmentType | Water Heater |
| Structure | Porch |
| BathroomTotal | 4 |
| BedroomsAboveGround | 3 |
| BedroomsBelowGround | 1 |
| BedroomsTotal | 4 |
| Age | 6 To 15 Years |
| Amenities | Fireplace(s) |
| Appliances | Garage Door Opener Remote(s), Blinds, Dishwasher, Dryer, Hood Fan, Microwave, Stove, Washer, Refrigerator |
| BasementDevelopment | Finished |
| BasementType | Full (finished) |
| ConstructionStyleAttachment | Detached |
| CoolingType | Central Air Conditioning |
| ExteriorFinish | Brick, Vinyl Siding |
| FireplacePresent | Yes |
| FireplaceTotal | 1 |
| FoundationType | Poured Concrete |
| HalfBathTotal | 1 |
| HeatingFuel | Natural Gas |
| HeatingType | Forced Air |
| StoriesTotal | 2 |
| SizeInterior | 1,500 - 2,000 Sqft |
| Type | House |
| UtilityWater | Municipal Water |
| Attached Garage | |
| Garage | |
| Inside Entry |
| Acreage | No |
| LandAmenities | Golf Nearby, Park, Public Transit, Schools |
| Sewer | Sanitary Sewer |
| SizeDepth | 89 Ft ,4 In |
| SizeFrontage | 36 Ft ,8 In |
| SizeIrregular | 36.7 X 89.4 Ft |
| SizeTotalText | 36.7 X 89.4 Ft |
| Level | Type | Length | Width | Dimensions |
|---|---|---|---|---|
| Second Level | Bedroom 2 | 3.33 m | 3.21 m | 3.33 m x 3.21 m |
| Second Level | Bedroom 3 | 3.21 m | 3.12 m | 3.21 m x 3.12 m |
| Second Level | Family Room | 6.57 m | 4.1 m | 6.57 m x 4.1 m |
| Second Level | Primary Bedroom | 4.59 m | 4.55 m | 4.59 m x 4.55 m |
| Second Level | Bathroom | 2.86 m | 2.78 m | 2.86 m x 2.78 m |
| Second Level | Bathroom | 3.45 m | 3.42 m | 3.45 m x 3.42 m |
| Basement | Bedroom 4 | 3.8 m | 3.04 m | 3.8 m x 3.04 m |
| Basement | Den | 1.84 m | 4.69 m | 1.84 m x 4.69 m |
| Basement | Recreational, Games Room | 3.81 m | 5.15 m | 3.81 m x 5.15 m |
| Basement | Cold Room | 3.25 m | 2.44 m | 3.25 m x 2.44 m |
| Basement | Utility Room | 3.09 m | 2.06 m | 3.09 m x 2.06 m |
| Basement | Bathroom | 1.52 m | 3.16 m | 1.52 m x 3.16 m |
| Main Level | Dining Room | 4.04 m | 3.25 m | 4.04 m x 3.25 m |
| Main Level | Kitchen | 4.04 m | 3.46 m | 4.04 m x 3.46 m |
| Main Level | Living Room | 3.92 m | 6.81 m | 3.92 m x 6.81 m |
| Main Level | Bathroom | 0.88 m | 2.25 m | 0.88 m x 2.25 m |

The trademarks REALTOR®, REALTORS®, and the REALTOR® logo are controlled by The Canadian Real Estate Association (CREA) and identify real estate professionals who are members of CREA. The trademarks MLS®, Multiple Listing Service® and the associated logos are owned by The Canadian Real Estate Association (CREA) and identify the quality of services provided by real estate professionals who are members of CREA. The trademark DDF® is owned by The Canadian Real Estate Association (CREA) and identifies CREA's Data Distribution Facility (DDF®)

