
Building
- Amenities
- Exercise Centre, Party Room, Separate Electricity Meters, Storage - Locker
- Exterior finish
- Brick
- Foundation type
- Concrete
- Type
- Apartment
- Ownership
- Condominium/Strata
Maintenance fee $745.21/mo· Includes maintenance, water, common area maintenance, parking
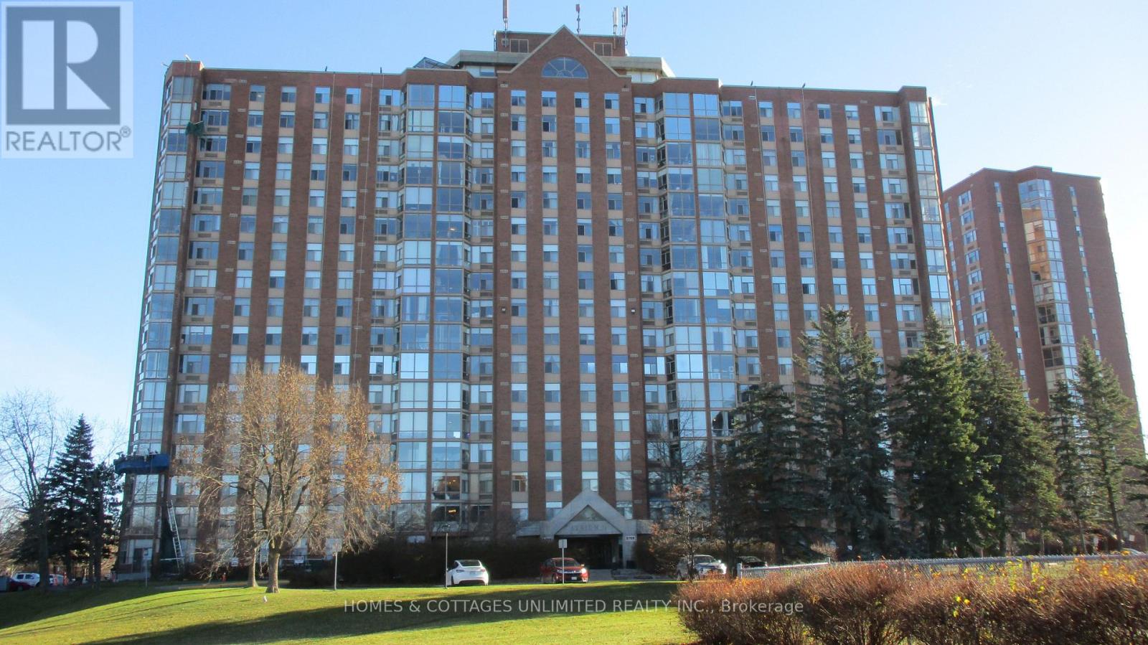
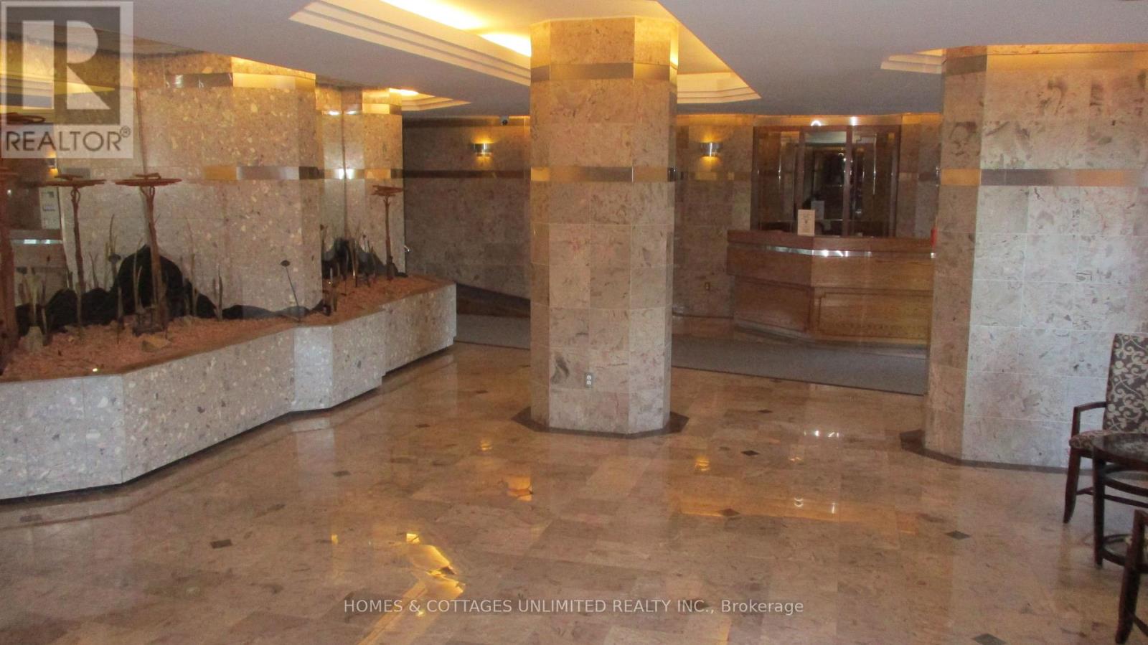
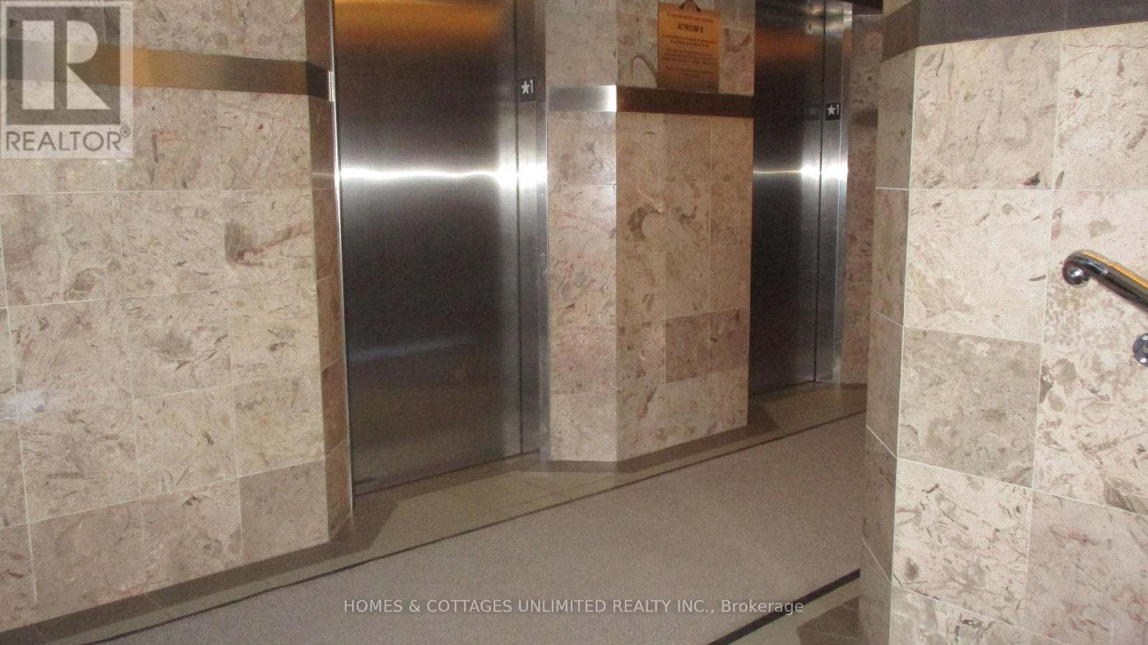
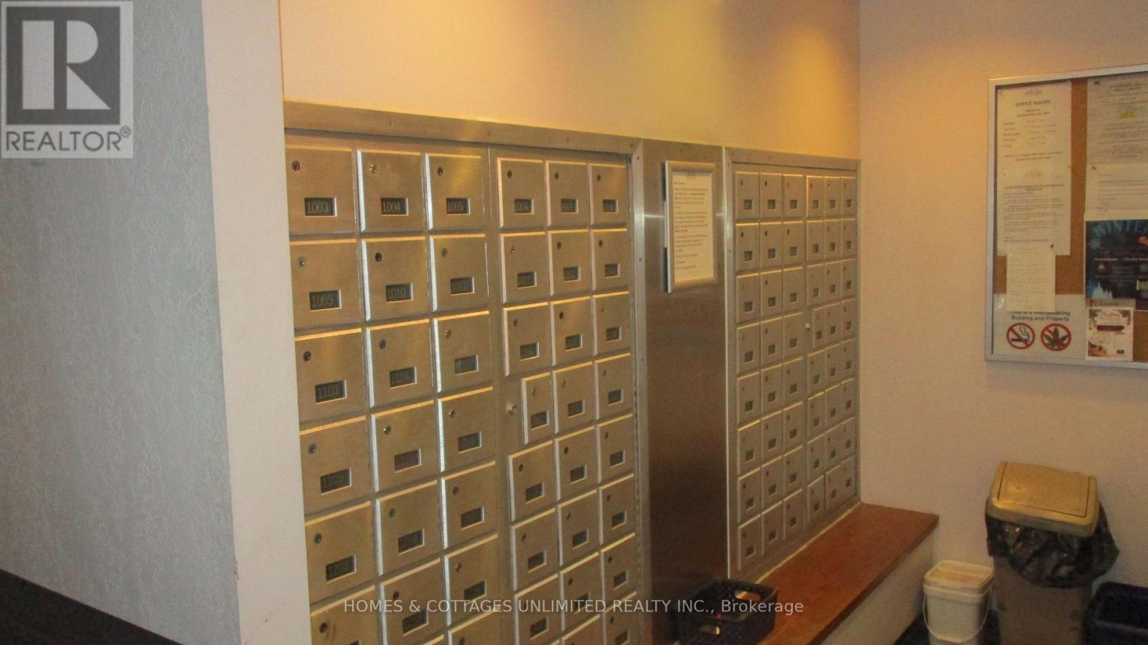
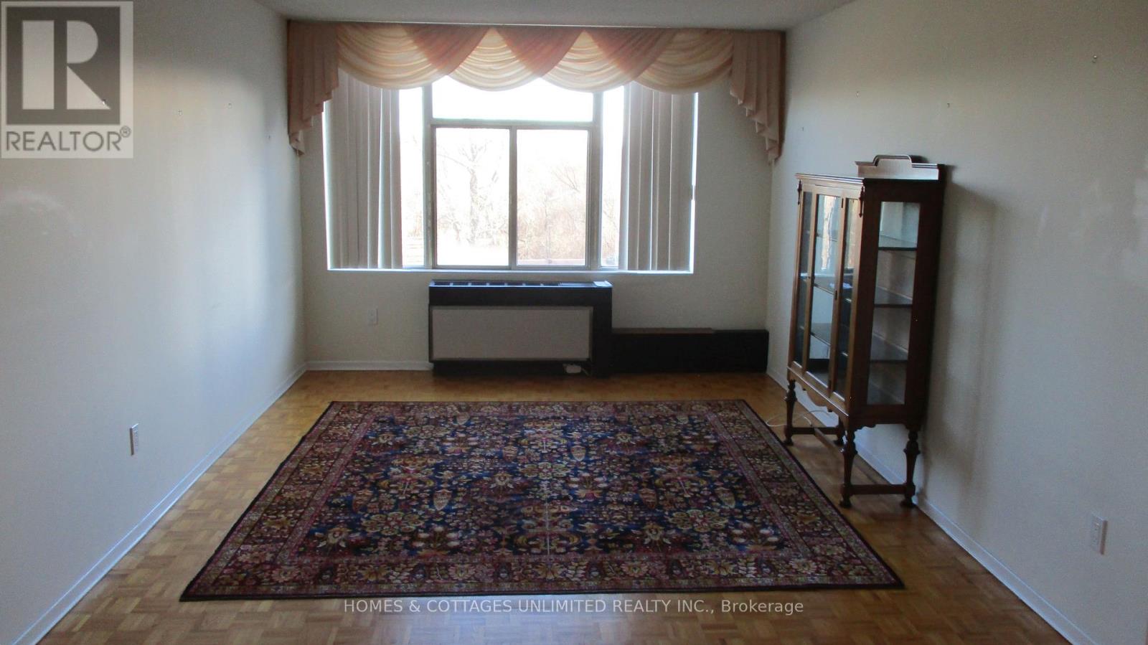
Welcome to the Atrium II. This 2 bedroom 2 bathroom unit is located on the 6th floor with views of the forest and pathways. There are many amenities with this building including a partyroom, a fitness room, a craftroom, a library, a sauna, a hottub, a rooftop patio with terrific views of the city and an outdoor swimming pool.
Many organized events and clubs for residents. There is in suite laundry as well as an ensuite bathroom for the primary bedroom. The second bedroom is a great space for your guests or can easily be adapted as a home office. Enjoy the atrium by reading a book and having a relaxing quiet time enjoying the views.
All of this in a very accessible location close to the downtown area and shopping is just around the corner. Complete with a storage unit in the basement and parking spot. (id:42482)
| Level | Room | Length | Width | Dimensions |
|---|---|---|---|---|
| Main level | Living room | 5.41 m | 3.35 m | 5.41 m x 3.35 m |
| Main level | Kitchen | 3.96 m | 2.44 m | 3.96 m x 2.44 m |
| Main level | Dining room | 3.3 m | 3.05 m | 3.3 m x 3.05 m |
| Main level | Primary Bedroom | 4.27 m | 3.2 m | 4.27 m x 3.2 m |
| Main level | Bedroom 2 | 3.91 m | 2.74 m | 3.91 m x 2.74 m |
| Main level | Solarium | 2.74 m | 2.34 m | 2.74 m x 2.34 m |
Illustrative fixed rate, compounded semi-annually, with monthly payments. This calculator uses 20% or more down and excludes mortgage default insurance. Rates and eligibility must be confirmed with your lender.
/mo
Excludes property taxes, home insurance, utilities and closing costs. This is an estimate, not a lender quote.
Includes water, common area maintenance, parking.
Enquire about costs
The trademarks REALTOR®, REALTORS®, and the REALTOR® logo are controlled by The Canadian Real Estate Association (CREA) and identify real estate professionals who are members of CREA. The trademarks MLS®, Multiple Listing Service® and the associated logos are owned by The Canadian Real Estate Association (CREA) and identify the quality of services provided by real estate professionals who are members of CREA. The trademark DDF® is owned by The Canadian Real Estate Association (CREA) and identifies CREA's Data Distribution Facility (DDF®)

