LOADING

House · For sale

$769,900

6215 Abbott Street W Ottawa, Ontario K2S 0B4

Bedrooms
3
Bathrooms
2
Size
1,100 - 1,500 sqft
Parking
6 spaces
Book A Showing

About this home

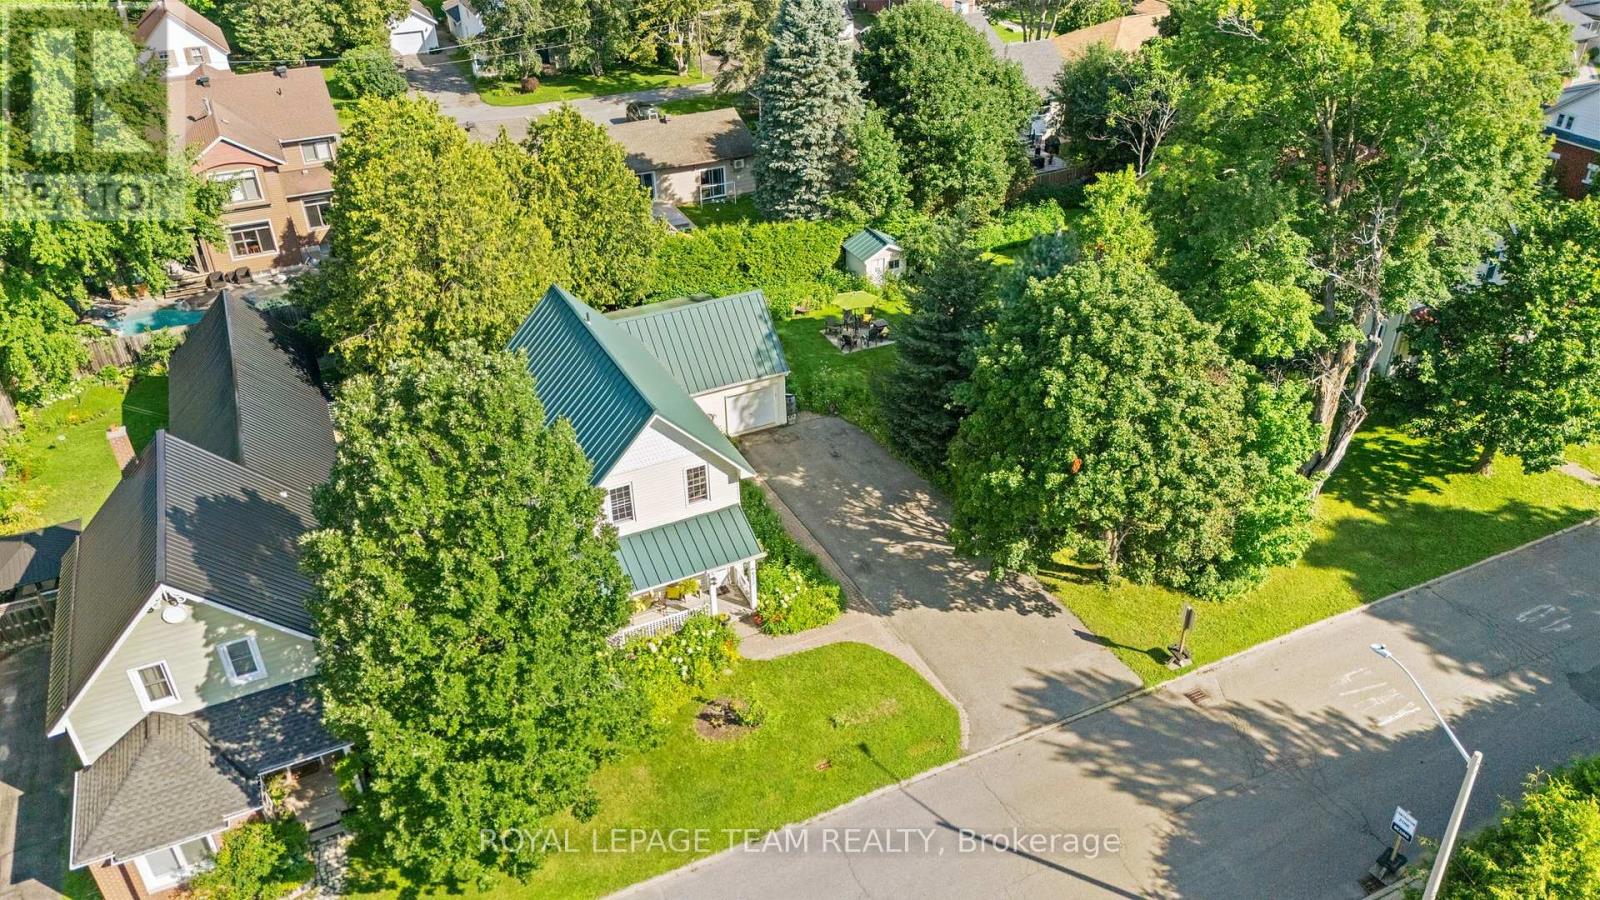
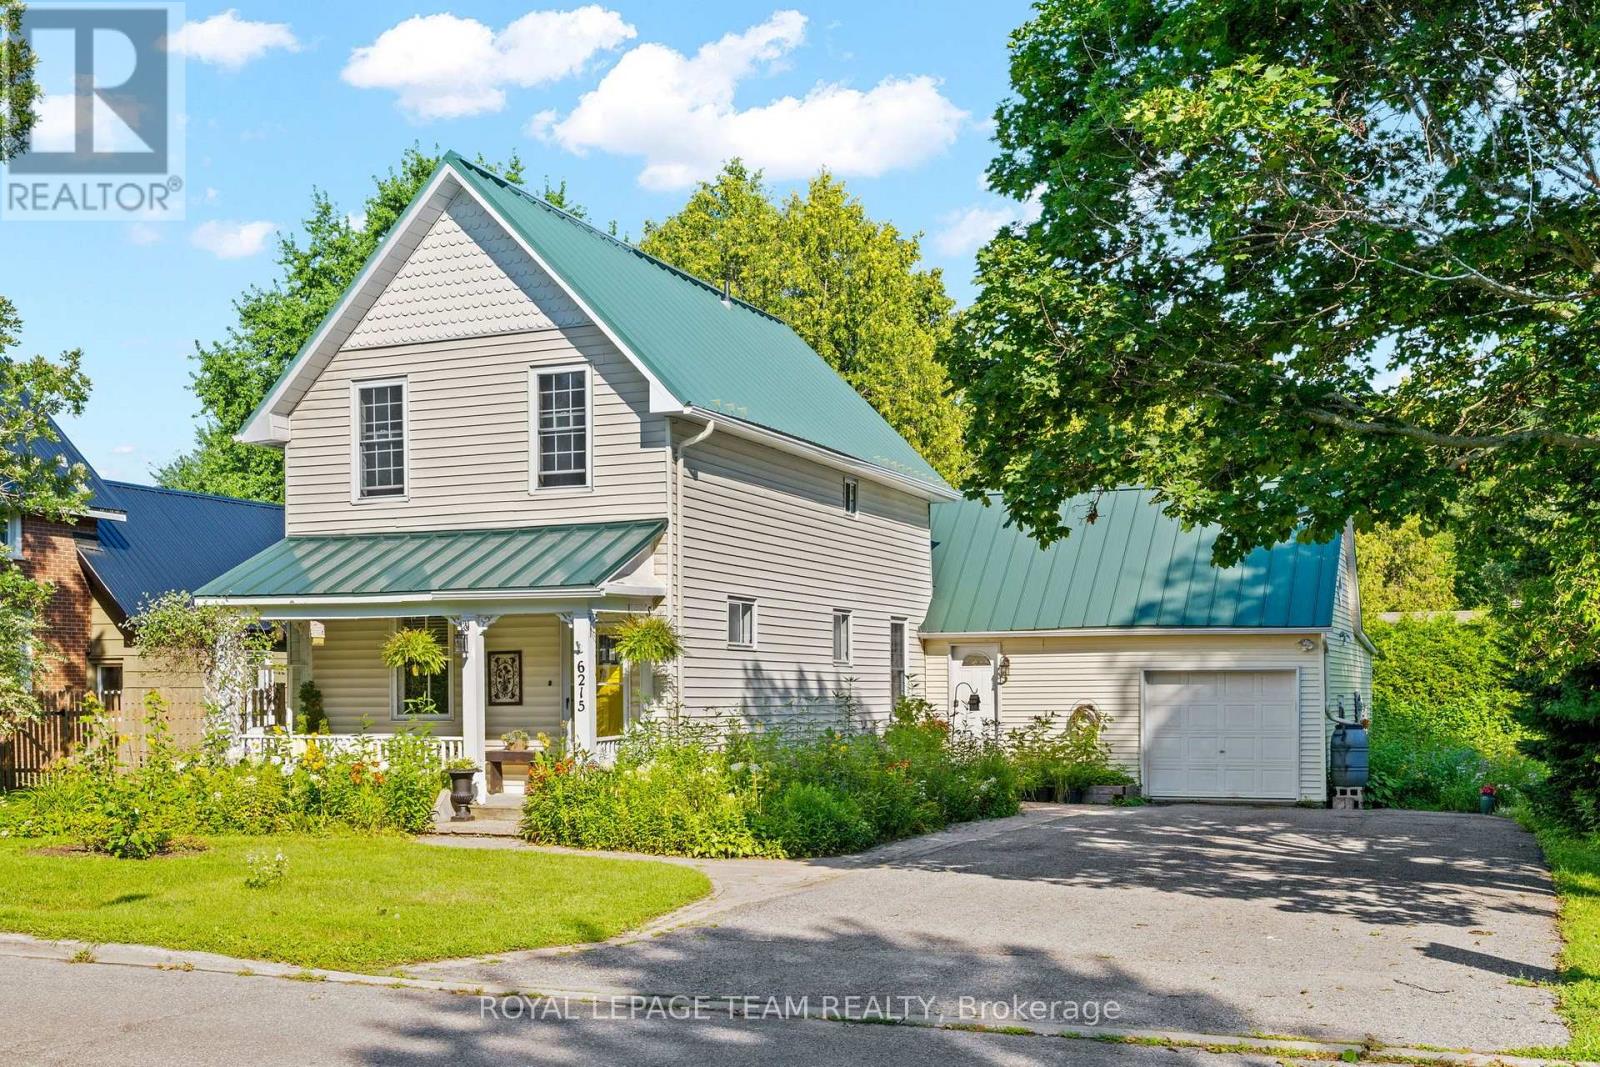
Larger than it APPEARS! Nestled in the Center of Stittsville just steps from vibrant Main Street shops, schools, and the scenic Trans Canada Trail, this captivating c. 1890 two-storey home seamlessly fuses historic character with contemporary luxury on 85 foot oversized lot.

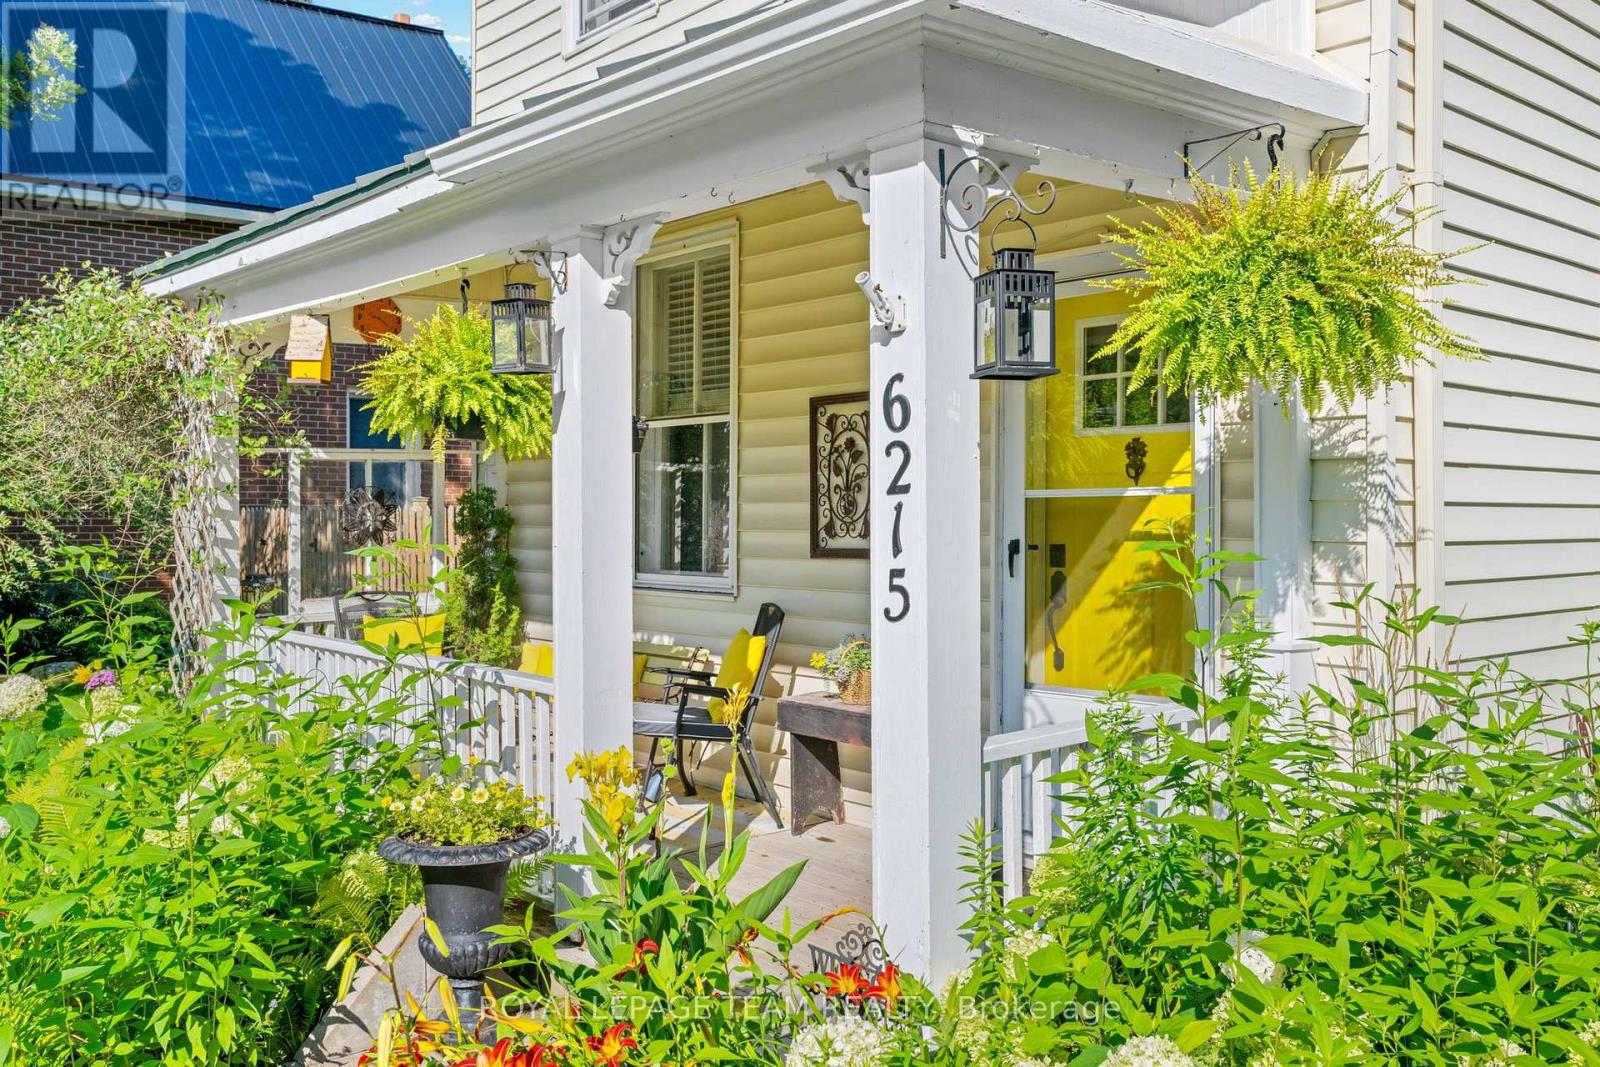
Framed by inviting front and back porches and lush garden spaces-complete with a historic covered well-the property offers a private outdoor sanctuary paired with exceptional functionality, including a metal roof (2015) and an L shaped two car garage with a workshop area and undeveloped loft overhead that could be converted into home office/studio or extra storage space.

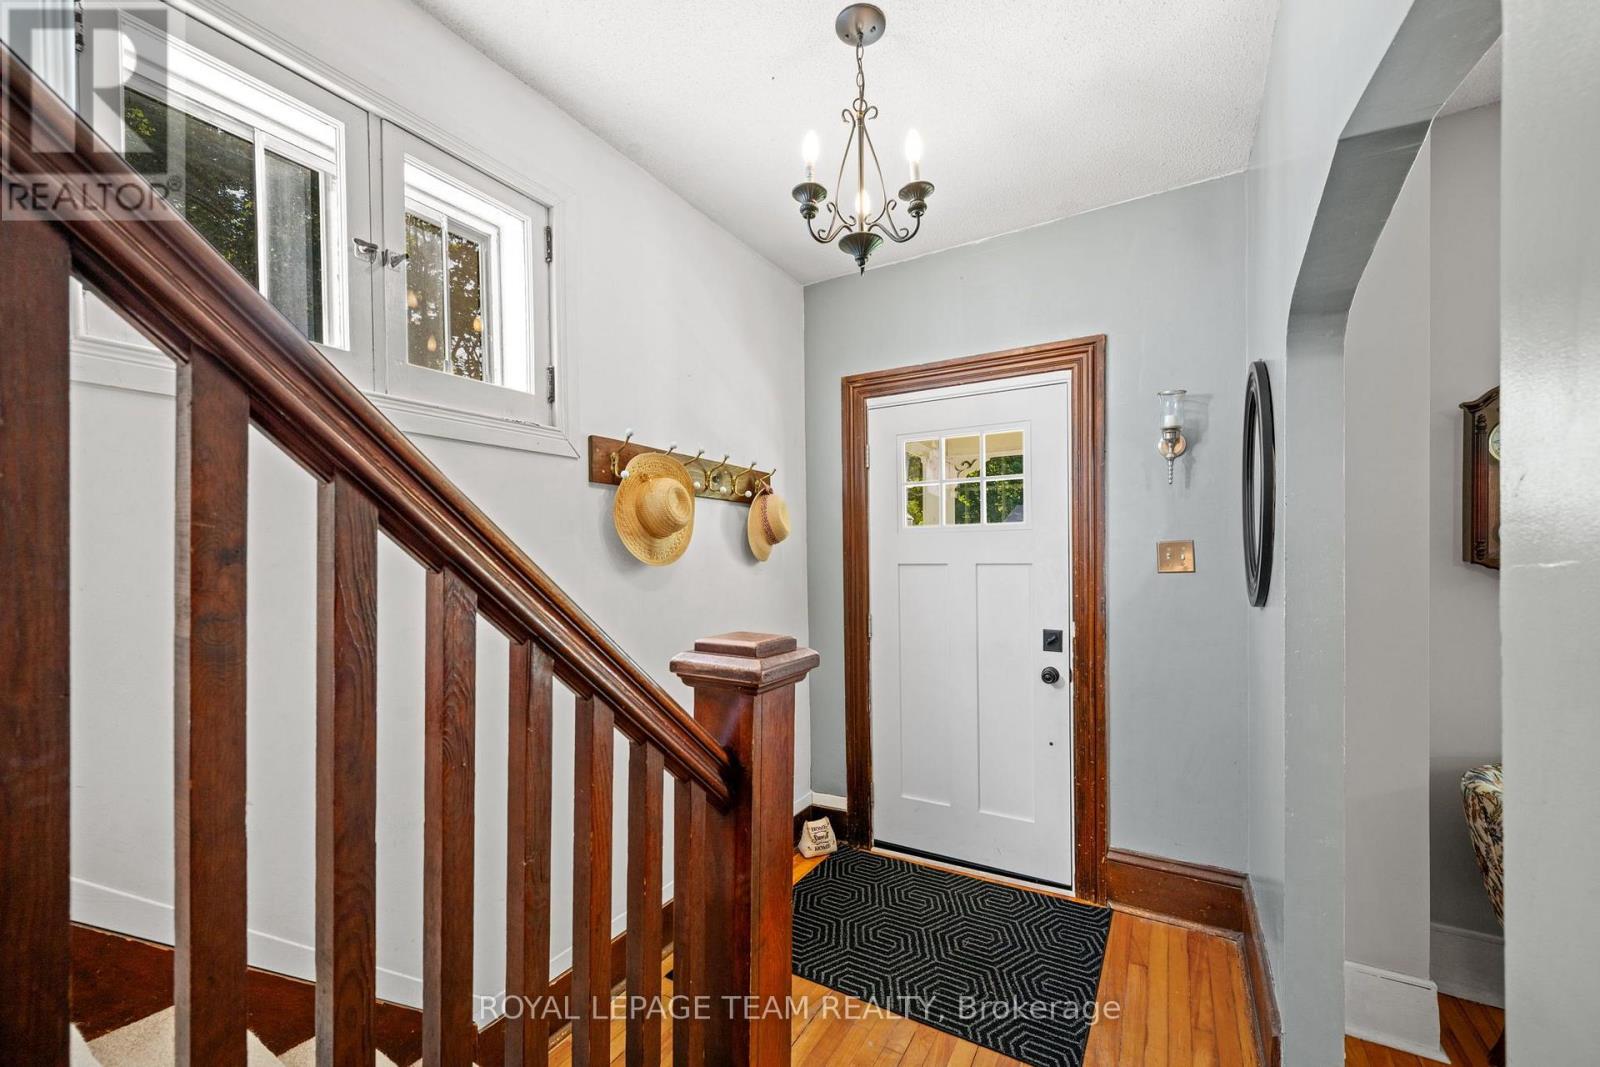
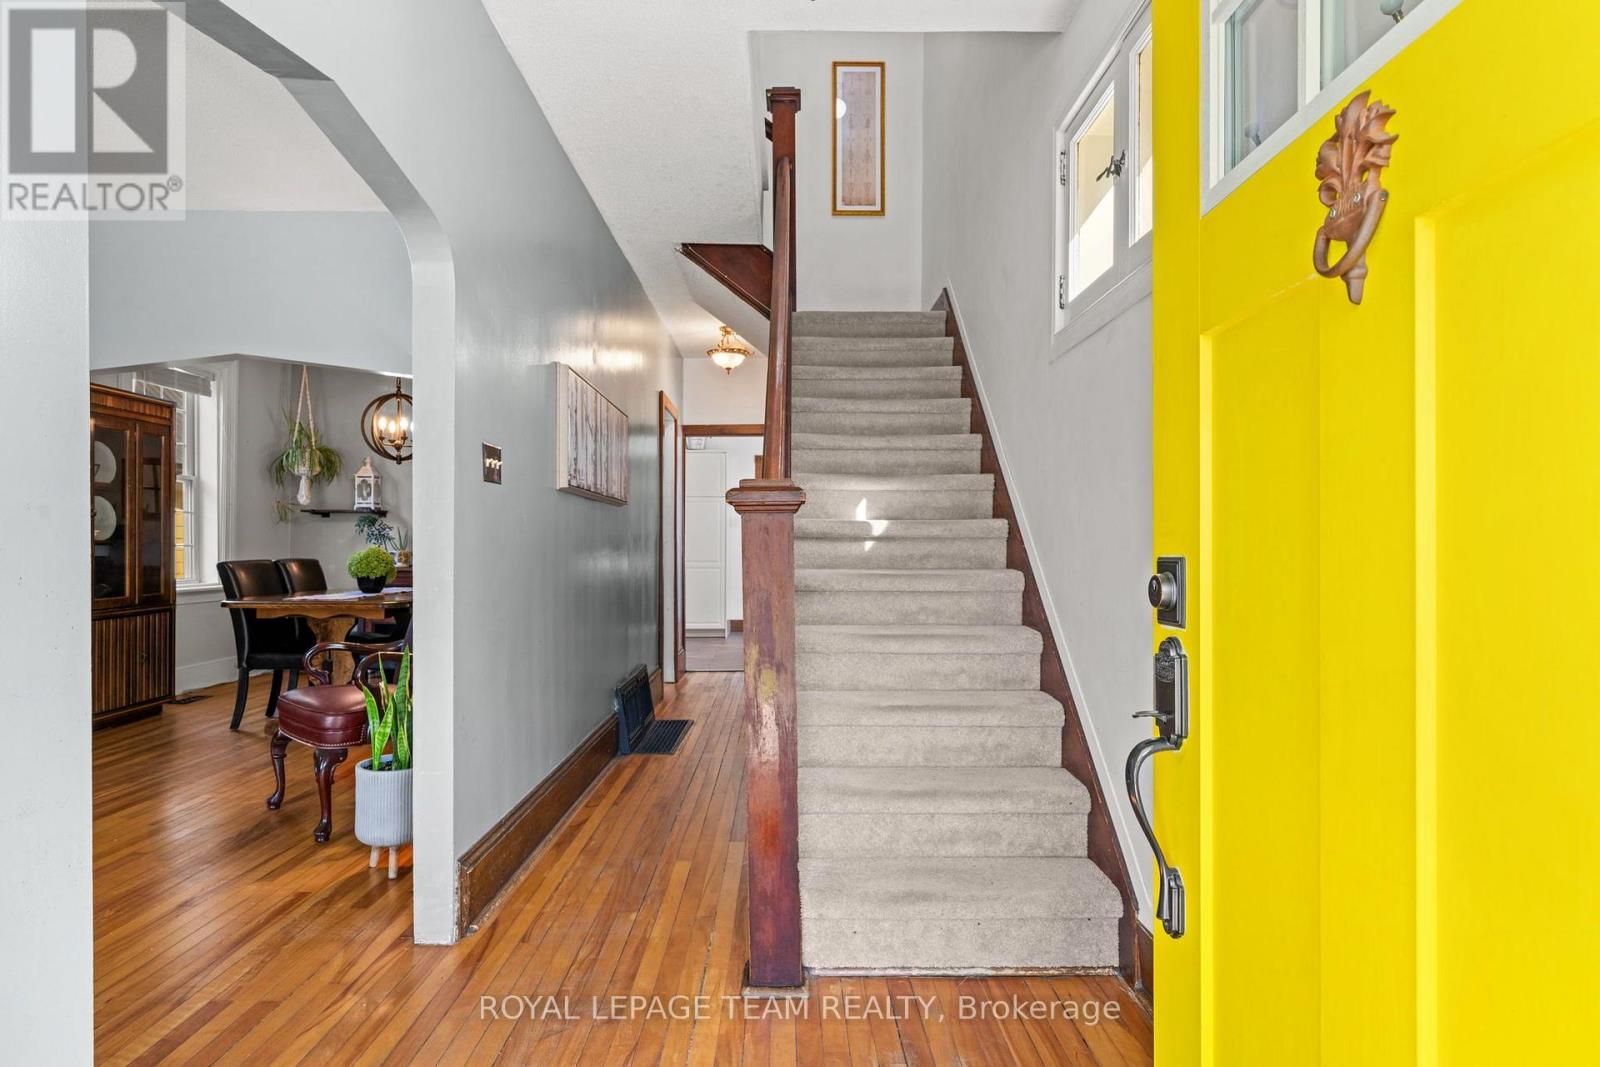
Inside, timeless period details such as high ceilings, classic baseboards, some double windows, and hardwood floors harmonize with modern comforts. The heart of the home features a bright white modernized eat-in kitchen complete with soft-close drawers, undermount lighting, a built-in wine rack, ceramic backsplash, and stainless steel appliances including a double oven and oversized fridge.

Radiant heated flooring warms the kitchen and updated bathrooms, including a convenient main-floor powder room and second-floor main bath outfitted with a granite vanity and jetted soaker tub. A main-floor family room addition with a cozy natural gas stove opens through patio doors directly to the back porch, complemented by a versatile mudroom with additional storage and workbench space.

Upstairs, three generous bedrooms feature carpet over original wood floors and large bright windows, highlighted by a spacious primary retreat with large walk-in closet. The full-height unfinished basement provides optimal laundry and storage utility. Well preserved and thoughtfully updated, this unique home delivers modern family living wrapped in classic old small town charm. (id:42482)

Book A Showing

Property details

Building

Age
100+ years
Amenities
Fireplace(s)
Construction style attachment
Detached
Exterior finish
Vinyl siding
Fire protection
Security system
Foundation type
Concrete, Stone
Stories total
2
Type
House
Utility water
Municipal water
Ownership
Freehold

Interior

Bathrooms
2
Bedrooms above ground
3
Bedrooms
3
Appliances
Garage door opener remote(s), Water meter, Dishwasher, Dryer, Freezer, Hood Fan, Microwave, Stove, Washer, Window Coverings, Refrigerator
Basement development
Unfinished
Basement type
Full (Unfinished)
Cooling type
None
Fireplace present
Yes
Fireplace total
1
Flooring type
Hardwood, Ceramic, Carpeted
Half bath total
1
Heating fuel
Natural gas
Heating type
Forced air
Floor area
1,100 - 1,500 sqft

Parking & outdoor

Size total text
85.7 x 102.2 FT
Size frontage
85 ft ,8 in
Acreage
No
Land amenities
Public Transit, Park
Sewer
Sanitary sewer
Size depth
102 ft ,2 in
Size irregular
85.7 x 102.2 FT
Parking spaces
6
Parking type
Attached Garage, Garage, Inside Entry

Listing information

MLS® number
X14137020
Community
8202 - Stittsville (Central)
Property type
Single Family
Listing type
For sale

Features & services

Amenities nearby
Public Transit, Park
Community features
Community Centre
Equipment type
Water Heater - Gas, Water Heater
Features
Level lot, Irregular lot size, Flat site
Rental equipment type
Water Heater - Gas, Water Heater
Structure
Shed

Utilities

Cable
Installed
Electricity
Installed
Sewer
Installed
Room dimensions
LevelRoomLengthWidthDimensions
Second levelBathroom2.44 m1.39 m2.44 m x 1.39 m
Second levelLoft5.8 m4.76 m5.8 m x 4.76 m
Second levelPrimary Bedroom5.07 m2.63 m5.07 m x 2.63 m
Second levelOther1.98 m1.96 m1.98 m x 1.96 m
Second levelBedroom 24.03 m2.43 m4.03 m x 2.43 m
Second levelBedroom 34.03 m2.38 m4.03 m x 2.38 m
BasementLaundry room5.28 m4.34 m5.28 m x 4.34 m
BasementFurnace3.2 m4.34 m3.2 m x 4.34 m
Main levelFoyer1.78 m1.77 m1.78 m x 1.77 m
Main levelBathroom1.66 m0.8 m1.66 m x 0.8 m
Main levelLiving room3.94 m3.25 m3.94 m x 3.25 m
Main levelDining room3.05 m3.25 m3.05 m x 3.25 m
Main levelKitchen5.11 m2.9 m5.11 m x 2.9 m
Main levelFamily room4.94 m4.62 m4.94 m x 4.62 m
Main levelMud room1.75 m3.74 m1.75 m x 3.74 m

Estimated monthly cost

Illustrative fixed rate, compounded semi-annually, with monthly payments. This calculator uses 20% or more down and excludes mortgage default insurance. Rates and eligibility must be confirmed with your lender.

Estimated mortgage

— /mo

Mortgage
—

Excludes property taxes, home insurance, utilities and closing costs. Unquoted maintenance fees, if applicable, are not included. This is an estimate, not a lender quote.

Enquire about costs
Book A Showing

Location


ROYAL LEPAGE TEAM REALTY
6081 Hazeldean Road, 12b
Ottawa, Ontario K2S 1B9

(613) 831-9287
(613) 831-9290
www.teamrealty.ca/

LRG Logo All White
pngwing.com
Evaluate your home's worth with our property

Find out how much your home is worth with Labrosse Real Estate Group’s free home value estimation service – get started now!