LOADING

$770,000

632 Birkhill Place Ottawa, Ontario K1W 0G2

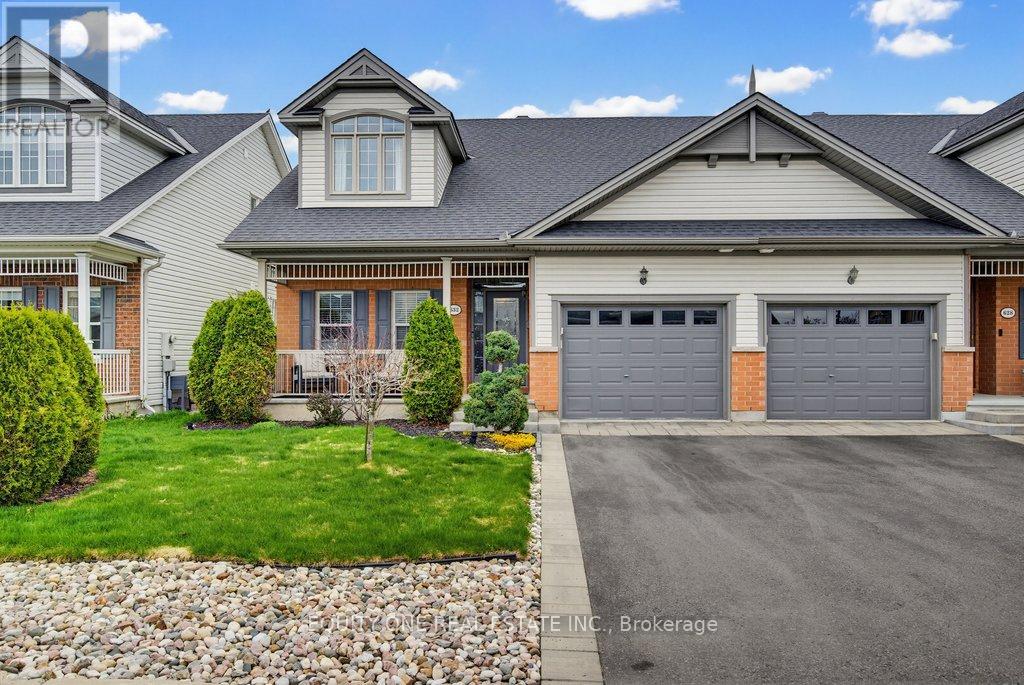
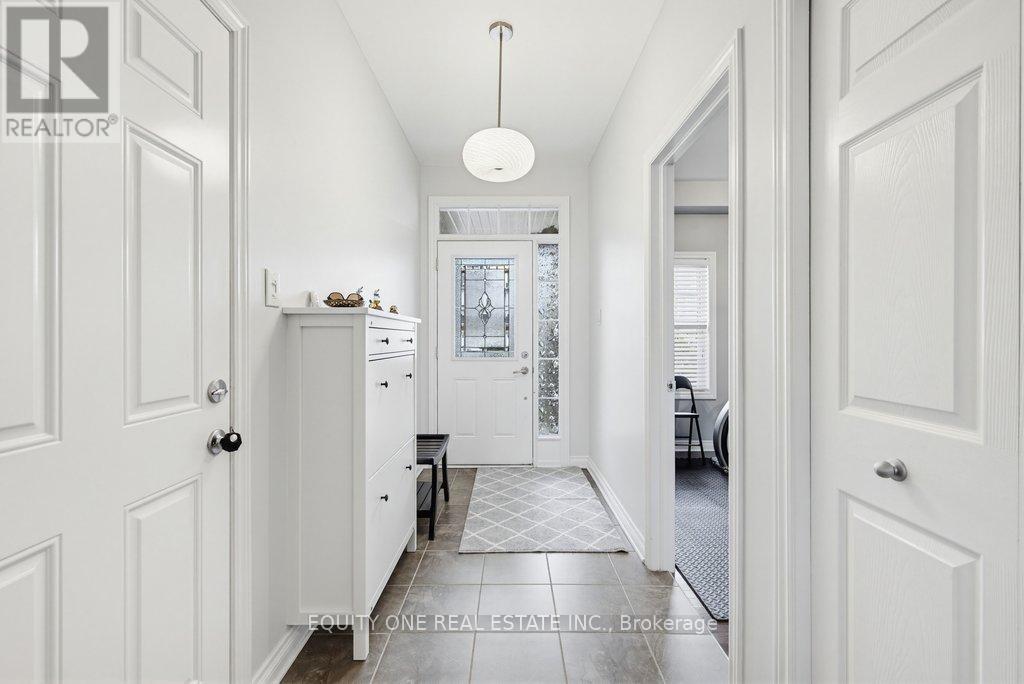
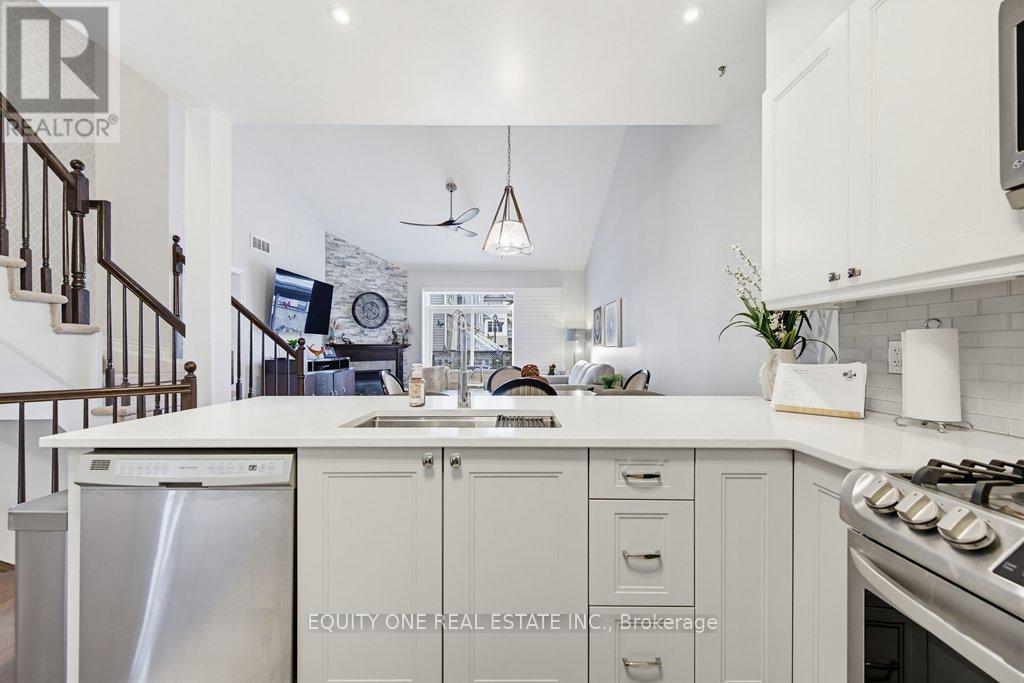
632 Birkhill Place, Ottawa, Ontario  K1W 0G2 - Photo 1 - X13727510
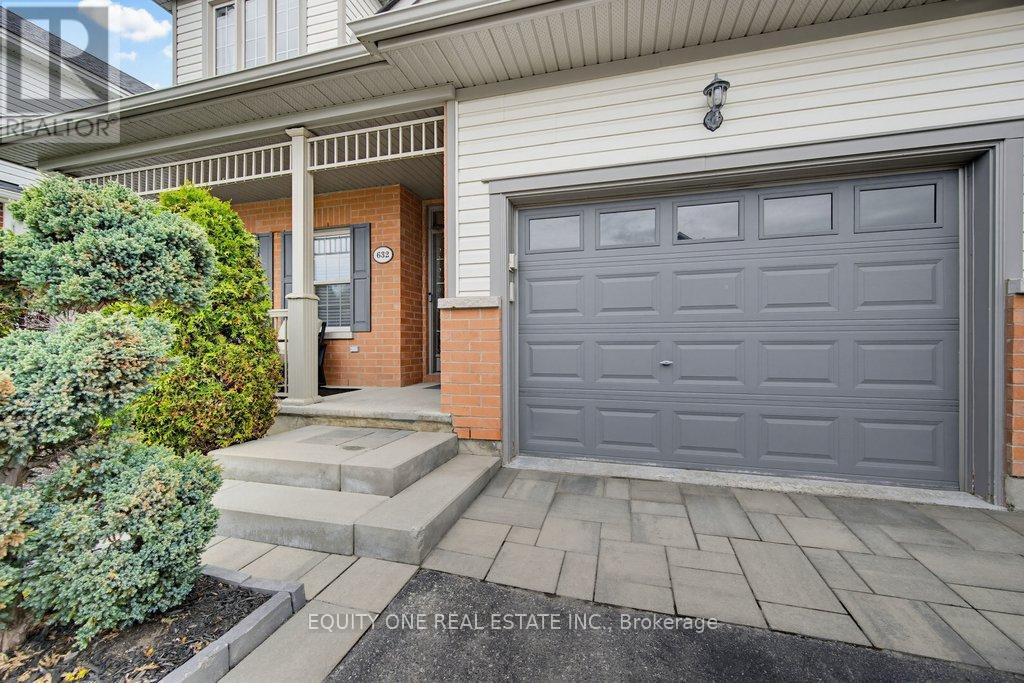
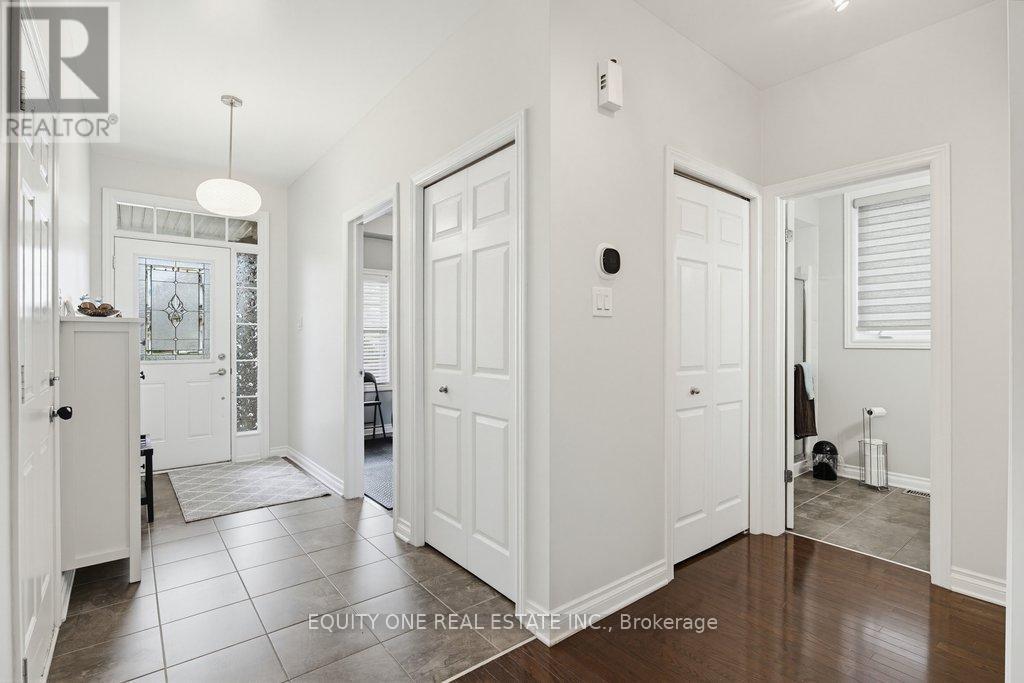
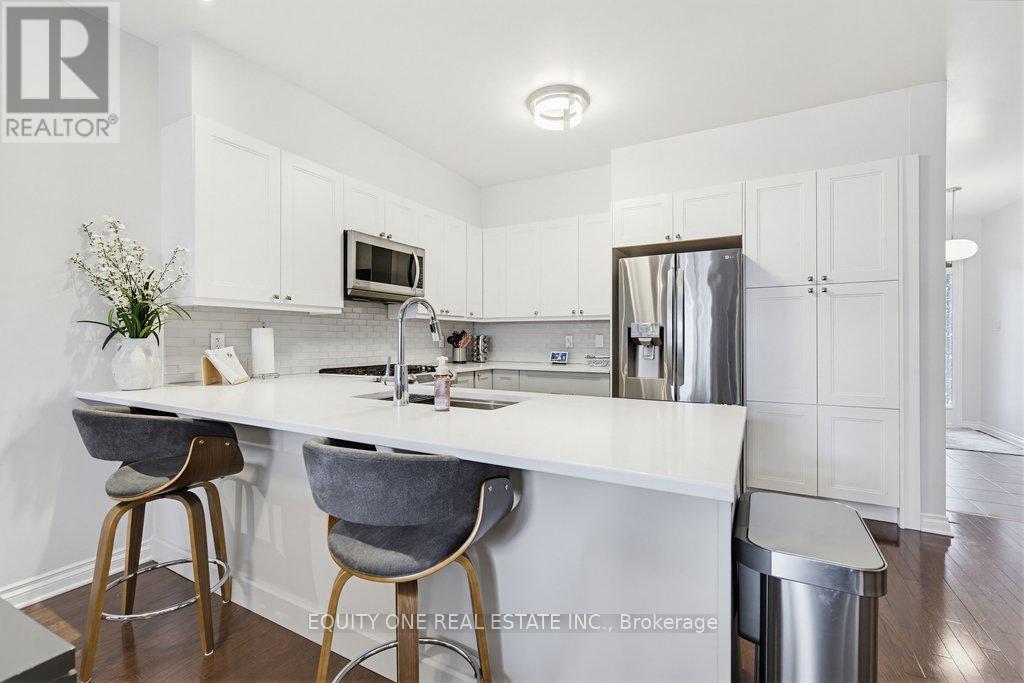
632 Birkhill Place, Ottawa, Ontario  K1W 0G2 - Photo 2 - X13727510
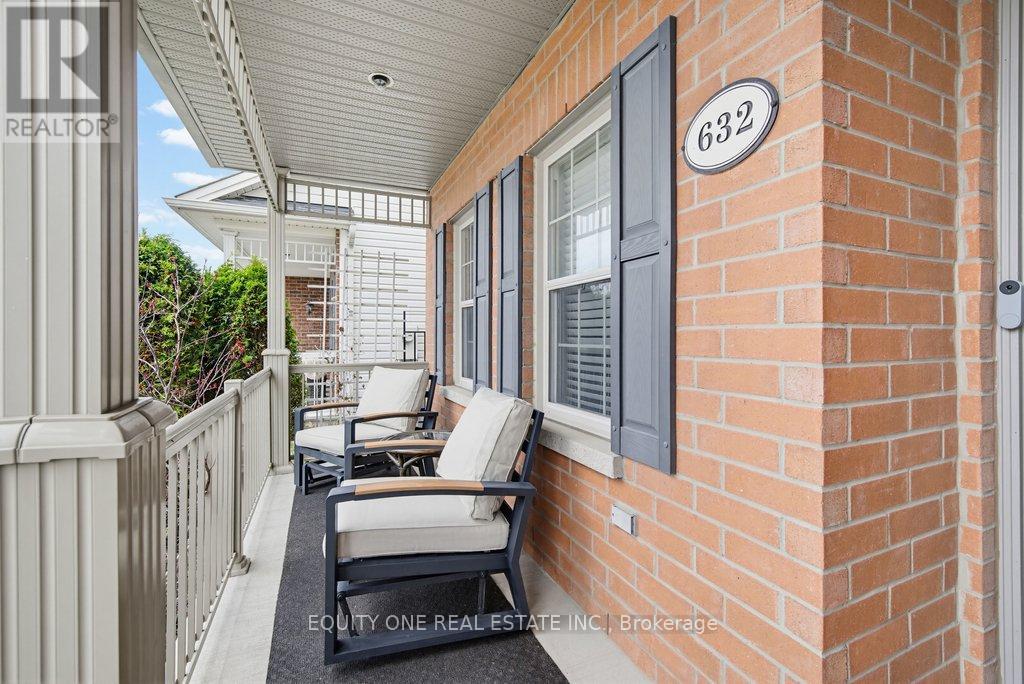
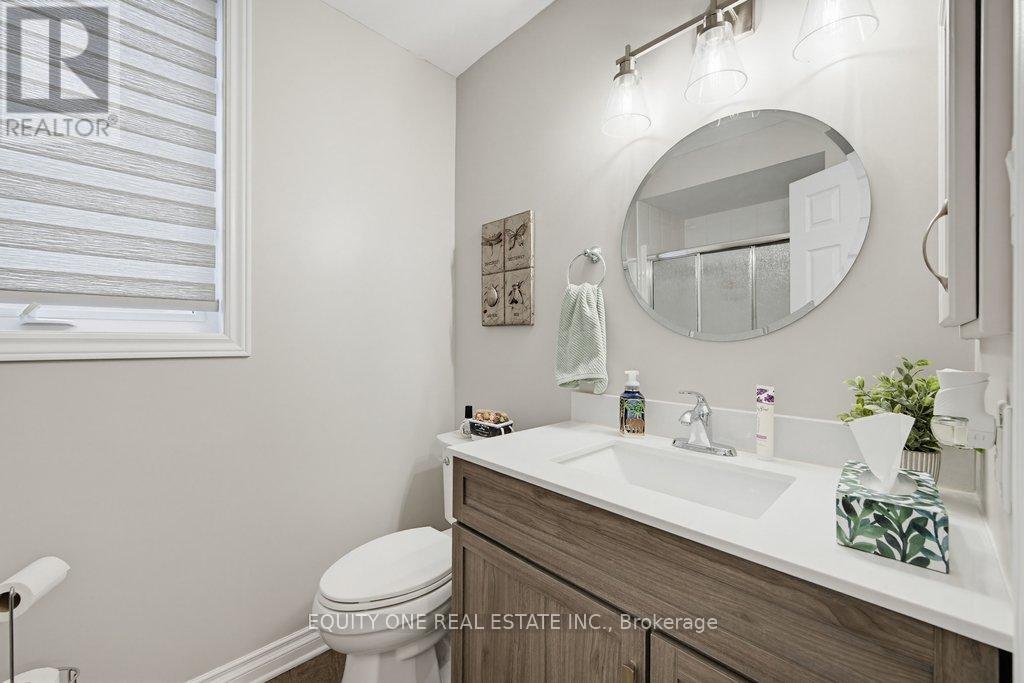
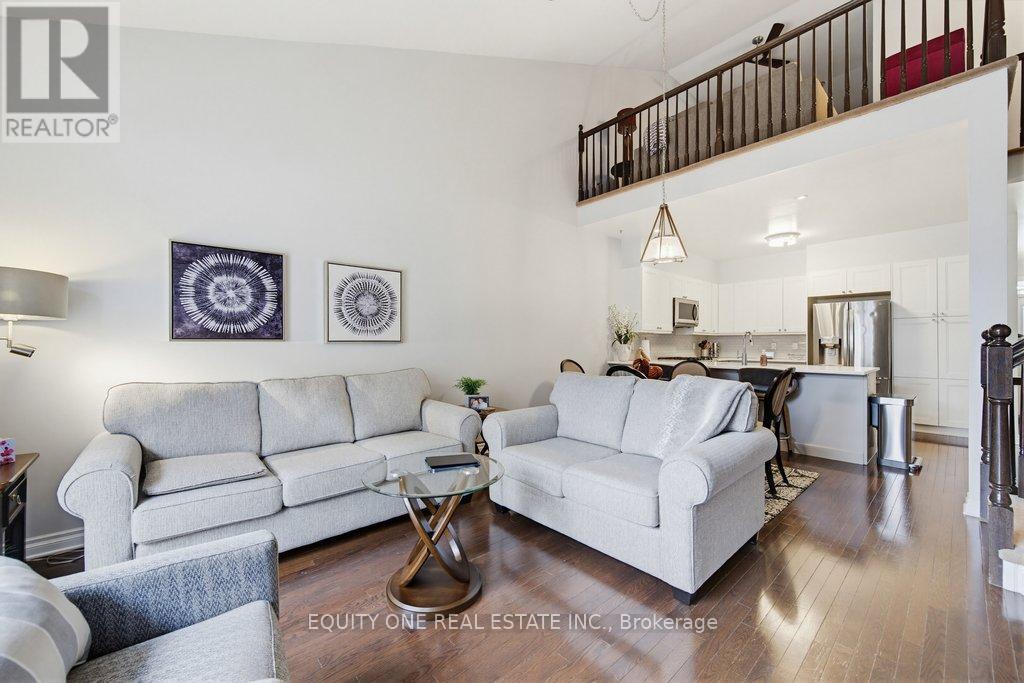
632 Birkhill Place, Ottawa, Ontario  K1W 0G2 - Photo 3 - X13727510
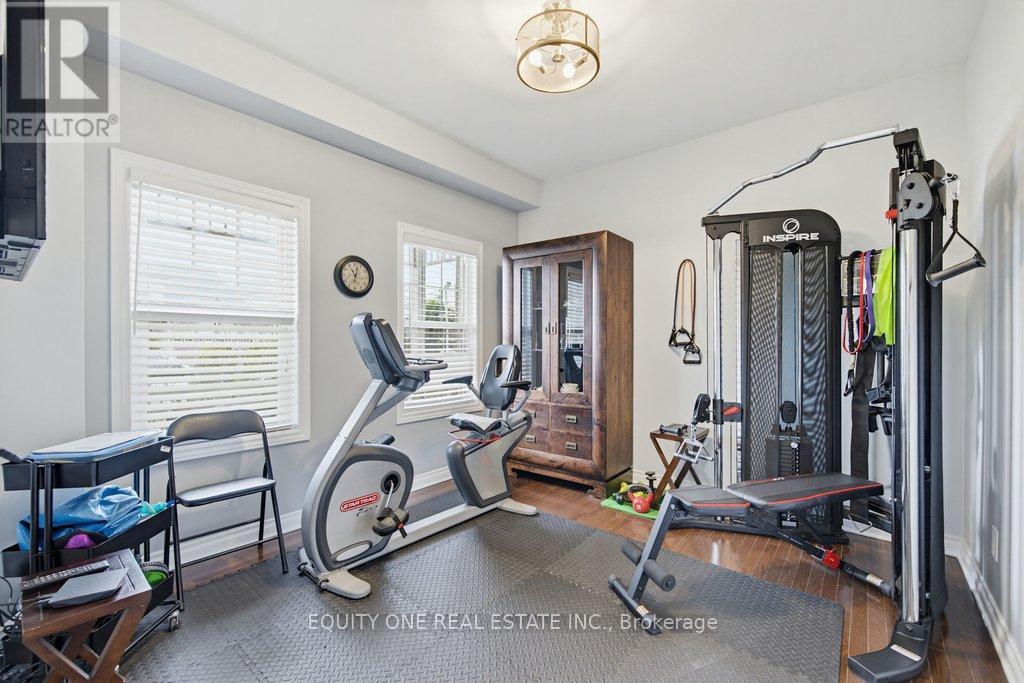
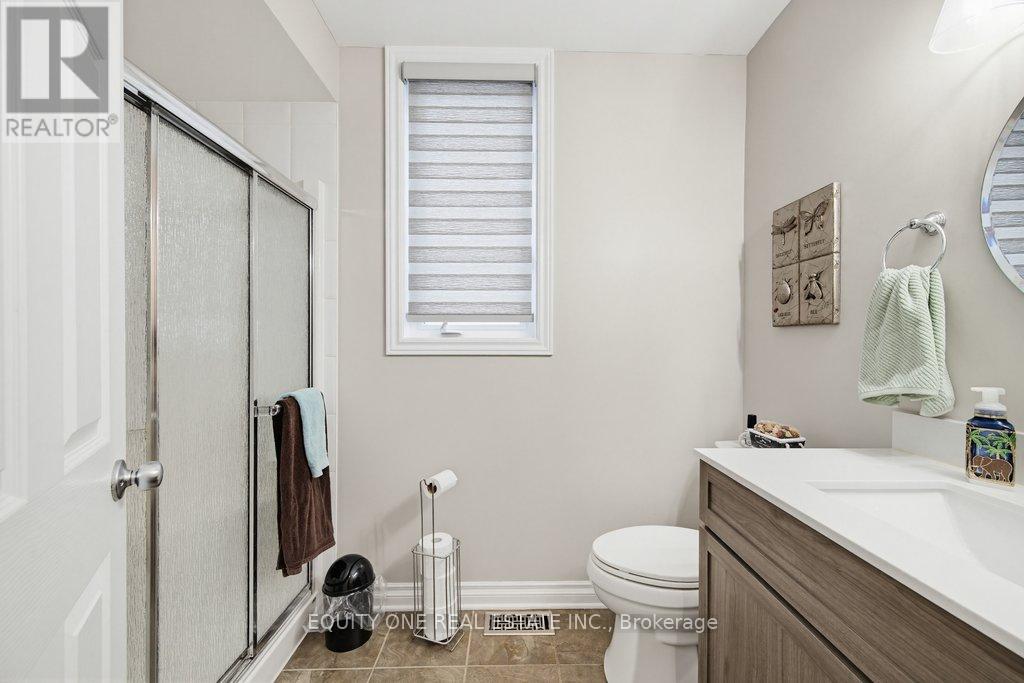
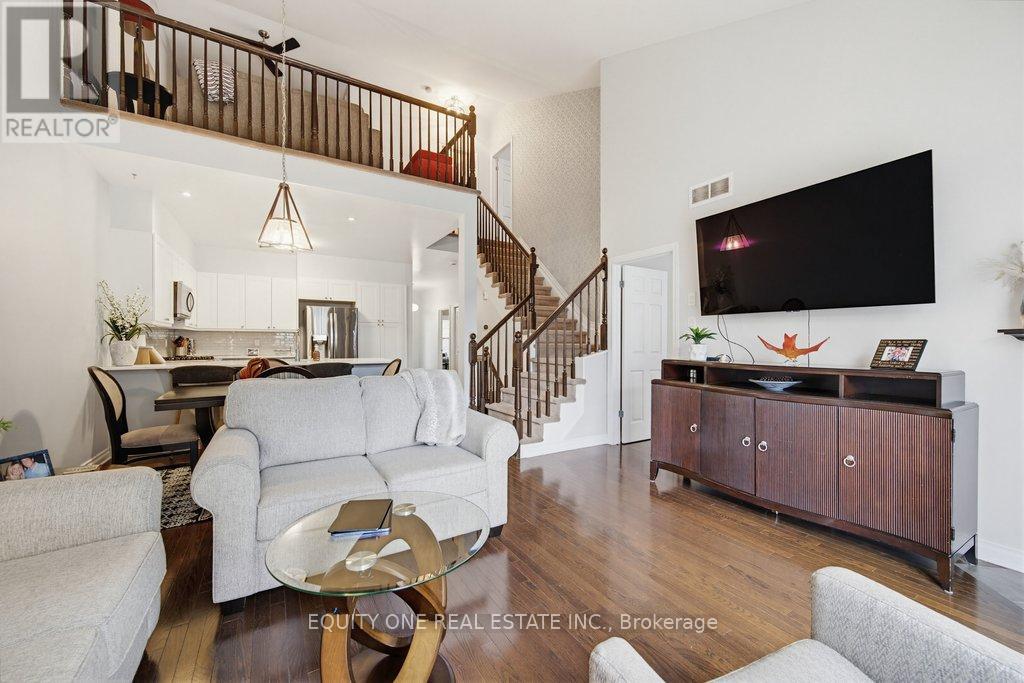
632 Birkhill Place, Ottawa, Ontario  K1W 0G2 - Photo 4 - X13727510
632 Birkhill Place, Ottawa, Ontario  K1W 0G2 - Photo 5 - X13727510
632 Birkhill Place, Ottawa, Ontario  K1W 0G2 - Photo 6 - X13727510
632 Birkhill Place, Ottawa, Ontario  K1W 0G2 - Photo 7 - X13727510
632 Birkhill Place, Ottawa, Ontario  K1W 0G2 - Photo 8 - X13727510
632 Birkhill Place, Ottawa, Ontario  K1W 0G2 - Photo 9 - X13727510
632 Birkhill Place, Ottawa, Ontario  K1W 0G2 - Photo 10 - X13727510
632 Birkhill Place, Ottawa, Ontario  K1W 0G2 - Photo 11 - X13727510
632 Birkhill Place, Ottawa, Ontario  K1W 0G2 - Photo 12 - X13727510
632 Birkhill Place, Ottawa, Ontario  K1W 0G2 - Photo 13 - X13727510
632 Birkhill Place, Ottawa, Ontario  K1W 0G2 - Photo 14 - X13727510
632 Birkhill Place, Ottawa, Ontario  K1W 0G2 - Photo 15 - X13727510
632 Birkhill Place, Ottawa, Ontario  K1W 0G2 - Photo 16 - X13727510
632 Birkhill Place, Ottawa, Ontario  K1W 0G2 - Photo 17 - X13727510
632 Birkhill Place, Ottawa, Ontario  K1W 0G2 - Photo 18 - X13727510
632 Birkhill Place, Ottawa, Ontario  K1W 0G2 - Photo 19 - X13727510
632 Birkhill Place, Ottawa, Ontario  K1W 0G2 - Photo 20 - X13727510
632 Birkhill Place, Ottawa, Ontario  K1W 0G2 - Photo 21 - X13727510
632 Birkhill Place, Ottawa, Ontario  K1W 0G2 - Photo 22 - X13727510
632 Birkhill Place, Ottawa, Ontario  K1W 0G2 - Photo 23 - X13727510
632 Birkhill Place, Ottawa, Ontario  K1W 0G2 - Photo 24 - X13727510
632 Birkhill Place, Ottawa, Ontario  K1W 0G2 - Photo 25 - X13727510
632 Birkhill Place, Ottawa, Ontario  K1W 0G2 - Photo 26 - X13727510
632 Birkhill Place, Ottawa, Ontario  K1W 0G2 - Photo 27 - X13727510
632 Birkhill Place, Ottawa, Ontario  K1W 0G2 - Photo 28 - X13727510
632 Birkhill Place, Ottawa, Ontario  K1W 0G2 - Photo 29 - X13727510
632 Birkhill Place, Ottawa, Ontario  K1W 0G2 - Photo 30 - X13727510
632 Birkhill Place, Ottawa, Ontario  K1W 0G2 - Photo 31 - X13727510
632 Birkhill Place, Ottawa, Ontario  K1W 0G2 - Photo 32 - X13727510
632 Birkhill Place, Ottawa, Ontario  K1W 0G2 - Photo 33 - X13727510
632 Birkhill Place, Ottawa, Ontario  K1W 0G2 - Photo 34 - X13727510
632 Birkhill Place, Ottawa, Ontario  K1W 0G2 - Photo 35 - X13727510
632 Birkhill Place, Ottawa, Ontario  K1W 0G2 - Photo 36 - X13727510
632 Birkhill Place, Ottawa, Ontario  K1W 0G2 - Photo 37 - X13727510
632 Birkhill Place, Ottawa, Ontario  K1W 0G2 - Photo 38 - X13727510
632 Birkhill Place, Ottawa, Ontario  K1W 0G2 - Photo 39 - X13727510
632 Birkhill Place, Ottawa, Ontario  K1W 0G2 - Photo 40 - X13727510
632 Birkhill Place, Ottawa, Ontario  K1W 0G2 - Photo 41 - X13727510
632 Birkhill Place, Ottawa, Ontario  K1W 0G2 - Photo 42 - X13727510
632 Birkhill Place, Ottawa, Ontario  K1W 0G2 - Photo 43 - X13727510
632 Birkhill Place, Ottawa, Ontario  K1W 0G2 - Photo 44 - X13727510
632 Birkhill Place, Ottawa, Ontario  K1W 0G2 - Photo 45 - X13727510

632 Birkhill Place Ottawa, Ontario K1W 0G2

3 Bedroom 3 Bathroom 1,500 - 2,000 sqft
Fireplace Central Air Conditioning Forced Air

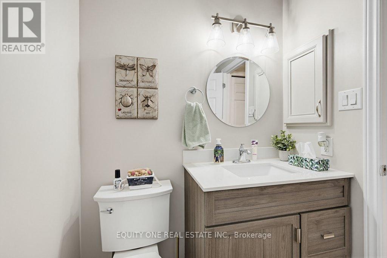
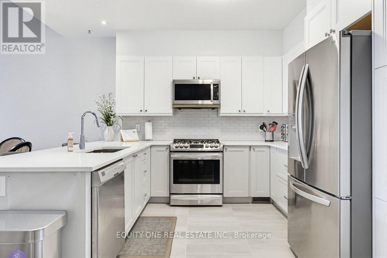
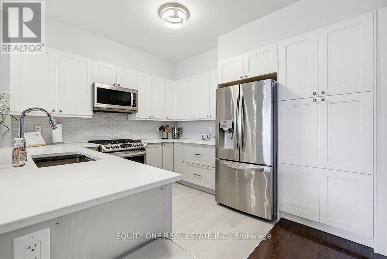
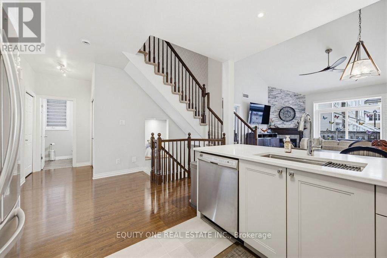
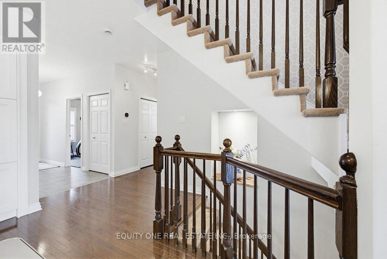
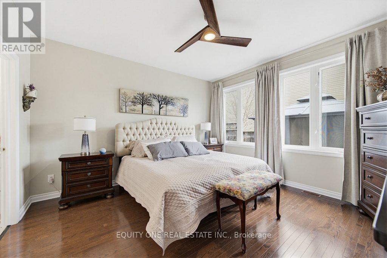
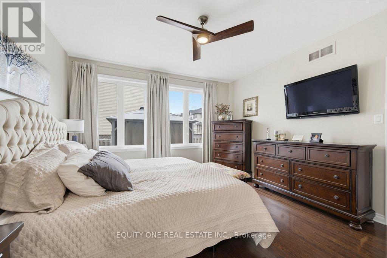
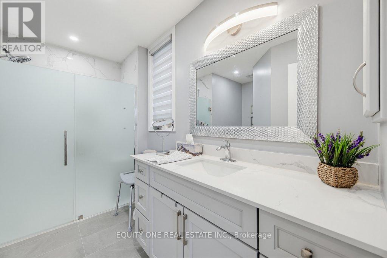
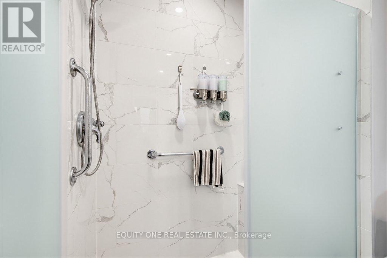
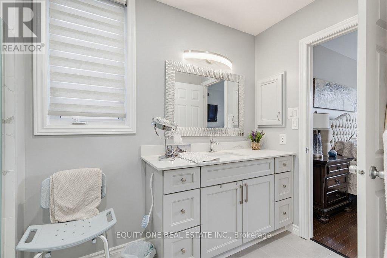
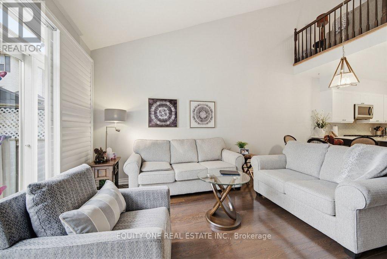
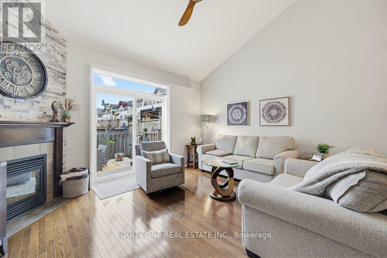
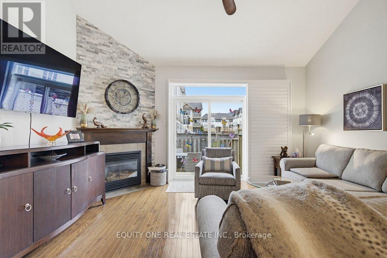
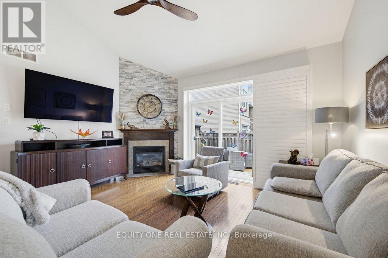
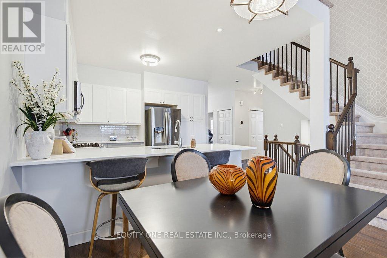
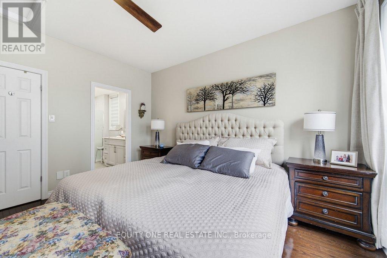
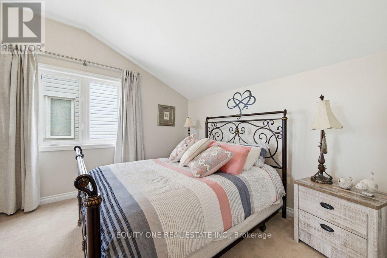
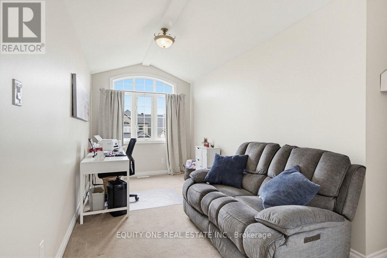
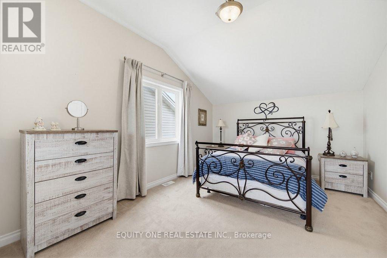
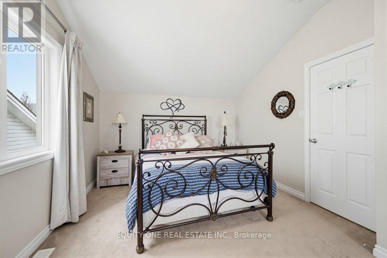
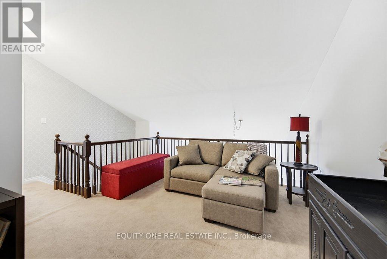
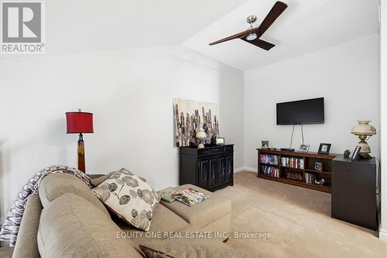
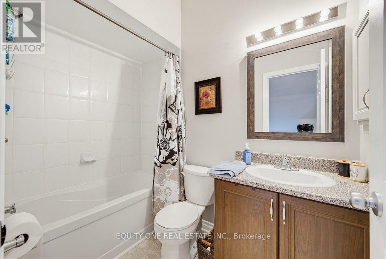
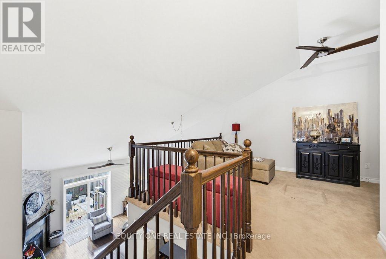
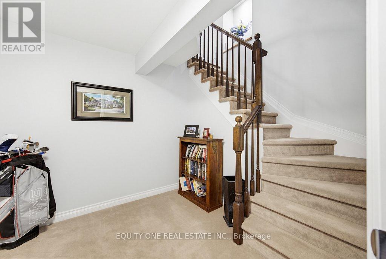
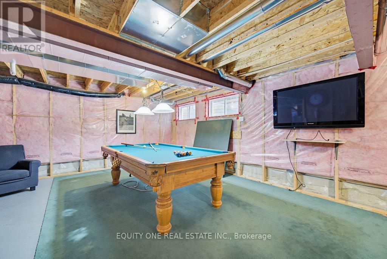
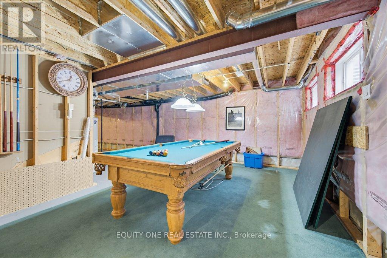
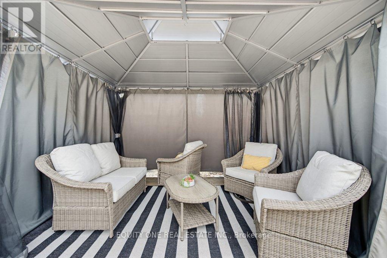
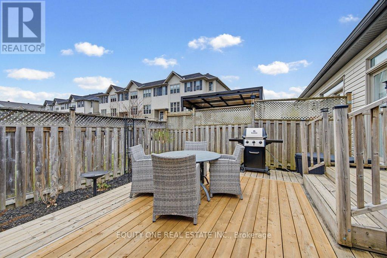
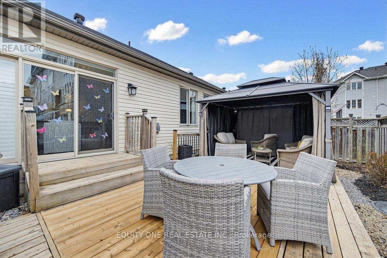
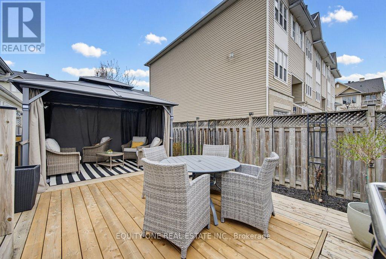
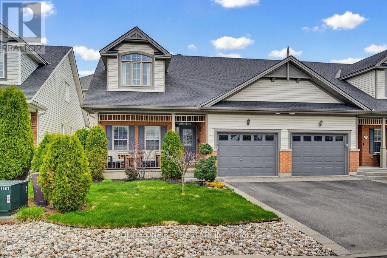
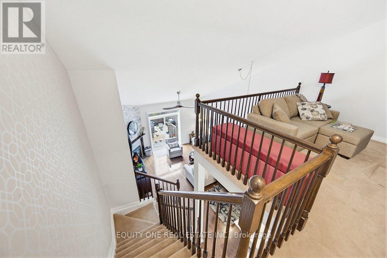
Welcome to this beautifully updated 3-bed, 3-bath semi-detached 2-storey home offering a versatile layout, quality renovations, and stylish finishes throughout. Thoughtfully designed for both comfortable everyday living and entertaining, the main level features hardwood floors and includes 2 bedrooms, highlighted by a spacious primary suite complete with a fully renovated ensuite bathroom. A second full bathroom on the main level provides added convenience for family and guests.The stunning renovated kitchen is sure to impress with quartz countertops, stainless steel appliances, gas stove, breakfast bar seating, large pull-out drawers, and 2 corner cabinets equipped with convenient 2-tier Lazy Susan organizers. The bright open-concept living and dining areas are filled with natural light and create a warm, inviting atmosphere. Upstairs, you'll find an impressive oversized bedroom, an additional full bathroom, and a loft-style family room overlooking the main living area - an ideal flex space for relaxing, a home office, gym or guest retreat. Step outside to enjoy the fully fenced backyard featuring a beautiful deck and newer gazebo with winter cover, creating the perfect outdoor space for entertaining and enjoyment. Extensively updated with approximately $82,000 in renovations over the last 2 years, including custom drapery in the primary and upstairs bedroom, closet organizers in the primary suite and front gym area, professionally removed popcorn ceilings throughout, full interior repaint, complete primary ensuite renovation with walk-in shower, updated vanity, flooring and lighting, newer washer and dryer, and professionally cleaned air ducts. Located in the close-knit community of Eastboro, this home offers convenient access to transit, parks, schools, recreation, and everyday amenities. A true move-in ready home combining thoughtful upgrades, flexible living space, and exceptional value. (id:42482)

Enquire

about 632 Birkhill Place, Ottawa, Ontario K1W 0G2

Name

    Property Details

    Property Details for 632 Birkhill Place, Ottawa, Ontario K1W 0G2

    MLS® Number X13727510
    Property Type Single Family
    Neighbourhood Chapel Hill South
    Community Name 2013 - Mer Bleue/Bradley Estates/Anderson Park
    EquipmentType Water Heater
    ParkingSpaceTotal 3
    RentalEquipmentType Water Heater

    Building

    Building details for 632 BIRKHILL PLACE, Ottawa, Ontario K1W 0G2
    BathroomTotal 3
    BedroomsAboveGround 3
    BedroomsTotal 3
    Amenities Fireplace(s)
    Appliances Dishwasher, Dryer, Garage Door Opener, Hood Fan, Microwave, Stove, Washer, Refrigerator
    BasementDevelopment Unfinished
    BasementType Full (unfinished)
    ConstructionStyleAttachment Semi-detached
    CoolingType Central Air Conditioning
    ExteriorFinish Brick, Vinyl Siding
    FireplacePresent Yes
    FireplaceTotal 1
    FoundationType Poured Concrete
    HeatingFuel Natural Gas
    HeatingType Forced Air
    StoriesTotal 2
    SizeInterior 1,500 - 2,000 Sqft
    Type House
    UtilityWater Municipal Water

    Parking

    Attached Garage
    Garage

    Land

    Acreage No
    Sewer Sanitary Sewer
    SizeDepth 89 Ft ,3 In
    SizeFrontage 34 Ft ,1 In
    SizeIrregular 34.1 X 89.3 Ft
    SizeTotalText 34.1 X 89.3 Ft

    Rooms

    Level Type Dimensions
    Second Level Family Room 4.79 m x 3.55 m
    Second Level Bathroom 2.46 m x 1.59 m
    Second Level Bedroom 3 8.94 m x 3.11 m
    Main Level Living Room 4.81 m x 3.8 m
    Main Level Dining Room 3.37 m x 2.04 m
    Main Level Kitchen 3.92 m x 3.22 m
    Main Level Primary Bedroom 4.2 m x 4.04 m
    Main Level Bathroom 3.48 m x 3.44 m
    Main Level Bathroom 2.24 m x 1.82 m
    Main Level Bedroom 2 3.61 m x 3.34 m

    EQUITY ONE REAL ESTATE INC.
    6951 South Village Drive
    Ottawa, Ontario K4P 0A3

    (613) 434-1521

    Book A Showing

    632 Birkhill Place, Ottawa, Ontario K1W 0G2

    Name
    Booking: Pick a preferred date and time for the property showing
    Booking: Pick a preferred date and time for the property showing
    LRG Logo All White
    pngwing.com
    Evaluate your home's worth with our property

    Find out how much your home is worth with Labrosse Real Estate Group’s free home value estimation service – get started now!