
Building
- Amenities
- Fireplace(s)
- Construction style attachment
- Semi-detached
- Exterior finish
- Brick, Vinyl siding
- Foundation type
- Poured Concrete
- Stories total
- 2
- Type
- House
- Utility water
- Municipal water
- Ownership
- Freehold
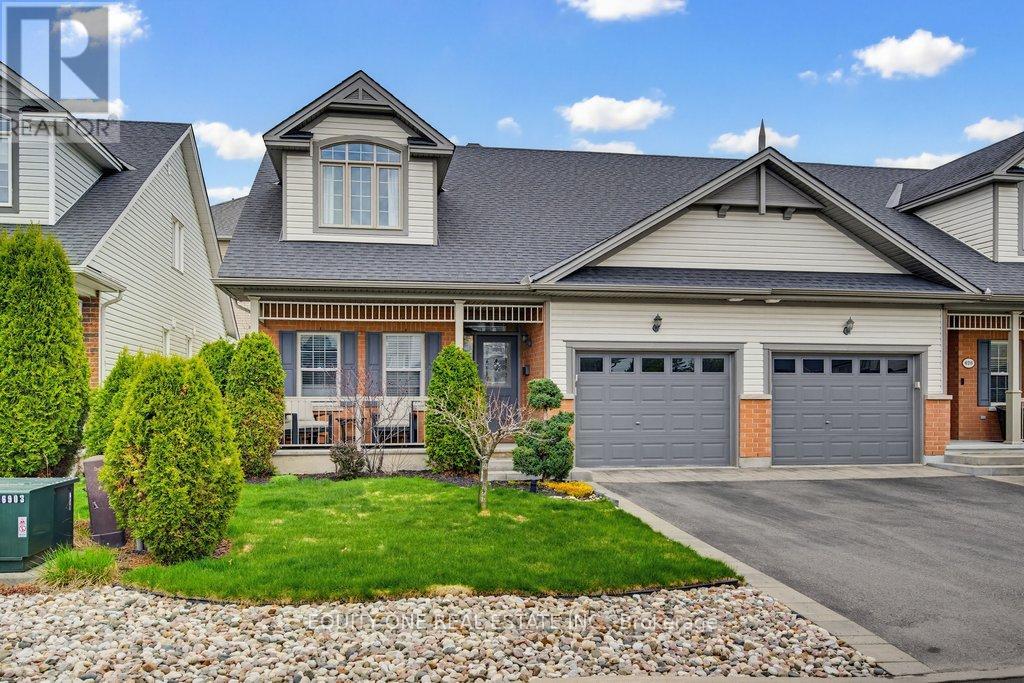
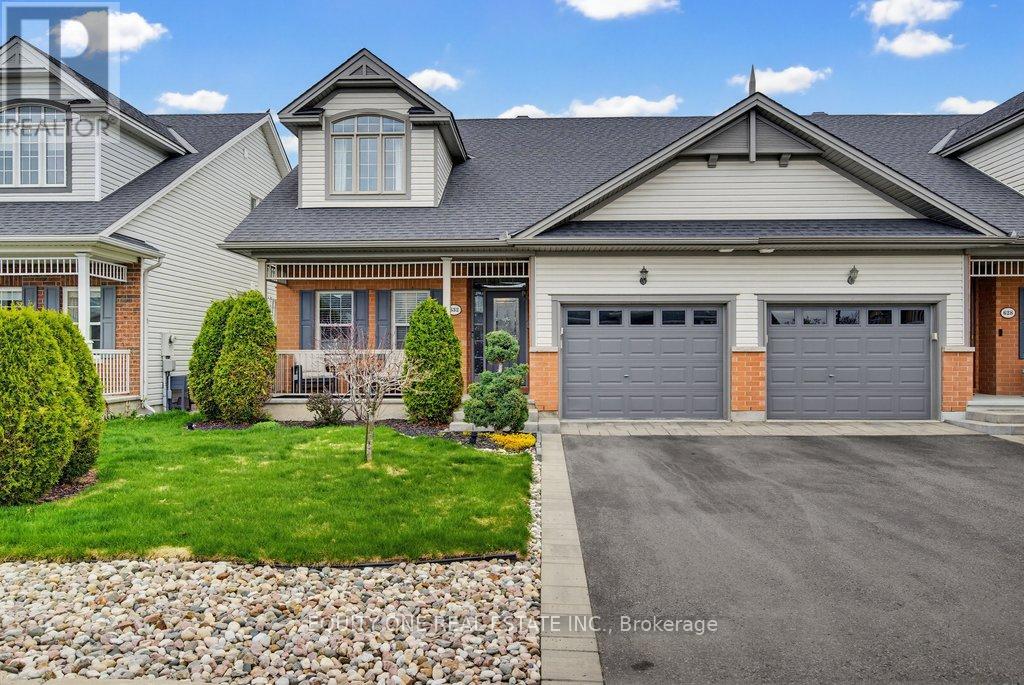
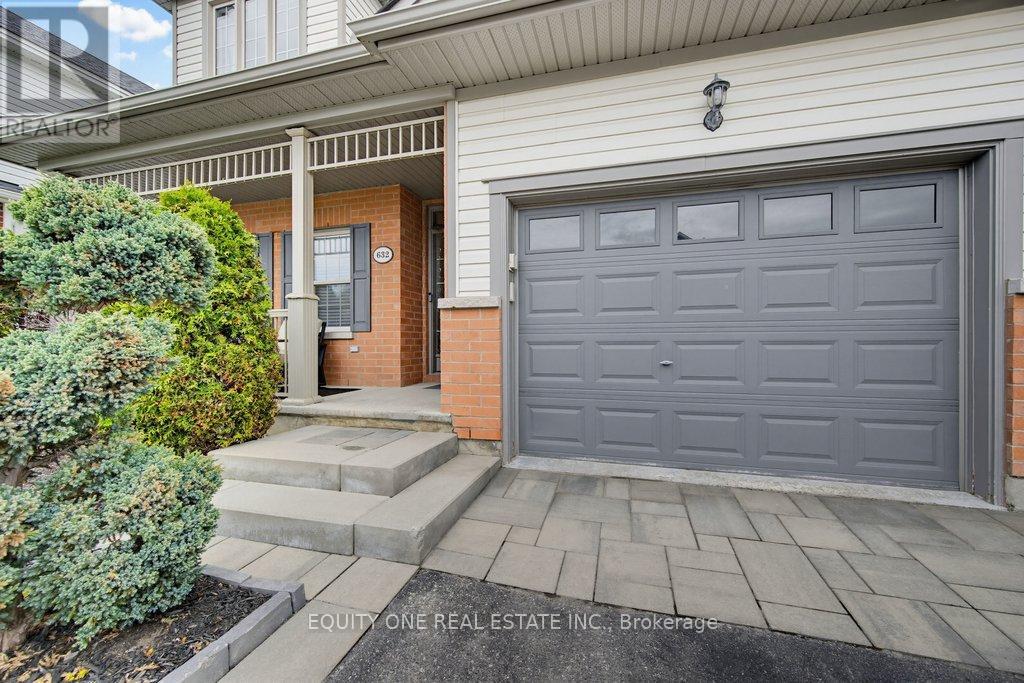
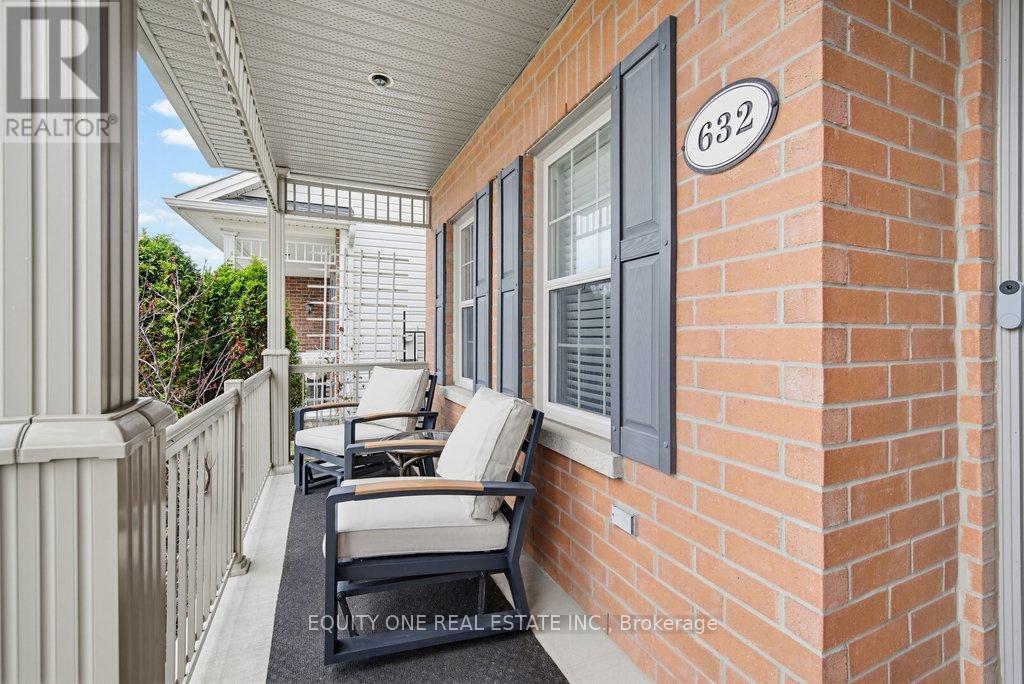
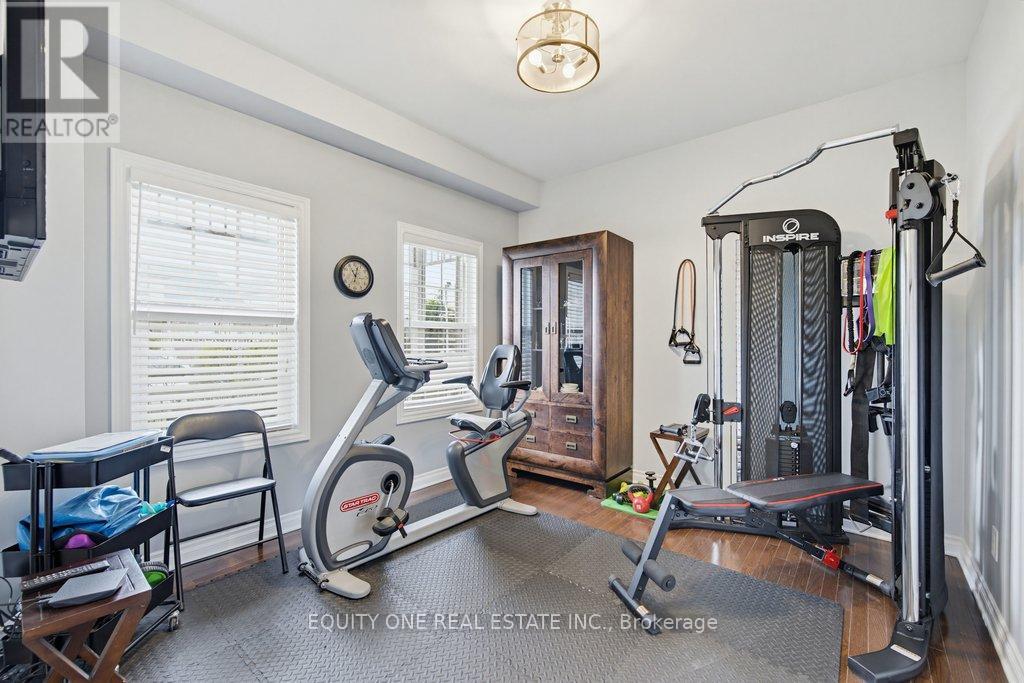
OPEN HOUSE NOV 22 @ 1-3pm. Welcome to this beautifully updated 3-bed, 3-bath semi-detached 2-storey home offering a versatile layout, quality renovations, and stylish finishes throughout. Thoughtfully designed for both comfortable everyday living and entertaining, the main level features hardwood floors and includes 2 bedrooms, highlighted by a spacious primary suite complete with a fully renovated ensuite bathroom.
A second full bathroom on the main level provides added convenience for family and guests.The stunning renovated kitchen is sure to impress with quartz countertops, stainless steel appliances, gas stove, breakfast bar seating, large pull-out drawers, and 2 corner cabinets equipped with convenient 2-tier Lazy Susan organizers.
The bright open-concept living and dining areas are filled with natural light and create a warm, inviting atmosphere. Upstairs, you'll find an impressive oversized bedroom, an additional full bathroom, and a loft-style family room overlooking the main living area - an ideal flex space for relaxing, a home office, gym or guest retreat.
Step outside to enjoy the fully fenced backyard featuring a beautiful deck and newer gazebo with winter cover, creating the perfect outdoor space for entertaining and enjoyment. Extensively updated with approximately $82,000 in renovations over the last 2 years, including custom drapery in the primary and upstairs bedroom, closet organizers in the primary suite and front gym area, professionally removed popcorn ceilings throughout, full interior repaint, complete primary ensuite renovation with walk-in shower, updated vanity, flooring and lighting, newer washer and dryer, and professionally cleaned air ducts.
Located in the close-knit community of Eastboro, this home offers convenient access to transit, parks, schools, recreation, and everyday amenities. A true move-in ready home combining thoughtful upgrades, flexible living space, and exceptional value. (id:42482)
1:00 pm
Ends at:3:00 pm
| Level | Room | Length | Width | Dimensions |
|---|---|---|---|---|
| Second level | Family room | 4.79 m | 3.55 m | 4.79 m x 3.55 m |
| Second level | Bathroom | 2.46 m | 1.59 m | 2.46 m x 1.59 m |
| Second level | Bedroom 3 | 8.94 m | 3.11 m | 8.94 m x 3.11 m |
| Main level | Living room | 4.81 m | 3.8 m | 4.81 m x 3.8 m |
| Main level | Dining room | 3.37 m | 2.04 m | 3.37 m x 2.04 m |
| Main level | Kitchen | 3.92 m | 3.22 m | 3.92 m x 3.22 m |
| Main level | Primary Bedroom | 4.2 m | 4.04 m | 4.2 m x 4.04 m |
| Main level | Bathroom | 3.48 m | 3.44 m | 3.48 m x 3.44 m |
| Main level | Bathroom | 2.24 m | 1.82 m | 2.24 m x 1.82 m |
| Main level | Bedroom 2 | 3.61 m | 3.34 m | 3.61 m x 3.34 m |
Illustrative fixed rate, compounded semi-annually, with monthly payments. This calculator uses 20% or more down and excludes mortgage default insurance. Rates and eligibility must be confirmed with your lender.
/mo
Excludes property taxes, home insurance, utilities and closing costs. Unquoted maintenance fees, if applicable, are not included. This is an estimate, not a lender quote.

The trademarks REALTOR®, REALTORS®, and the REALTOR® logo are controlled by The Canadian Real Estate Association (CREA) and identify real estate professionals who are members of CREA. The trademarks MLS®, Multiple Listing Service® and the associated logos are owned by The Canadian Real Estate Association (CREA) and identify the quality of services provided by real estate professionals who are members of CREA. The trademark DDF® is owned by The Canadian Real Estate Association (CREA) and identifies CREA's Data Distribution Facility (DDF®)

