
Building
- Amenities
- Fireplace(s)
- Construction style attachment
- Detached
- Exterior finish
- Brick, Vinyl siding
- Foundation type
- Poured Concrete
- Stories total
- 2
- Type
- House
- Utility water
- Municipal water
- Ownership
- Freehold
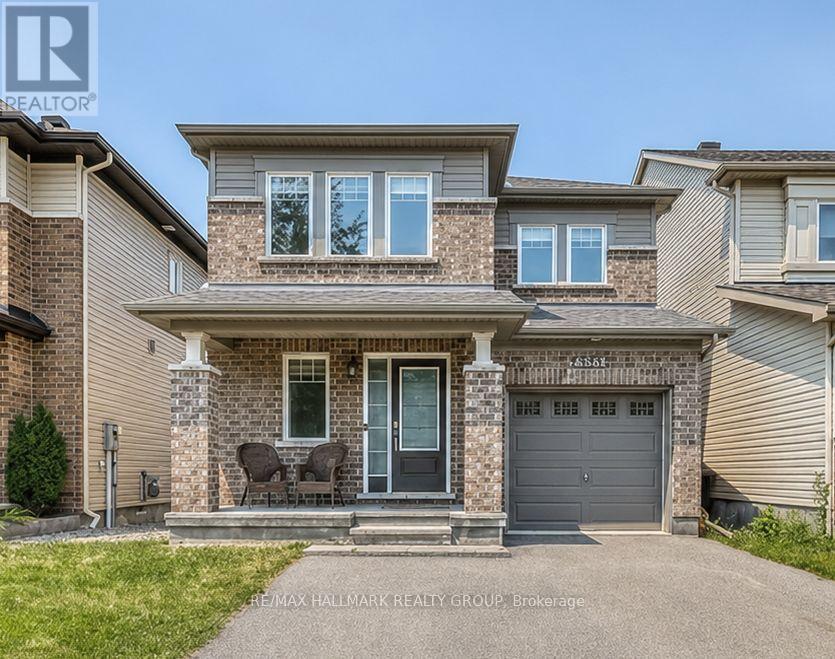
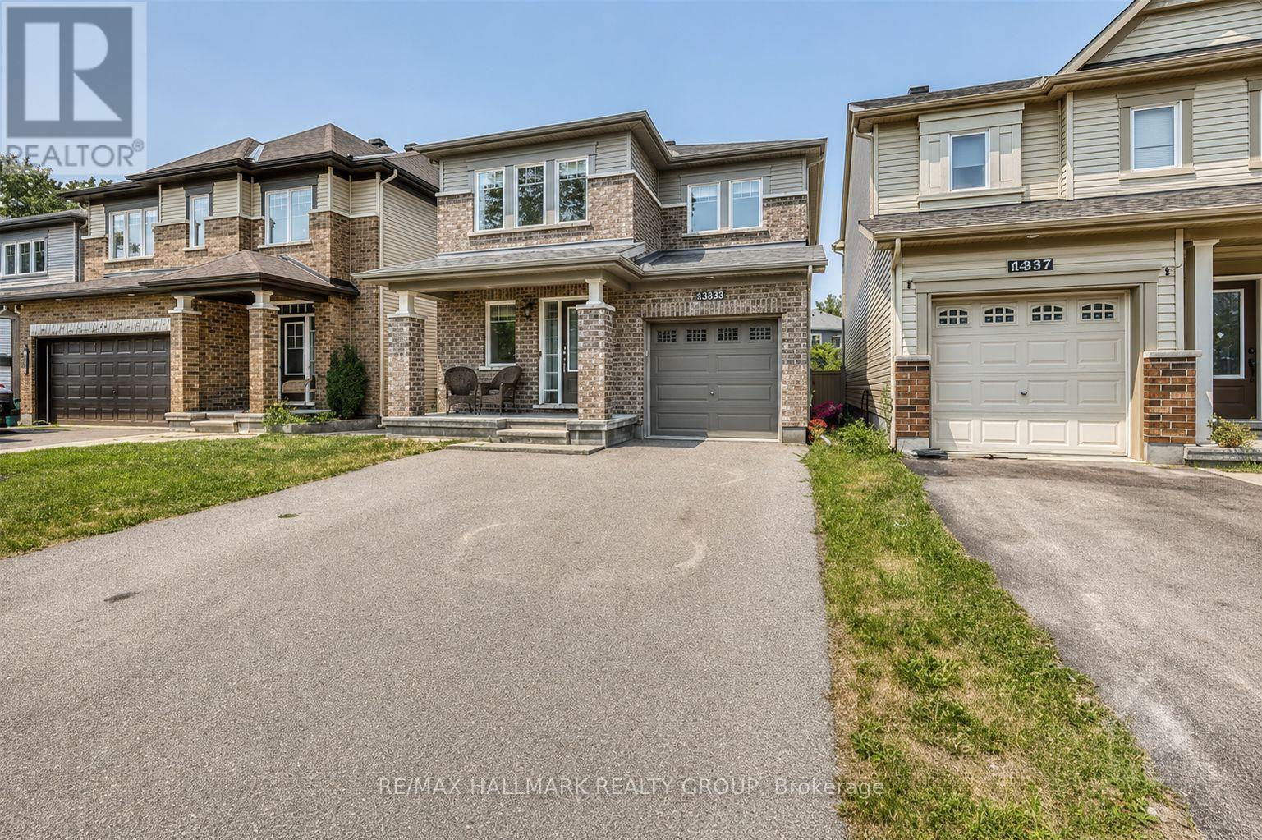
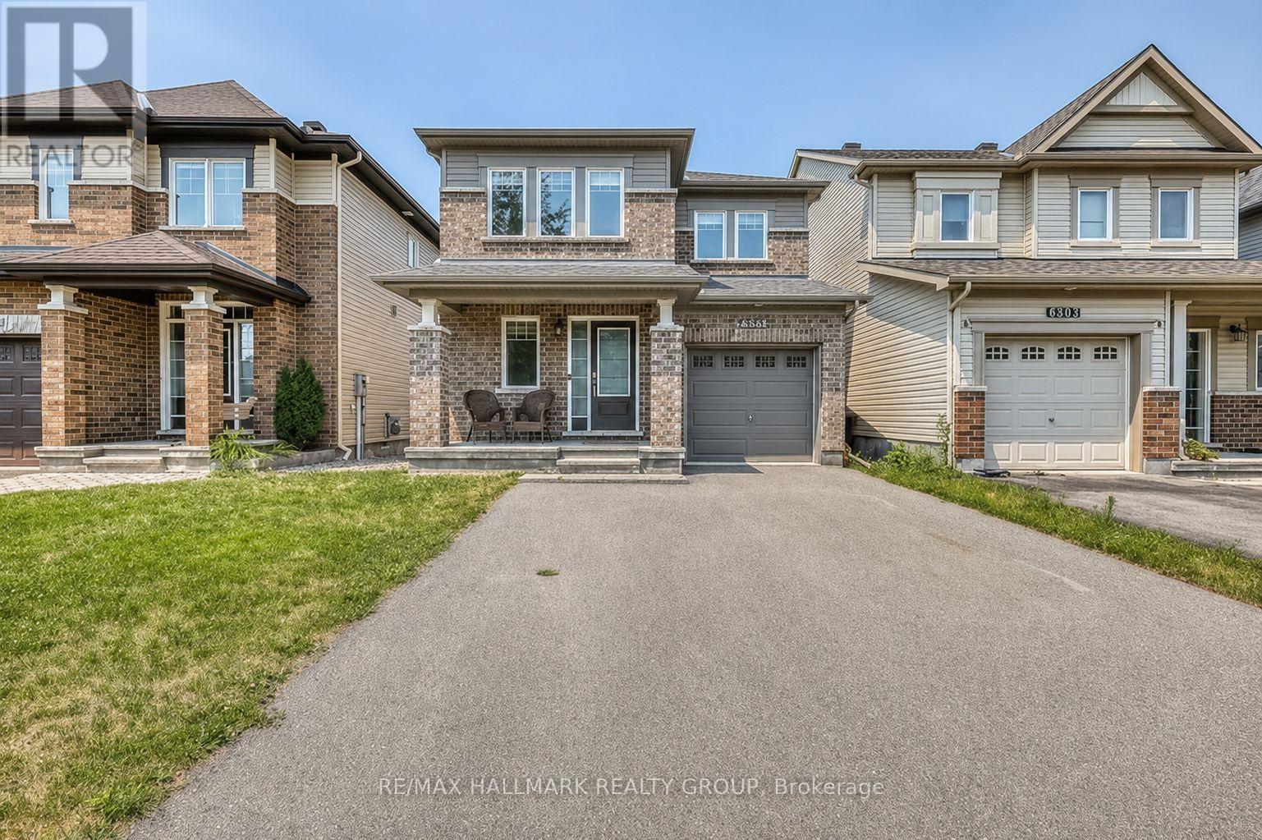
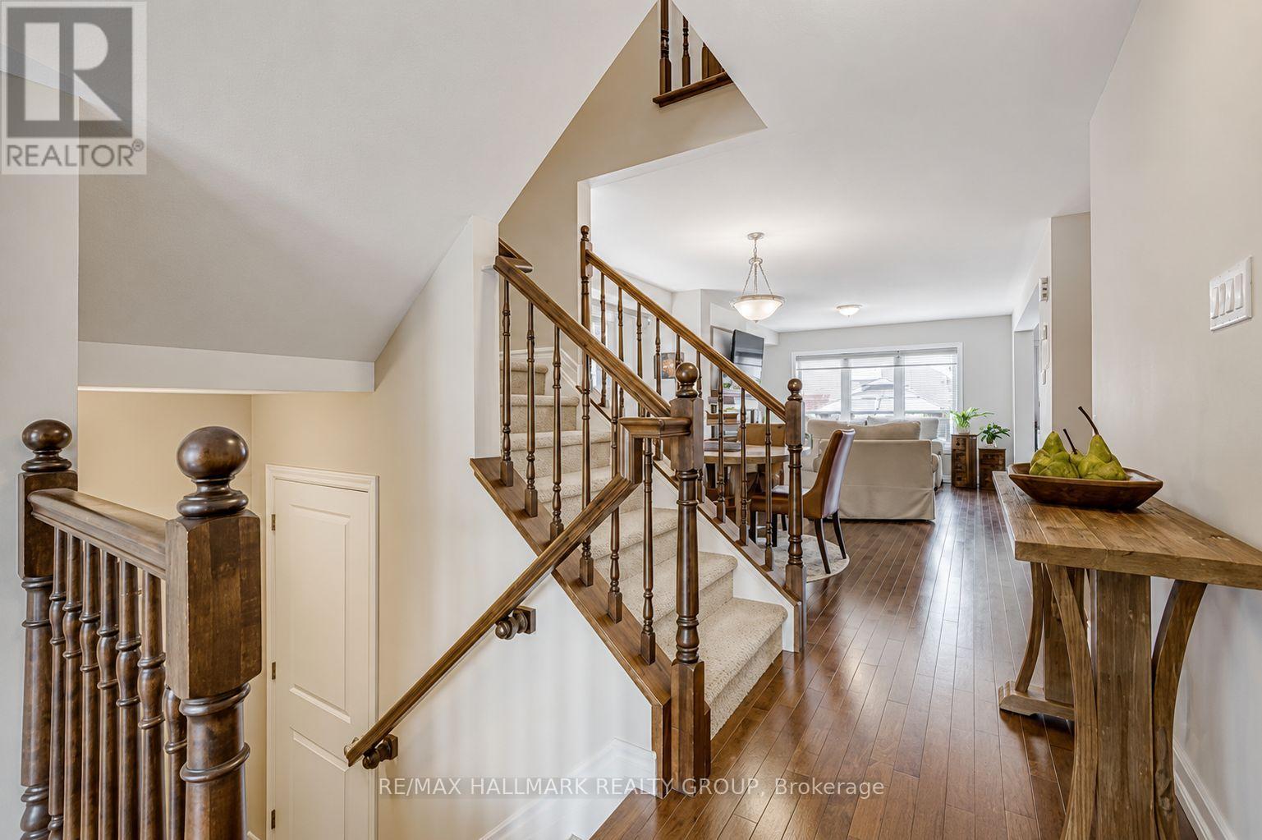
OPPORTUNITY KNOCKS - EXCEPTIONAL VALUE 6335 Renaud RD offer beautifully maintained detached home in the highly desirable neighborhood of Mer Bleue. This spacious property features 3 generously sized bedrooms, 4 bathrooms, and a professionally finished basement, offering exceptional living space for the whole family.
The renovated basement provides added versatility, perfect for entertainment, a recreation area, or additional living space. The main floor showcases elegant hardwood flooring, while the second level offers cozy carpeting throughout. Enjoy the convenience of an upstairs laundry room with washer and dryer ideally located near the bedrooms.
Step outside to a beautifully designed backyard featuring interlocking and a newer shed, perfect for outdoor enjoyment and additional storage Situated in a fantastic family-friendly neighborhood, this home is close to all essential amenities, parks, shopping, transit, and highly rated schools, offering both comfort and convenience in an unbeatable location. (id:42482)
| Level | Room | Length | Width | Dimensions |
|---|---|---|---|---|
| Second level | Bathroom | Measurements not available | ||
| Second level | Laundry room | Measurements not available | ||
| Second level | Primary Bedroom | 5.15 m | 3.68 m | 5.15 m x 3.68 m |
| Second level | Bathroom | Measurements not available | ||
| Second level | Bedroom 2 | 3.55 m | 3.07 m | 3.55 m x 3.07 m |
| Second level | Bedroom 3 | 3.07 m | 3.04 m | 3.07 m x 3.04 m |
| Lower level | Family room | 6.57 m | 3.42 m | 6.57 m x 3.42 m |
| Lower level | Playroom | Measurements not available | ||
| Lower level | Bathroom | Measurements not available | ||
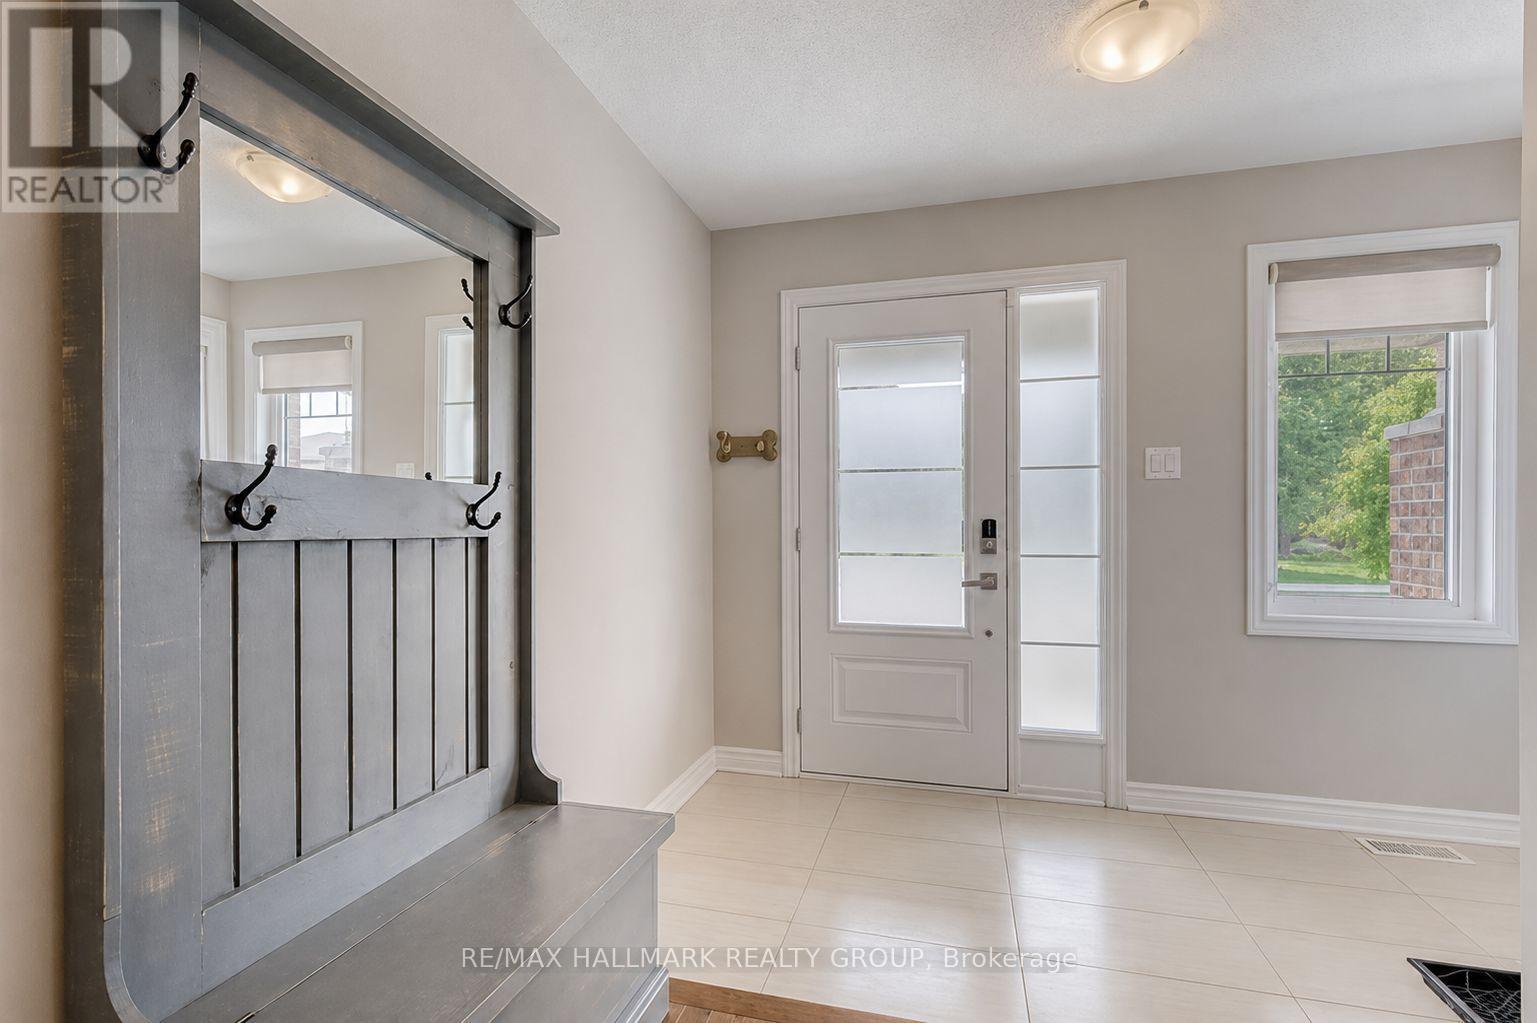
| Main level | Foyer | 3.78 m | 3.78 m | 3.78 m x 3.78 m |
| Main level | Living room | 3.81 m | 3.78 m | 3.81 m x 3.78 m |
| Main level | Dining room | 3.71 m | 2.87 m | 3.71 m x 2.87 m |
| Main level | Kitchen | 4.52 m | 2.99 m | 4.52 m x 2.99 m |
| Main level | Mud room | Measurements not available | ||
| Main level | Bathroom | Measurements not available |
Illustrative fixed rate, compounded semi-annually, with monthly payments. This calculator uses 20% or more down and excludes mortgage default insurance. Rates and eligibility must be confirmed with your lender.
/mo
Excludes property taxes, home insurance, utilities and closing costs. Unquoted maintenance fees, if applicable, are not included. This is an estimate, not a lender quote.


The trademarks REALTOR®, REALTORS®, and the REALTOR® logo are controlled by The Canadian Real Estate Association (CREA) and identify real estate professionals who are members of CREA. The trademarks MLS®, Multiple Listing Service® and the associated logos are owned by The Canadian Real Estate Association (CREA) and identify the quality of services provided by real estate professionals who are members of CREA. The trademark DDF® is owned by The Canadian Real Estate Association (CREA) and identifies CREA's Data Distribution Facility (DDF®)

