
Building
- Age
- 31 to 50 years
- Amenities
- Fireplace(s)
- Construction style attachment
- Detached
- Exterior finish
- Brick, Vinyl siding
- Foundation type
- Poured Concrete
- Stories total
- 2
- Type
- House
- Utility water
- Municipal water
- Ownership
- Freehold
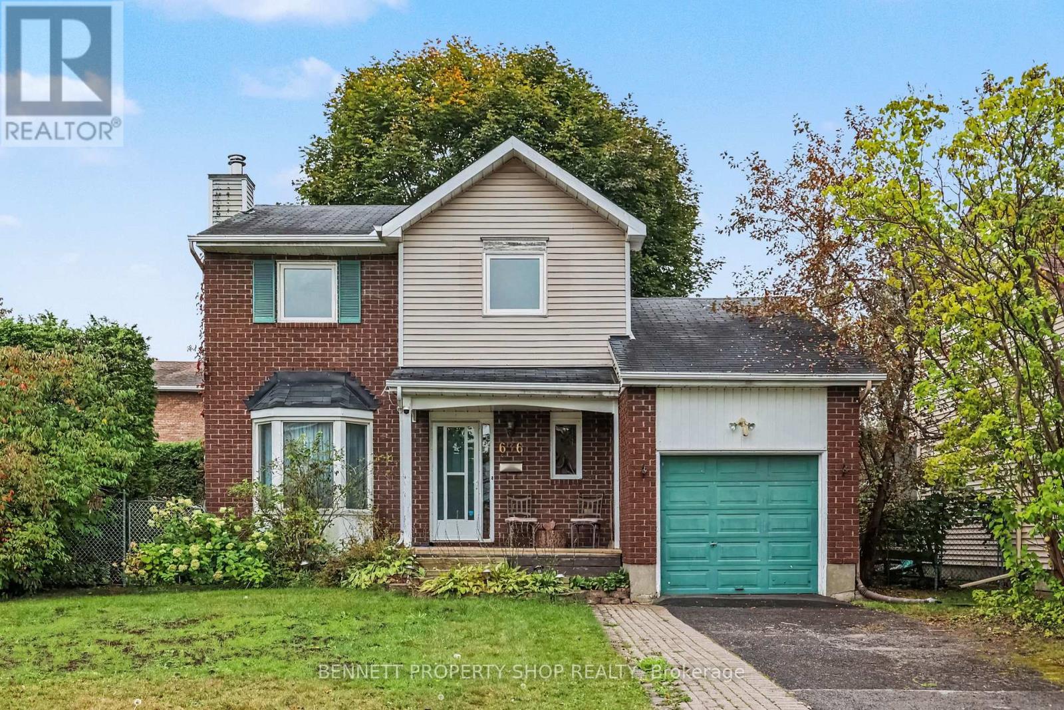
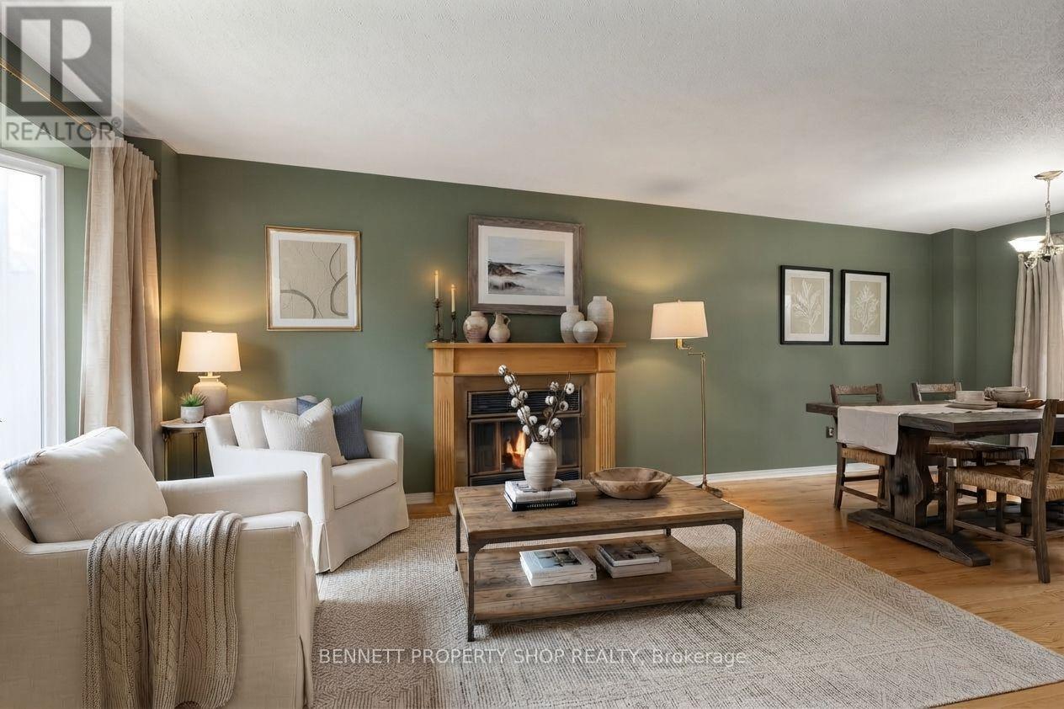
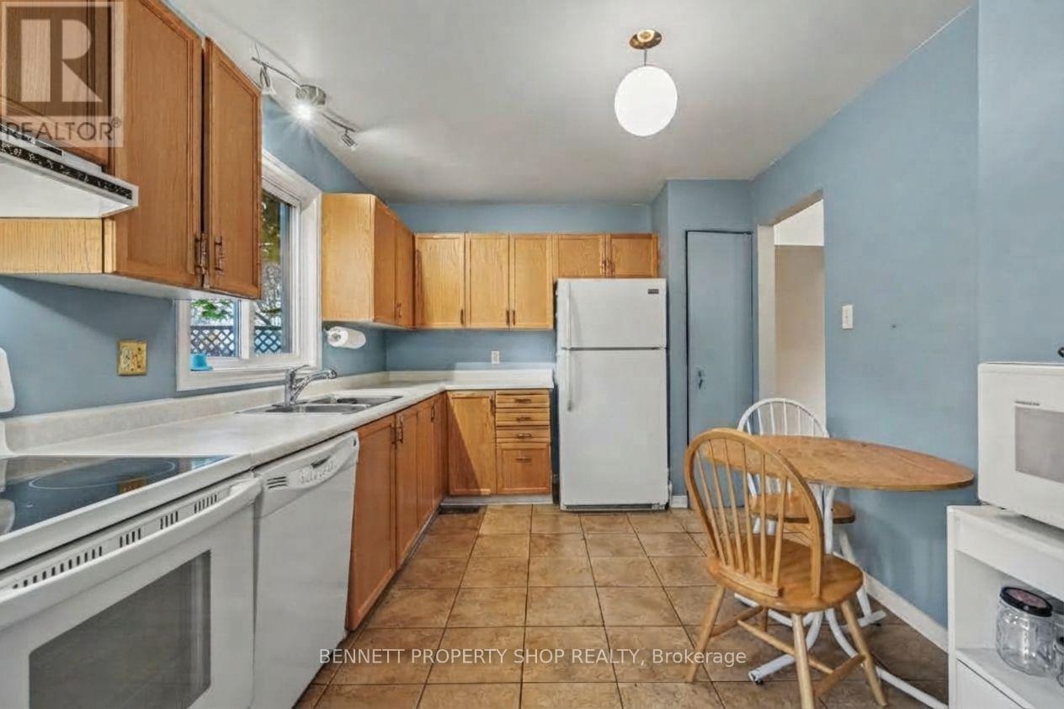
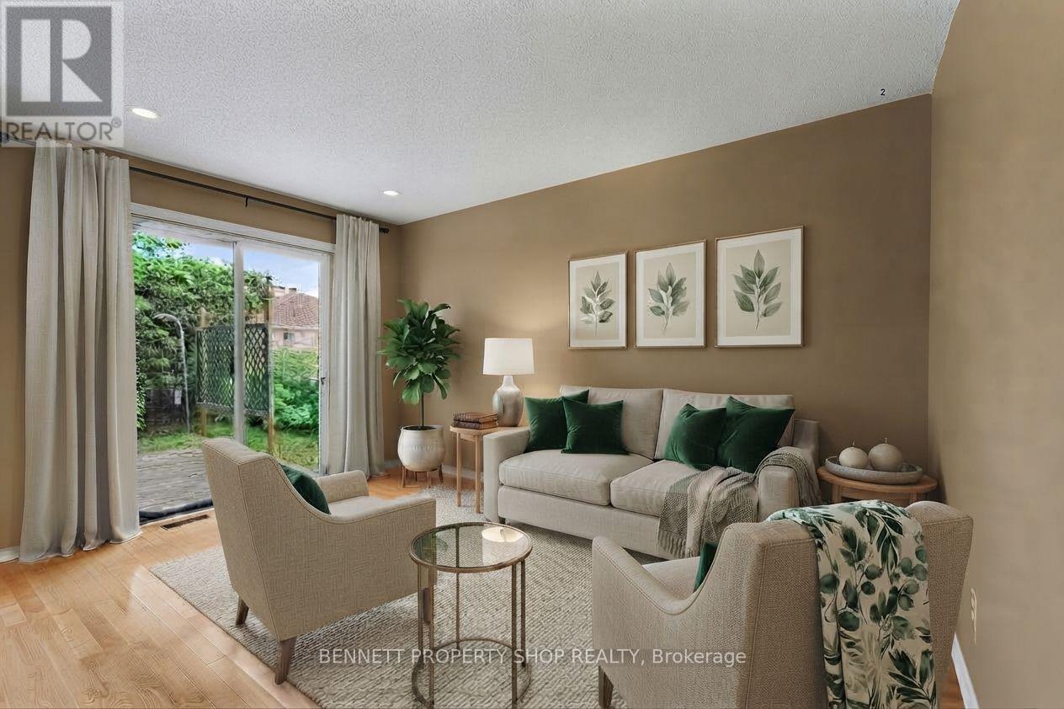
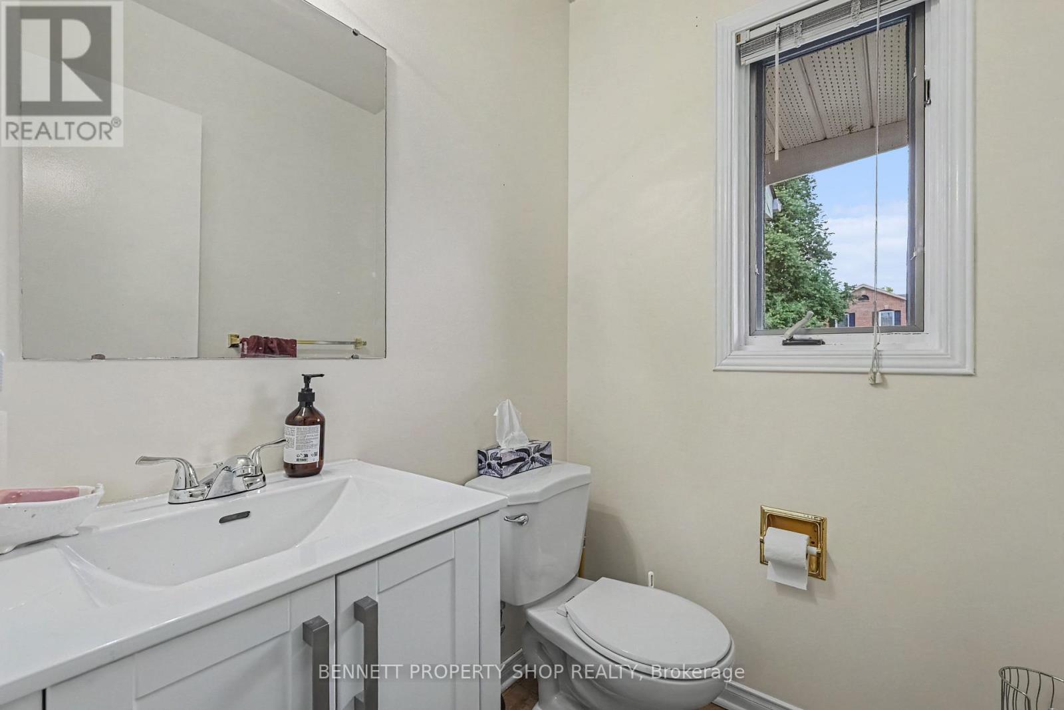
EXCEPTIONALLY RARE OVERSIZED 7125 sq. ft. CORNER LOT beautifully frames this meticulously maintained, turnkey 3-bedroom freehold detached home nestled on a quiet residential street in the heart of Fallingbrook. Featuring a classic brick exterior, hardwood flooring through the main level, an eat-in kitchen, a cozy wood-burning fireplace, and a fully finished basement opening to a large cedar deck, this property offers functional, comfortable living from day one.
What truly sets this offering apart is its extremely vast corner lot, providing an expansive, fully fenced and hedged yard that is nearly impossible to find in mature urban pockets. Perfectly situated close to local amenities, schools, and parks, this exceptional package is an estate sale and is sold as-is, where-is.
Visits are easy and flexible, and with the home completely vacant, immediate occupancy is available. 24 hours irrevocable on all offers. (id:42482)
| Level | Room | Length | Width | Dimensions |
|---|---|---|---|---|
| Second level | Primary Bedroom | 4.32 m | 4.48 m | 4.32 m x 4.48 m |
| Second level | Bathroom | 2.47 m | 2.92 m | 2.47 m x 2.92 m |
| Second level | Bedroom 2 | 3.25 m | 2.37 m | 3.25 m x 2.37 m |
| Second level | Bedroom 3 | 2.81 m | 2.67 m | 2.81 m x 2.67 m |
| Lower level | Recreational, Games room | 4.07 m | 7.51 m | 4.07 m x 7.51 m |
| Lower level | Other | 6.59 m | 7.51 m | 6.59 m x 7.51 m |
| Main level | Foyer | 3.53 m | 3.69 m | 3.53 m x 3.69 m |
| Main level | Bathroom | 1.41 m | 1.46 m | 1.41 m x 1.46 m |
| Main level | Living room | 3.25 m | 5.19 m | 3.25 m x 5.19 m |
| Main level | Dining room | 2.97 m | 3.03 m | 2.97 m x 3.03 m |
| Main level | Kitchen | 3.82 m | 2.93 m | 3.82 m x 2.93 m |
| Main level | Family room | 3.14 m | 4.15 m | 3.14 m x 4.15 m |
Illustrative fixed rate, compounded semi-annually, with monthly payments. This calculator uses 20% or more down and excludes mortgage default insurance. Rates and eligibility must be confirmed with your lender.
/mo
Excludes property taxes, home insurance, utilities and closing costs. Unquoted maintenance fees, if applicable, are not included. This is an estimate, not a lender quote.
(613) 233-8606
(343) 453-0444
https://bennettpros.com/
https://www.facebook.com/BennettPropertyShop
(613) 233-8606
(343) 453-0444
https://bennettpros.com/
https://www.facebook.com/BennettPropertyShop

The trademarks REALTOR®, REALTORS®, and the REALTOR® logo are controlled by The Canadian Real Estate Association (CREA) and identify real estate professionals who are members of CREA. The trademarks MLS®, Multiple Listing Service® and the associated logos are owned by The Canadian Real Estate Association (CREA) and identify the quality of services provided by real estate professionals who are members of CREA. The trademark DDF® is owned by The Canadian Real Estate Association (CREA) and identifies CREA's Data Distribution Facility (DDF®)

