LOADING

$1,250,000

640 Meadowridge Circle Ottawa, Ontario K0A 1L0

640 Meadowridge Circle, Ottawa, Ontario  K0A 1L0 - Photo 1 - X13789444
640 Meadowridge Circle, Ottawa, Ontario  K0A 1L0 - Photo 2 - X13789444
640 Meadowridge Circle, Ottawa, Ontario  K0A 1L0 - Photo 3 - X13789444
640 Meadowridge Circle, Ottawa, Ontario  K0A 1L0 - Photo 4 - X13789444
640 Meadowridge Circle, Ottawa, Ontario  K0A 1L0 - Photo 5 - X13789444
640 Meadowridge Circle, Ottawa, Ontario  K0A 1L0 - Photo 6 - X13789444
640 Meadowridge Circle, Ottawa, Ontario  K0A 1L0 - Photo 7 - X13789444
640 Meadowridge Circle, Ottawa, Ontario  K0A 1L0 - Photo 8 - X13789444
640 Meadowridge Circle, Ottawa, Ontario  K0A 1L0 - Photo 9 - X13789444
640 Meadowridge Circle, Ottawa, Ontario  K0A 1L0 - Photo 10 - X13789444
640 Meadowridge Circle, Ottawa, Ontario  K0A 1L0 - Photo 11 - X13789444
640 Meadowridge Circle, Ottawa, Ontario  K0A 1L0 - Photo 12 - X13789444
640 Meadowridge Circle, Ottawa, Ontario  K0A 1L0 - Photo 13 - X13789444
640 Meadowridge Circle, Ottawa, Ontario  K0A 1L0 - Photo 14 - X13789444
640 Meadowridge Circle, Ottawa, Ontario  K0A 1L0 - Photo 15 - X13789444
640 Meadowridge Circle, Ottawa, Ontario  K0A 1L0 - Photo 16 - X13789444
640 Meadowridge Circle, Ottawa, Ontario  K0A 1L0 - Photo 17 - X13789444
640 Meadowridge Circle, Ottawa, Ontario  K0A 1L0 - Photo 18 - X13789444
640 Meadowridge Circle, Ottawa, Ontario  K0A 1L0 - Photo 19 - X13789444
640 Meadowridge Circle, Ottawa, Ontario  K0A 1L0 - Photo 20 - X13789444
640 Meadowridge Circle, Ottawa, Ontario  K0A 1L0 - Photo 21 - X13789444
640 Meadowridge Circle, Ottawa, Ontario  K0A 1L0 - Photo 22 - X13789444
640 Meadowridge Circle, Ottawa, Ontario  K0A 1L0 - Photo 23 - X13789444
640 Meadowridge Circle, Ottawa, Ontario  K0A 1L0 - Photo 24 - X13789444
640 Meadowridge Circle, Ottawa, Ontario  K0A 1L0 - Photo 25 - X13789444
640 Meadowridge Circle, Ottawa, Ontario  K0A 1L0 - Photo 26 - X13789444
640 Meadowridge Circle, Ottawa, Ontario  K0A 1L0 - Photo 27 - X13789444
640 Meadowridge Circle, Ottawa, Ontario  K0A 1L0 - Photo 28 - X13789444
640 Meadowridge Circle, Ottawa, Ontario  K0A 1L0 - Photo 29 - X13789444
640 Meadowridge Circle, Ottawa, Ontario  K0A 1L0 - Photo 30 - X13789444
640 Meadowridge Circle, Ottawa, Ontario  K0A 1L0 - Photo 31 - X13789444
640 Meadowridge Circle, Ottawa, Ontario  K0A 1L0 - Photo 32 - X13789444
640 Meadowridge Circle, Ottawa, Ontario  K0A 1L0 - Photo 33 - X13789444
640 Meadowridge Circle, Ottawa, Ontario  K0A 1L0 - Photo 34 - X13789444
640 Meadowridge Circle, Ottawa, Ontario  K0A 1L0 - Photo 35 - X13789444
640 Meadowridge Circle, Ottawa, Ontario  K0A 1L0 - Photo 36 - X13789444
640 Meadowridge Circle, Ottawa, Ontario  K0A 1L0 - Photo 37 - X13789444
640 Meadowridge Circle, Ottawa, Ontario  K0A 1L0 - Photo 38 - X13789444
640 Meadowridge Circle, Ottawa, Ontario  K0A 1L0 - Photo 39 - X13789444
640 Meadowridge Circle, Ottawa, Ontario  K0A 1L0 - Photo 40 - X13789444
640 Meadowridge Circle, Ottawa, Ontario  K0A 1L0 - Photo 41 - X13789444
640 Meadowridge Circle, Ottawa, Ontario  K0A 1L0 - Photo 42 - X13789444
640 Meadowridge Circle, Ottawa, Ontario  K0A 1L0 - Photo 43 - X13789444

640 Meadowridge Circle Ottawa, Ontario K0A 1L0

4 Bedroom 4 Bathroom 3,000 - 3,500 sqft
Fireplace Inground Pool Central Air Conditioning Forced Air

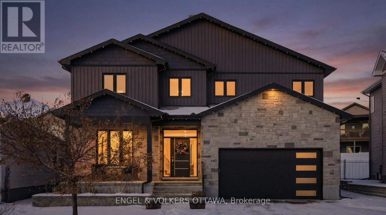
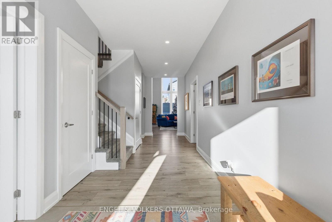
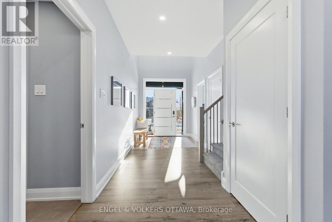
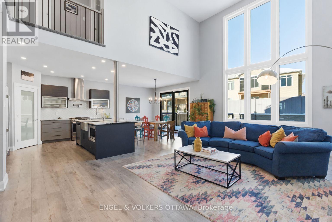
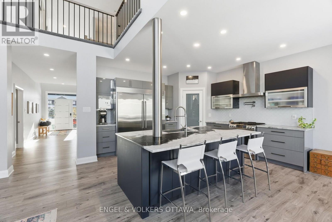
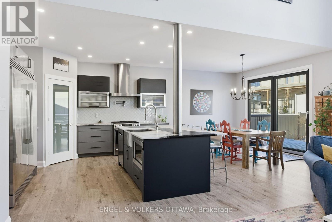
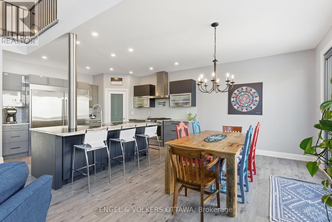
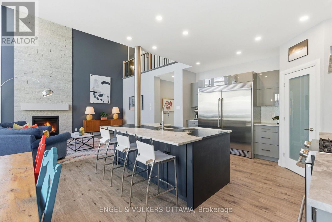
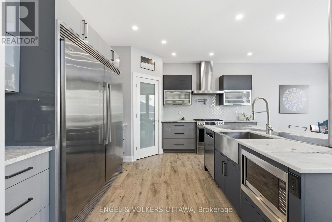
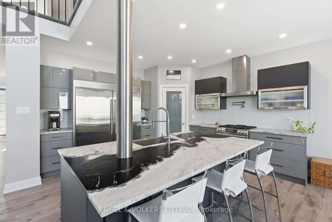
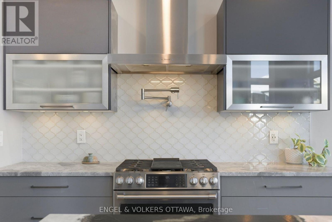
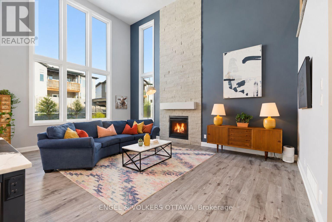
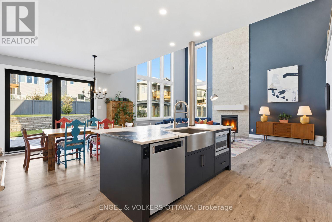
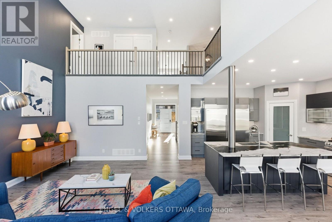
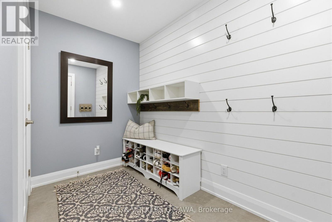
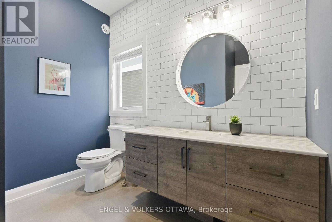
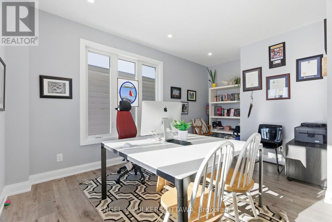
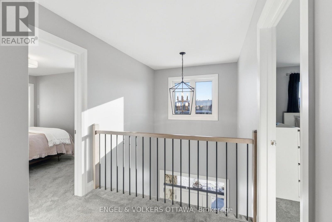
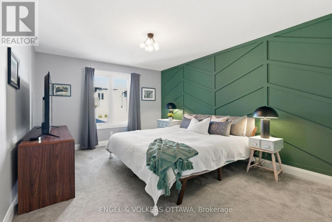
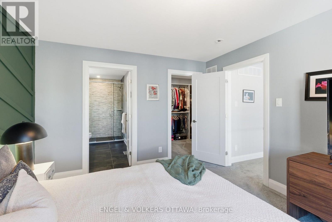
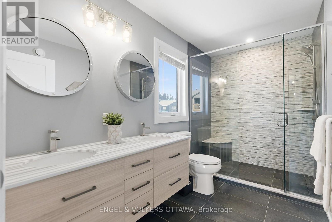
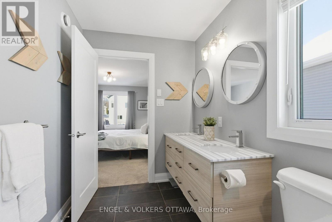
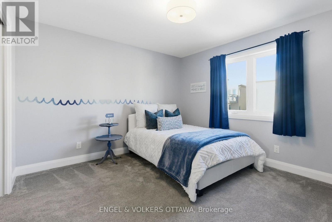
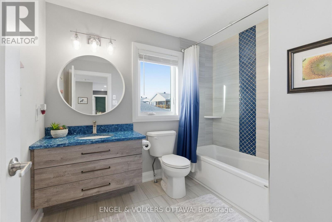
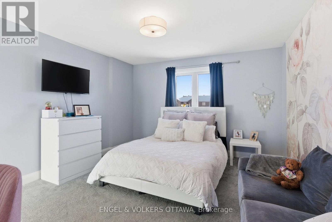
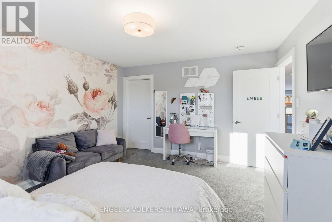
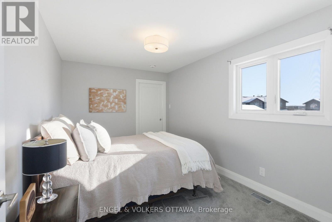
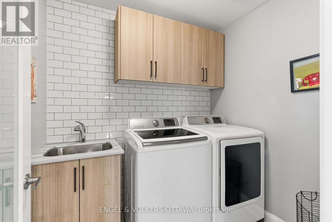
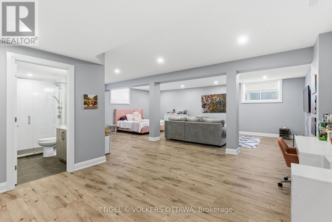
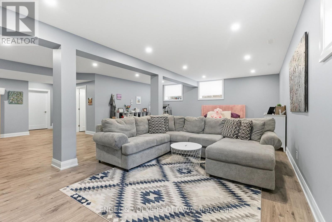
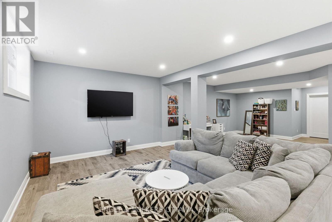
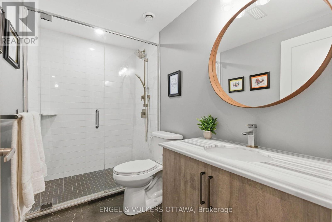
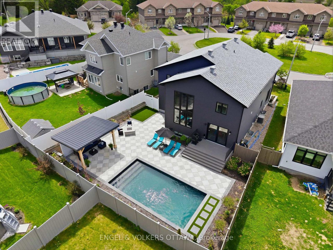
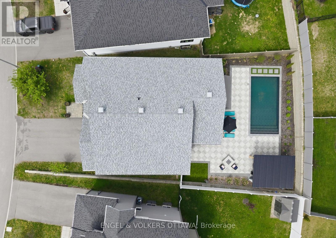
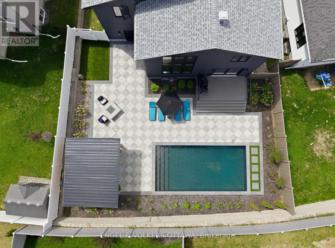
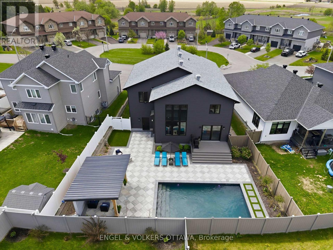
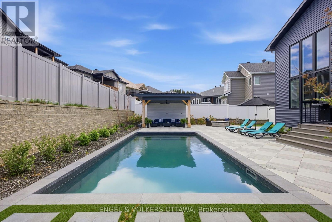
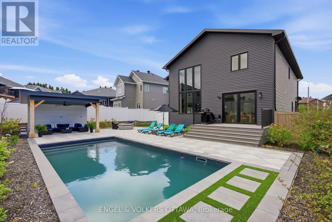
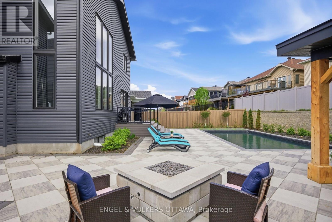
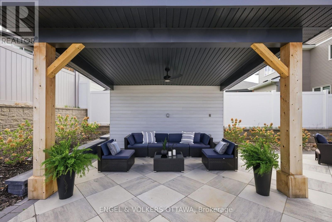
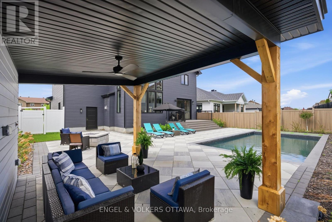
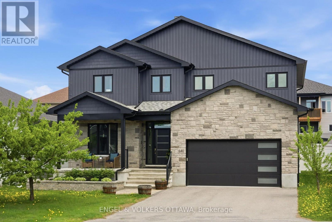
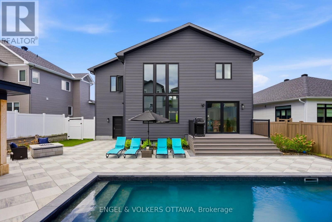
Set on a welcoming, family-oriented street with wonderful neighbours, steps to the Carp Village, this impressive home is the largest model in the neighbourhood and offers exceptional space inside and out. A bright foyer opens to a dedicated home office, while the oversized 3-car garage with durable polyaspartic flooring connects to a practical mudroom. The open-concept main living area features soaring vaulted ceilings and expansive windows that fill the space with natural light. The chef-inspired kitchen offers high-end appliances, a striking leathered stone countertop, walk-in pantry, pot filler and oversized island perfect for entertaining. Upstairs, the open hallway overlooks the main living area and leads to four generous bedrooms, all with walk-in closets, including a spacious primary suite with a luxurious ensuite, plus upper-floor laundry and a family bathroom. The finished lower level features high ceilings, radiant in-floor heating and a full bathroom, offering endless possibilities for a guest suite, gym, media room or playroom. Outside, the backyard was beautifully completed in 2023 with extensive landscaping and stonework, a saltwater in-ground pool, gazebo wired for a TV for added privacy, stone fire pit and artificial turf area for pets. Once in the yard, the sunken setting and positioning of neighbouring homes create a surprisingly private, tucked-away feel. Just a short walk to Carp Village, coffee shops, bakeries, restaurants, Carp Creamery, the Farmers' Market and Fair, this is a home that truly needs to be seen in person to appreciate how beautiful it is. (id:42482)

Enquire

about 640 Meadowridge Circle, Ottawa, Ontario K0A 1L0

Name

    Property Details

    Property Details for 640 Meadowridge Circle, Ottawa, Ontario K0A 1L0

    MLS® Number X13789444
    Property Type Single Family
    Community Name 9101 - Carp
    EquipmentType Water Heater
    ParkingSpaceTotal 5
    PoolFeatures Salt Water Pool
    PoolType Inground Pool
    RentalEquipmentType Water Heater

    Building

    Building details for 640 MEADOWRIDGE CIRCLE, Ottawa, Ontario K0A 1L0
    BathroomTotal 4
    BedroomsAboveGround 4
    BedroomsTotal 4
    Appliances Garage Door Opener Remote(s), Water Heater - Tankless, Dishwasher, Garage Door Opener, Hood Fan, Microwave, Stove, Refrigerator
    BasementDevelopment Finished
    BasementType Full (finished)
    ConstructionStyleAttachment Detached
    CoolingType Central Air Conditioning
    ExteriorFinish Brick Facing, Vinyl Siding
    FireplacePresent Yes
    FireplaceTotal 1
    FoundationType Poured Concrete
    HalfBathTotal 1
    HeatingFuel Natural Gas
    HeatingType Forced Air
    StoriesTotal 2
    SizeInterior 3,000 - 3,500 Sqft
    Type House
    UtilityWater Municipal Water

    Parking

    Attached Garage
    Garage

    Land

    Acreage No
    FenceType Fenced Yard
    Sewer Sanitary Sewer
    SizeDepth 117 Ft ,3 In
    SizeFrontage 50 Ft
    SizeIrregular 50 X 117.3 Ft
    SizeTotalText 50 X 117.3 Ft

    ENGEL & VOLKERS OTTAWA
    1433 Wellington St W Unit 113
    Ottawa, Ontario K1Y 2X4

    (613) 422-8688
    (613) 422-6200
    ottawacentral.evrealestate.com/

    Book A Showing

    640 Meadowridge Circle, Ottawa, Ontario K0A 1L0

    Name
    Booking: Pick a preferred date and time for the property showing
    Booking: Pick a preferred date and time for the property showing
    LRG Logo All White
    pngwing.com
    Evaluate your home's worth with our property

    Find out how much your home is worth with Labrosse Real Estate Group’s free home value estimation service – get started now!