
Building
- Amenities
- Visitor Parking, Fireplace(s)
- Exterior finish
- Brick, Vinyl siding
- Fire protection
- Smoke Detectors
- Foundation type
- Concrete
- Stories total
- 2
- Type
- Row / Townhouse
- Ownership
- Condominium/Strata
Maintenance fee $470/mo· Includes maintenance, insurance, water, common area maintenance
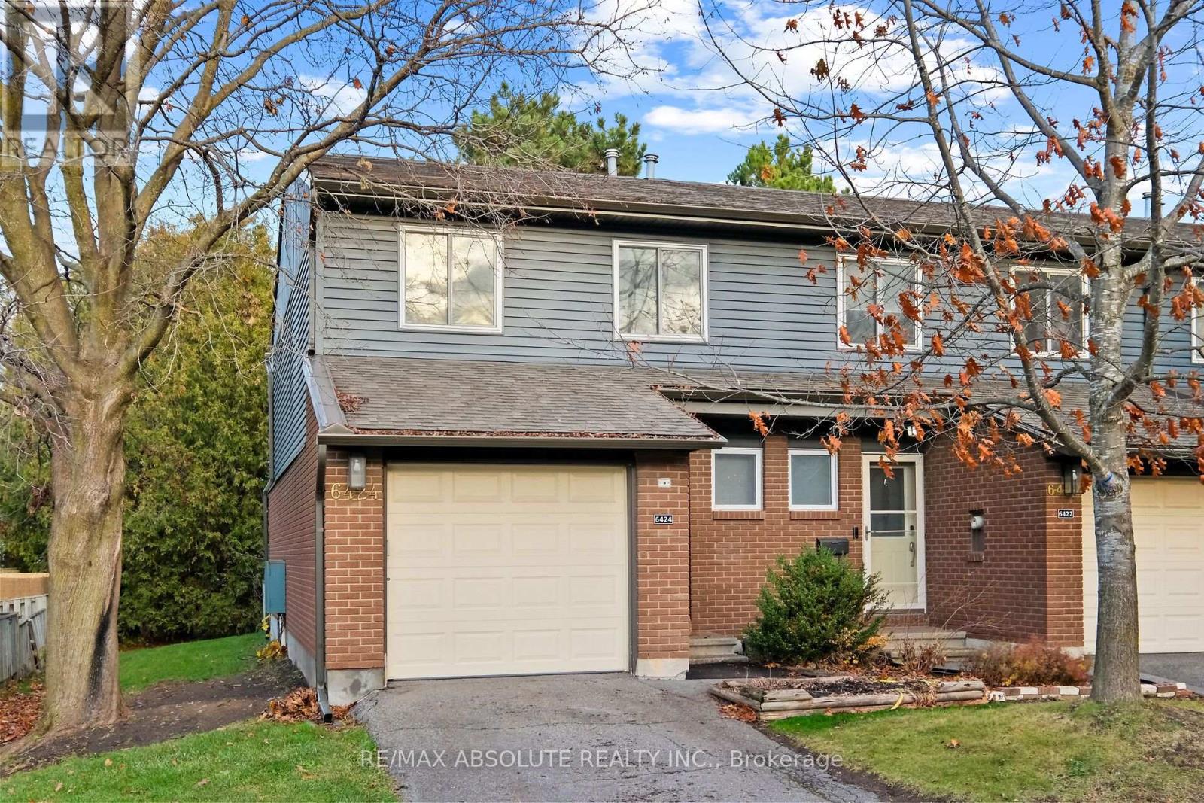
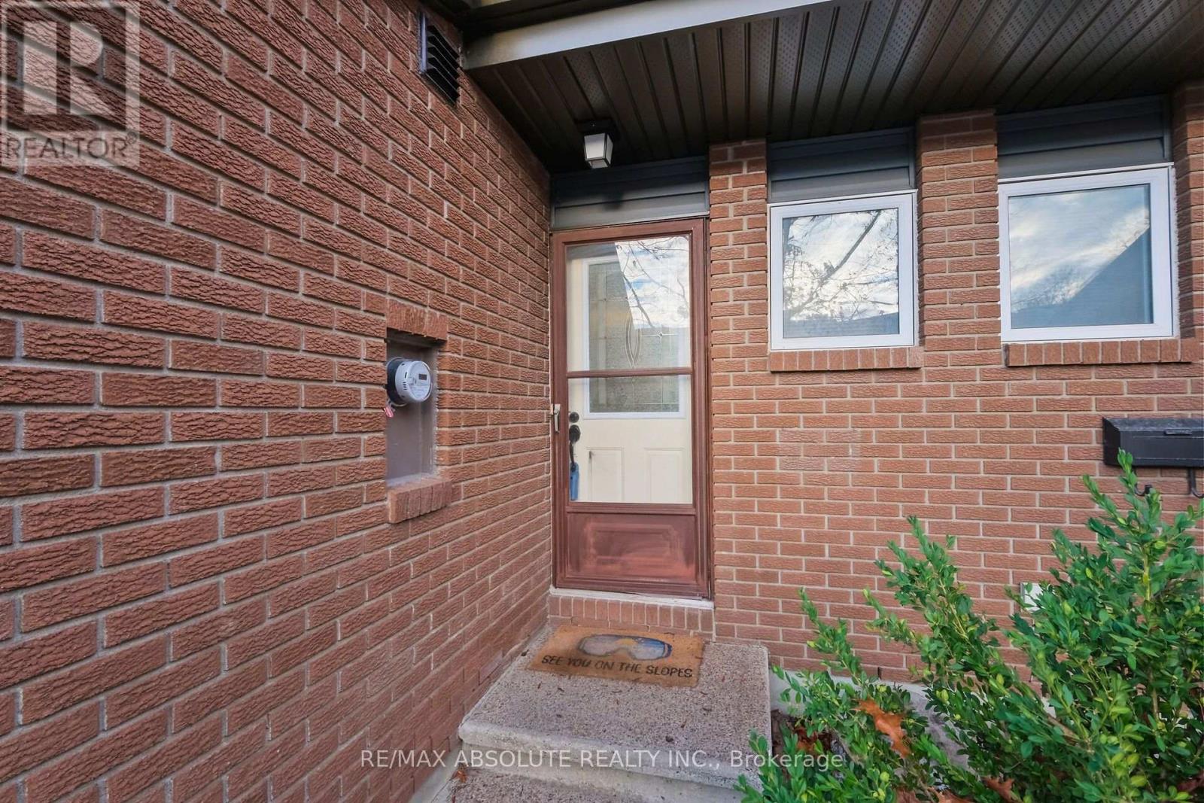
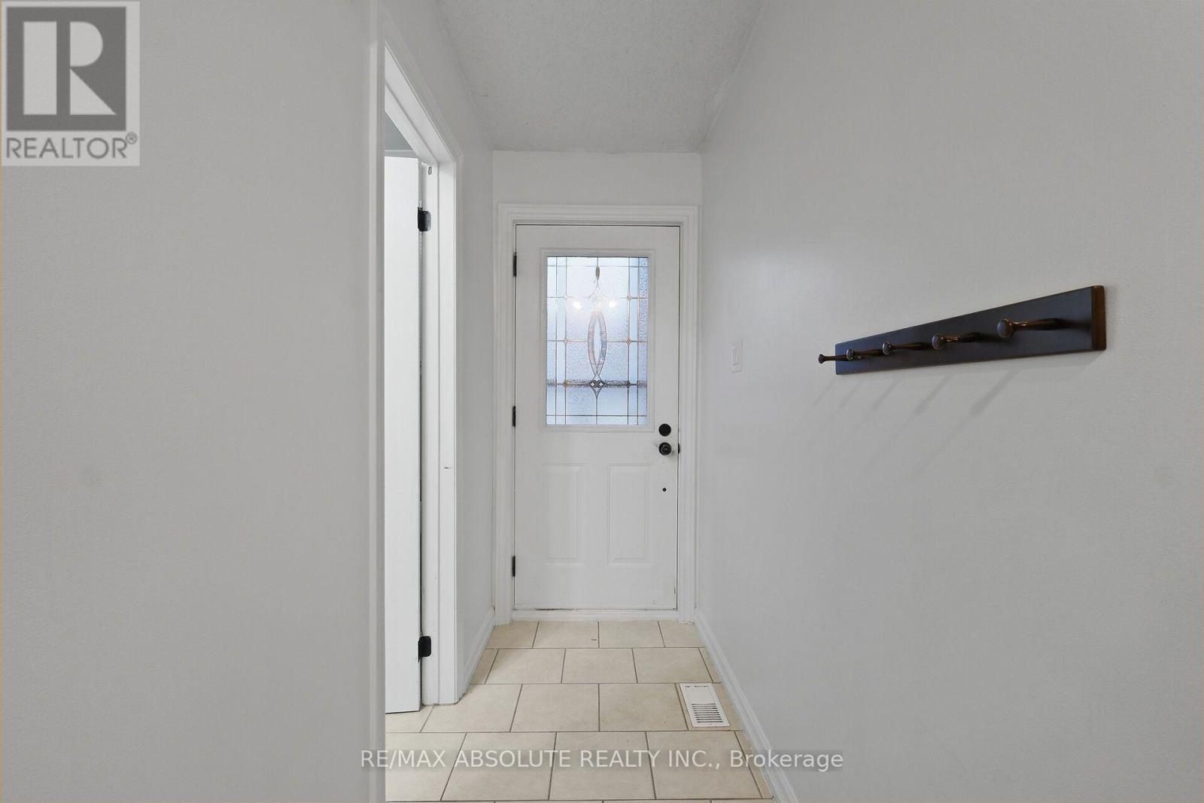
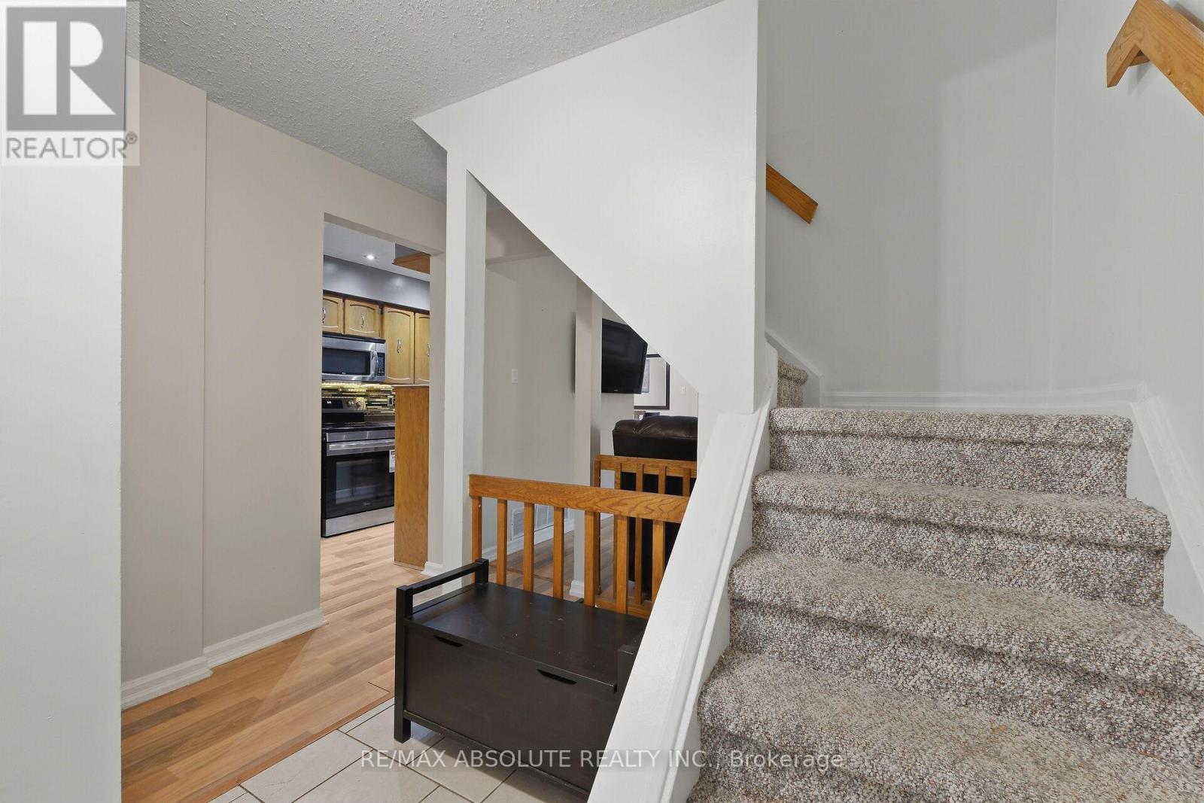
Welcome to 6424 Mary Jane Crescent! This spacious 3-bedroom, 2.5-bathroom end-unit condominium townhome offers comfortable living, a functional layout and the added privacy of an end unit. The main floor features a welcoming entrance, a bright and spacious living room with a cozy wood-burning fireplace, and a separate dining area perfect for family gatherings and entertaining.
The well-maintained kitchen offers plenty of cabinetry, generous storage, stainless steel appliances and breakfast bar seating. Step outside to your private rear yard, surrounded by mature hedges with no rear neighbours, and enjoy relaxing or entertaining on the patio.
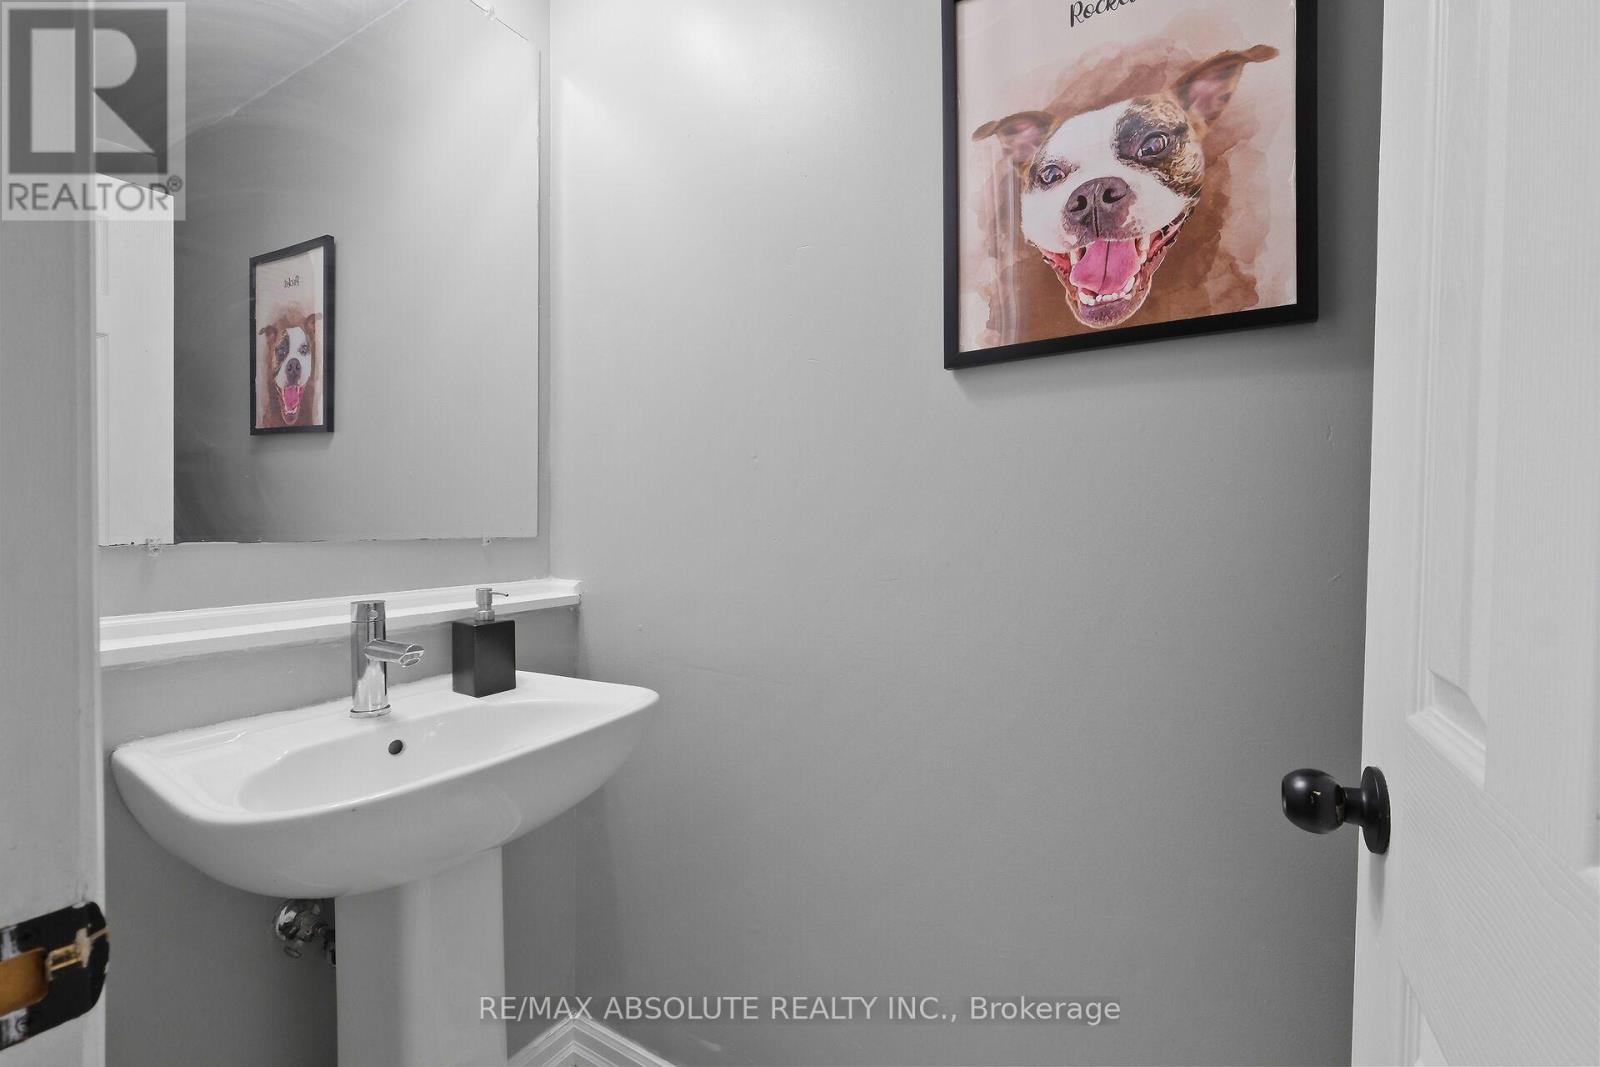
A convenient powder room and inside entry from the attached garage complete the main level. Upstairs, you'll find three generously sized bedrooms, including a spacious primary suite featuring a walk-in closet and private ensuite bathroom. Two additional bedrooms offer excellent space for family, guests or a home office, along with a full family bathroom.
The finished lower level provides even more living space with a comfortable recreation room featuring an electric fireplace and a built-in bar, ideal for entertaining, movie nights or simply relaxing. This versatile space can also accommodate a home office, gym area or den, depending on your needs.
Additional highlights include an attached garage with convenient inside entry, plus parking for a second vehicle in the driveway. Ideally situated in a family-friendly neighbourhood, close to parks, schools, shopping, restaurants, public transit and everyday amenities, with easy access to major routes.
Enjoy the convenience of condominium living in a well-managed community, offering a wonderful combination of space, privacy and location! (id:42482)
| Level | Room | Length | Width | Dimensions |
|---|---|---|---|---|
| Second level | Primary Bedroom | 4.72 m | 5.31 m | 4.72 m x 5.31 m |
| Second level | Bedroom 2 | 4.06 m | 2.48 m | 4.06 m x 2.48 m |
| Second level | Bedroom 3 | 3.18 m | 2.57 m | 3.18 m x 2.57 m |
| Basement | Recreational, Games room | 4.57 m | 3.43 m | 4.57 m x 3.43 m |
| Basement | Laundry room | 1.63 m | 2.74 m | 1.63 m x 2.74 m |
| Basement | Den | 2.57 m | 2.13 m | 2.57 m x 2.13 m |
| Main level | Foyer | 4.98 m | 1.07 m | 4.98 m x 1.07 m |
| Main level | Living room | 5.49 m | 2.97 m | 5.49 m x 2.97 m |
| Main level | Dining room | 2.95 m | 2.03 m | 2.95 m x 2.03 m |
| Main level | Kitchen | 4.39 m | 2.21 m | 4.39 m x 2.21 m |
Illustrative fixed rate, compounded semi-annually, with monthly payments. This calculator uses 20% or more down and excludes mortgage default insurance. Rates and eligibility must be confirmed with your lender.
/mo
Excludes property taxes, home insurance, utilities and closing costs. This is an estimate, not a lender quote.
Includes insurance, water, common area maintenance.
Enquire about costs

The trademarks REALTOR®, REALTORS®, and the REALTOR® logo are controlled by The Canadian Real Estate Association (CREA) and identify real estate professionals who are members of CREA. The trademarks MLS®, Multiple Listing Service® and the associated logos are owned by The Canadian Real Estate Association (CREA) and identify the quality of services provided by real estate professionals who are members of CREA. The trademark DDF® is owned by The Canadian Real Estate Association (CREA) and identifies CREA's Data Distribution Facility (DDF®)

