
Building
- Age
- 16 to 30 years
- Amenities
- Fireplace(s)
- Construction style attachment
- Detached
- Exterior finish
- Brick, Vinyl siding
- Foundation type
- Poured Concrete
- Stories total
- 2
- Type
- House
- Utility water
- Municipal water
- Ownership
- Freehold
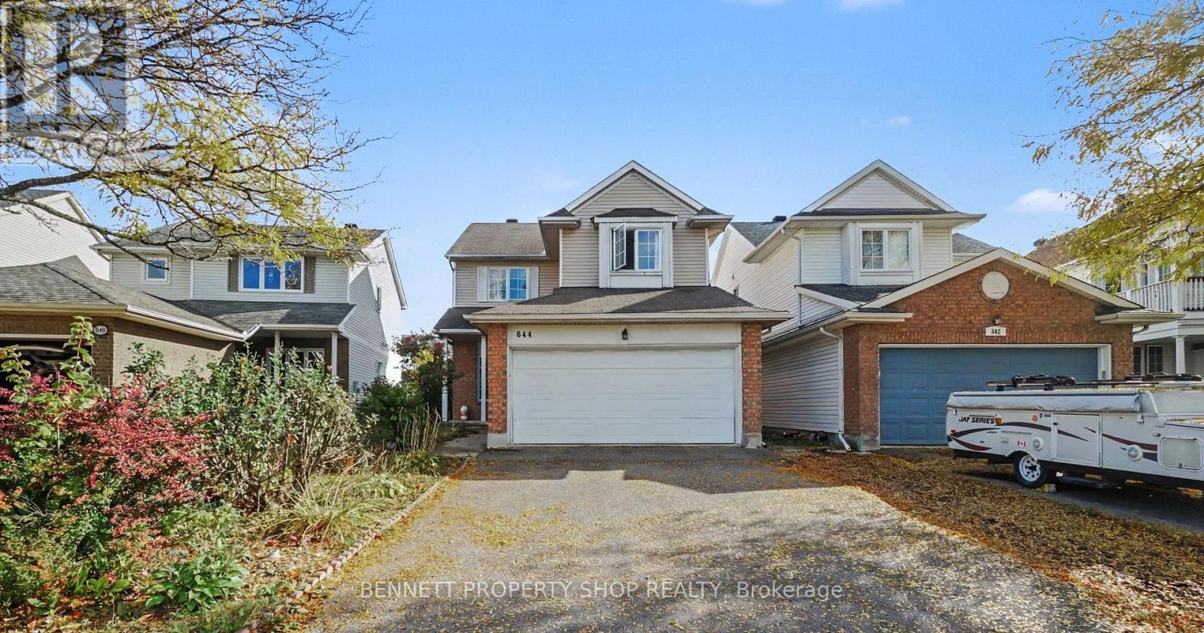
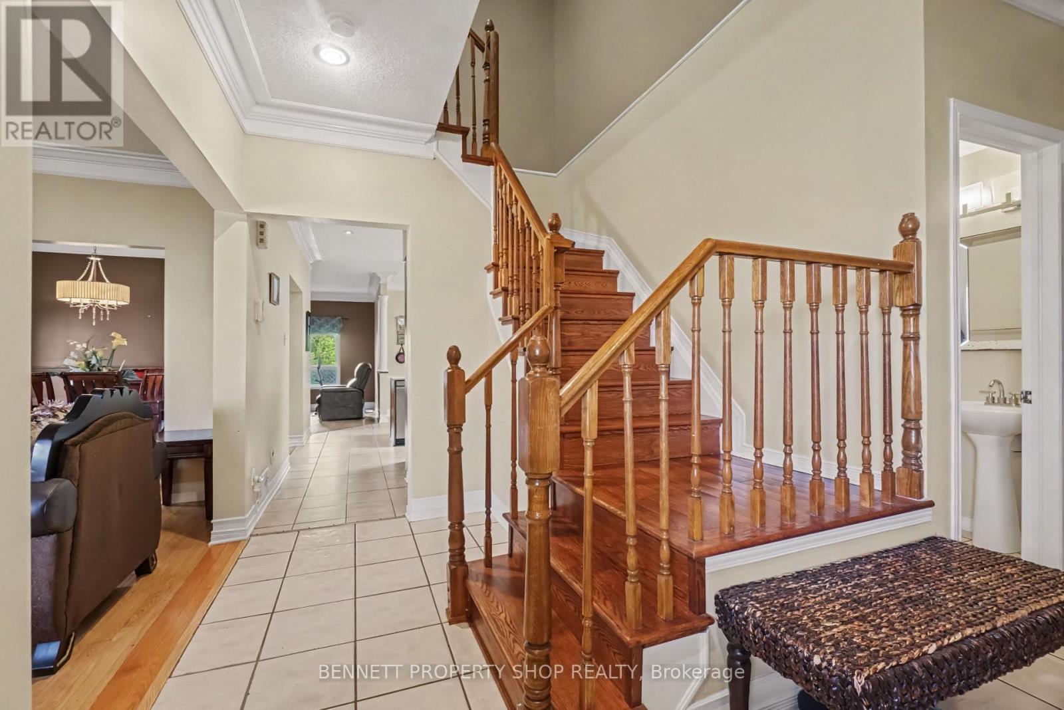
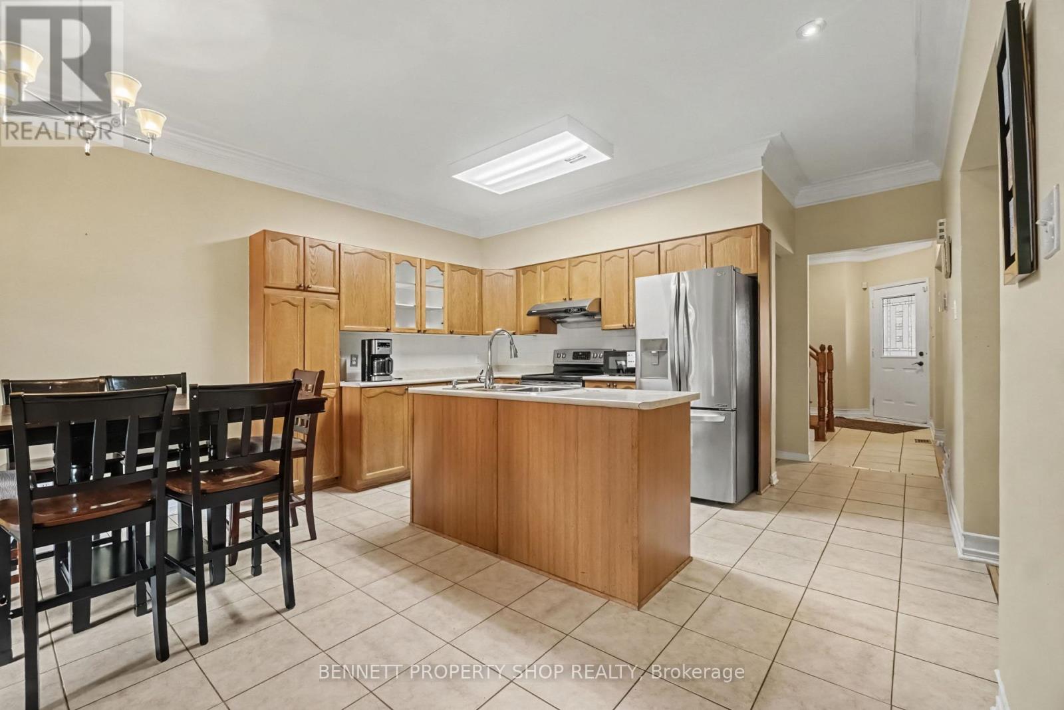
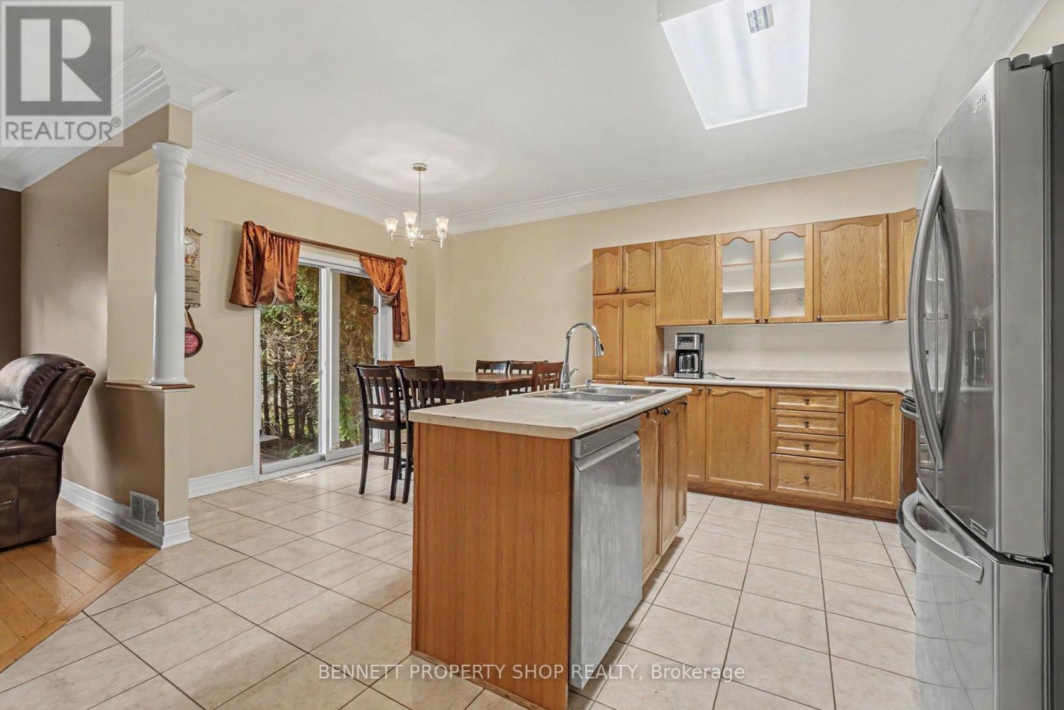
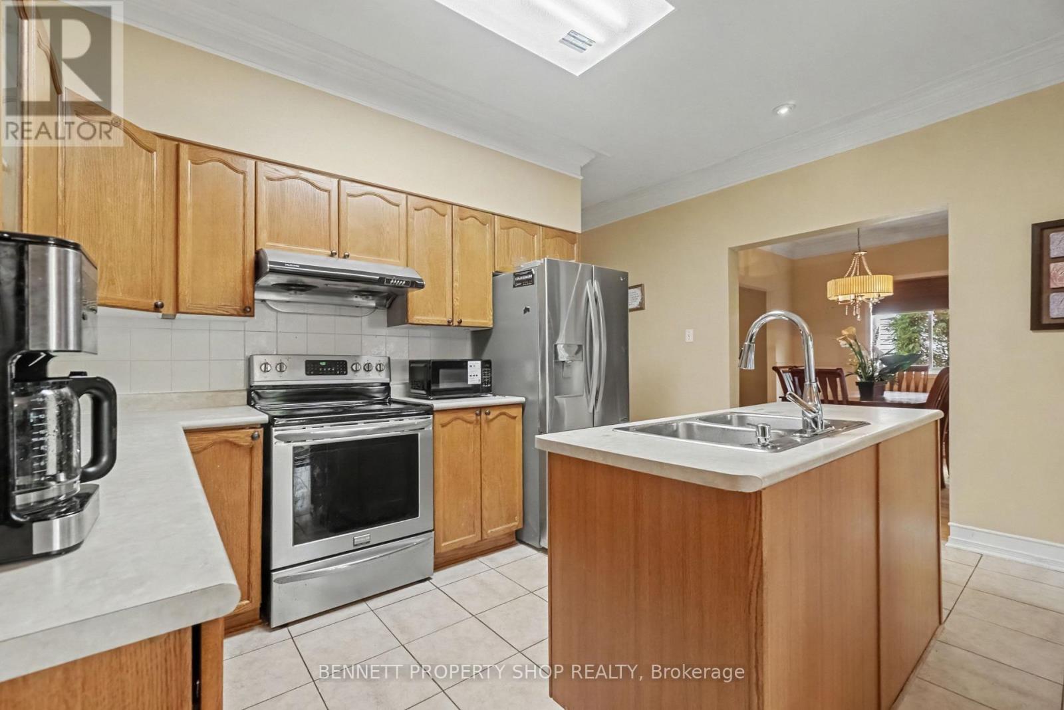
YOUR SEARCH IS OVER! Featuring a convenient double garage, this turn-key, 4-bedroom, 4-bathroom residence is ideally located near schools, shopping, and recreation, offering a completely carpet-free interior with durable hardwood and ceramic tile throughout every level, including the basement.
The main floor boasts 9-foot ceilings, extensive pot lighting, crown mouldings, and a spacious kitchen and eating area that flows into a family room highlighted by a natural gas fireplace with a striking stone wall. The primary suite offers a large walk-in closet and a full ensuite with a soaker tub and separate shower, while the fully finished basement provides an ideal private retreat for out-of-town guests with ceramic tile flooring, a large bedroom, a den, a 4-piece bathroom, and ample storage space.
ALL THAT'S MISSING IS YOU! 24 hours irrevocable on all offers. (id:42482)
| Level | Room | Length | Width | Dimensions |
|---|---|---|---|---|
| Second level | Bedroom 3 | 3.73 m | 3.88 m | 3.73 m x 3.88 m |
| Second level | Bathroom | 1.61 m | 3.29 m | 1.61 m x 3.29 m |
| Second level | Primary Bedroom | 4.03 m | 4.6 m | 4.03 m x 4.6 m |
| Second level | Bathroom | 3.3 m | 3.01 m | 3.3 m x 3.01 m |
| Second level | Bedroom 2 | 3.38 m | 3.32 m | 3.38 m x 3.32 m |
| Lower level | Bedroom 4 | 3.93 m | 3.49 m | 3.93 m x 3.49 m |
| Lower level | Other | 3.62 m | 4.56 m | 3.62 m x 4.56 m |
| Lower level | Laundry room | 1.13 m | 4.29 m | 1.13 m x 4.29 m |
| Lower level | Other | 3.14 m | 2.62 m | 3.14 m x 2.62 m |
| Lower level | Bathroom | 3.12 m | 2.49 m | 3.12 m x 2.49 m |
| Main level | Foyer | 1.63 m | 5.12 m | 1.63 m x 5.12 m |
| Main level | Living room | 3.29 m | 4.25 m | 3.29 m x 4.25 m |
| Main level | Dining room | 3.29 m | 3.18 m | 3.29 m x 3.18 m |
| Main level | Family room | 4.45 m | 4.05 m | 4.45 m x 4.05 m |
| Main level | Kitchen | 4.31 m | 2.49 m | 4.31 m x 2.49 m |
| Main level | Eating area | 4.31 m | 2.74 m | 4.31 m x 2.74 m |
| Main level | Bathroom | 1.61 m | 1.65 m | 1.61 m x 1.65 m |
Illustrative fixed rate, compounded semi-annually, with monthly payments. This calculator uses 20% or more down and excludes mortgage default insurance. Rates and eligibility must be confirmed with your lender.
/mo
Excludes property taxes, home insurance, utilities and closing costs. Unquoted maintenance fees, if applicable, are not included. This is an estimate, not a lender quote.
(613) 233-8606
(343) 453-0444
https://bennettpros.com/
https://www.facebook.com/BennettPropertyShop
(613) 233-8606
(343) 453-0444
https://bennettpros.com/
https://www.facebook.com/BennettPropertyShop

The trademarks REALTOR®, REALTORS®, and the REALTOR® logo are controlled by The Canadian Real Estate Association (CREA) and identify real estate professionals who are members of CREA. The trademarks MLS®, Multiple Listing Service® and the associated logos are owned by The Canadian Real Estate Association (CREA) and identify the quality of services provided by real estate professionals who are members of CREA. The trademark DDF® is owned by The Canadian Real Estate Association (CREA) and identifies CREA's Data Distribution Facility (DDF®)

