
Building
- Age
- 51 to 99 years
- Architectural style
- Bungalow
- Construction style attachment
- Detached
- Exterior finish
- Vinyl siding
- Foundation type
- Block
- Stories total
- 1
- Type
- House
- Utility power
- Generator
- Ownership
- Freehold
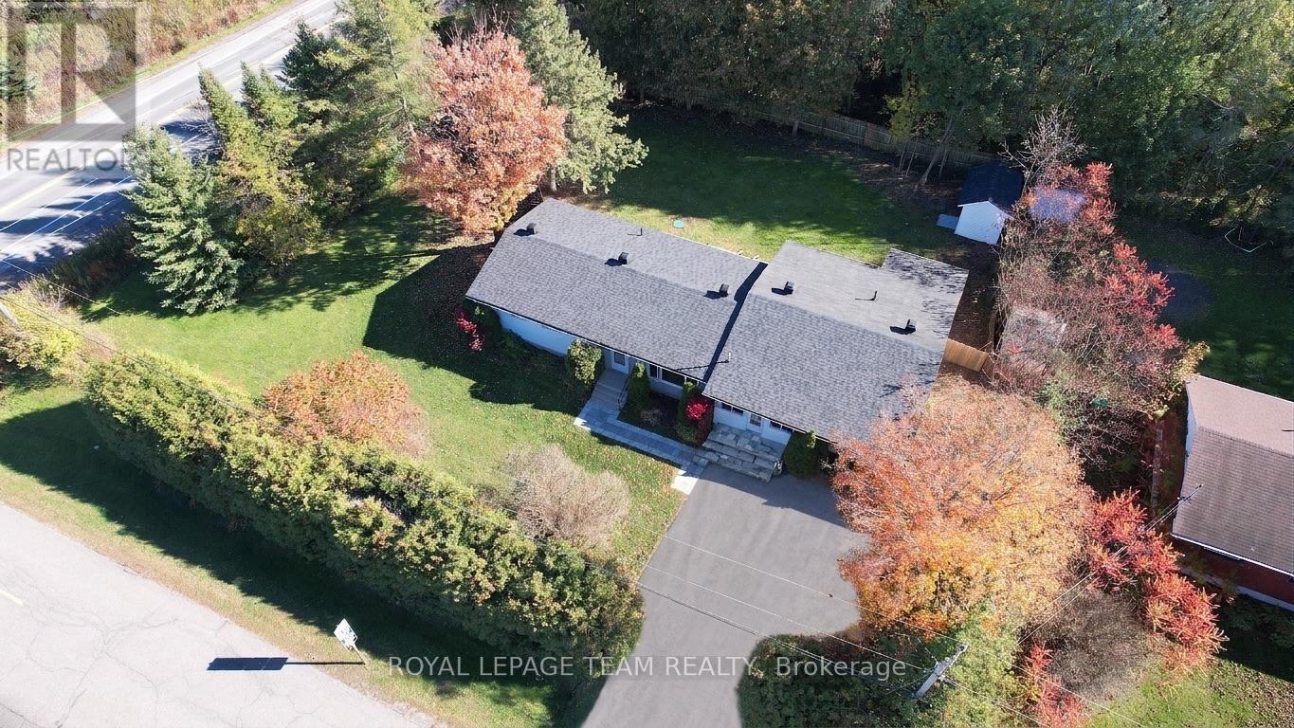
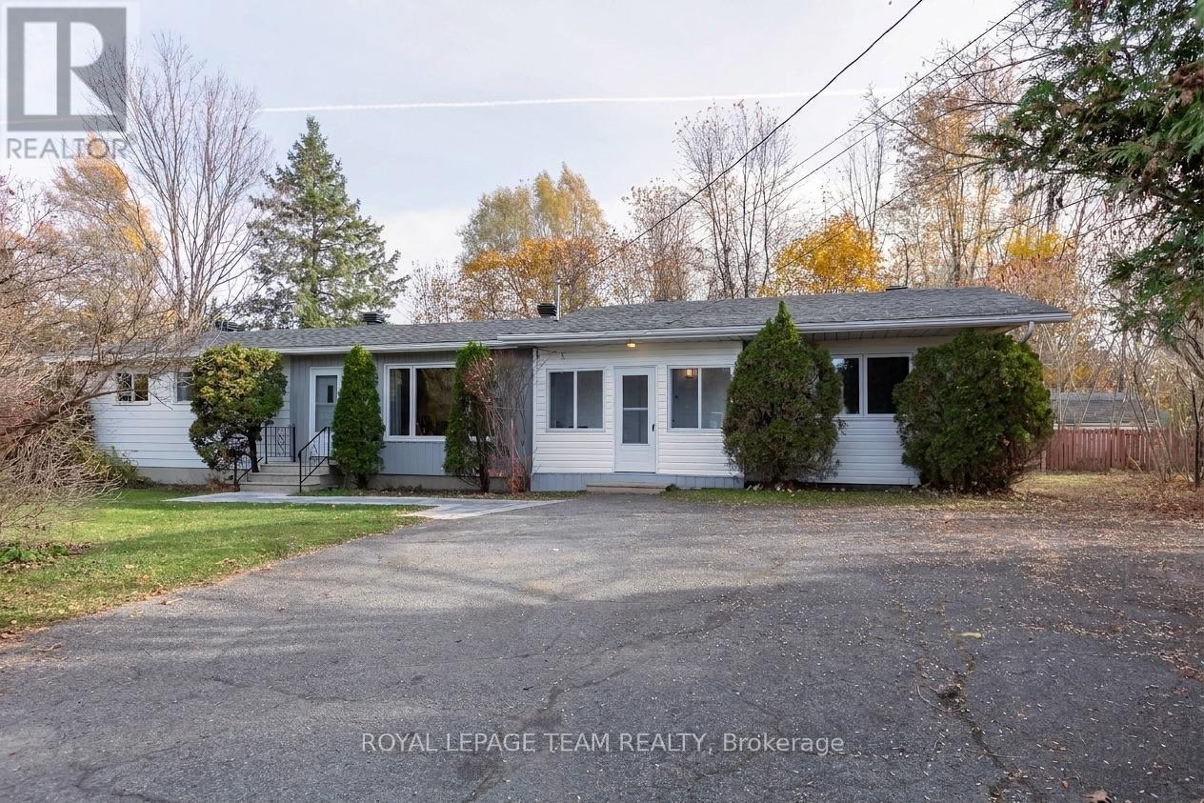
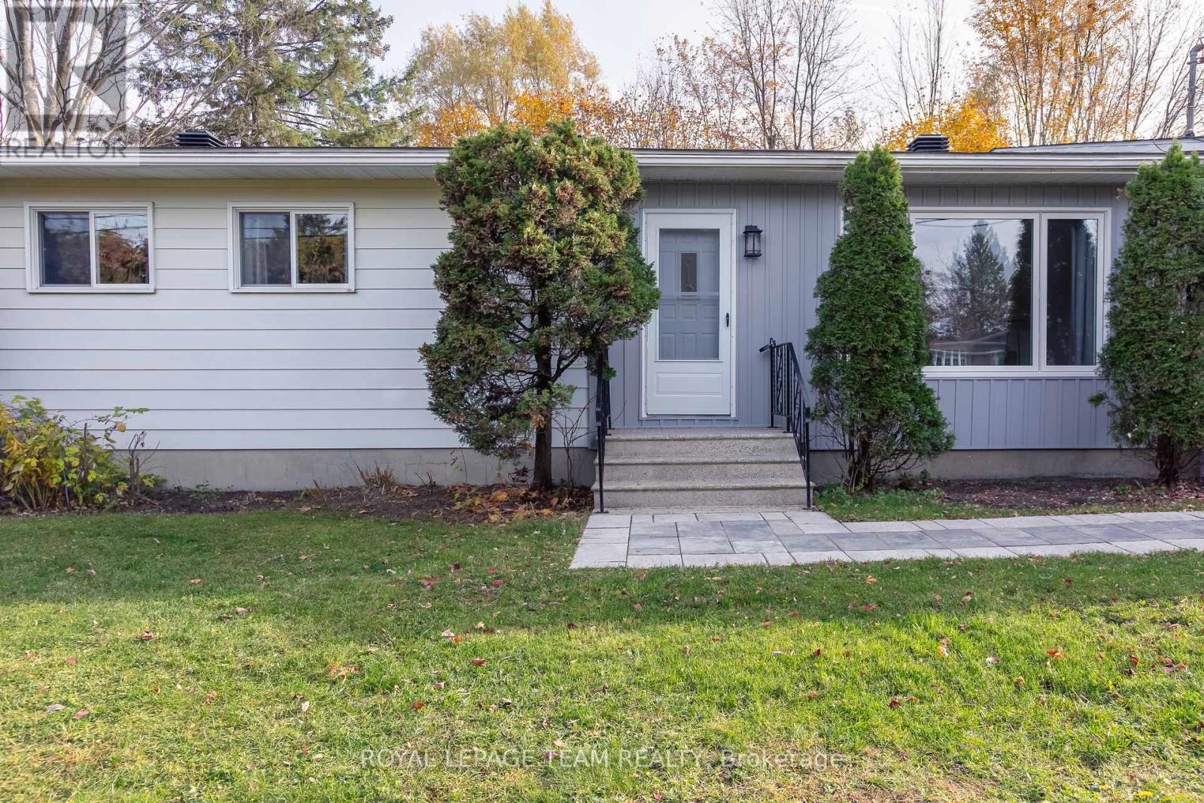
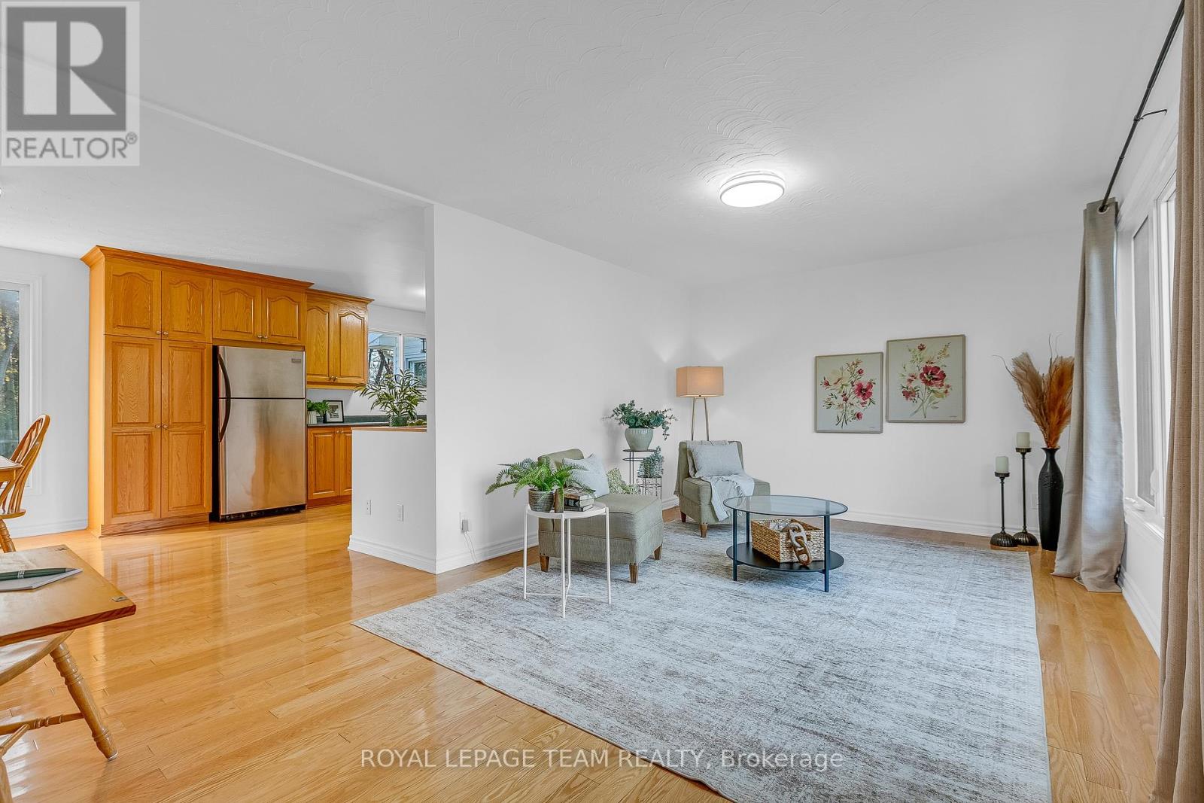
Three bedrooms, two full bathrooms (one newly added, one fully remodeled), fresh paint, new lighting, ceiling fans, and new interior doors define the main level of this solid 1970s Greely bungalow. A self-contained nanny suite features a kitchenette, living area, bedroom, full bath, new baseboard heaters, with it's own seperate entrance and back deck with direct backyard access.
This area offers flexible living for extended family, or a buyer can retrofit the space to create legal rental income. Fresh basement insulation with a plastic barrier and freshly painted adds clean comfort ready for your imagination. Practical mechanical and exterior updates bring complete peace of mind: a Generac backup generator, updated electrical panel, foundation sealing, replaced front wood siding 2026, new windows, new deck steps, and a septic system pumped in September 2026.
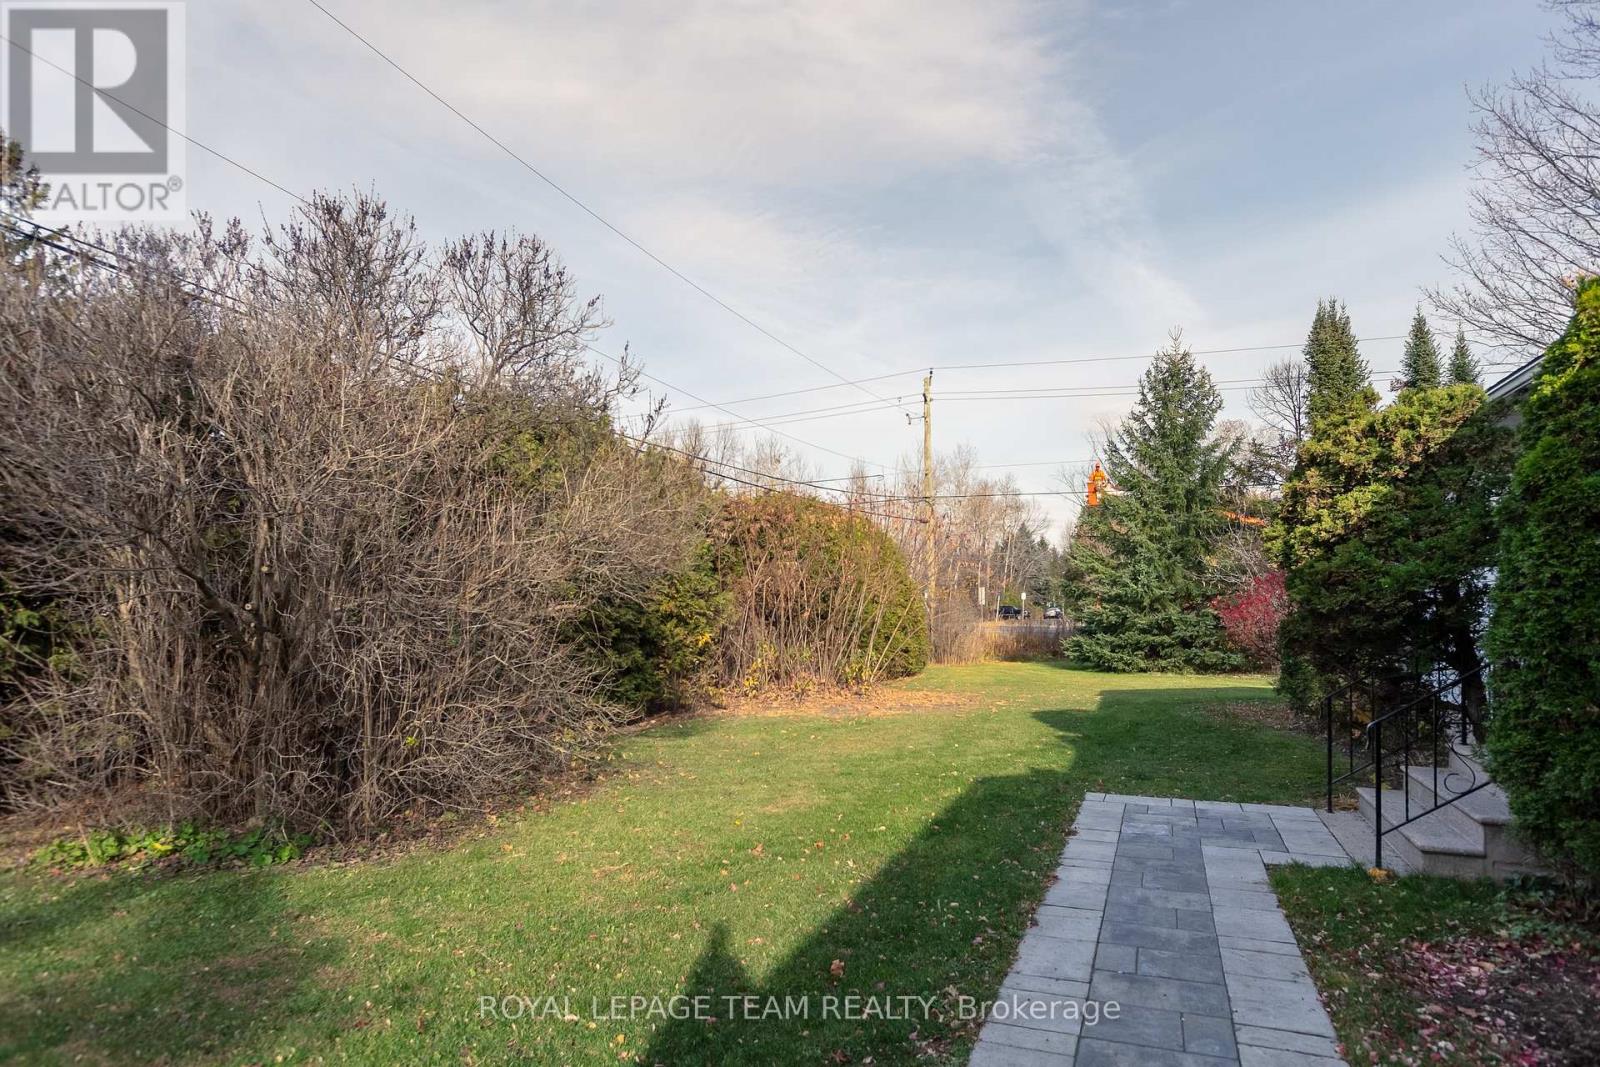
Set on an expansive corner lot with mature trees, an interlock stone walkway, and parking for four vehicles. Located on a quiet crescent minutes from Greely parks, local trails, and Bank Street for a direct Ottawa commute. Book your showing today. (id:42482)
| Level | Room | Length | Width | Dimensions |
|---|---|---|---|---|
| Main level | Living room | 5.97 m | 3.39 m | 5.97 m x 3.39 m |
| Main level | Living room | 4.7 m | 5.27 m | 4.7 m x 5.27 m |
| Main level | Bedroom | 3.11 m | 4.15 m | 3.11 m x 4.15 m |
| Main level | Bathroom | 1.25 m | 3.02 m | 1.25 m x 3.02 m |
| Main level | Dining room | 3.9 m | 3.48 m | 3.9 m x 3.48 m |
| Main level | Kitchen | 3.54 m | 3.48 m | 3.54 m x 3.48 m |
| Main level | Primary Bedroom | 3.57 m | 3.57 m | 3.57 m x 3.57 m |
| Main level | Bathroom | 2.38 m | 2.56 m | 2.38 m x 2.56 m |
| Main level | Bedroom 2 | 4.18 m | 2.54 m | 4.18 m x 2.54 m |
| Main level | Bedroom 3 | 2.93 m | 4.51 m | 2.93 m x 4.51 m |
| Main level | Family room | 3.51 m | 5.87 m | 3.51 m x 5.87 m |
| Main level | Bathroom | 1.46 m | 2.38 m | 1.46 m x 2.38 m |
| Main level | Foyer | 3.87 m | 1.74 m | 3.87 m x 1.74 m |
Illustrative fixed rate, compounded semi-annually, with monthly payments. This calculator uses 20% or more down and excludes mortgage default insurance. Rates and eligibility must be confirmed with your lender.
/mo
Excludes property taxes, home insurance, utilities and closing costs. Unquoted maintenance fees, if applicable, are not included. This is an estimate, not a lender quote.


The trademarks REALTOR®, REALTORS®, and the REALTOR® logo are controlled by The Canadian Real Estate Association (CREA) and identify real estate professionals who are members of CREA. The trademarks MLS®, Multiple Listing Service® and the associated logos are owned by The Canadian Real Estate Association (CREA) and identify the quality of services provided by real estate professionals who are members of CREA. The trademark DDF® is owned by The Canadian Real Estate Association (CREA) and identifies CREA's Data Distribution Facility (DDF®)

