LOADING

House · For sale

$674,900

6651 Tooney Drive Ottawa, Ontario K1C 6P7

Bedrooms
5
Bathrooms
4
Size
1,500 - 2,000 sqft
Parking
3 spaces
Book A Showing

About this home

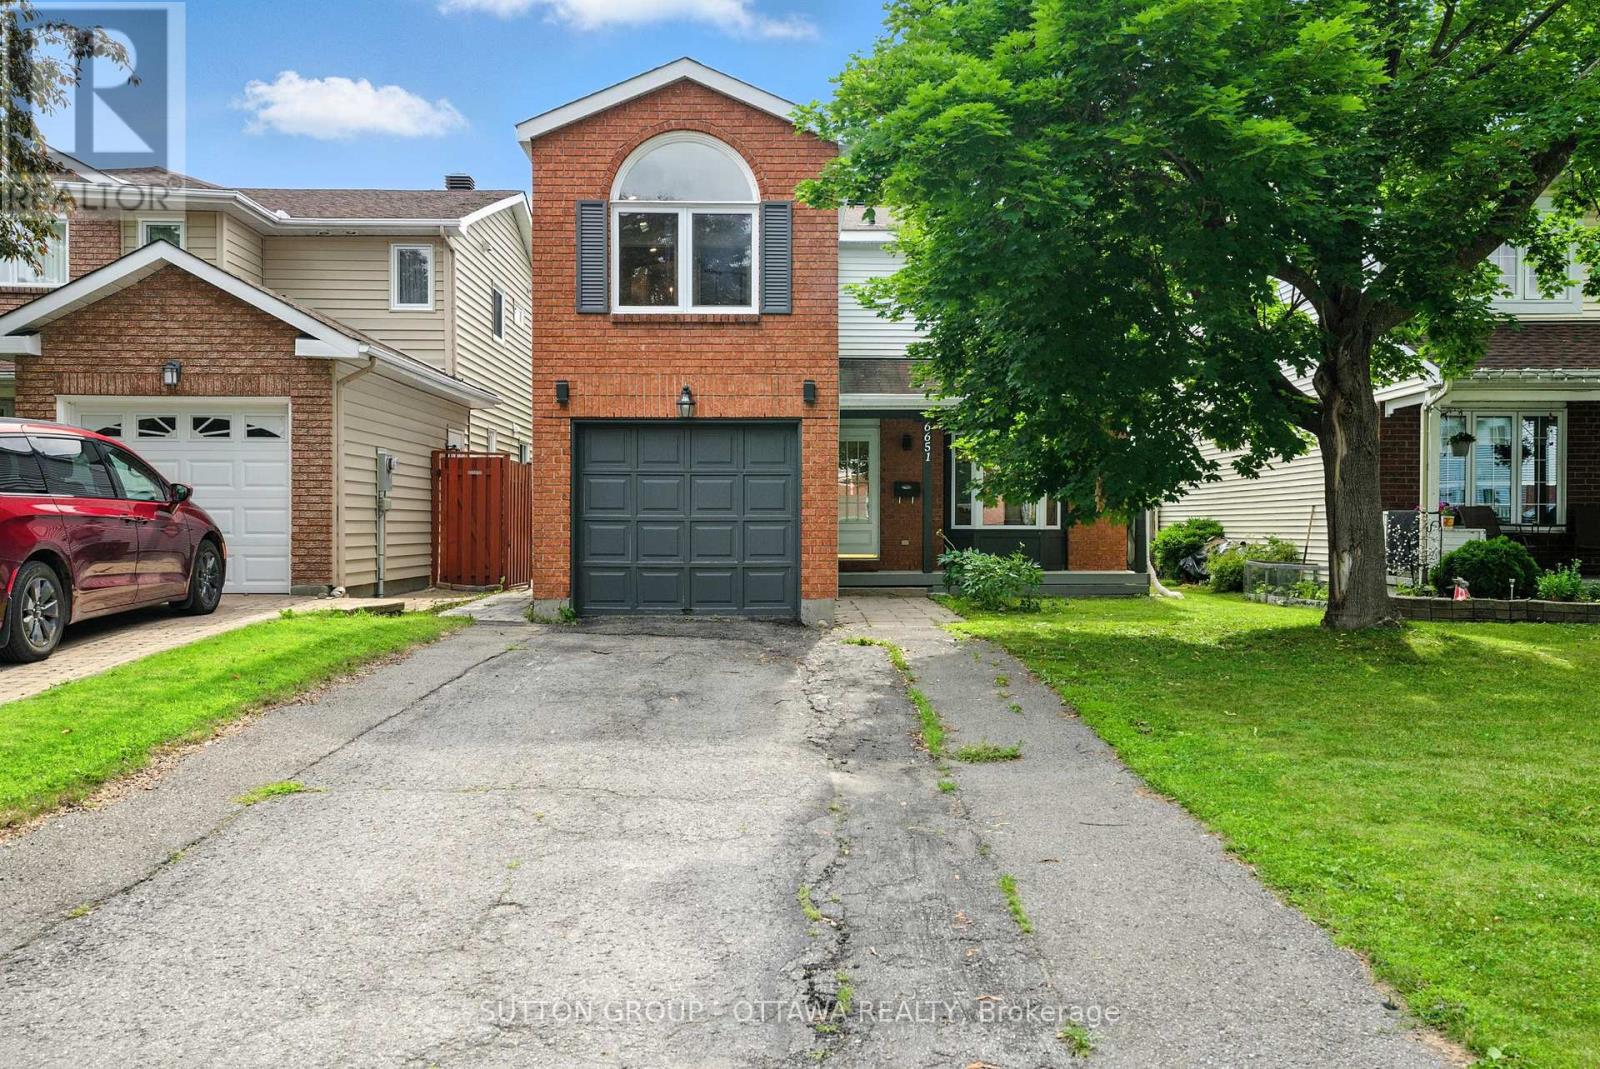
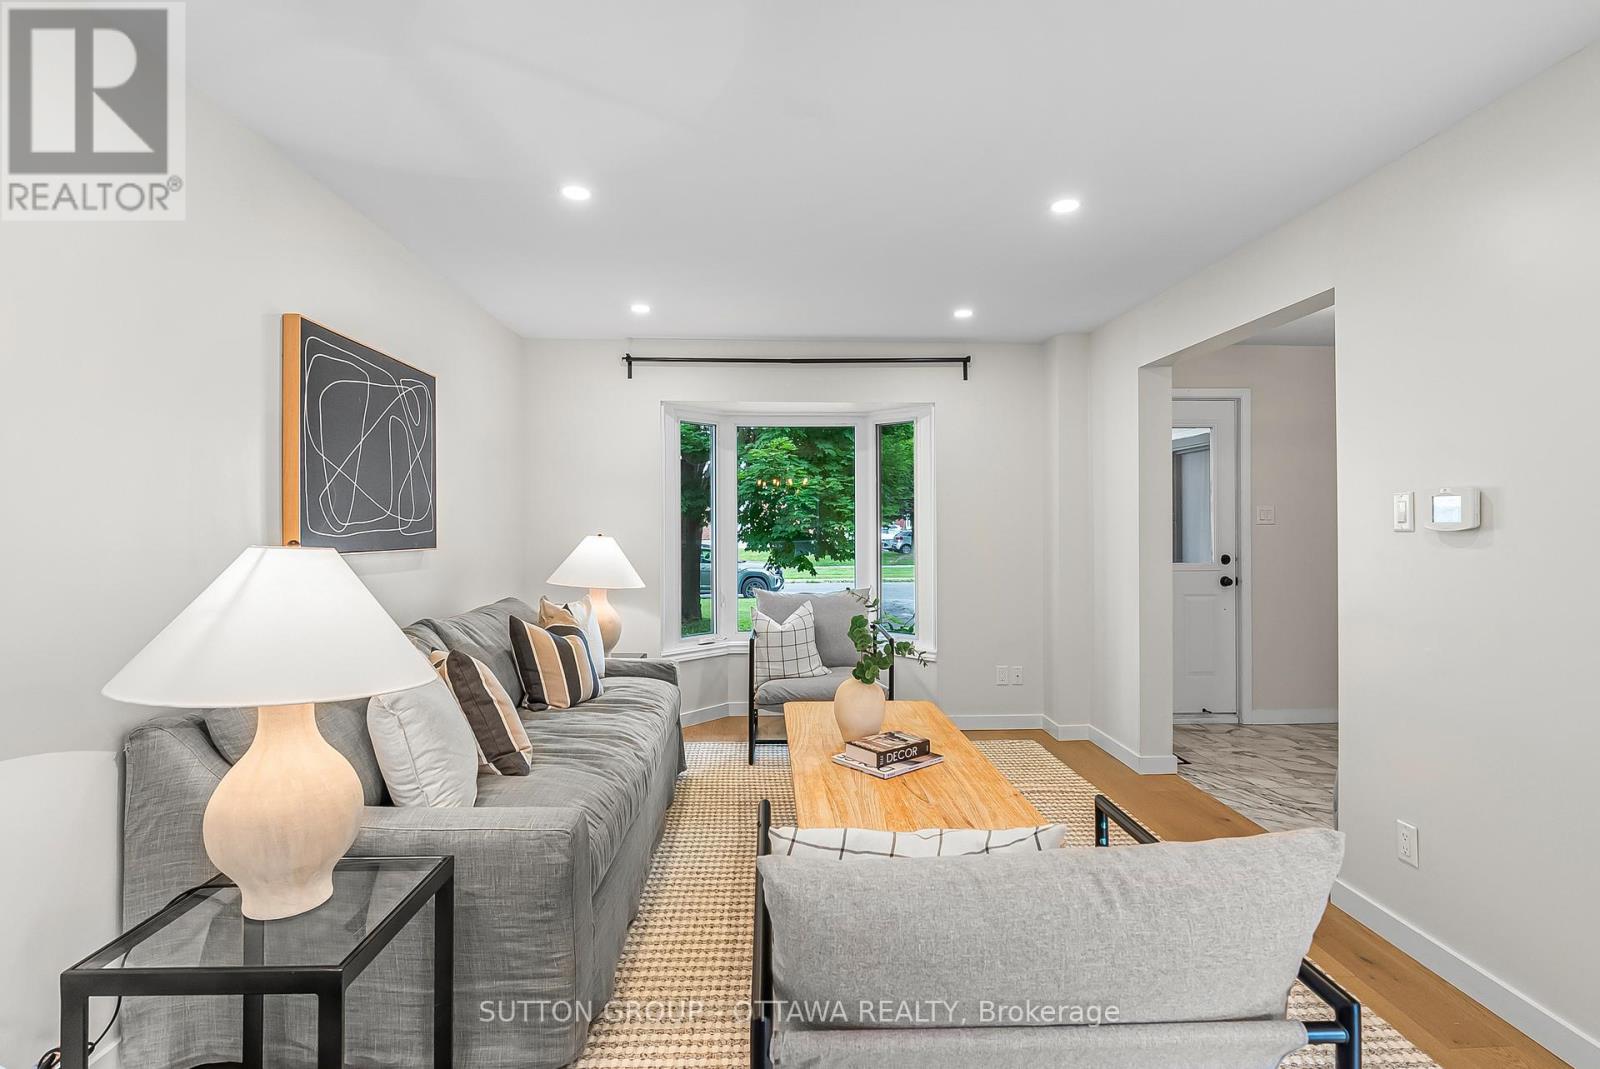
Welcome to a home that truly has it all: space, style, flexibility, and plenty of potential. This beautifully updated 4+1 bedroom home has been thoughtfully refreshed from top to bottom and is ready for you to move right in.The heart of the home is the stunning kitchen, featuring sleek new cabinetry, stainless steel appliances, gleaming quartz countertops, and an oversized island that is perfect for everything from morning coffee to family dinners and entertaining friends.

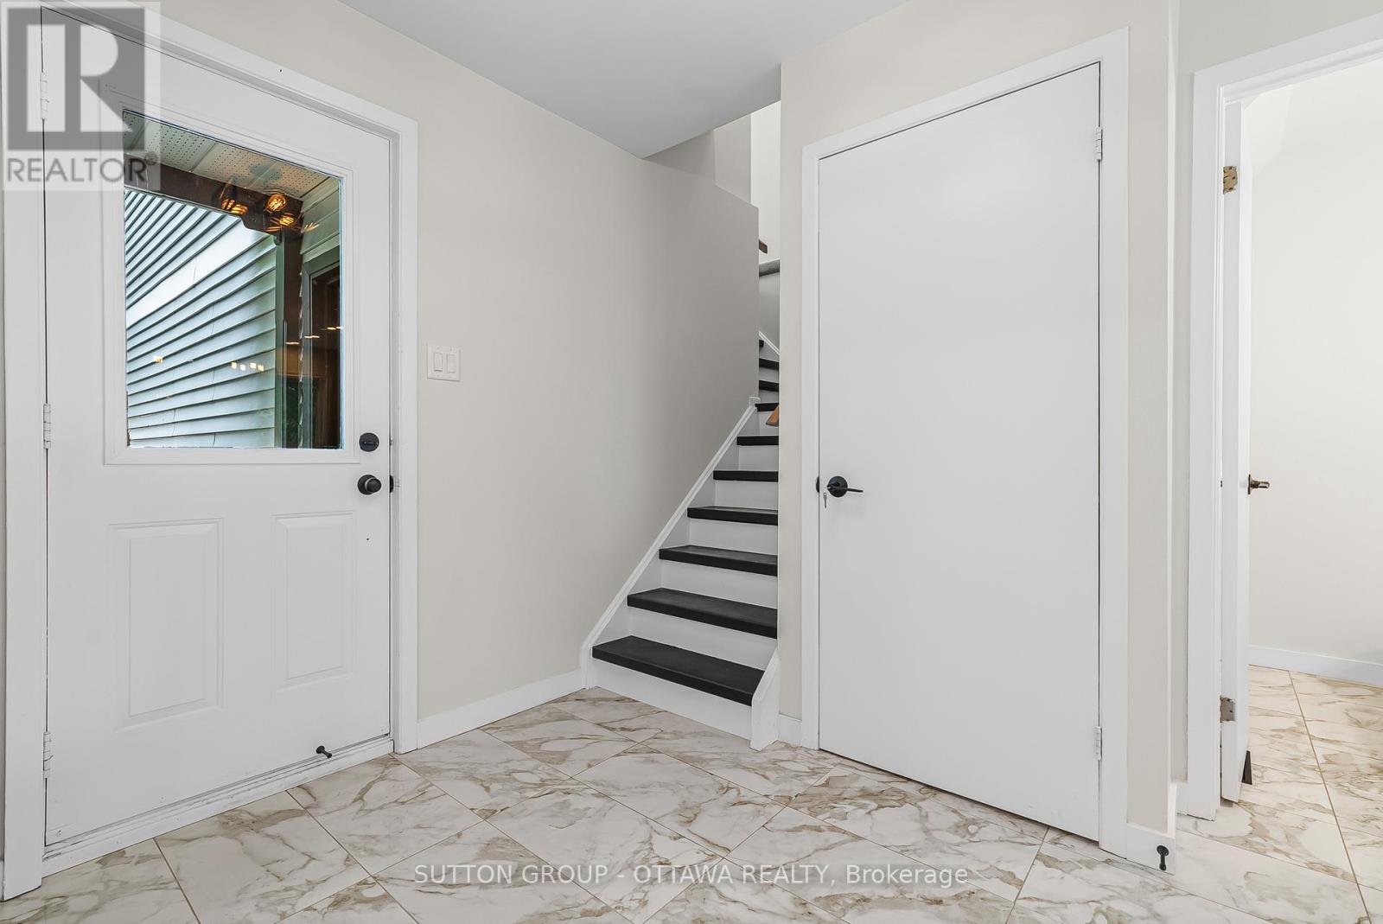
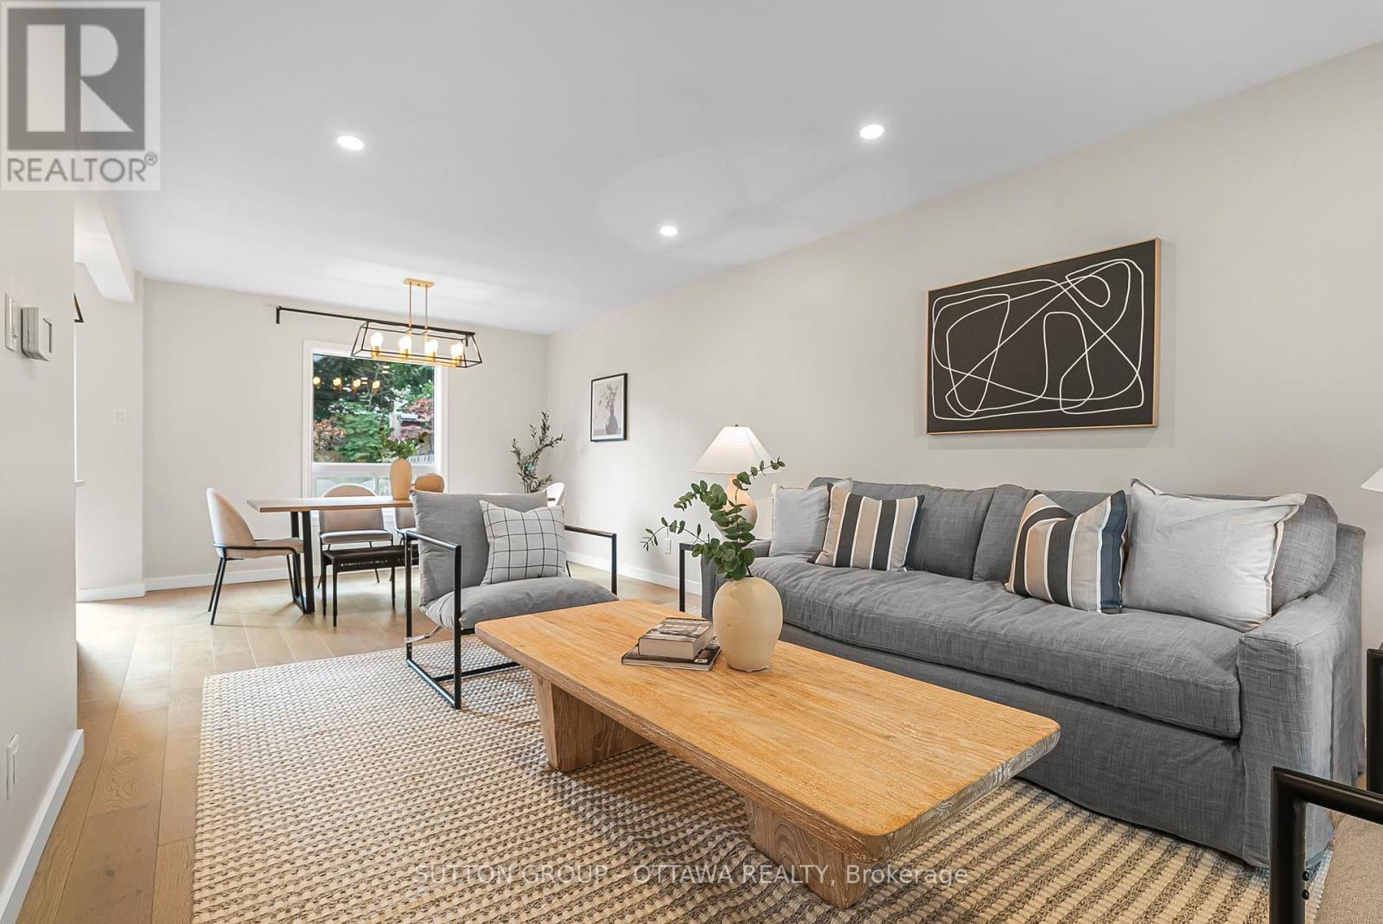
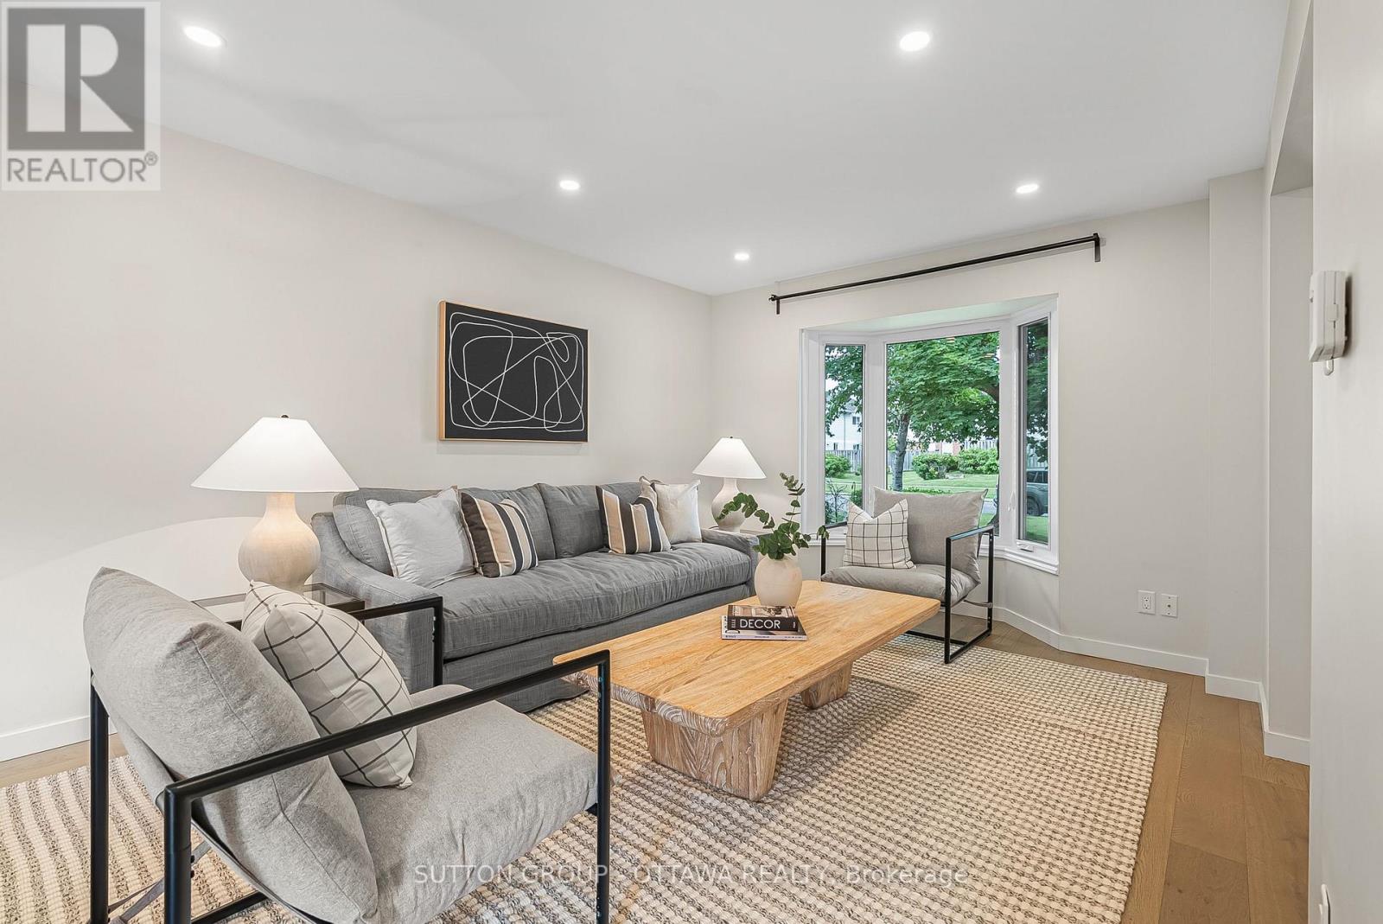
The main level combines beautiful hardwood flooring with polished porcelain tile, creating a warm yet modern feel throughout.Upstairs, the bright and spacious primary bedroom stands out with a gorgeous arched window and a private ensuite. Three additional bedrooms and a fresh 3-piece bathroom provide plenty of room for a growing family, guests, or a home office.Then comes the bonus downstairs.

The fully finished basement features a separate entrance, an additional bedroom, large recreation room, 3-piece bathroom, mini kitchenette, and new luxury vinyl flooring. Whether you need a comfortable space for extended family, a private retreat for older kids, a dedicated entertainment area, or want to explore rental income potential, the possibilities are here.With extensive updates, generous living space, a flexible basement layout, and a location in a great neighbourhood, this home offers the kind of versatility that's hard to find.Simply move in, settle in, and enjoy.

Your next chapter starts here! (id:42482)

Book A Showing

Property details

Building

Age
31 to 50 years
Construction status
Insulation upgraded
Construction style attachment
Detached
Exterior finish
Brick Facing, Vinyl siding
Fire protection
Smoke Detectors
Foundation type
Concrete
Stories total
2
Type
House
Utility water
Municipal water
Ownership
Freehold

Interior

Bathrooms
4
Bedrooms above ground
4
Bedrooms below ground
1
Bedrooms
5
Appliances
Garage door opener remote(s), Water meter, Cooktop, Dishwasher, Dryer, Hood Fan, Microwave, Stove, Washer, Refrigerator
Basement development
Finished
Basement features
Separate entrance
Basement type
N/A (Finished), N/A, Full
Cooling type
Central air conditioning
Fireplace present
No
Half bath total
1
Heating fuel
Natural gas
Heating type
Forced air
Floor area
1,500 - 2,000 sqft

Parking & outdoor

Size total text
35.1 x 110.2 FT
Size frontage
35 ft ,1 in
Acreage
No
Land amenities
Park, Schools, Public Transit
Fence type
Fenced yard
Sewer
Sanitary sewer
Size depth
110 ft ,2 in
Size irregular
35.1 x 110.2 FT
Zoning description
R1W
Parking spaces
3
Parking type
Attached Garage, Garage

Listing information

MLS® number
X13762516
Neighbourhood
Orléans Village - Châteauneuf
Community
2011 - Orleans/Sunridge
Property type
Single Family
Listing type
For sale

Features & services

Amenities nearby
Park, Schools, Public Transit
Community features
School Bus
Equipment type
Water Heater, Water Heater - Tankless
Rental equipment type
Water Heater, Water Heater - Tankless
Structure
Deck

Utilities

Cable
Available
Electricity
Installed
Sewer
Installed
Room dimensions
LevelRoomLengthWidthDimensions
Second levelPrimary Bedroom4.19 m2.79 m4.19 m x 2.79 m
Second levelBedroom 23.61 m2.77 m3.61 m x 2.77 m
Second levelBedroom 33.99 m3.61 m3.99 m x 3.61 m
Second levelBedroom 43.28 m2.95 m3.28 m x 2.95 m
Second levelBathroom2.24 m2.18 m2.24 m x 2.18 m
BasementRecreational, Games room5.23 m4.67 m5.23 m x 4.67 m
BasementBedroom 53.58 m2.21 m3.58 m x 2.21 m
BasementBathroom2.31 m1.47 m2.31 m x 1.47 m
Main levelFoyer3.56 m2.26 m3.56 m x 2.26 m
Main levelKitchen4.09 m3.43 m4.09 m x 3.43 m
Main levelLiving room4.04 m3.43 m4.04 m x 3.43 m
Main levelDining room3.43 m3.43 m3.43 m x 3.43 m
Main levelPartial bathroom1.65 m1.42 m1.65 m x 1.42 m

Estimated monthly cost

Illustrative fixed rate, compounded semi-annually, with monthly payments. This calculator uses 20% or more down and excludes mortgage default insurance. Rates and eligibility must be confirmed with your lender.

Estimated mortgage

— /mo

Mortgage
—

Excludes property taxes, home insurance, utilities and closing costs. Unquoted maintenance fees, if applicable, are not included. This is an estimate, not a lender quote.

Enquire about costs
Book A Showing

Location


SUTTON GROUP - OTTAWA REALTY
300 Richmond Rd Unit 400
Ottawa, Ontario K1Z 6X6

(613) 744-5000
(343) 545-0004
suttonottawa.ca/

LRG Logo All White
pngwing.com
Evaluate your home's worth with our property

Find out how much your home is worth with Labrosse Real Estate Group’s free home value estimation service – get started now!