LOADING

House · For sale

$599,000

6663 Dalmeny Road E Ottawa, Ontario K0A 2W0

Bedrooms
3
Bathrooms
2
Size
1,100 - 1,500 sqft
Parking
9 spaces
Book A Showing

About this home

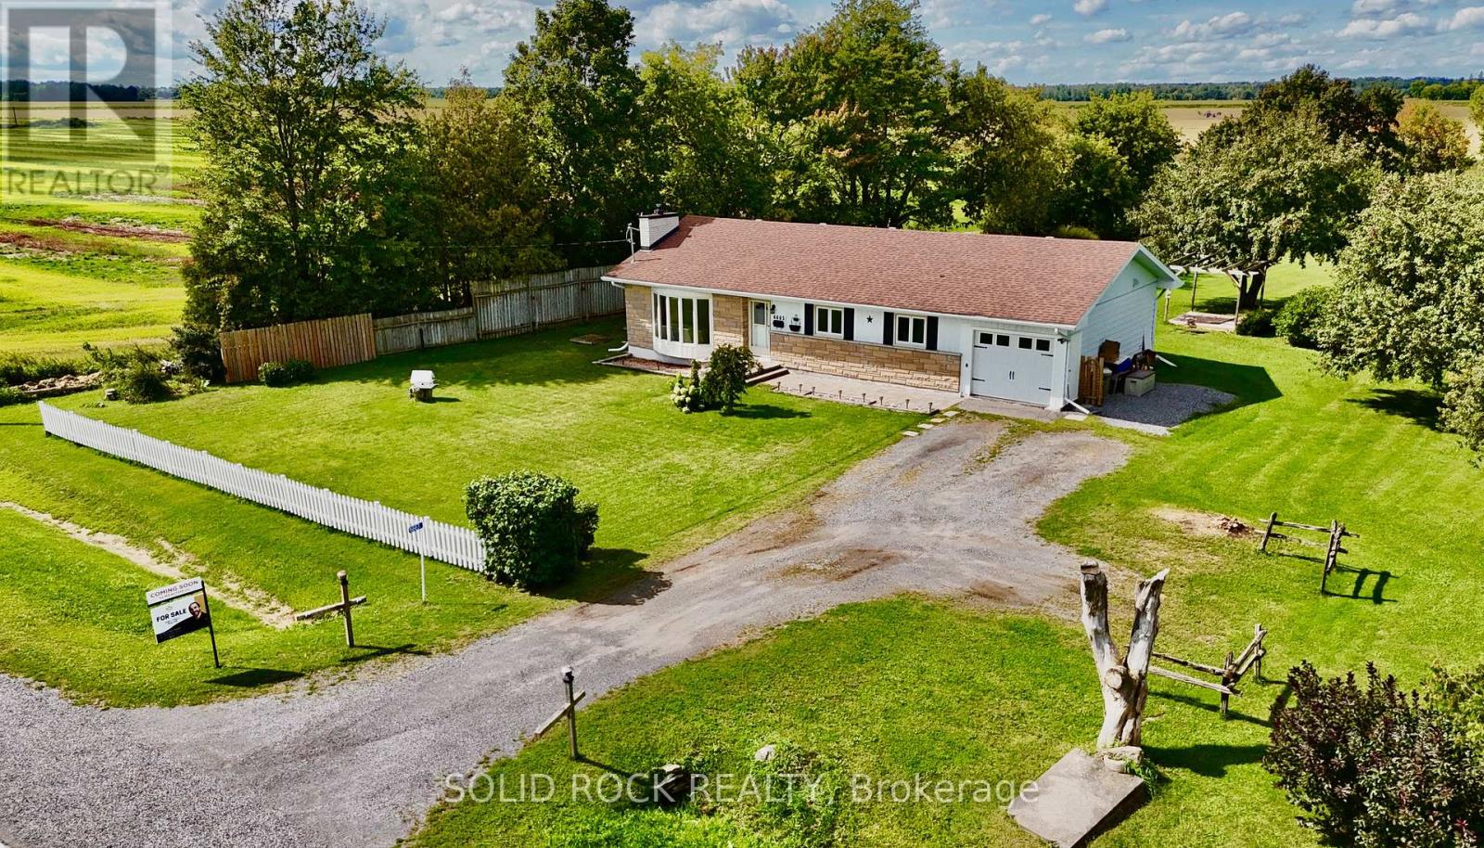
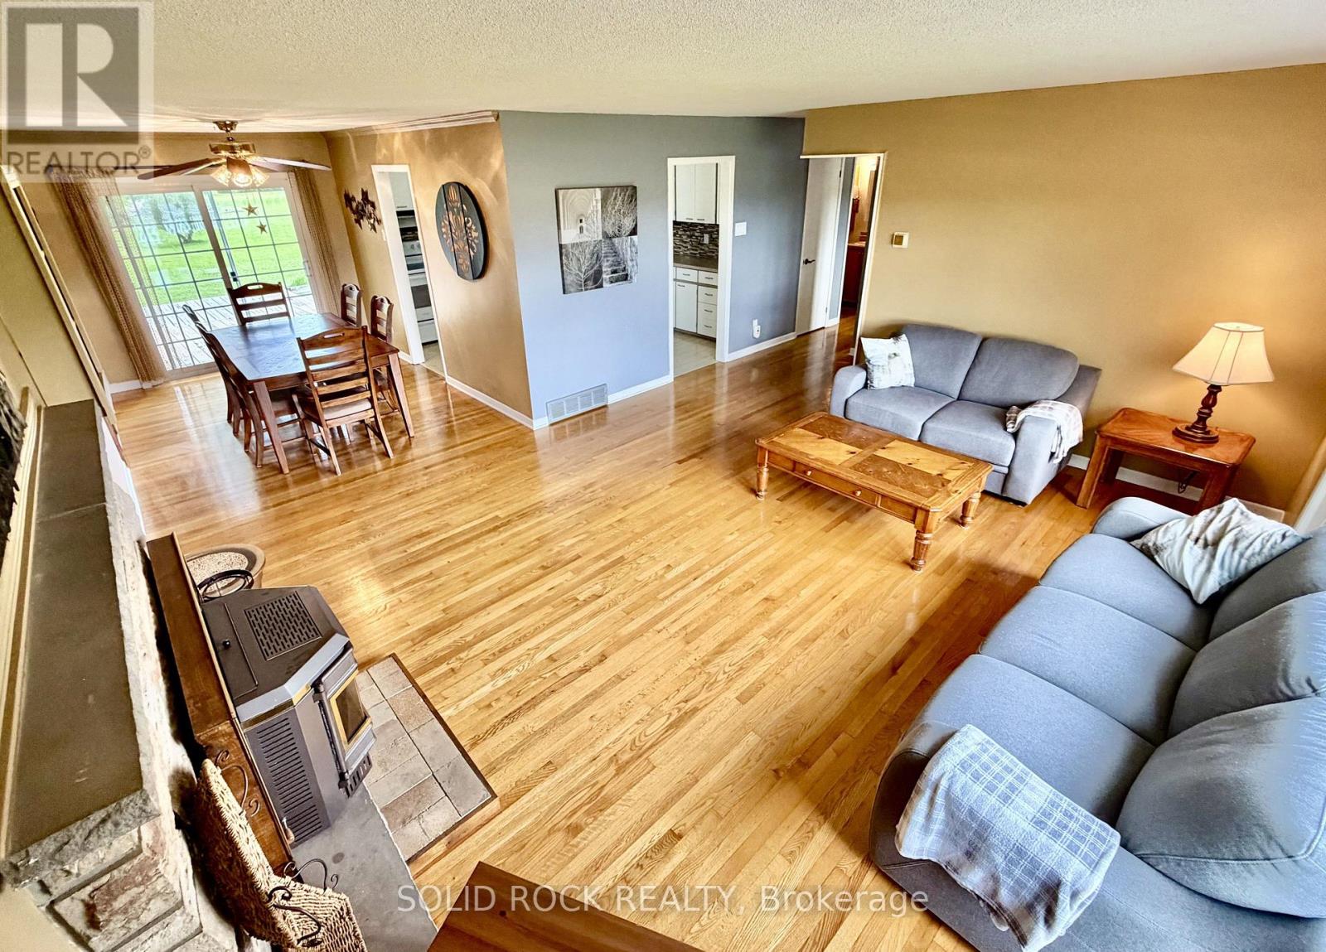
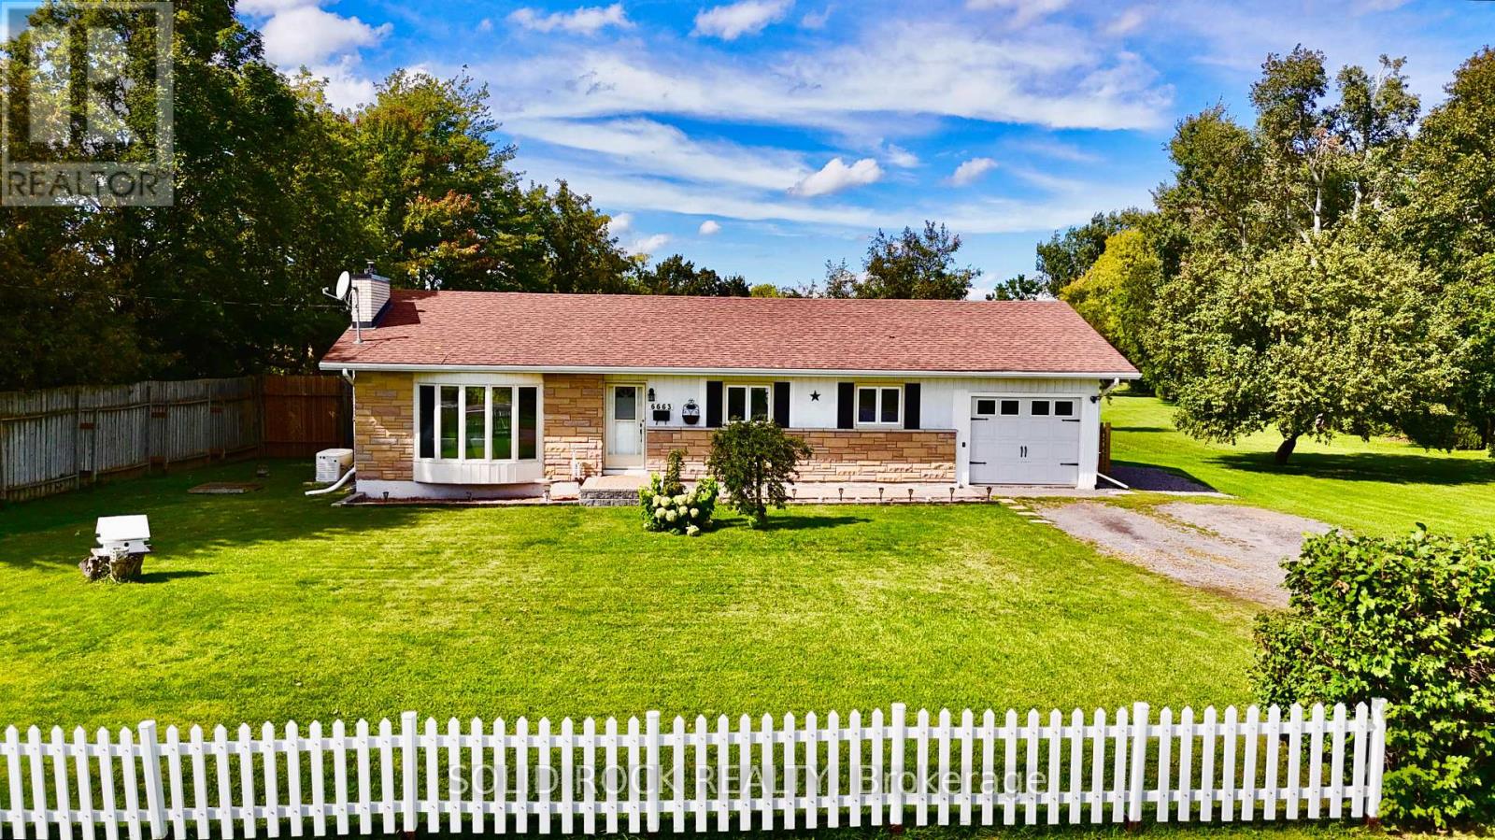
Welcome to 6663 Dalmeny Road, a meticulously maintained 3-bedroom bungalow nestled on approximately 2.15 acres, offering space, privacy and peaceful country living. Warm and inviting, this lovingly cared-for home features a functional layout and thoughtful updates including roof (2011), windows (2013), new furnace (2022), sump pump, jet pump and pressure tank (2023), and updated kitchen taps and lighting (2024).

Peace of mind comes standard, with a new Culligan water treatment system and water tested in 2025, plus a septic system that was recently pumped and given the all-clear. A standout feature is the hardwired backup generator with its own dedicated electrical panel, providing reliable backup power when the power goes out.

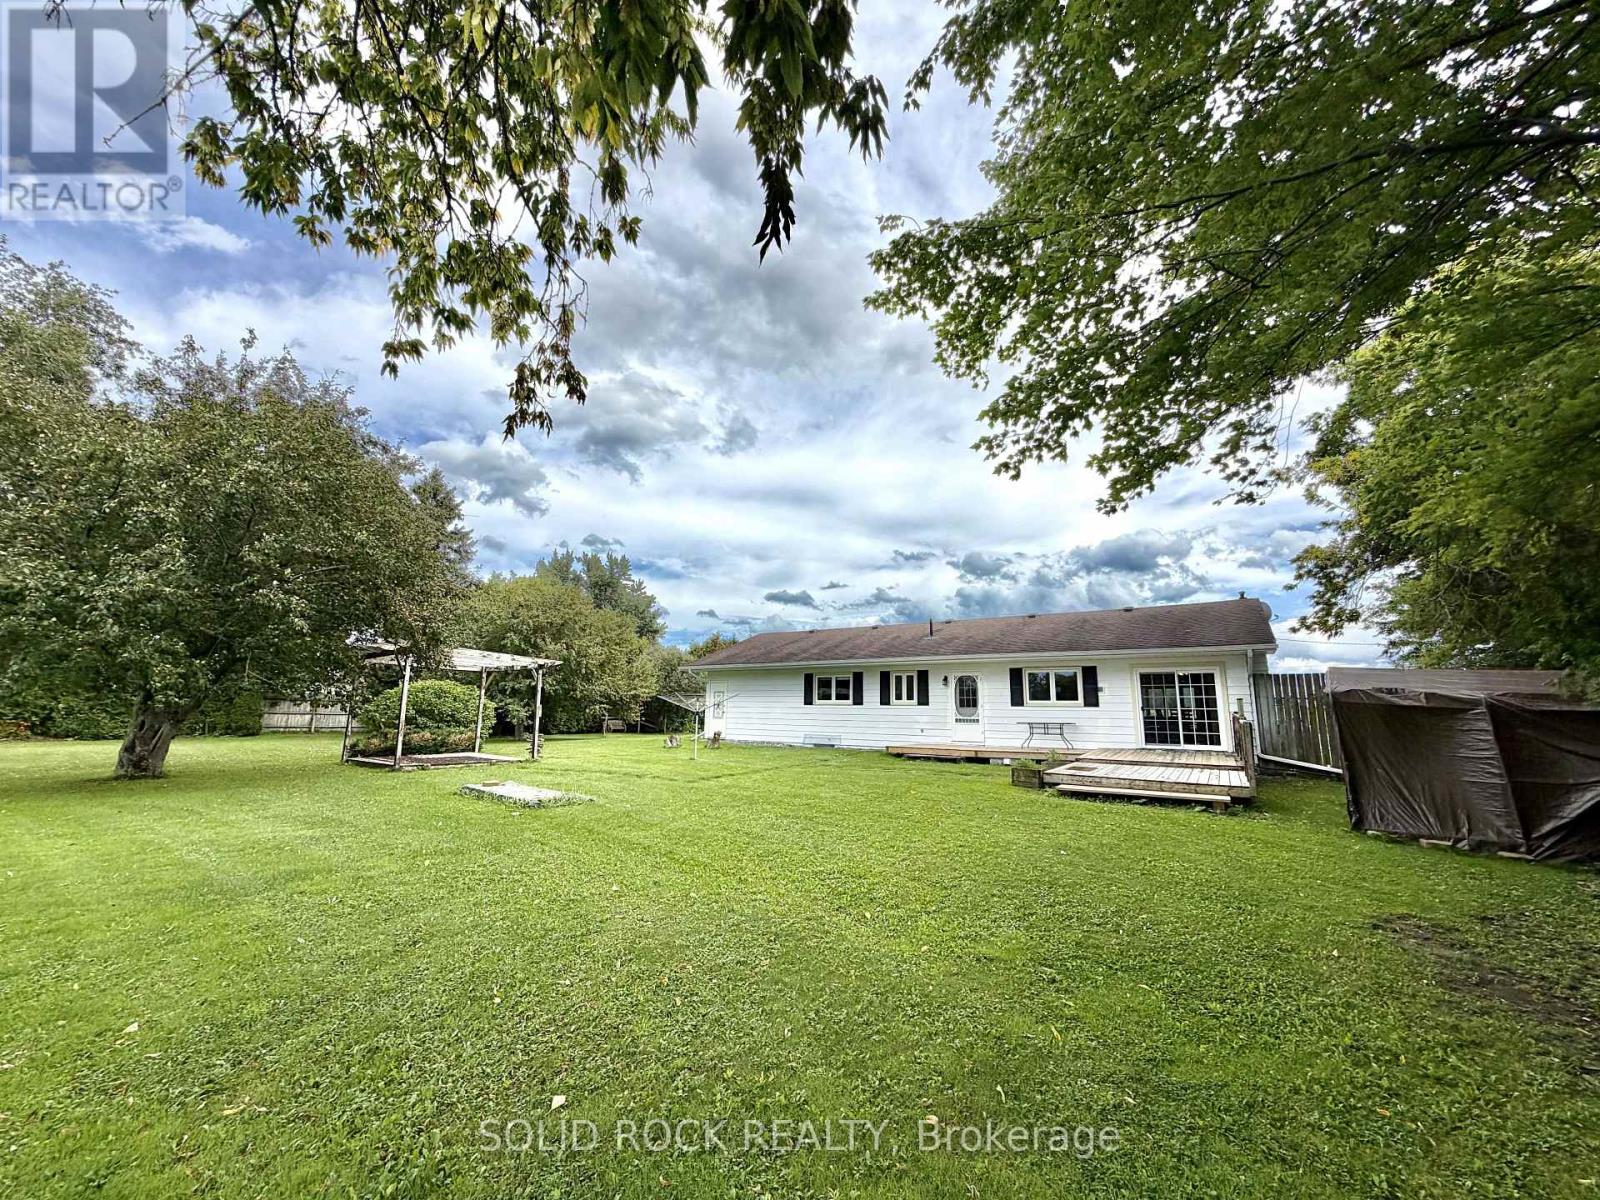
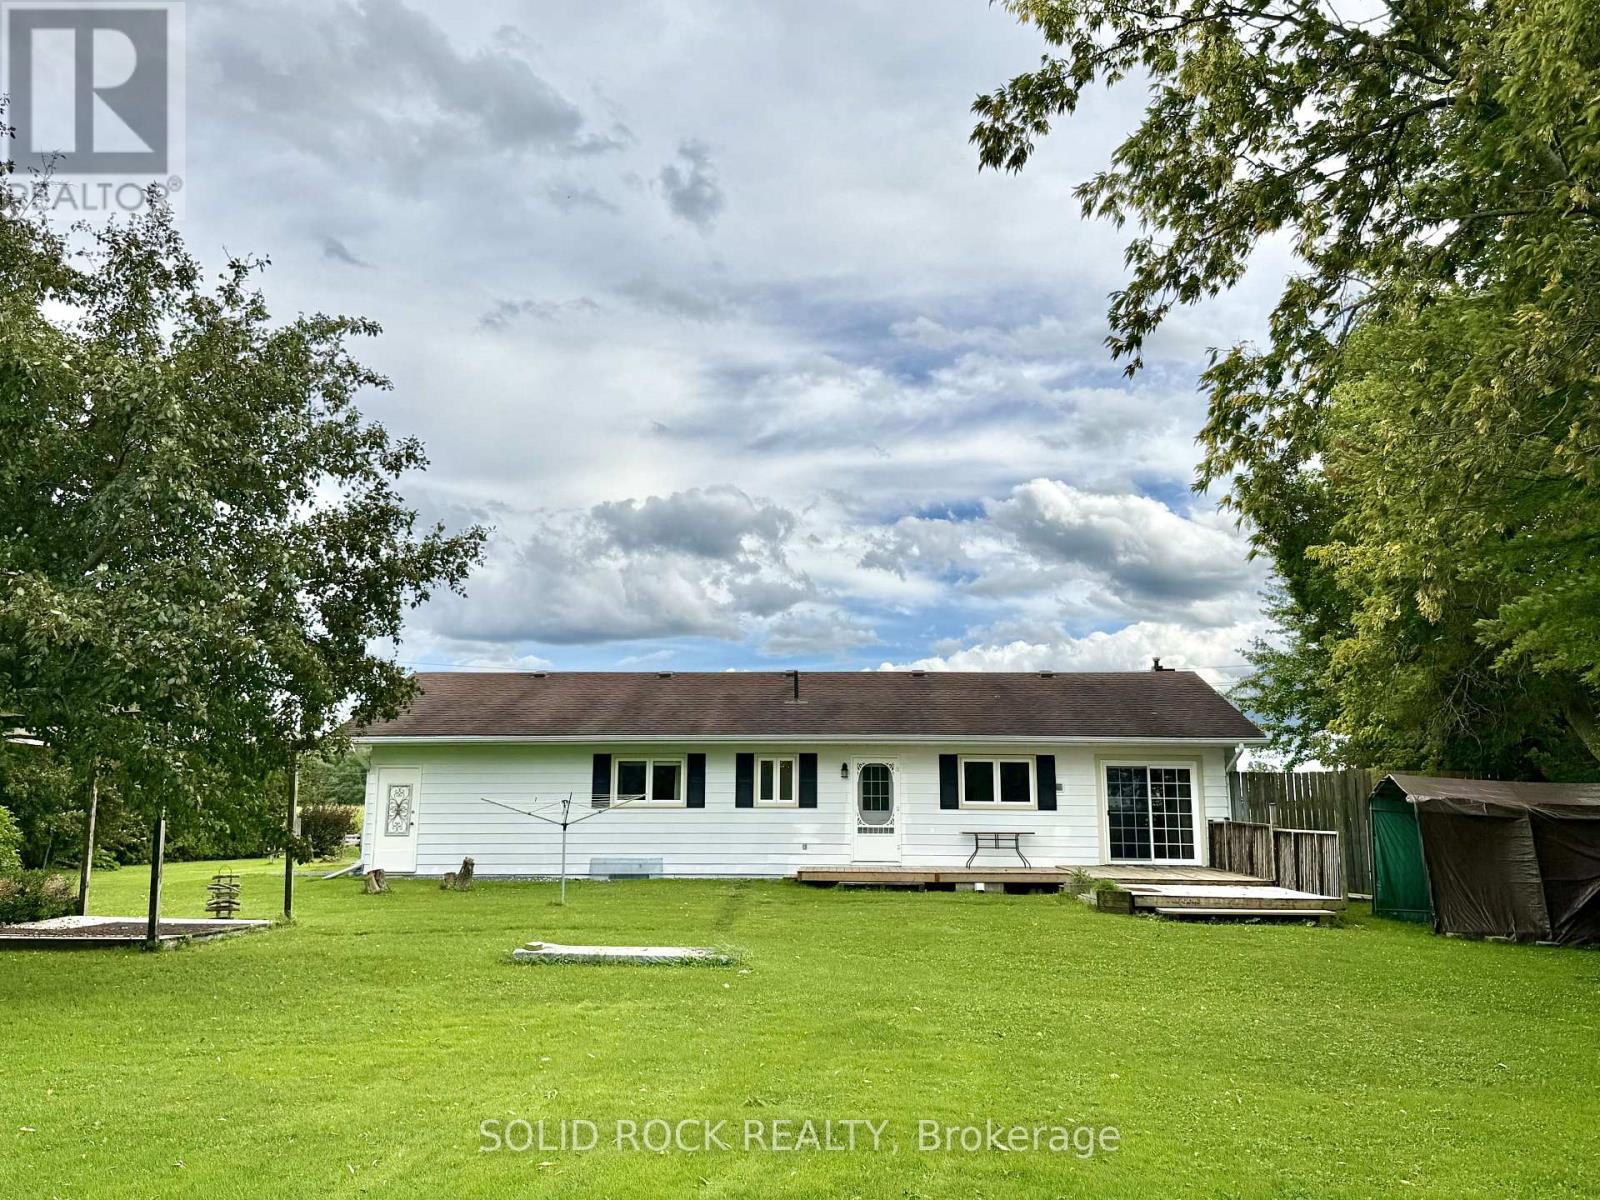
The partially finished lower level offers plenty of potential for an additional bedroom, playroom, home office, gym or recreation space. Outside, the expansive 150' x 624' lot is where the possibilities really open up: picture a pool, pickleball court, sprawling gardens, hobby farm, play structures or simply an incredible backyard with room for the whole family to enjoy.

Complete with an attached garage and included riding lawn mower, this special property offers room to grow, space to breathe and all the charm of country living. (id:42482)

Book A Showing

Property details

Building

Age
51 to 99 years
Architectural style
Bungalow
Construction style attachment
Detached
Exterior finish
Stone
Fireplace fuel
Pellet
Foundation type
Concrete
Stories total
1
Type
House
Utility power
Generator
Utility water
Drilled Well
Ownership
Freehold

Interior

Bathrooms
2
Bedrooms above ground
3
Bedrooms
3
Appliances
Water Heater, Water purifier, Dishwasher, Dryer, Stove, Window Coverings, Refrigerator
Basement development
Partially finished
Basement type
Partial (Partially finished)
Cooling type
Central air conditioning
Fireplace present
Yes
Fireplace type
Stove
Half bath total
1
Heating fuel
Propane
Heating type
Forced air
Floor area
1,100 - 1,500 sqft

Parking & outdoor

Size total text
149.9 x 624.1 FT|2 - 4.99 acres
Size frontage
149 ft ,10 in
Acreage
Yes
Sewer
Septic System
Size depth
624 ft ,1 in
Size irregular
149.9 x 624.1 FT
Parking spaces
9
Parking type
Attached Garage, Garage

Listing information

MLS® number
X13799950
Community
1606 - Osgoode Twp South of Reg Rd 6
Property type
Single Family
Listing type
For sale

Features & services

Equipment type
Propane Tank
Features
Carpet Free, Sump Pump
Rental equipment type
Propane Tank
Room dimensions
LevelRoomLengthWidthDimensions
BasementRecreational, Games room7.99 m6.1 m7.99 m x 6.1 m
BasementLaundry room8.23 m5.18 m8.23 m x 5.18 m
Main levelLiving room5.67 m4.57 m5.67 m x 4.57 m
Main levelDining room4.57 m2.74 m4.57 m x 2.74 m
Main levelKitchen4.57 m3.96 m4.57 m x 3.96 m
Main levelPrimary Bedroom5.06 m4.27 m5.06 m x 4.27 m
Main levelBedroom 23.9 m3.35 m3.9 m x 3.35 m
Main levelBedroom 34.21 m3.81 m4.21 m x 3.81 m

Estimated monthly cost

Illustrative fixed rate, compounded semi-annually, with monthly payments. This calculator uses 20% or more down and excludes mortgage default insurance. Rates and eligibility must be confirmed with your lender.

Estimated mortgage

— /mo

Mortgage
—

Excludes property taxes, home insurance, utilities and closing costs. Unquoted maintenance fees, if applicable, are not included. This is an estimate, not a lender quote.

Enquire about costs
Book A Showing

Location


SOLID ROCK REALTY
5 Corvus Court
Ottawa, Ontario K2E 7Z4

(855) 484-6042
(613) 733-3435

LRG Logo All White
pngwing.com
Evaluate your home's worth with our property

Find out how much your home is worth with Labrosse Real Estate Group’s free home value estimation service – get started now!