
Building
- Construction style attachment
- Semi-detached
- Exterior finish
- Brick
- Foundation type
- Poured Concrete
- Stories total
- 2
- Type
- House
- Utility water
- Municipal water
- Ownership
- Freehold
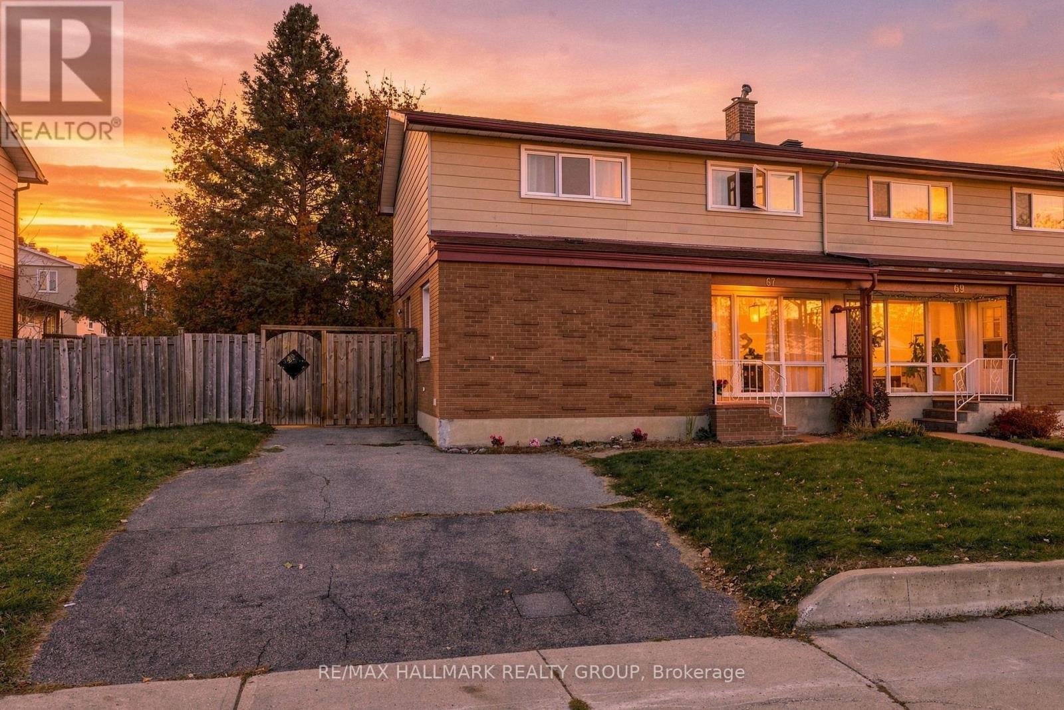
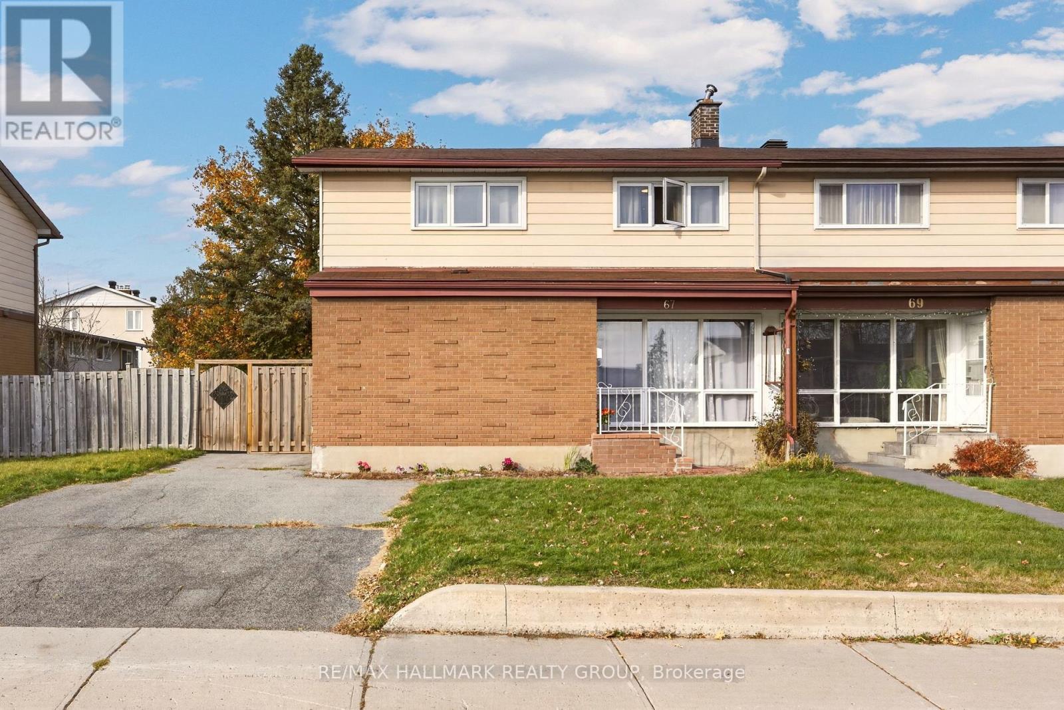
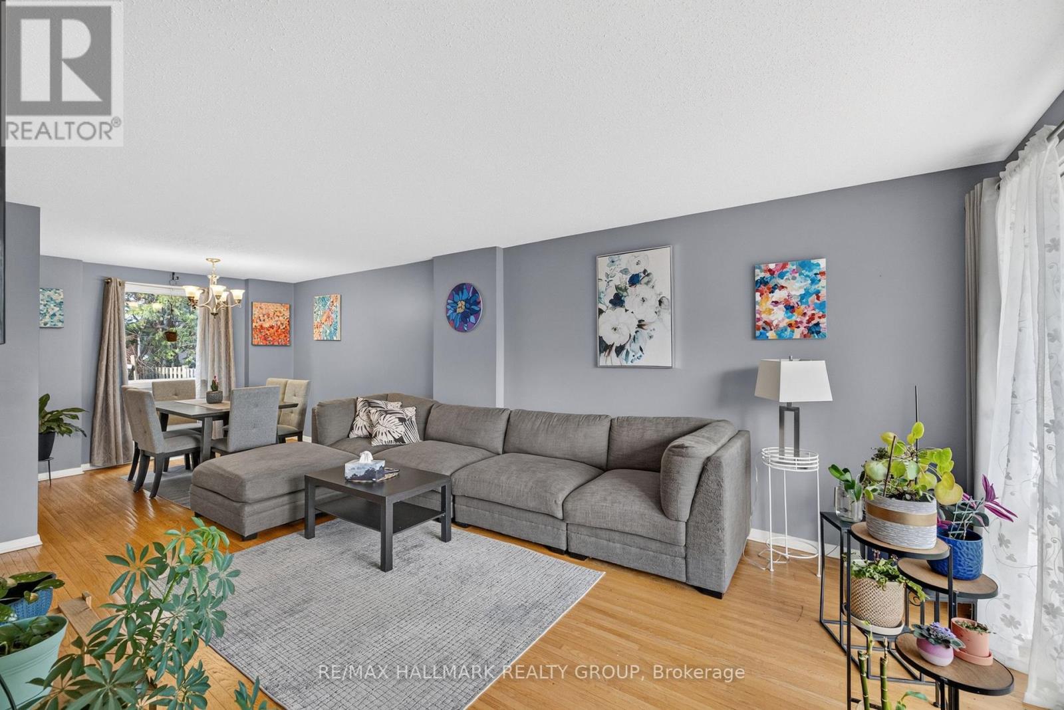
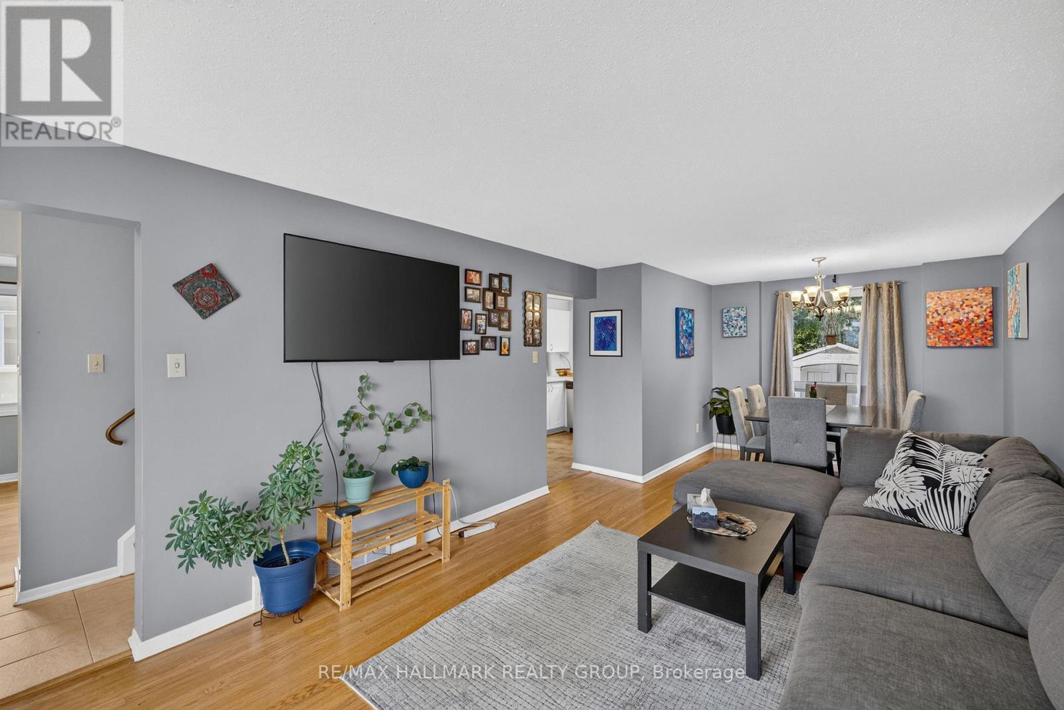
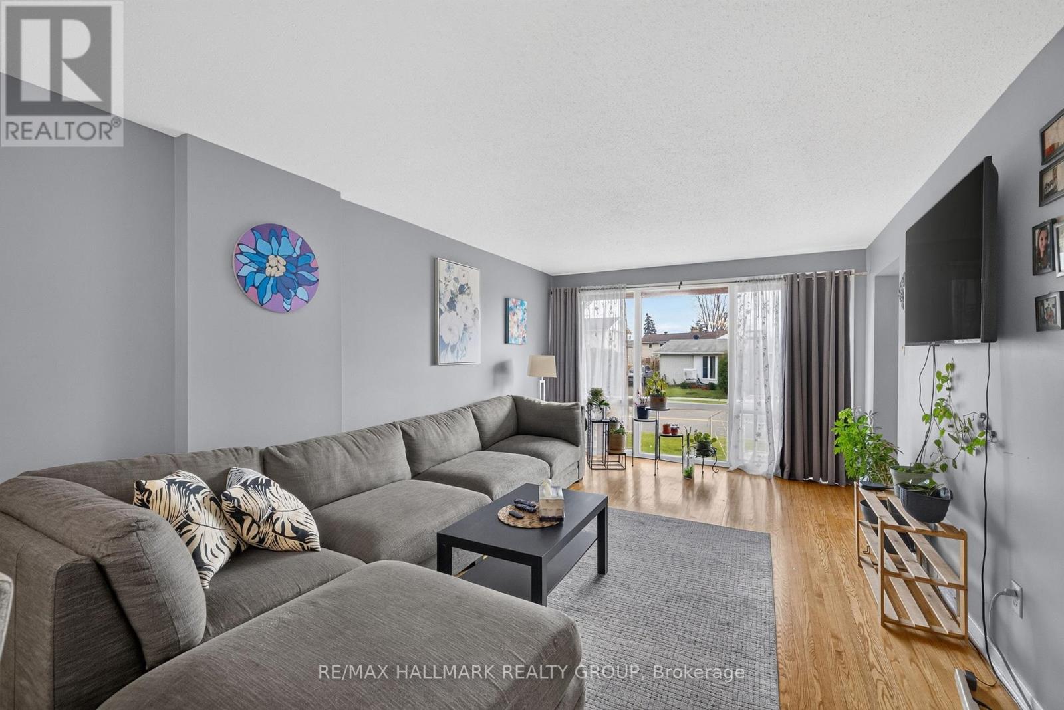
Welcome to 67 Chesterton Drive, a spacious 4-bedroom, 2-bathroom semi-detached home situated in an established, family-friendly neighbourhood with convenient access to everyday amenities. Offering a functional, carpet-free layout, this home features original narrow-plank hardwood flooring throughout much of the main and upper levels, laminate flooring in the versatile den/flex space, and easy-to-maintain cushion flooring in the kitchen and bathrooms.
Upon entering, you'll find an oversized living and dining area to the right and a flexible bonus room to the left, ideal for a home office, den, family room, or potential main-floor bedroom for those with mobility considerations. Both spaces connect to the kitchen and breakfast nook, with convenient access to the powder room, side entrance, and patio doors providing access to the deck and backyard.
Upstairs, four bedrooms provide plenty of space for growing families, while the unfinished basement offers additional potential to create living space tailored to your needs.One of the biggest advantages of this location is its proximity to everyday amenities.
Merivale Road is just minutes away, offering a wide selection of restaurants, grocery stores, shopping, fitness facilities, and services, including Merivale Mall, Emerald Plaza, and Costco. Families will appreciate nearby schools, local parks, greenspace, and recreational facilities, including General Burns Park.
Algonquin College, College Square, and public transit connections are also conveniently accessible, making this an appealing location for families, students, and commuters alike. With established residential streets, nearby recreation, and easy access to major roads connecting you throughout Ottawa, this neighbourhood offers an excellent balance of convenience and community.
Whether you're a first-time buyer, growing family, or investor, 67 Chesterton Drive offers space, flexibility, and an opportunity to make it your own. (id:42482)
2:00 pm
Ends at:4:00 pm
| Level | Room | Length | Width | Dimensions |
|---|---|---|---|---|
| Second level | Primary Bedroom | 4.29 m | 3.58 m | 4.29 m x 3.58 m |
| Second level | Bedroom 2 | 4.26 m | 3.65 m | 4.26 m x 3.65 m |
| Second level | Bedroom 3 | 3.27 m | 2.46 m | 3.27 m x 2.46 m |
| Second level | Bedroom 4 | 3.25 m | 2.54 m | 3.25 m x 2.54 m |
| Main level | Dining room | 3.55 m | 2.76 m | 3.55 m x 2.76 m |
| Main level | Family room | 4.19 m | 3.35 m | 4.19 m x 3.35 m |
| Main level | Kitchen | 4.57 m | 3.35 m | 4.57 m x 3.35 m |
| Main level | Living room | 4.87 m | 3.7 m | 4.87 m x 3.7 m |
Illustrative fixed rate, compounded semi-annually, with monthly payments. This calculator uses 20% or more down and excludes mortgage default insurance. Rates and eligibility must be confirmed with your lender.
/mo
Excludes property taxes, home insurance, utilities and closing costs. Unquoted maintenance fees, if applicable, are not included. This is an estimate, not a lender quote.


The trademarks REALTOR®, REALTORS®, and the REALTOR® logo are controlled by The Canadian Real Estate Association (CREA) and identify real estate professionals who are members of CREA. The trademarks MLS®, Multiple Listing Service® and the associated logos are owned by The Canadian Real Estate Association (CREA) and identify the quality of services provided by real estate professionals who are members of CREA. The trademark DDF® is owned by The Canadian Real Estate Association (CREA) and identifies CREA's Data Distribution Facility (DDF®)

