
Building
- Age
- 0 to 5 years
- Architectural style
- Bungalow
- Construction style attachment
- Detached
- Exterior finish
- Vinyl siding
- Stories total
- 1
- Type
- House
- Utility water
- Drilled Well
- Ownership
- Leasehold/Leased Land
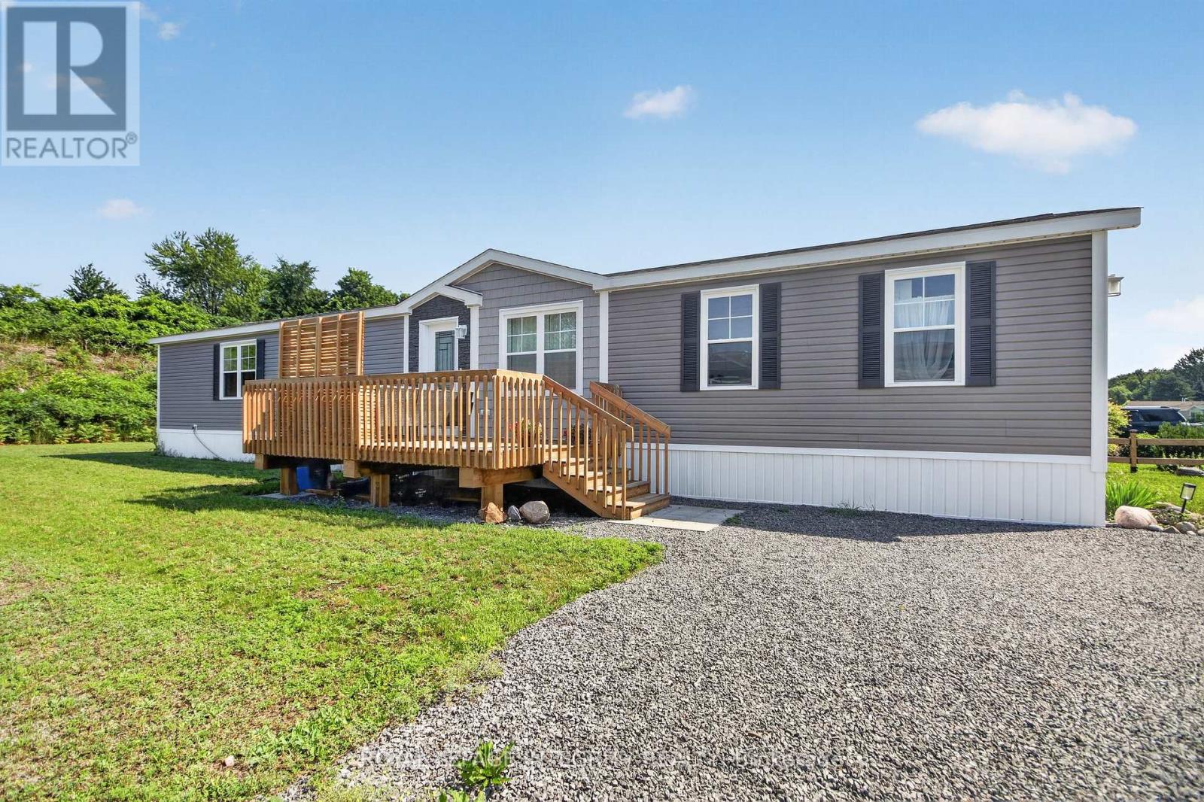
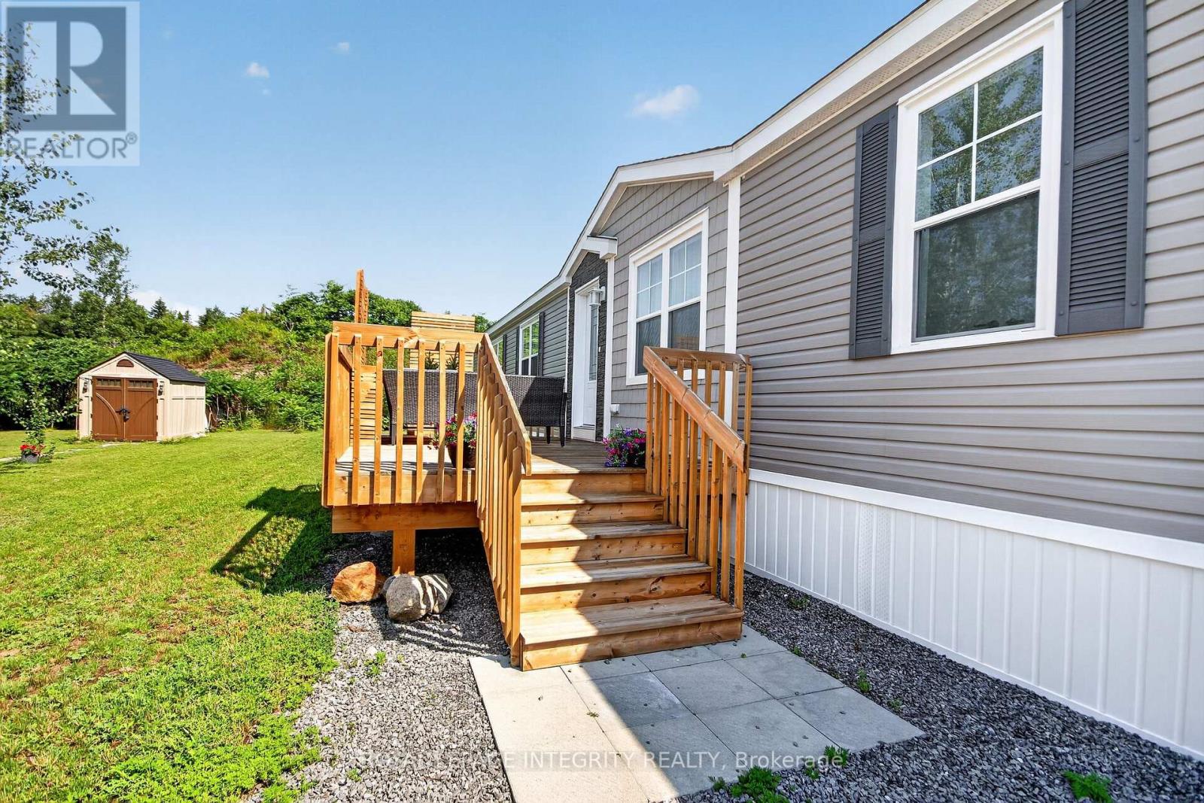
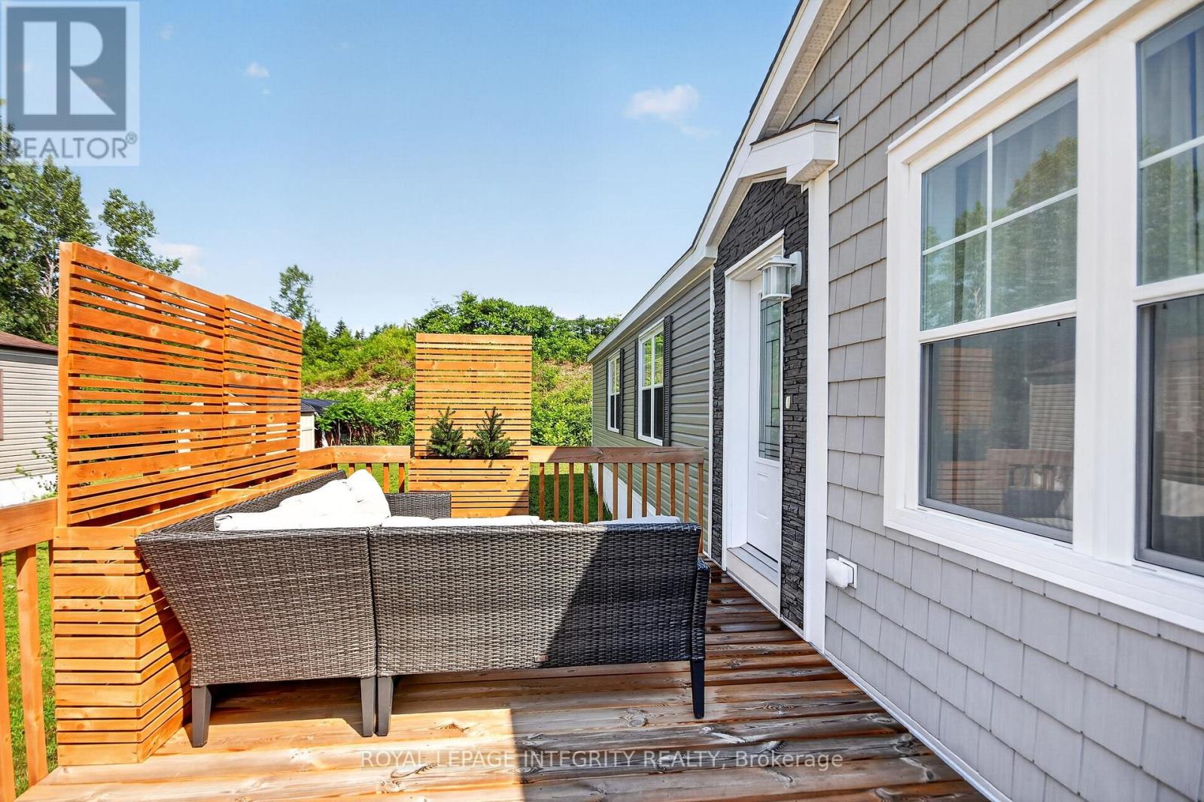
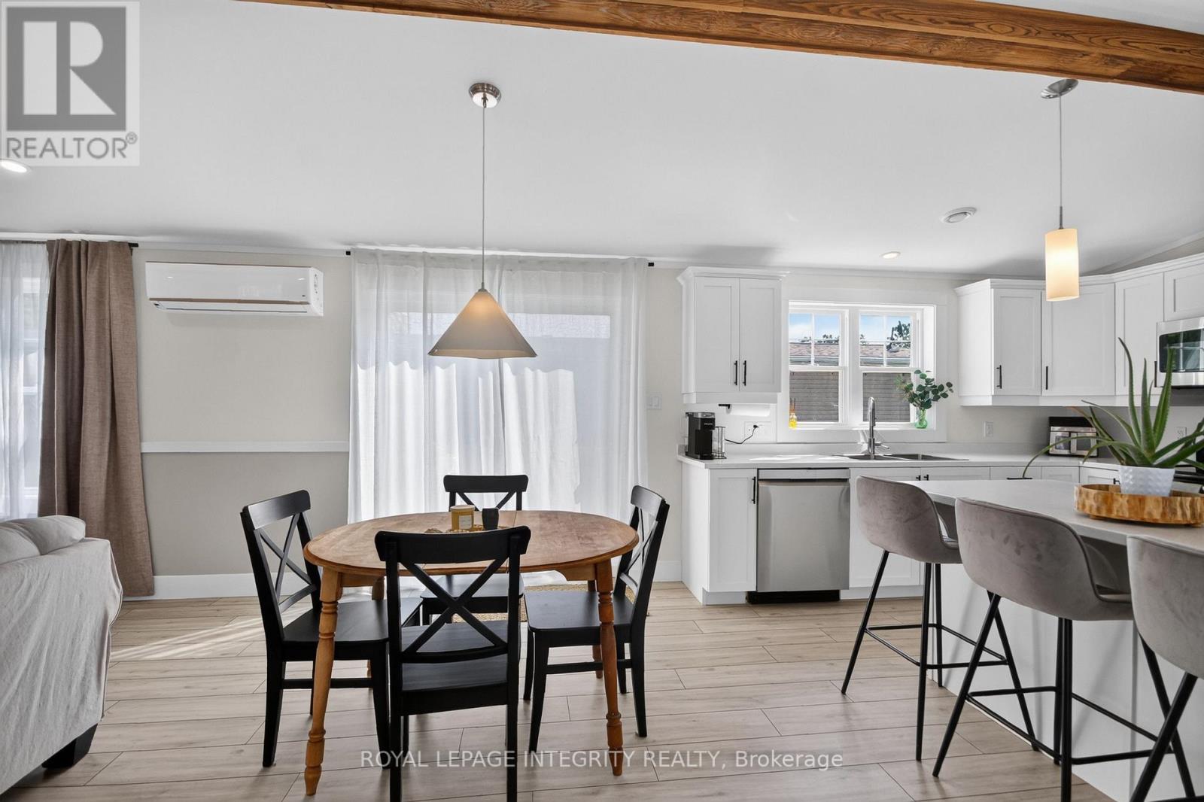
Welcome to The Park, an exclusive community offering the perfect blend of comfort, privacy and connection. This bright and spacious bungalow is filled with natural light and designed for ease of living. You are welcomed by an inviting deck with ample space for outdoor furniture.
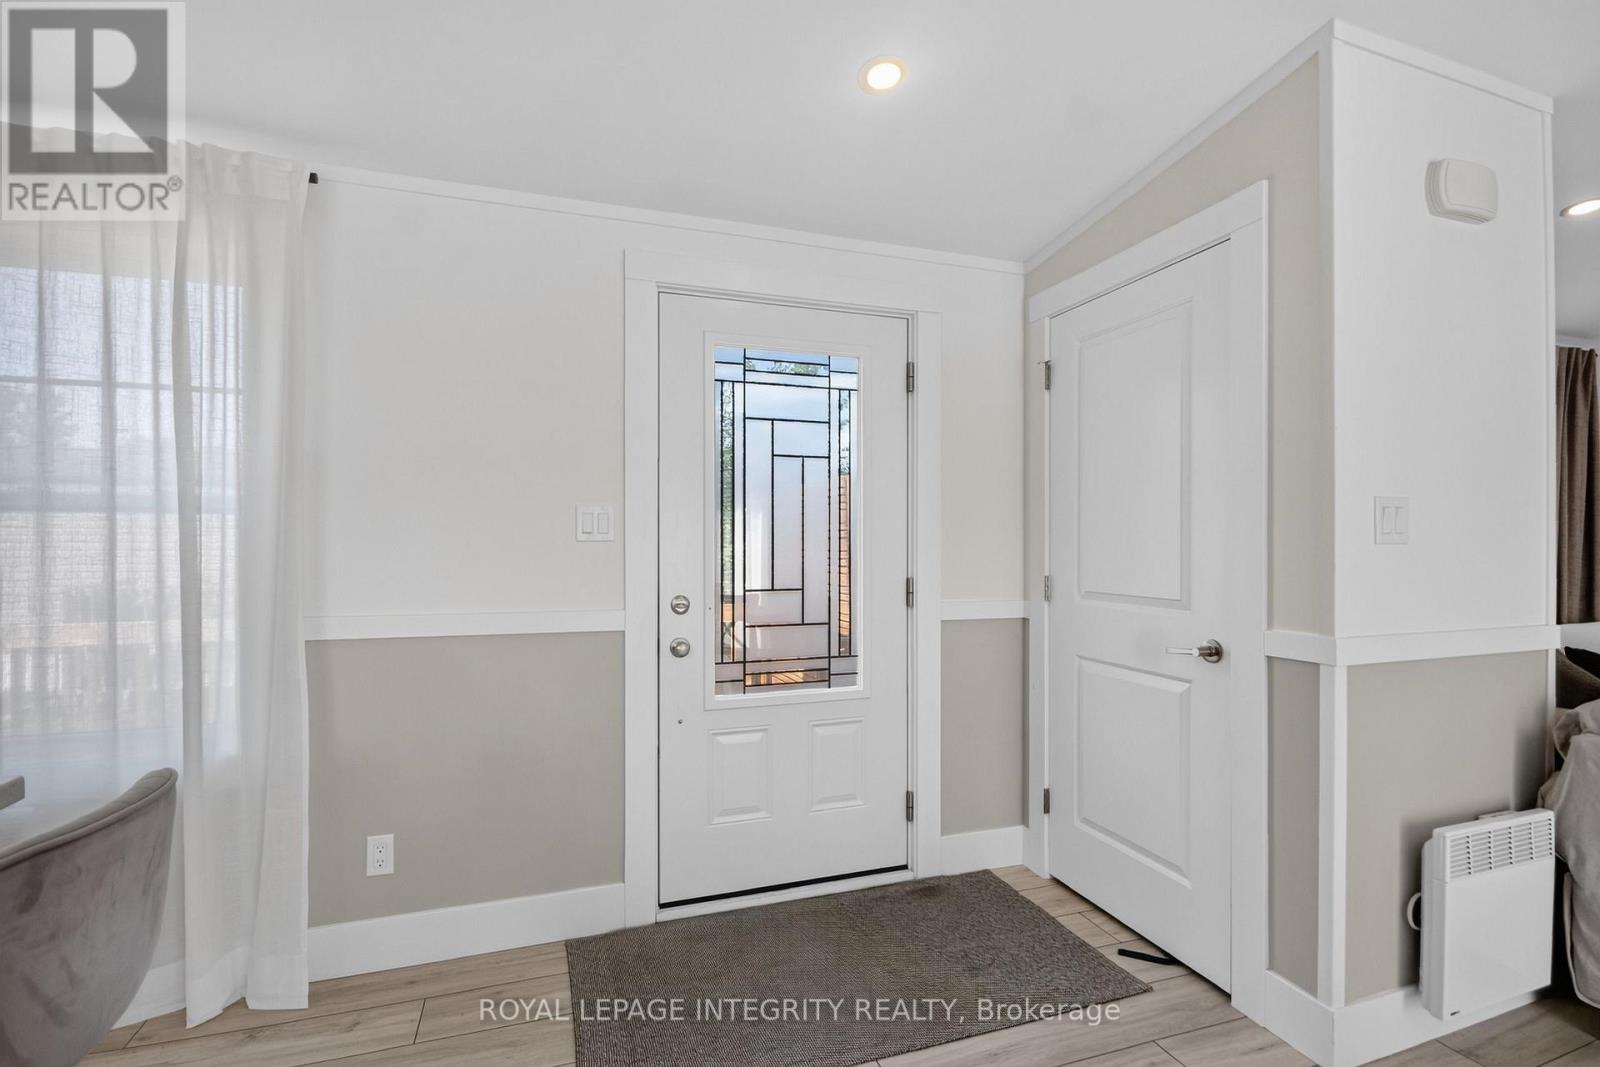
The open-concept layout features a front entrance with a closet and a generous living room with a cathedral ceiling. The well-appointed kitchen features an island/breakfast bar, pot-lighting, stainless steel appliances and dining area. The home offers a primary bedroom featuring a walk-in closet and a private 3 piece en-suite with glass shower.
The 2nd bedroom offers ample closet space. Main level laundry room and a full 4 piece bathroom. The expansive backyard with partial fencing and 2nd deck. Enjoy a low-maintenance lifestyle with a monthly land lease fee that includes taxes, common area maintenance, garbage removal, management fee, septic maintenance real estate taxes and snow removal.
This is a rare opportunity to enjoy peaceful, connected living in this community designed for your next chapter. Land Lease $598/month includes taxes, Includes Common Area Maintenance, Septic Maintenance, Garbage Removal, Management Fee, Real Estate Taxes, Snow Removal (id:42482)
| Level | Room | Length | Width | Dimensions |
|---|---|---|---|---|
| Main level | Living room | 3.54 m | 4.67 m | 3.54 m x 4.67 m |
| Main level | Dining room | 2.71 m | 4.67 m | 2.71 m x 4.67 m |
| Main level | Kitchen | 3.25 m | 4.67 m | 3.25 m x 4.67 m |
| Main level | Primary Bedroom | 3.23 m | 4.67 m | 3.23 m x 4.67 m |
| Main level | Bathroom | 2.62 m | 4.04 m | 2.62 m x 4.04 m |
| Main level | Bedroom 2 | 3.55 m | 3.47 m | 3.55 m x 3.47 m |
| Main level | Bathroom | 1.52 m | 2.72 m | 1.52 m x 2.72 m |
| Main level | Laundry room | 1.81 m | 2.33 m | 1.81 m x 2.33 m |
Illustrative fixed rate, compounded semi-annually, with monthly payments. This calculator uses 20% or more down and excludes mortgage default insurance. Rates and eligibility must be confirmed with your lender.
/mo
Excludes property taxes, home insurance, utilities and closing costs. Unquoted maintenance fees, if applicable, are not included. This is an estimate, not a lender quote.


The trademarks REALTOR®, REALTORS®, and the REALTOR® logo are controlled by The Canadian Real Estate Association (CREA) and identify real estate professionals who are members of CREA. The trademarks MLS®, Multiple Listing Service® and the associated logos are owned by The Canadian Real Estate Association (CREA) and identify the quality of services provided by real estate professionals who are members of CREA. The trademark DDF® is owned by The Canadian Real Estate Association (CREA) and identifies CREA's Data Distribution Facility (DDF®)

