LOADING

House · For sale

$869,900

682 Borbridge Avenue Ottawa, Ontario K4M 0E3

Bedrooms
3
Bathrooms
3
Size
2,000 - 2,500 sqft
Parking
3 spaces
Book A Showing

About this home

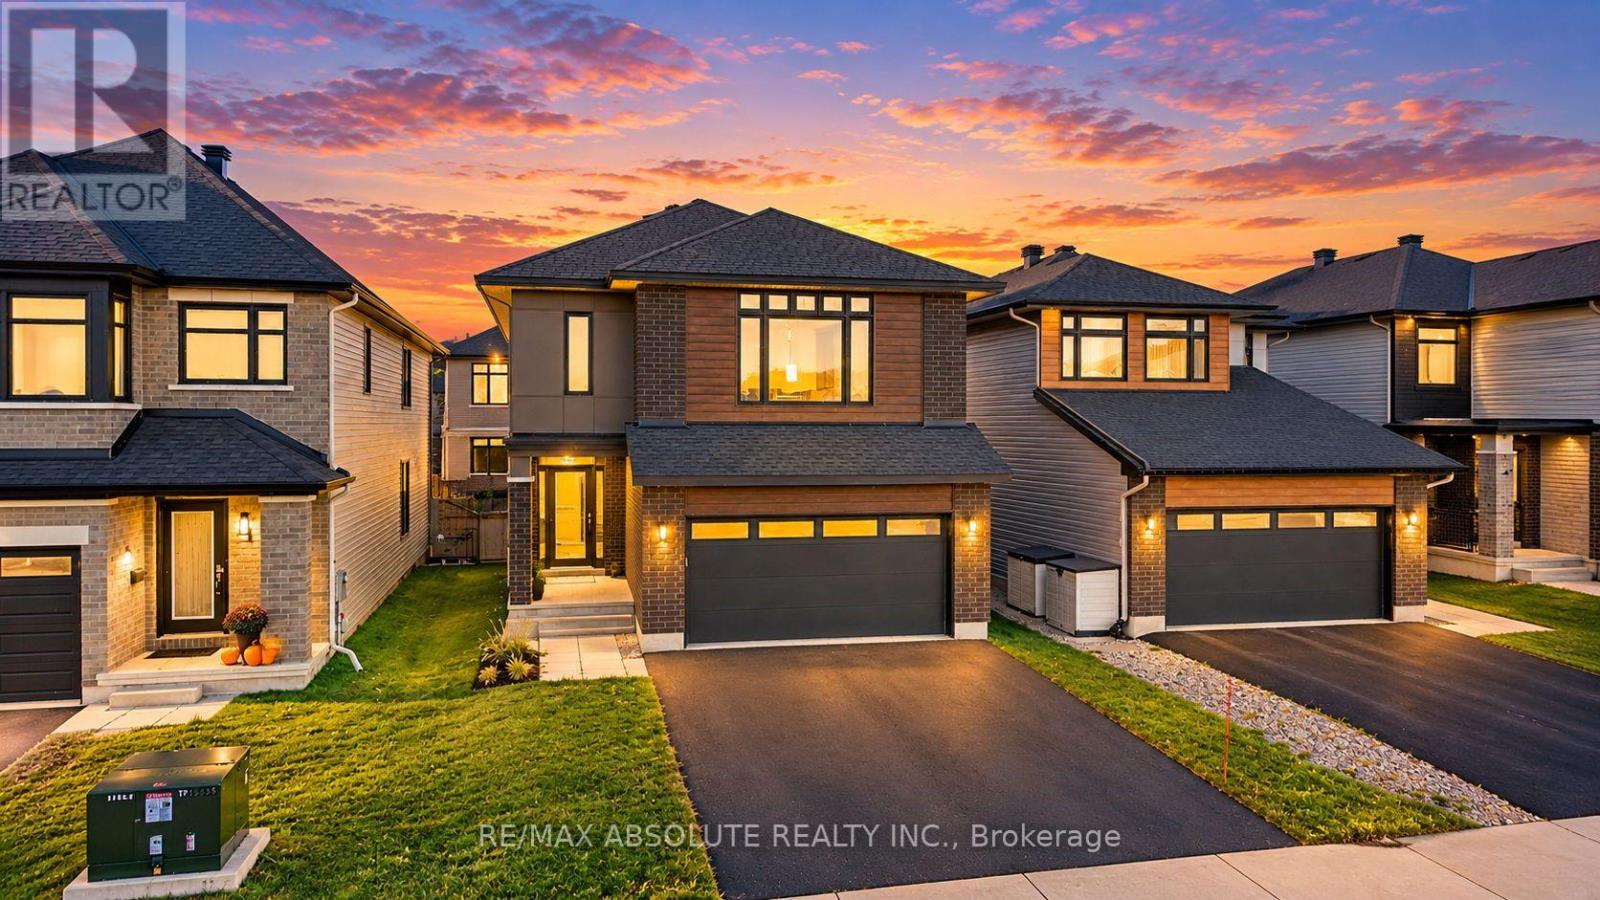
Welcome to 682 Borbridge Avenue! This beautifully appointed 3-bedroom, 3-bathroom home built by Urbandale offers an impressive combination of space, style and functionality. Originally designed as a 4-bedroom floor plan, the upper level offers the flexibility to convert back to four bedrooms if desired.

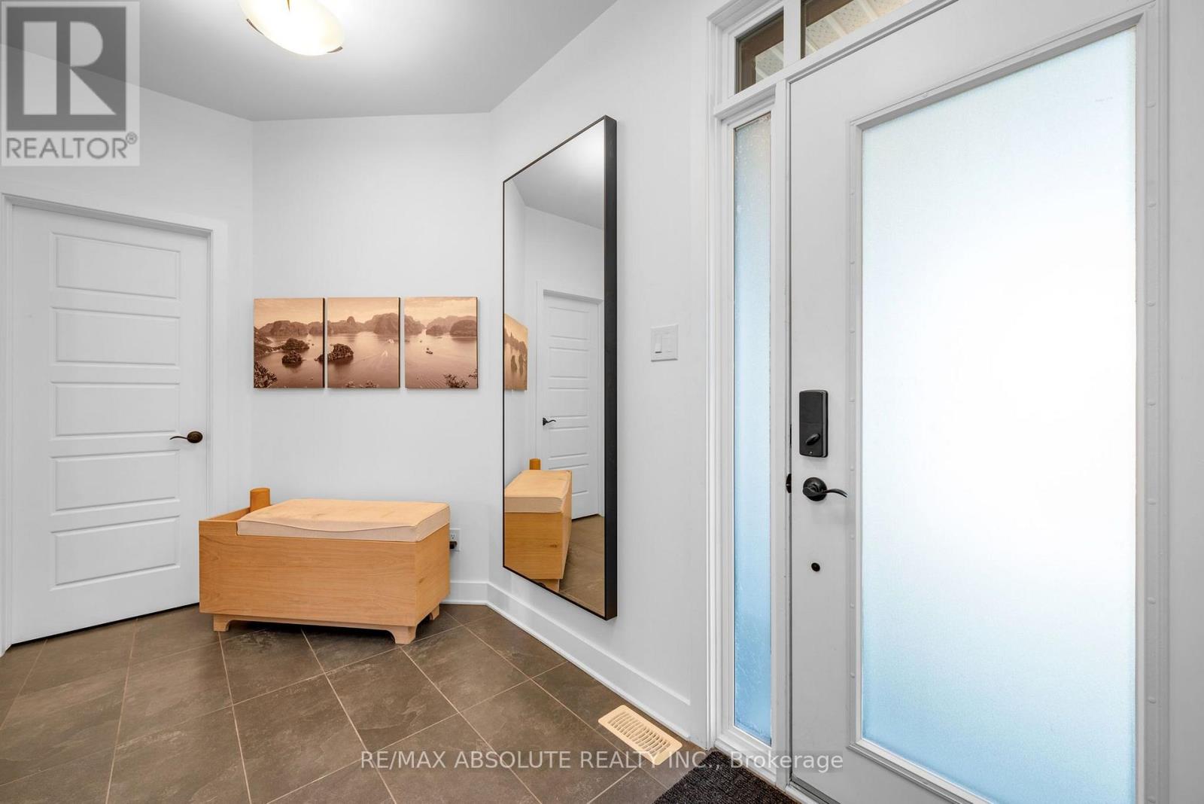
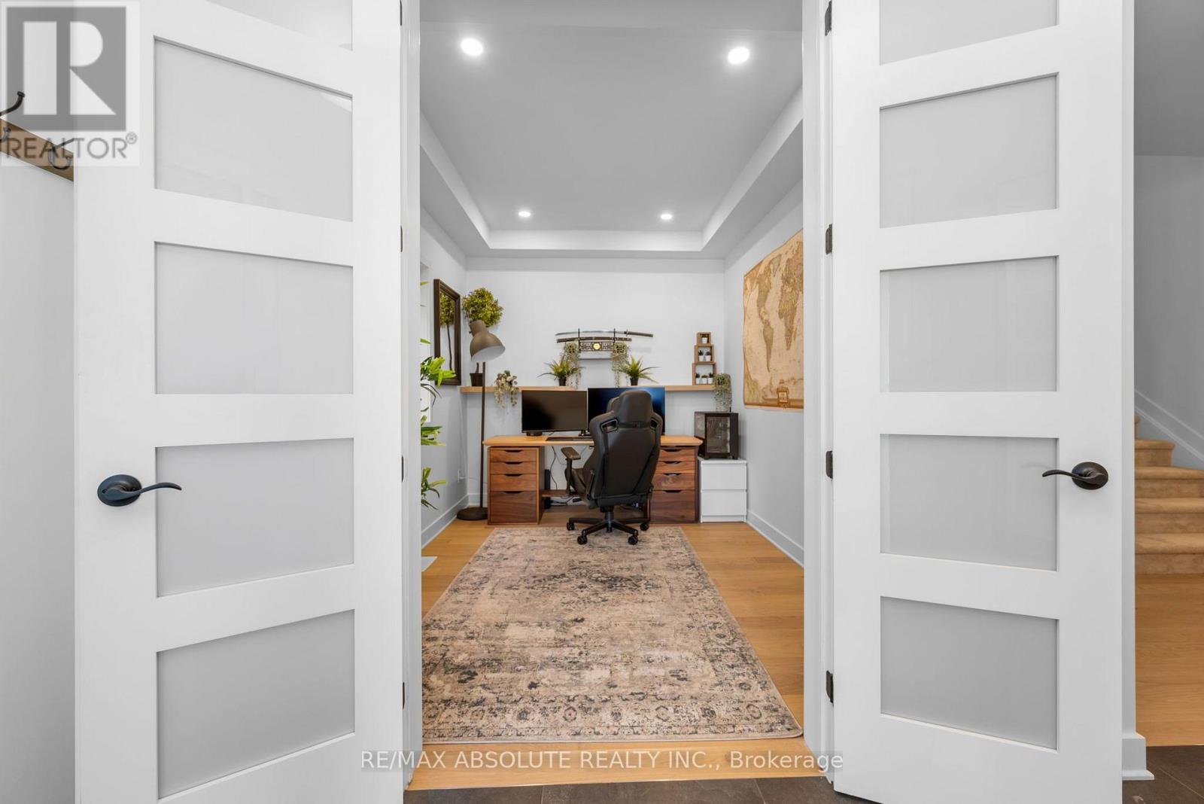
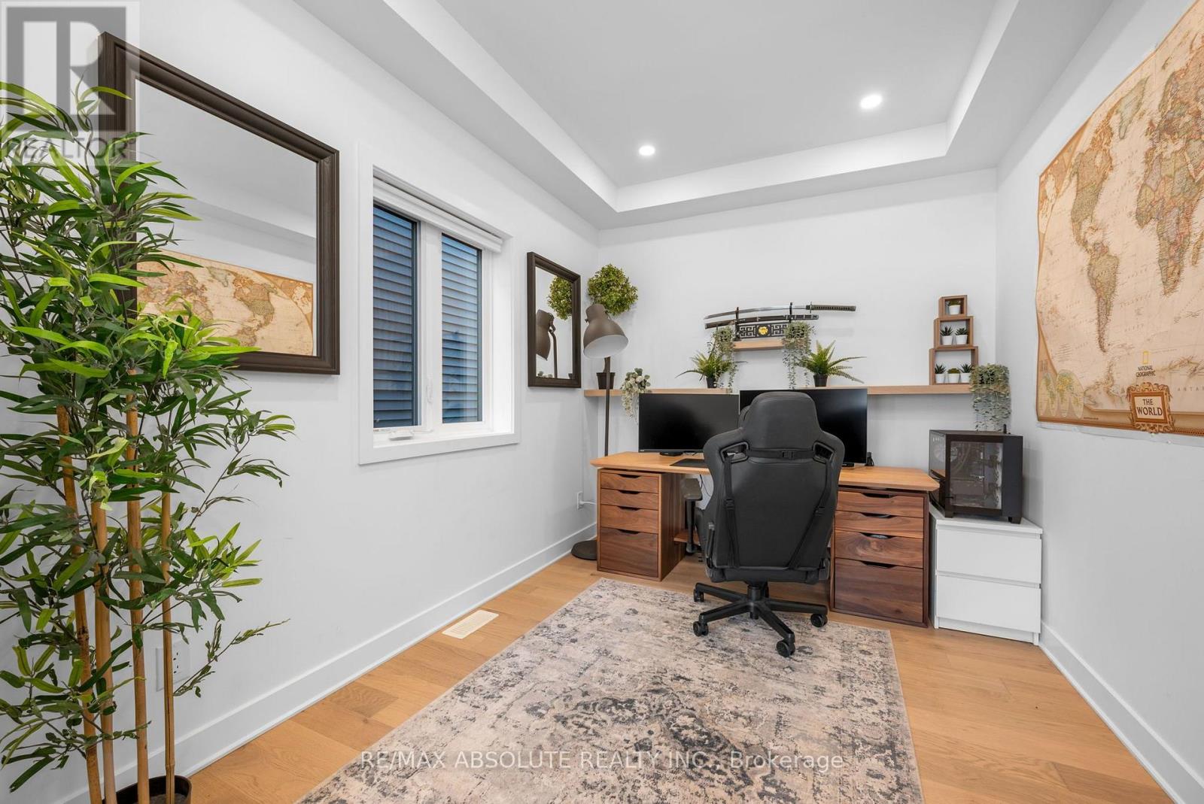
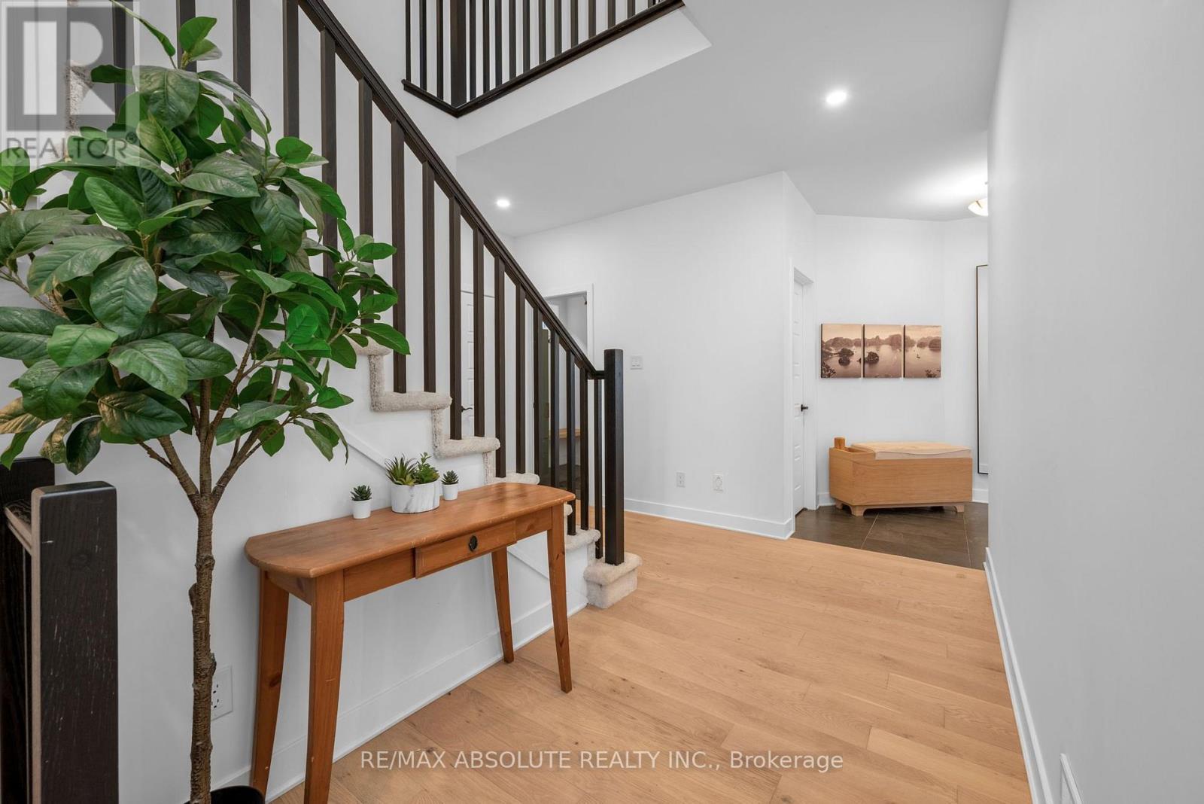
Step inside through the welcoming front entrance featuring ceramic tile flooring, with double doors leading to a convenient main-floor office. The heart of the home is the stunning open-concept living space, highlighted by a spectacular family room with soaring two-storey ceilings, a cozy gas fireplace with wood mantel and floating shelves.

The adjoining dining room features two large windows, filling the space with natural light. The beautifully designed kitchen is sure to impress with quartz countertops, stainless steel appliances, a gas stove, subway tile backsplash, soft-close cabinetry, a walk-in pantry and an oversized island with pendant lighting and breakfast bar seating.

Patio doors lead directly to the covered porch featuring low-maintenance PVC decking and a natural gas BBQ hookup, perfect for outdoor entertaining. The fully fenced backyard provides additional space to relax and enjoy. Thoughtful everyday conveniences include an Ecobee smart thermostat, a main-floor powder room with pedestal sink, a walk-in coat closet and a practical mudroom off the garage complete with a built-in bench, window and closet.

The fully finished basement offers an abundance of additional living space, featuring carpeting, flat ceilings with pot lights and four large egress windows, allowing plenty of natural light. A future bathroom has already been roughed in, complete with a doorway from the main living area, providing excellent potential for further customization.

With its versatile floor plan, impressive architectural details and thoughtfully designed living spaces, this home is ready to welcome its next owners! 24 hours irrevocable on all offers. (id:42482)

Book A Showing

Property details

Building

Amenities
Fireplace(s)
Construction style attachment
Detached
Exterior finish
Brick Veneer, Vinyl siding
Fire protection
Smoke Detectors
Foundation type
Poured Concrete
Stories total
2
Type
House
Utility water
Municipal water
Ownership
Freehold

Interior

Bathrooms
3
Bedrooms above ground
3
Bedrooms
3
Appliances
Garage door opener remote(s), Water meter, Dishwasher, Dryer, Garage door opener, Hood Fan, Gas stove(s), Washer, Window Coverings, Refrigerator
Basement development
Partially finished
Basement type
Full (Partially finished)
Cooling type
Central air conditioning, Air exchanger
Fireplace present
Yes
Fireplace total
1
Half bath total
1
Heating fuel
Natural gas
Heating type
Forced air
Floor area
2,000 - 2,500 sqft

Parking & outdoor

Size total text
36 x 119.7 FT
Size frontage
36 ft
Acreage
No
Fence type
Fenced yard
Sewer
Sanitary sewer
Size depth
119 ft ,8 in
Size irregular
36 x 119.7 FT
Parking spaces
3
Parking type
Attached Garage, Garage, Inside Entry

Listing information

MLS® number
X14110828
Community
2602 - Riverside South/Gloucester Glen
Property type
Single Family
Listing type
For sale

Features & services

Equipment type
Water Heater
Rental equipment type
Water Heater

Utilities

Cable
Installed
Electricity
Installed
Sewer
Installed
Room dimensions
LevelRoomLengthWidthDimensions
Second levelBedroom 27.58 m3.05 m7.58 m x 3.05 m
Second levelBathroom2.76 m2.48 m2.76 m x 2.48 m
Second levelPrimary Bedroom6.2 m5.39 m6.2 m x 5.39 m
Second levelBathroom3.45 m3.19 m3.45 m x 3.19 m
Second levelBedroom3.19 m3.07 m3.19 m x 3.07 m
Second levelLaundry room2.52 m1.66 m2.52 m x 1.66 m
Main levelFoyer4.04 m1.98 m4.04 m x 1.98 m
Main levelOffice3.44 m2.06 m3.44 m x 2.06 m
Main levelPartial bathroom1.67 m1.56 m1.67 m x 1.56 m
Main levelDining room3.77 m3.87 m3.77 m x 3.87 m
Main levelKitchen4.63 m3.73 m4.63 m x 3.73 m
Main levelLiving room4.77 m4.66 m4.77 m x 4.66 m

Estimated monthly cost

Illustrative fixed rate, compounded semi-annually, with monthly payments. This calculator uses 20% or more down and excludes mortgage default insurance. Rates and eligibility must be confirmed with your lender.

Estimated mortgage

— /mo

Mortgage
—

Excludes property taxes, home insurance, utilities and closing costs. Unquoted maintenance fees, if applicable, are not included. This is an estimate, not a lender quote.

Enquire about costs
Book A Showing

Location


RE/MAX ABSOLUTE REALTY INC.
31 Northside Road, Suite 202
Ottawa, Ontario K2H 8S1

(613) 721-5551
(613) 721-5556
www.remaxabsolute.com/

RE/MAX ABSOLUTE REALTY INC.
31 Northside Road, Suite 202
Ottawa, Ontario K2H 8S1

(613) 721-5551
(613) 721-5556
www.remaxabsolute.com/

LRG Logo All White
pngwing.com
Evaluate your home's worth with our property

Find out how much your home is worth with Labrosse Real Estate Group’s free home value estimation service – get started now!