
Building
- Exterior finish
- Wood
- Foundation type
- Block
- Stories total
- 2
- Type
- House
- Utility power
- Generator
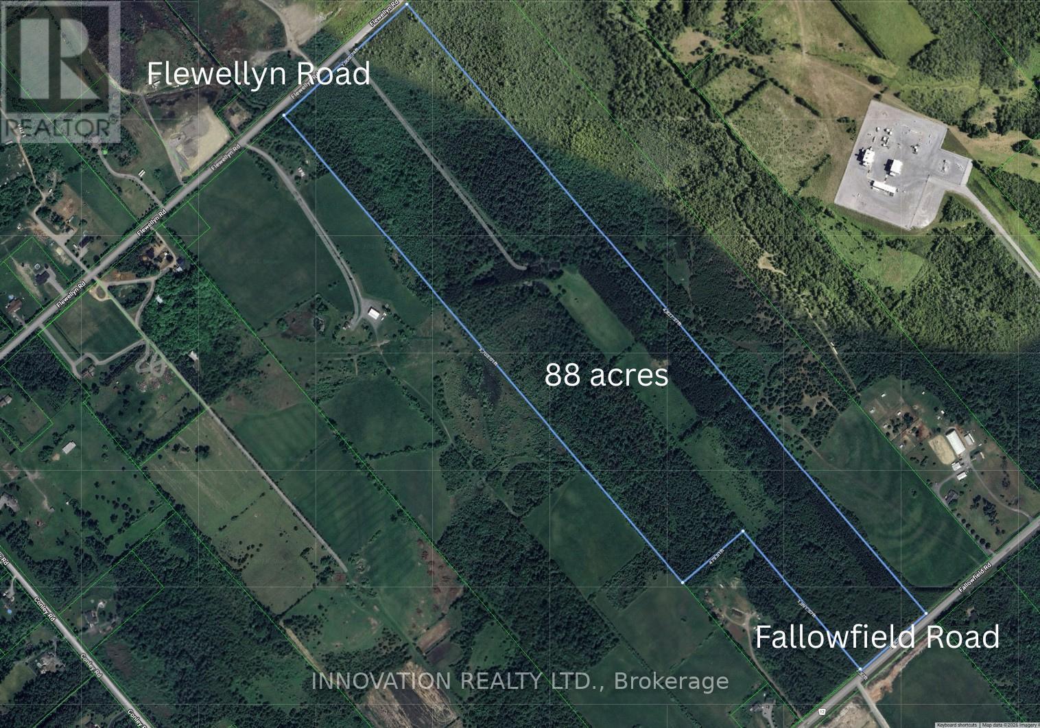
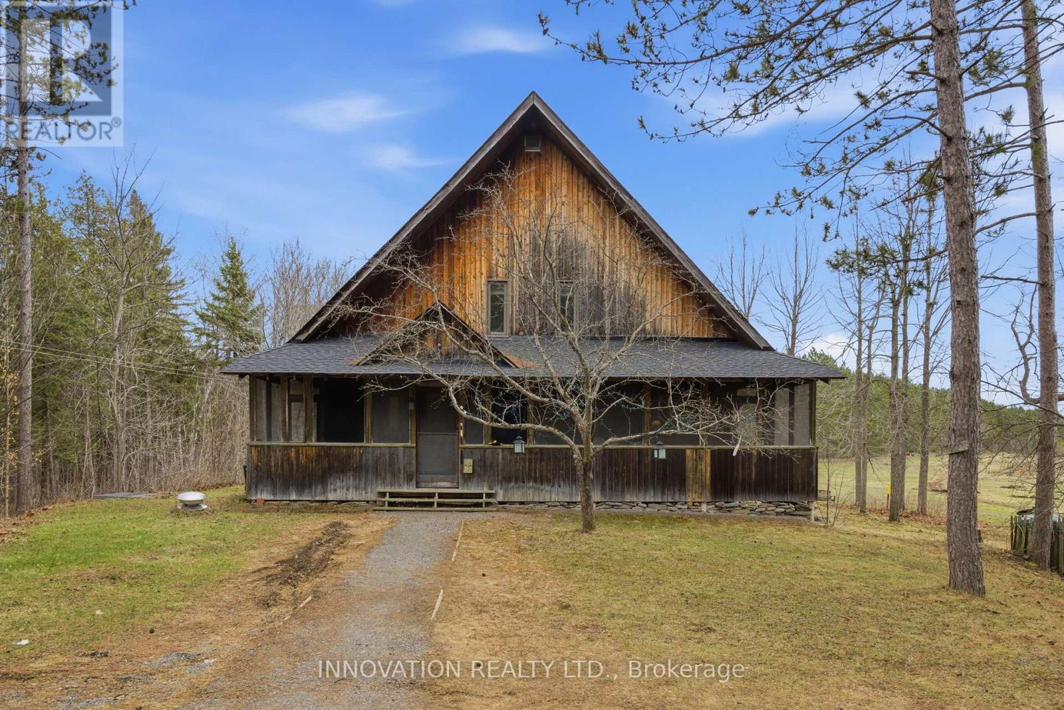
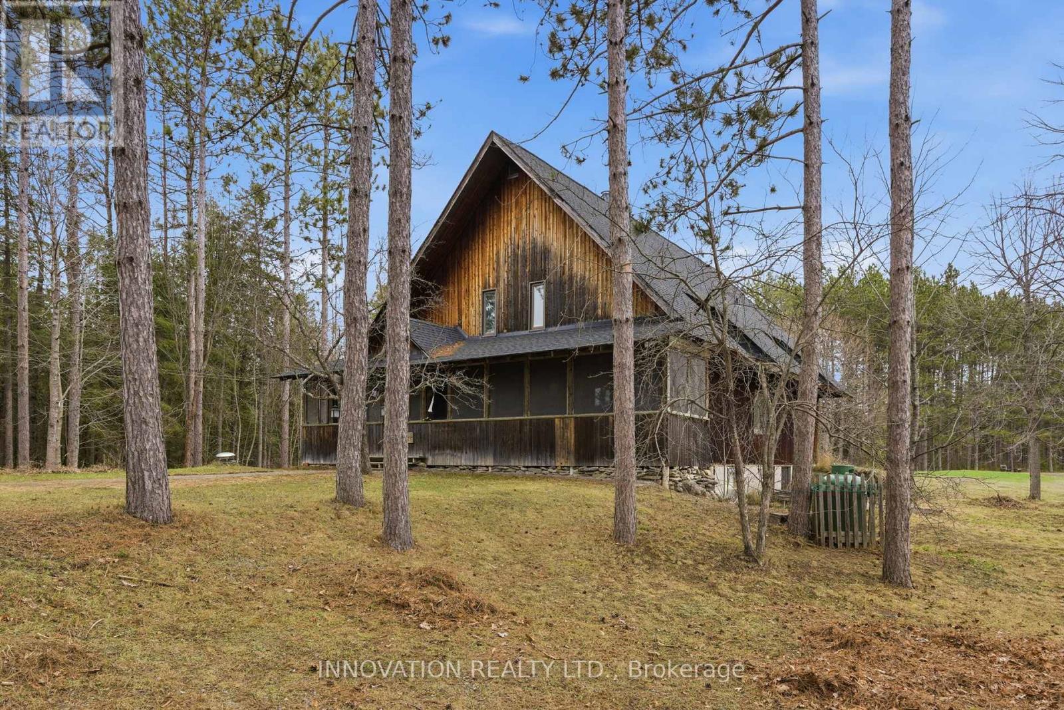
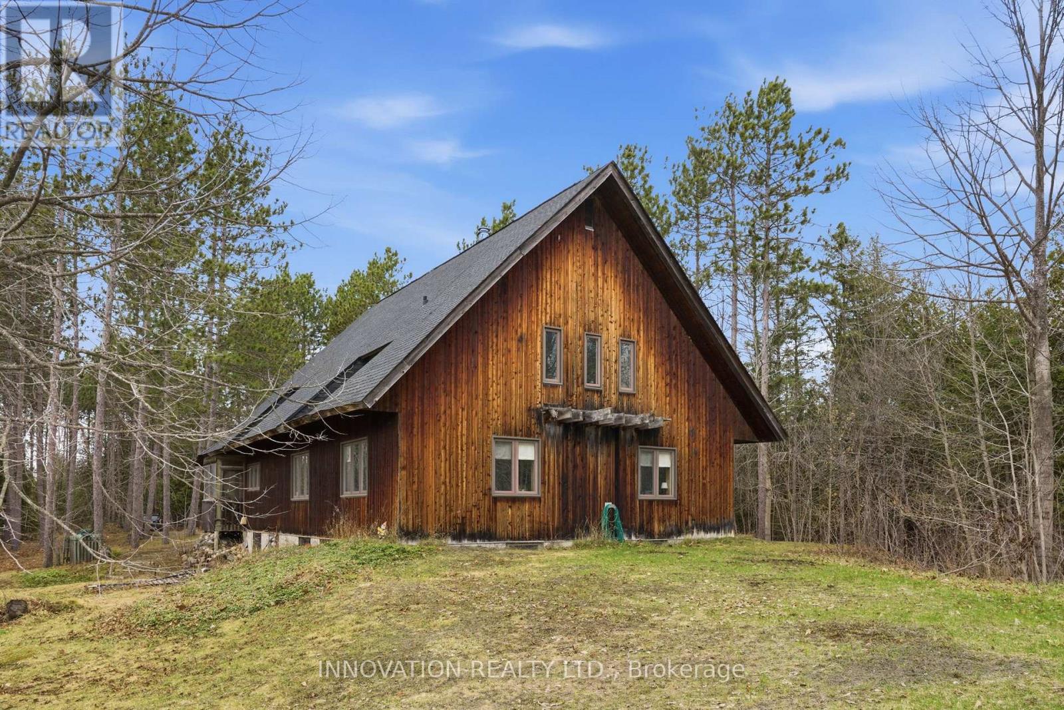
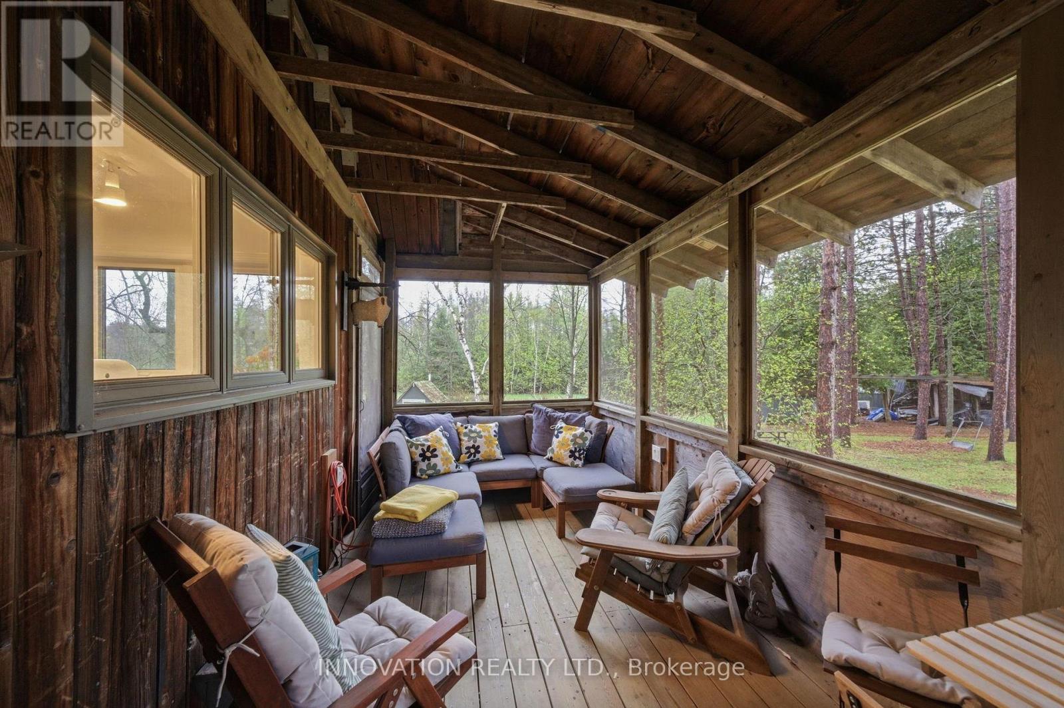
Just outside of the current urban boundary, lies a private, tranquil and wooded 88-acre oasis that fronts onto 2 major roads - Flewellyn and Fallowfield. A long and private drive leads through the tree canopy to a charming 5 bedroom country home with expansive screened porch.
First time to market, this home is being sold by the original owners and was built by them in 1977. This home, with its many whimsical touches, was built for family living with large principal rooms on the main floor, a large country kitchen, handy powder room and a spacious and practical mudroom/laundry room.
On the second level, you will find 5 large bedrooms including the primary bedroom with its own 5-piece ensuite, plus 4 additional bedrooms and a 4-piece family bath plus loft or reading nook area. A full-height, walkout basement is currently unfinished. The property is private, beautifully treed and has some open field area and a pond.
A nature enthusiast's paradise. Furnace (2022), windows (2019), generator. Appointments are required for all visits to this property. Do not visit without an appointment and without an agent. (id:42482)
| Level | Room | Length | Width | Dimensions |
|---|---|---|---|---|
| Second level | Loft | 3.3 m | 2.1 m | 3.3 m x 2.1 m |
| Second level | Bedroom 3 | 3.71 m | 3.49 m | 3.71 m x 3.49 m |
| Second level | Bedroom 4 | 3.73 m | 3.52 m | 3.73 m x 3.52 m |
| Second level | Bedroom 5 | 4.57 m | 2.97 m | 4.57 m x 2.97 m |
| Second level | Bathroom | 2.96 m | 2.76 m | 2.96 m x 2.76 m |
| Second level | Primary Bedroom | 4.33 m | 3.47 m | 4.33 m x 3.47 m |
| Second level | Bathroom | 3.47 m | 2.96 m | 3.47 m x 2.96 m |
| Second level | Bedroom 2 | 4.25 m | 2.79 m | 4.25 m x 2.79 m |
| Basement | Utility room | 7.79 m | 4.98 m | 7.79 m x 4.98 m |
| Basement | Workshop | 14.64 m | 9.58 m | 14.64 m x 9.58 m |
| Main level | Laundry room | 4.99 m | 4.46 m | 4.99 m x 4.46 m |
| Main level | Kitchen | 4.83 m | 4.49 m | 4.83 m x 4.49 m |
| Main level | Dining room | 4.73 m | 4.49 m | 4.73 m x 4.49 m |
| Main level | Family room | 4.97 m | 4.59 m | 4.97 m x 4.59 m |
| Main level | Living room | 7.82 m | 4.99 m | 7.82 m x 4.99 m |
| Main level | Partial bathroom | 1.16 m | 1.56 m | 1.16 m x 1.56 m |
| Main level | Other | 11.48 m | 2.38 m | 11.48 m x 2.38 m |
Illustrative fixed rate, compounded semi-annually, with monthly payments. This calculator uses 20% or more down and excludes mortgage default insurance. Rates and eligibility must be confirmed with your lender.
/mo
Excludes property taxes, home insurance, utilities and closing costs. Unquoted maintenance fees, if applicable, are not included. This is an estimate, not a lender quote.

The trademarks REALTOR®, REALTORS®, and the REALTOR® logo are controlled by The Canadian Real Estate Association (CREA) and identify real estate professionals who are members of CREA. The trademarks MLS®, Multiple Listing Service® and the associated logos are owned by The Canadian Real Estate Association (CREA) and identify the quality of services provided by real estate professionals who are members of CREA. The trademark DDF® is owned by The Canadian Real Estate Association (CREA) and identifies CREA's Data Distribution Facility (DDF®)

