
Maintenance, Insurance, Common Area Maintenance
$360.56 Monthly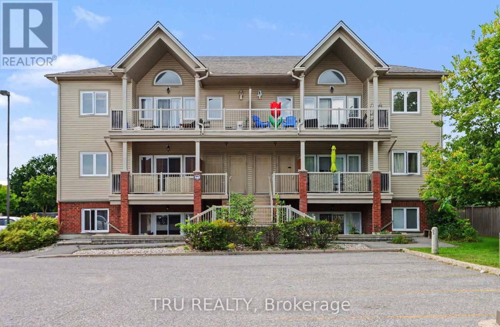
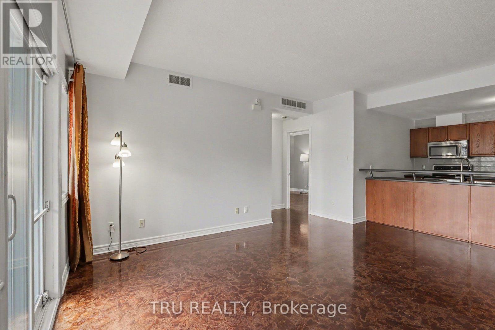
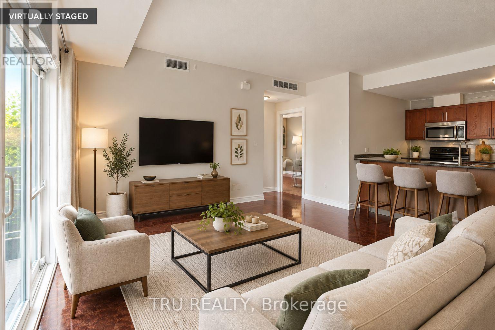
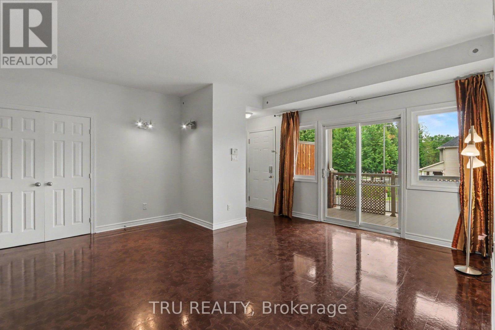
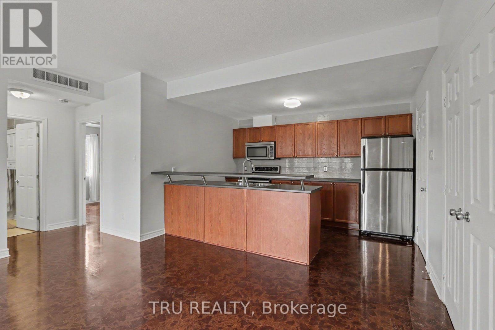
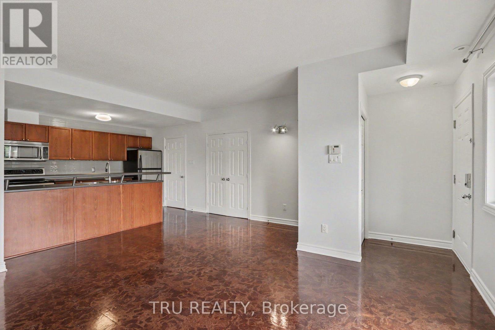
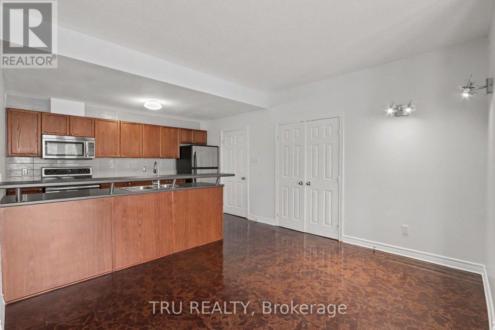
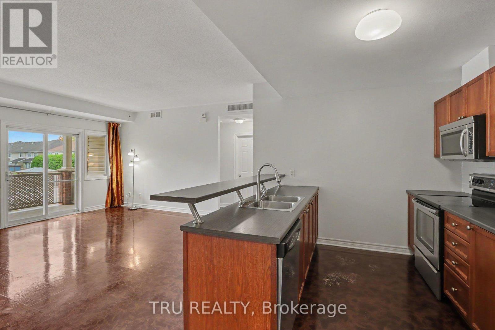
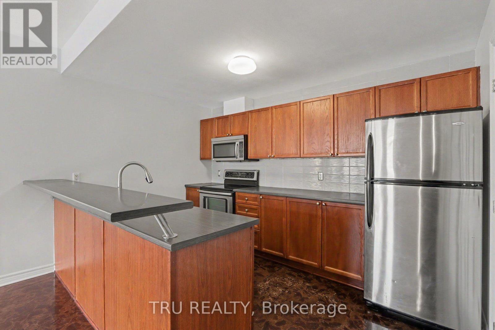
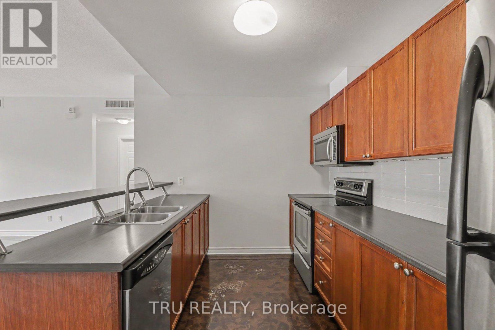
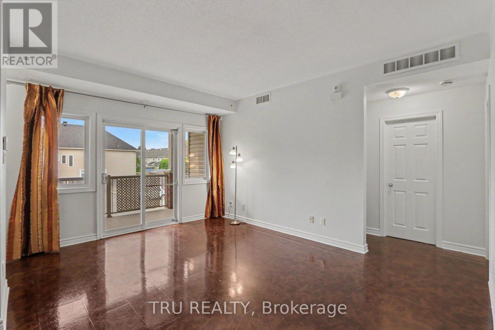
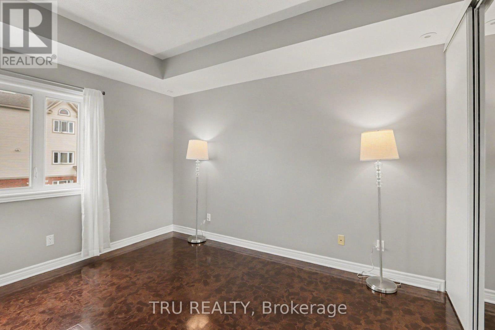
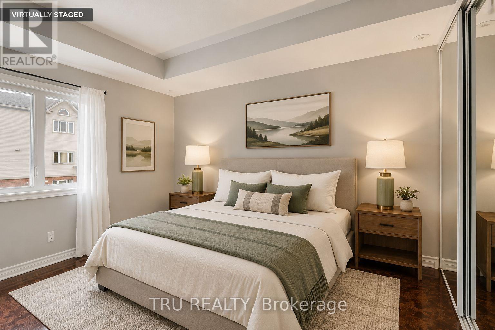
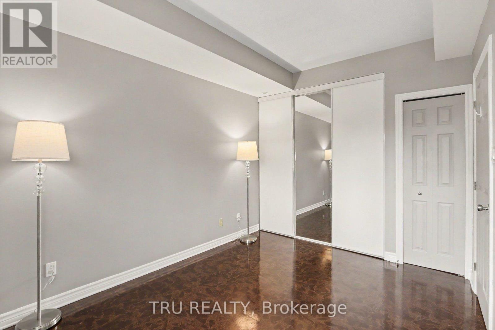
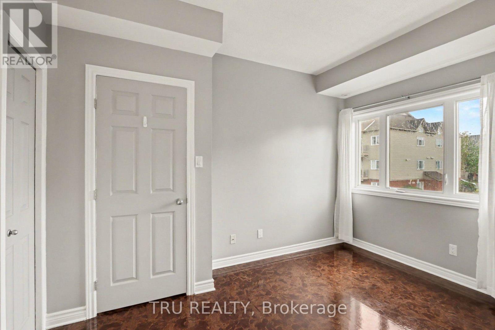
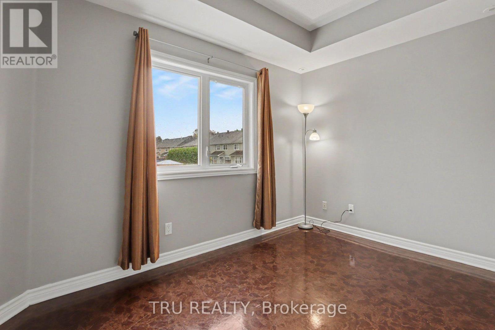
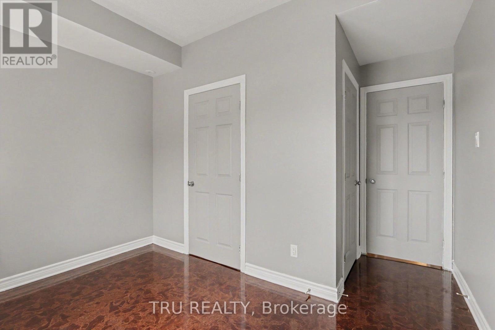
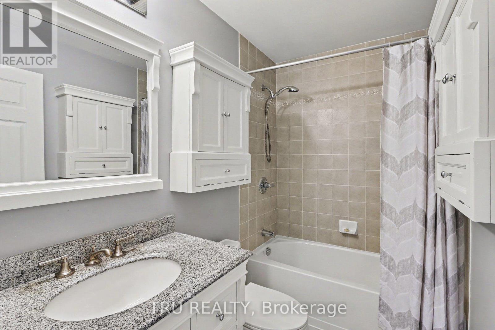
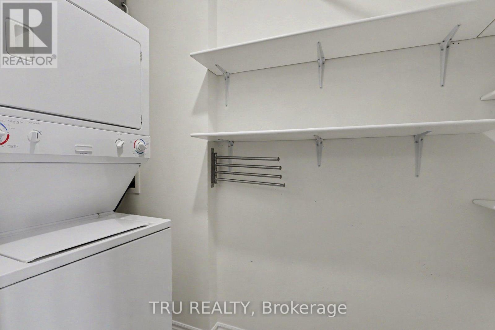
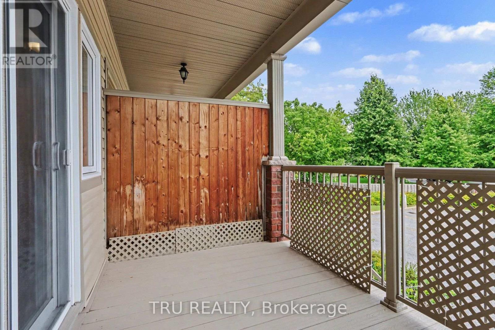
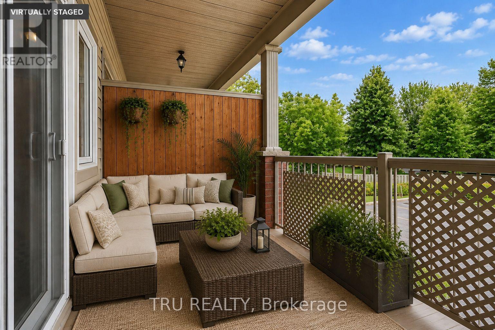
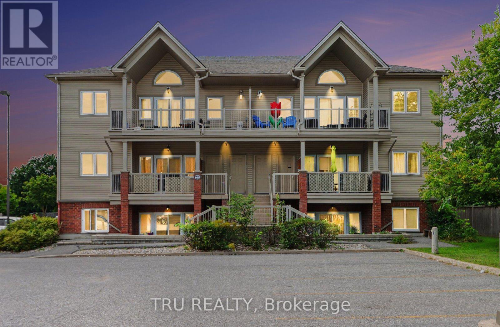
Bright, spacious and move-in ready! This 883 sq. ft. 2-bedroom condo offers a comfortable open-concept layout with plenty of natural light and a large covered balcony overlooking mature greenery, complete with a natural gas BBQ hookup. The generous living and dining area flows into a well-appointed kitchen featuring ample cabinetry, stainless steel appliances and a convenient breakfast bar. Both bedrooms are impressively sized, including a spacious primary bedroom with excellent closet space. A 4-piece bath, in-suite laundry with additional storage and an owned parking space complete the practical layout. Freshly painted and ready for its next owner, with the added peace of mind of a heating/hot water system and central A/C, both replaced in 2026 and owned. Conveniently located in Barrhaven with easy access to transit, shopping, schools, parks and everyday amenities. Vacant with immediate or flexible possession available. A great opportunity for first-time buyers, downsizers or investors! (id:42482)
| MLS® Number | X13719554 |
| Property Type | Single Family |
| Neighbourhood | Havenlea |
| Community Name | 7710 - Barrhaven East |
| AmenitiesNearby | Public Transit, Schools, Park |
| CommunityFeatures | Pets Allowed With Restrictions |
| Features | In Suite Laundry |
| ParkingSpaceTotal | 1 |
| BathroomTotal | 1 |
| BedroomsAboveGround | 2 |
| BedroomsTotal | 2 |
| Amenities | Visitor Parking |
| Appliances | Water Meter, Dishwasher, Dryer, Hood Fan, Microwave, Stove, Water Heater, Washer, Refrigerator |
| BasementType | None |
| CoolingType | Central Air Conditioning |
| ExteriorFinish | Brick, Vinyl Siding |
| HeatingFuel | Natural Gas |
| HeatingType | Coil Fan, Forced Air |
| SizeInterior | 800 - 899 Sqft |
| Type | Apartment |
| No Garage |
| Acreage | No |
| LandAmenities | Public Transit, Schools, Park |
| ZoningDescription | Nmu 1 - Neighbourhood Mixed Zone |
| Level | Type | Length | Width | Dimensions |
|---|---|---|---|---|
| Main Level | Living Room | 5.06 m | 4.81 m | 5.06 m x 4.81 m |
| Main Level | Kitchen | 3.99 m | 3.09 m | 3.99 m x 3.09 m |
| Main Level | Primary Bedroom | 4.01 m | 3.51 m | 4.01 m x 3.51 m |
| Main Level | Bedroom 2 | 3.72 m | 3.94 m | 3.72 m x 3.94 m |
| Main Level | Laundry Room | 1.22 m | 5.3 m | 1.22 m x 5.3 m |
| Main Level | Other | 3.65 m | 2.27 m | 3.65 m x 2.27 m |


The trademarks REALTOR®, REALTORS®, and the REALTOR® logo are controlled by The Canadian Real Estate Association (CREA) and identify real estate professionals who are members of CREA. The trademarks MLS®, Multiple Listing Service® and the associated logos are owned by The Canadian Real Estate Association (CREA) and identify the quality of services provided by real estate professionals who are members of CREA. The trademark DDF® is owned by The Canadian Real Estate Association (CREA) and identifies CREA's Data Distribution Facility (DDF®)

