LOADING

Apartment · For sale

$509,900

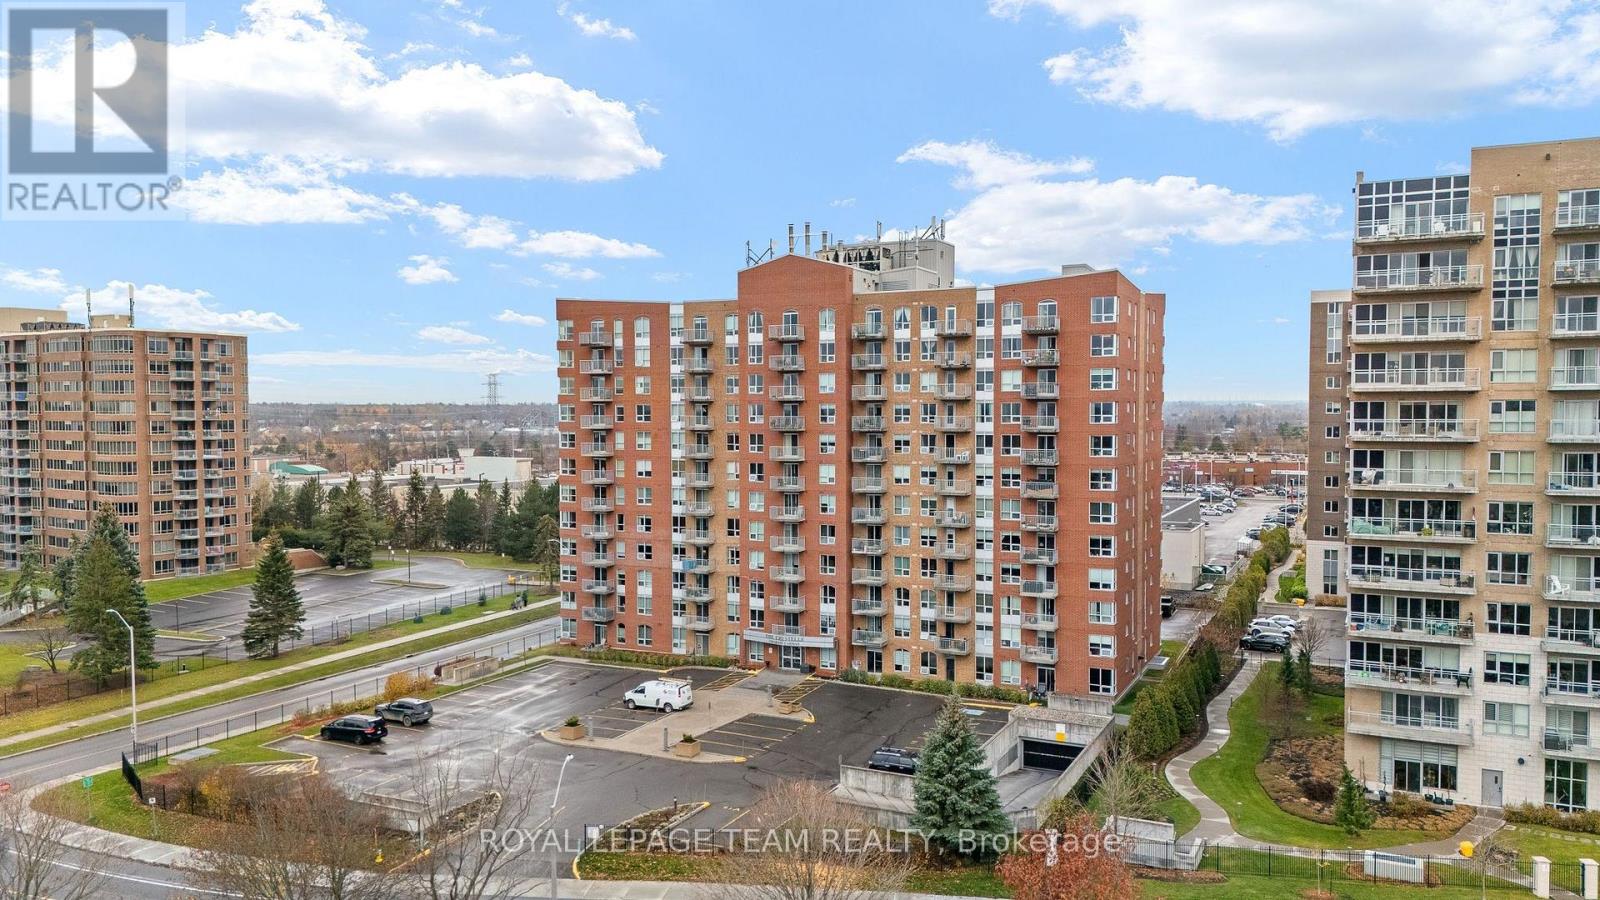
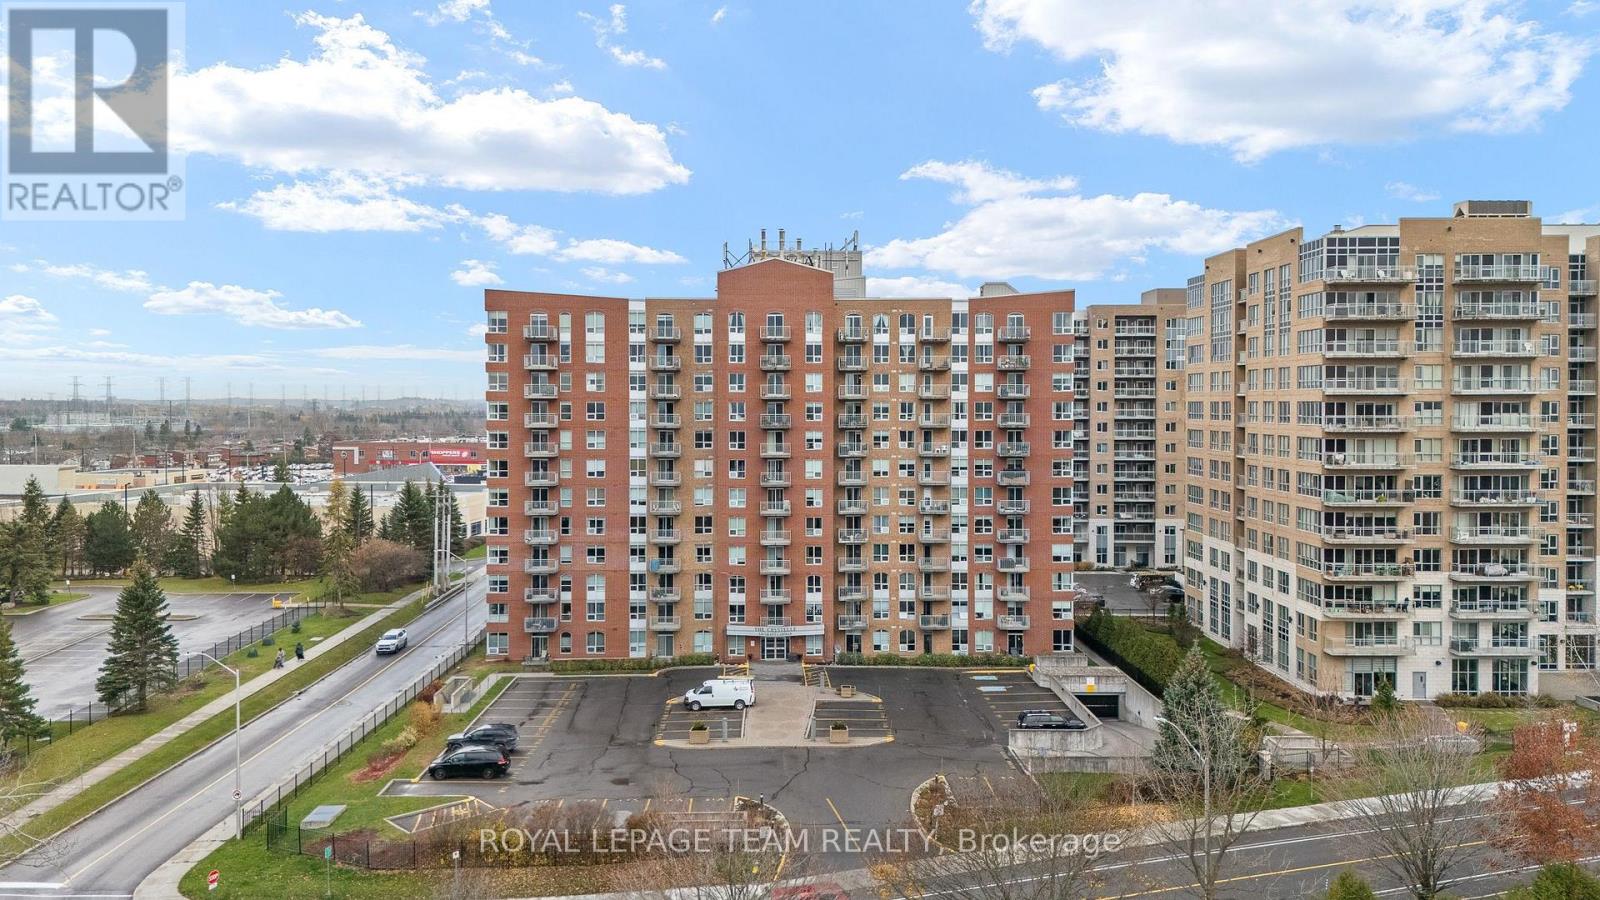
702 - 120 Grant Carman Drive Ottawa, Ontario K2E 1C8

Maintenance fee $691/mo· Includes maintenance, water, heat, common area maintenance

Bedrooms
2
Bathrooms
2
Size
1,000 - 1,199 sqft
Parking
1 space
Book A Showing

About this home

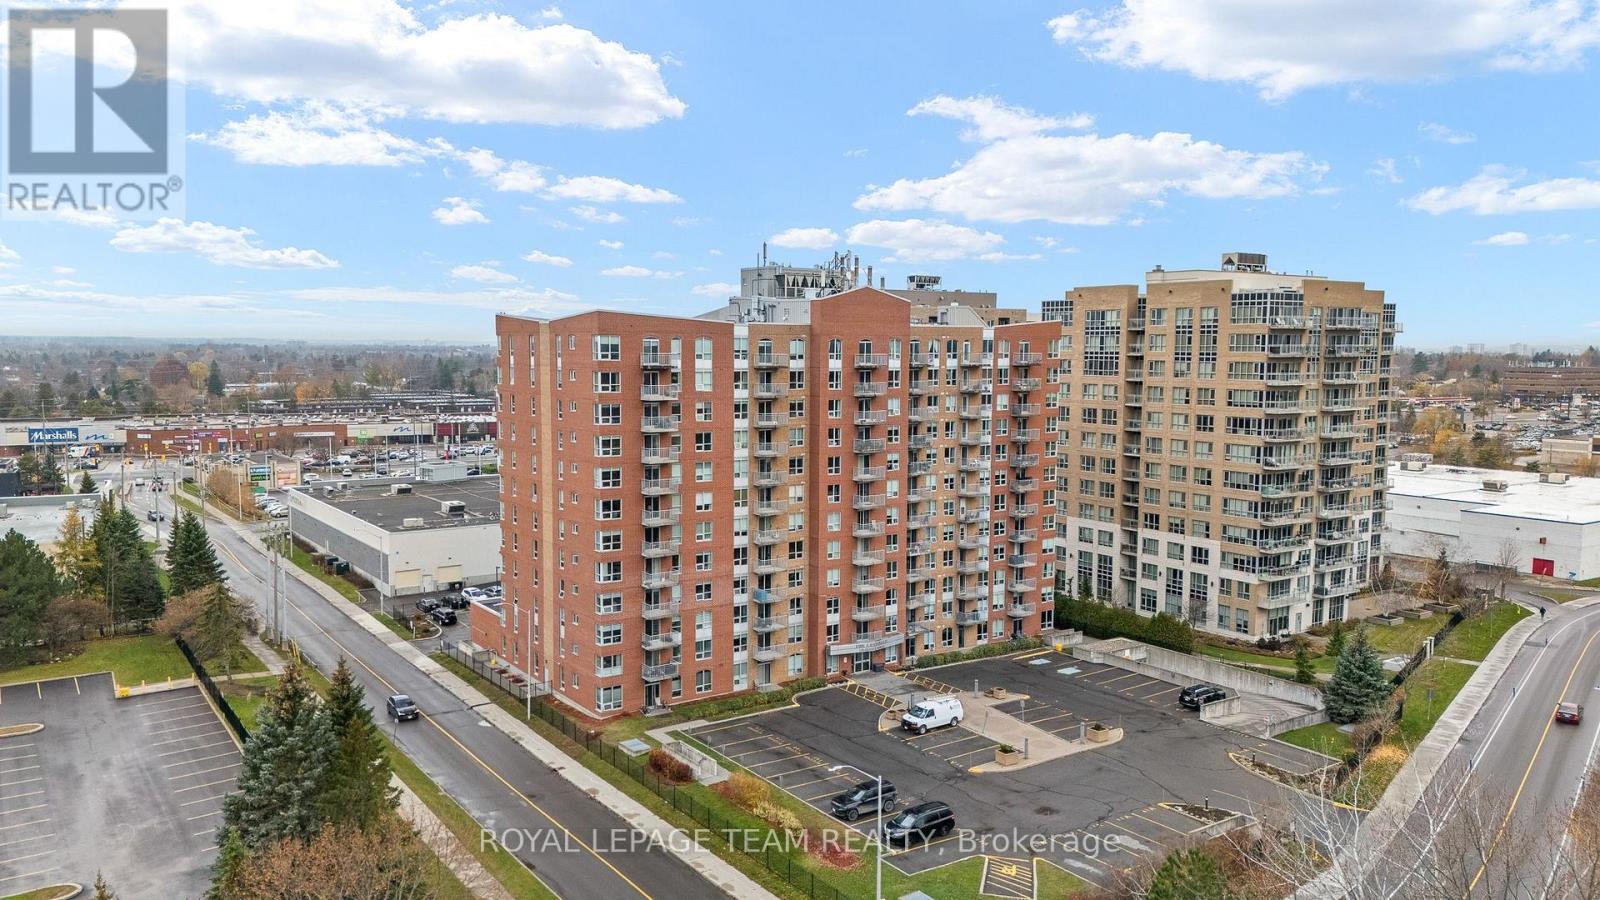
Welcome to The Crystelle! This spacious two-bedroom plus den condo offers approximately 1,050 sq. ft. of living space, two full bathrooms, and a west-facing balcony to enjoy the afternoon sun. Features include hardwood flooring, in-unit laundry, one indoor parking space in the heated garage, and a storage unit.

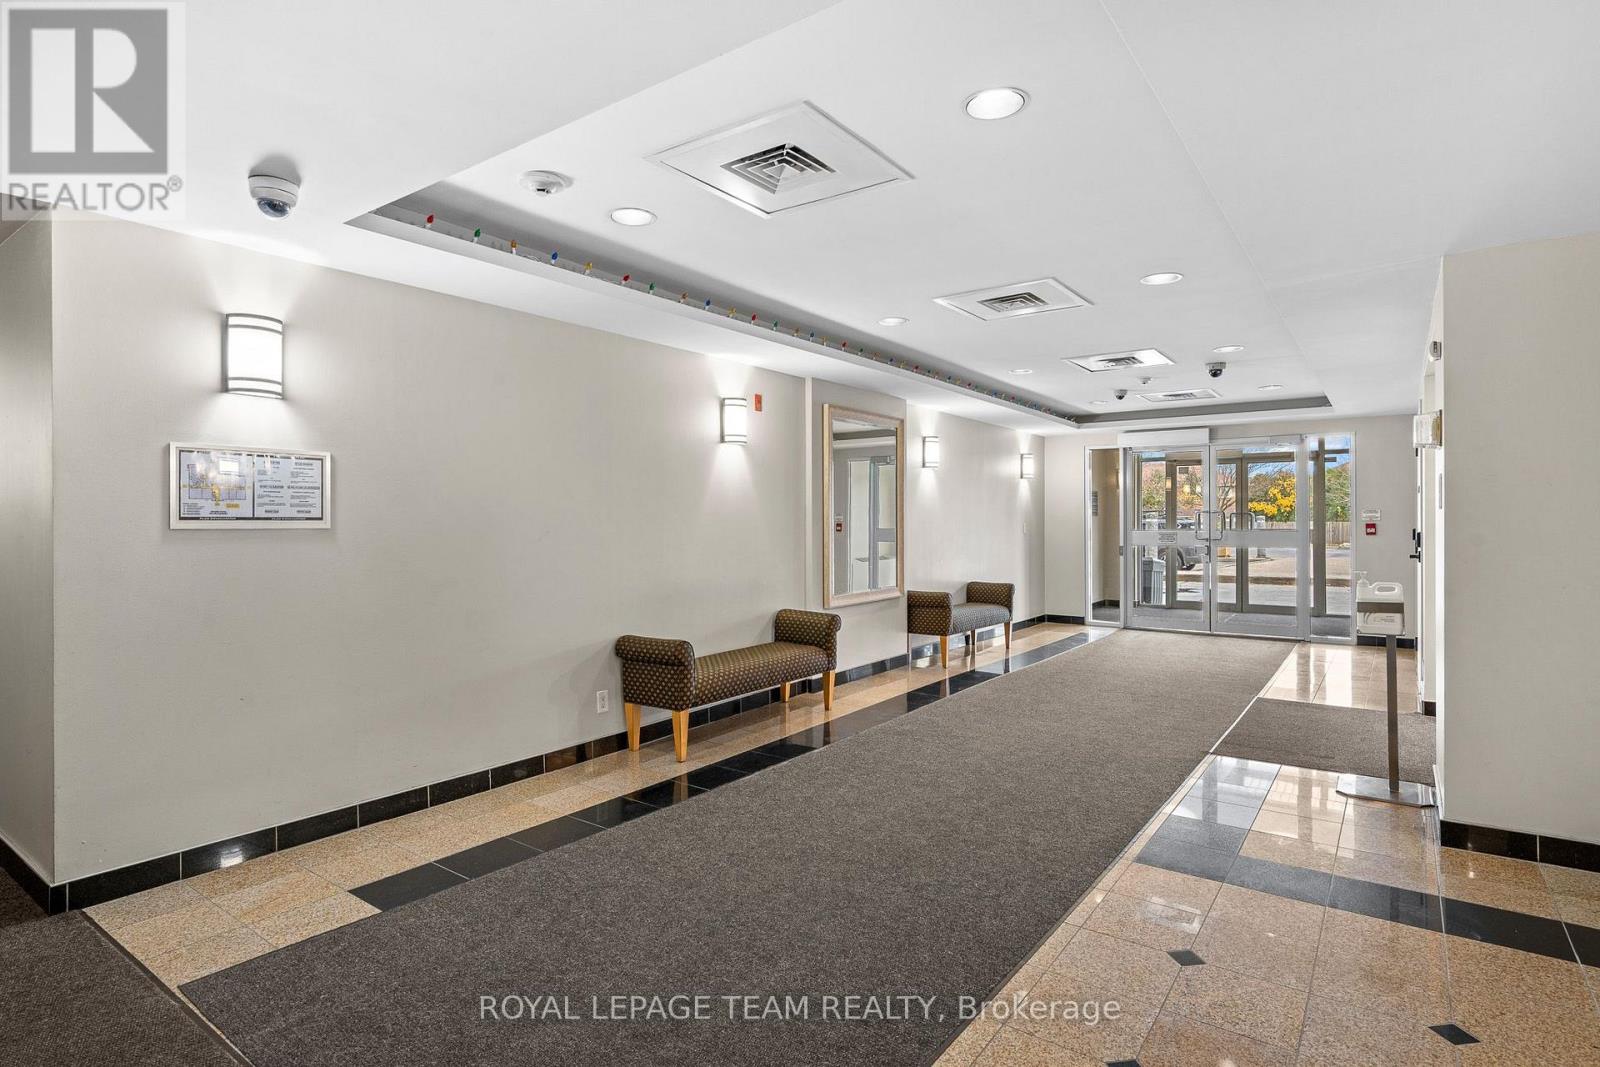
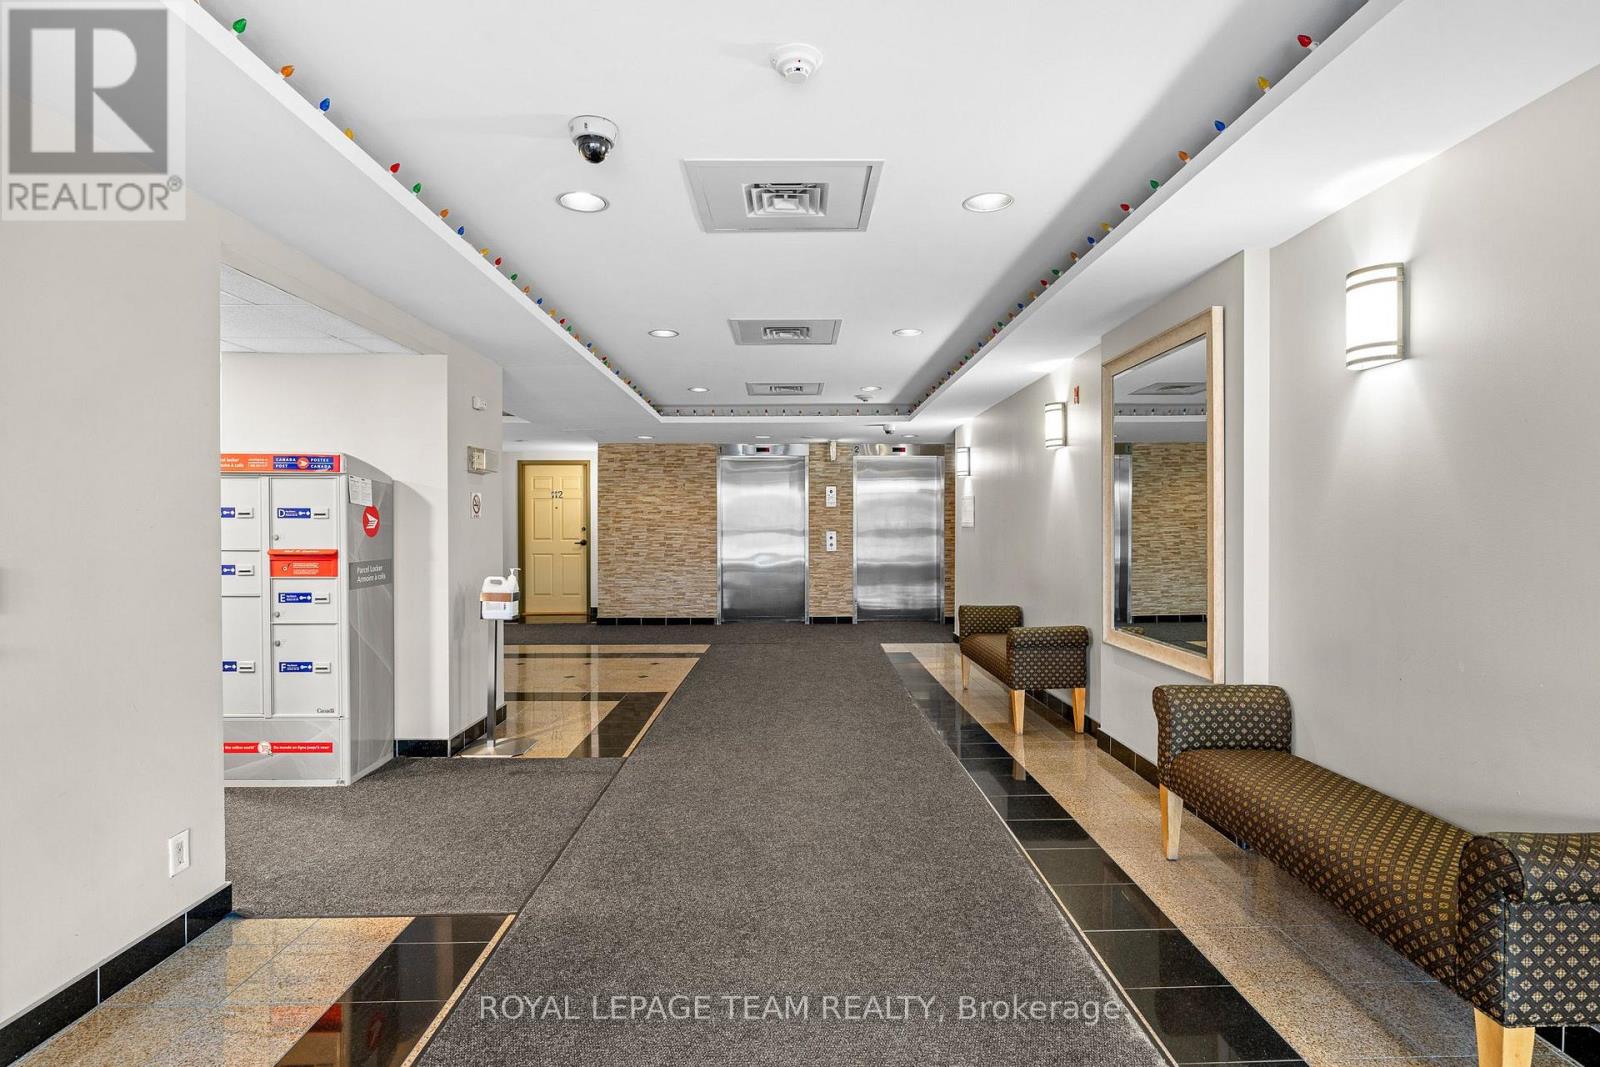
Enjoy an array of amenities, including an indoor swimming pool, whirlpool/hot tub, sauna, fitness room, bicycle storage, and a party room with a kitchenette. Social and community activities, on-site management/caretaker services, and outdoor visitor parking add to the convenience.

Small pets are permitted, subject to condominium rules. Ideally located near shopping and restaurants. Condo fees include heat and water. Hydro is approximately $75 per week. Amenities on the ground floor. (id:42482)

Book A Showing

Property details

Building

Age
16 to 30 years
Amenities
Visitor Parking, Sauna, Exercise Centre, Party Room, Separate Heating Controls, Storage - Locker
Exterior finish
Brick, Concrete
Fire protection
Controlled entry, Monitored Alarm
Foundation type
Poured Concrete
Type
Apartment
Ownership
Condominium/Strata

Costs

Maintenance fee
$691.00
Payment frequency
Monthly
Fee includes
Water, Heat, Common Area Maintenance

Interior

Bathrooms
2
Bedrooms above ground
2
Bedrooms
2
Appliances
Garage door opener remote(s), Intercom, Blinds, Dishwasher, Dryer, Microwave, Stove, Washer, Refrigerator
Basement type
None
Cooling type
Central air conditioning
Fireplace present
No
Flooring type
Hardwood
Heating fuel
Natural gas
Floor area
1,000 - 1,199 sqft

Parking & outdoor

Acreage
No
Land amenities
Public Transit
Landscape features
Landscaped
Parking spaces
1
Parking type
Underground, Garage

Listing information

MLS® number
X14166242
Community
7202 - Borden Farm/Stewart Farm/Carleton Heights/Parkwood Hills
Property type
Single Family
Listing type
For sale

Features & services

Amenities nearby
Public Transit
Community features
Pets Allowed With Restrictions
Features
Elevator, Balcony, Carpet Free
Pool type
Indoor pool
Room dimensions
LevelRoomLengthWidthDimensions
Main levelBathroom1.52 m2.64 m1.52 m x 2.64 m
Main levelBathroom3.56 m1.88 m3.56 m x 1.88 m
Main levelBedroom 23.73 m2.84 m3.73 m x 2.84 m
Main levelPrimary Bedroom6.27 m3.33 m6.27 m x 3.33 m
Main levelDining room1.85 m3.84 m1.85 m x 3.84 m
Main levelLiving room4.52 m3.38 m4.52 m x 3.38 m
Main levelKitchen3.45 m2.59 m3.45 m x 2.59 m
Main levelOffice2.49 m3.79 m2.49 m x 3.79 m
Main levelLaundry room1.65 m1.04 m1.65 m x 1.04 m

Estimated monthly cost

Illustrative fixed rate, compounded semi-annually, with monthly payments. This calculator uses 20% or more down and excludes mortgage default insurance. Rates and eligibility must be confirmed with your lender.

Estimated mortgage + maintenance

— /mo

Mortgage
—
Maintenance fee
$691.00

Excludes property taxes, home insurance, utilities and closing costs. This is an estimate, not a lender quote.

Maintenance fee
$691.00 monthly

Includes water, heat, common area maintenance.

Enquire about costs
Book A Showing

Location


ROYAL LEPAGE TEAM REALTY
384 Richmond Road
Ottawa, Ontario K2A 0E8

(613) 729-9090
(613) 729-9094
www.teamrealty.ca/

ROYAL LEPAGE TEAM REALTY
384 Richmond Road
Ottawa, Ontario K2A 0E8

(613) 729-9090
(613) 729-9094
www.teamrealty.ca/

LRG Logo All White
pngwing.com
Evaluate your home's worth with our property

Find out how much your home is worth with Labrosse Real Estate Group’s free home value estimation service – get started now!