
Building
- Amenities
- Party Room, Visitor Parking, Storage - Locker
- Exterior finish
- Brick
- Type
- Apartment
- Ownership
- Condominium/Strata
Maintenance fee $1,081.60/mo· Includes maintenance, insurance, heat, electricity, water, common area maintenance
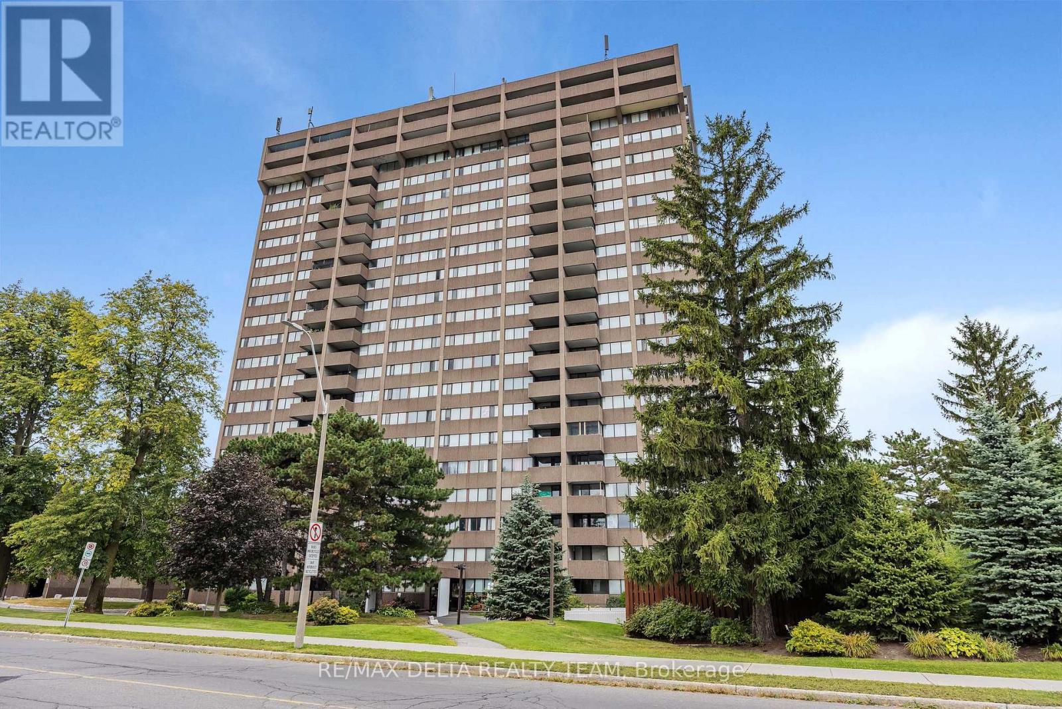
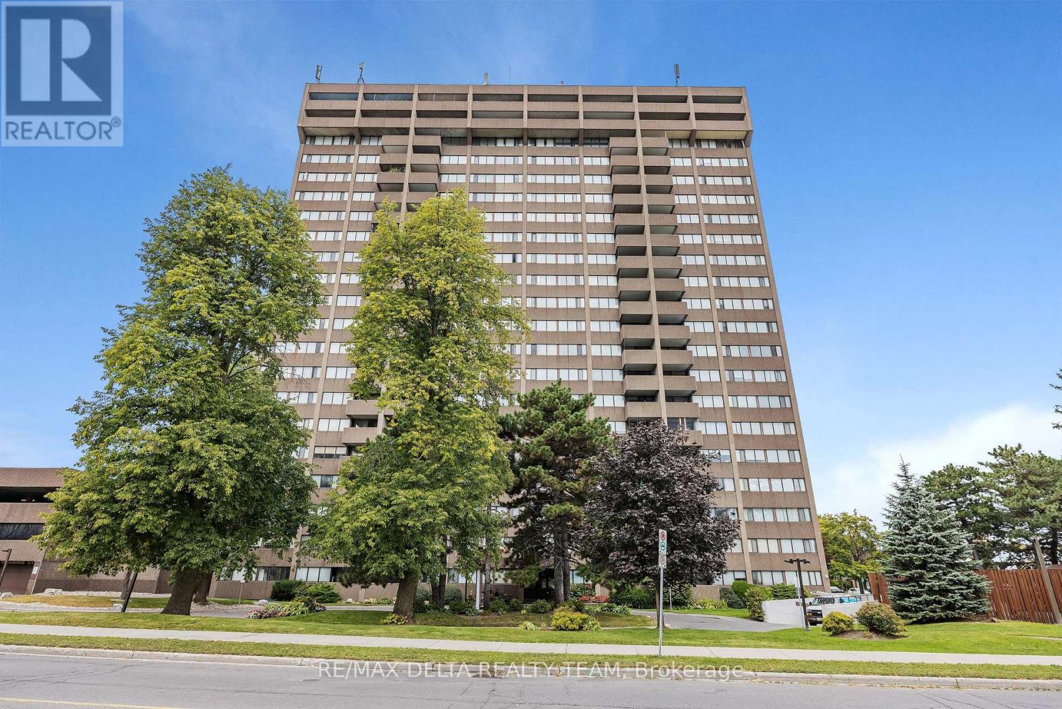
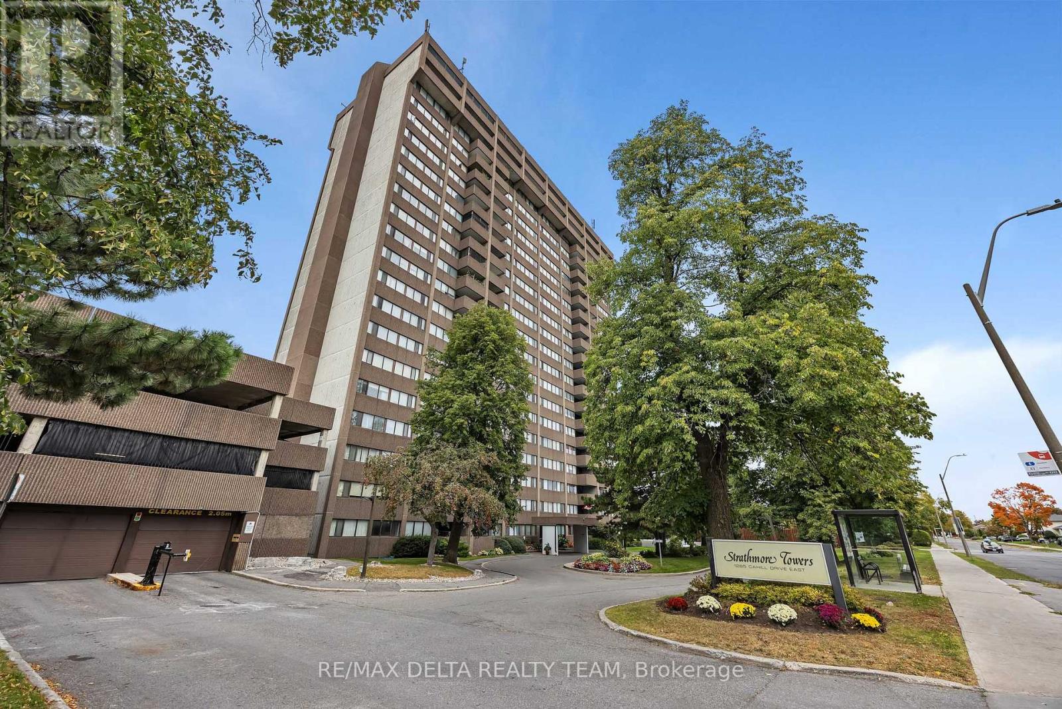
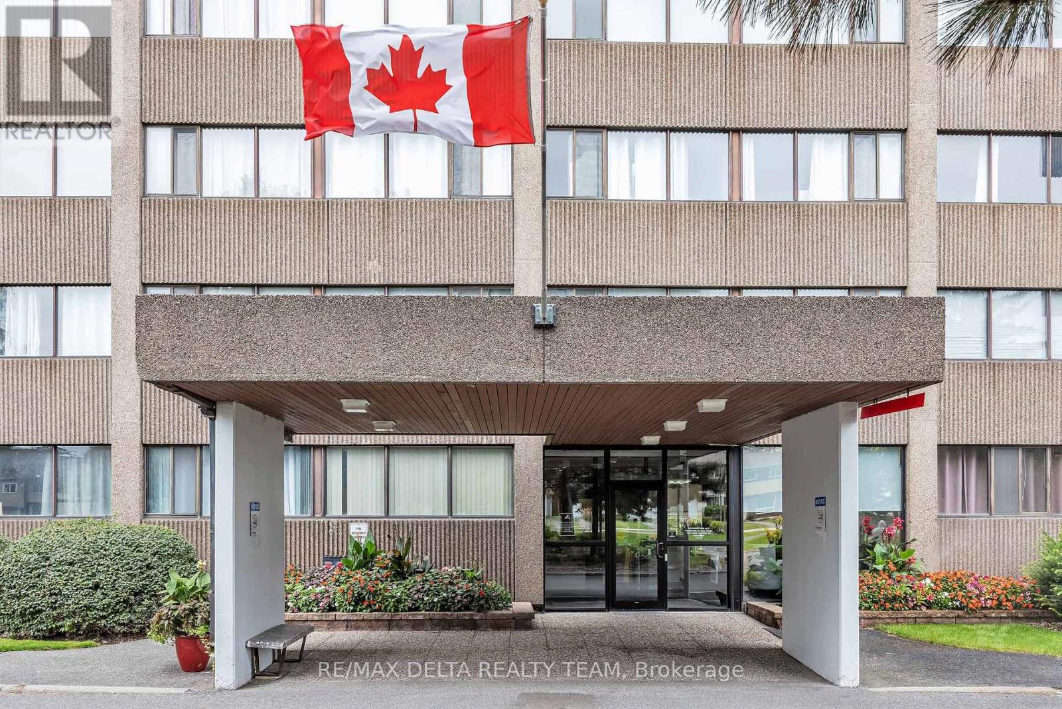
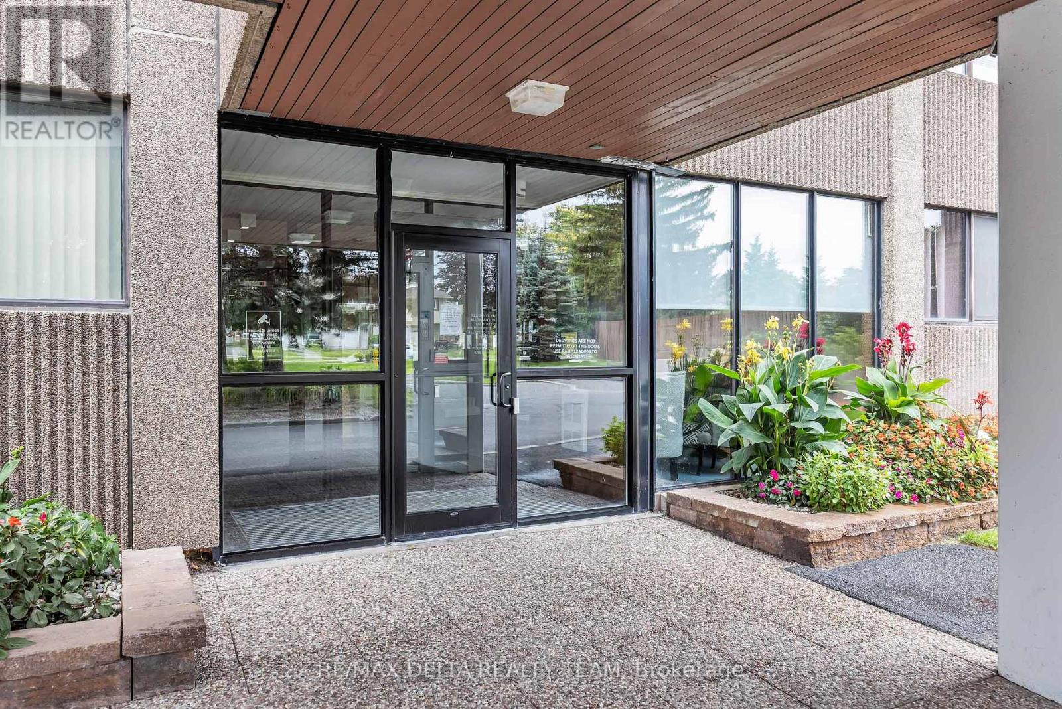
Welcome to 1285 Cahill Drive #702, a spacious two-bedroom condominium in the heart of South Keys, featuring lovely views of the Gatineau Hills and a courtyard-facing exposure.This well-designed suite offers a generous, functional layout with a large living room, separate dining area, well-sized kitchen, two spacious bedrooms and one full four-piece bathroom. The impressive primary bedroom provides plenty of room to unwind, while the Gatineau Hills offer a beautiful backdrop, especially during the fall colours. Recently painted in 2026, the unit also benefits from recent maintenance, including servicing of the air conditioning and dryer in 2026, resealed windows and additional work completed to major A/C components. Baseboard heating, a heat pump providing heating and cooling, and convenient in-suite laundry add everyday comfort. Includes one above-ground parking space and a private storage locker. Building amenities include an outdoor pool, party/meeting room, guest suite, sauna, library and visitor parking. Conveniently located close to South Keys Shopping Centre, public transit, restaurants, parks and major commuter routes. An excellent opportunity for buyers seeking generous living space, scenic views and convenient access to everyday amenities. Includes above-ground parking space #505 on the 3rd floor and storage locker #702 (id:42482)
| Level | Room | Length | Width | Dimensions |
|---|---|---|---|---|
| Main level | Bedroom | 3.2 m | 2.89 m | 3.2 m x 2.89 m |
| Main level | Kitchen | 2.36 m | 2.33 m | 2.36 m x 2.33 m |
| Main level | Dining room | 3.12 m | 2.56 m | 3.12 m x 2.56 m |
| Main level | Laundry room | 0.31 m | 0.31 m | 0.31 m x 0.31 m |
| Main level | Primary Bedroom | 5.56 m | 3.14 m | 5.56 m x 3.14 m |
| Main level | Living room | 4.57 m | 2.94 m | 4.57 m x 2.94 m |
| Main level | Foyer | 2.43 m | 1.52 m | 2.43 m x 1.52 m |
| Main level | Bathroom | 2.29 m | 1.25 m | 2.29 m x 1.25 m |
Illustrative fixed rate, compounded semi-annually, with monthly payments. This calculator uses 20% or more down and excludes mortgage default insurance. Rates and eligibility must be confirmed with your lender.
/mo
Excludes property taxes, home insurance, utilities and closing costs. This is an estimate, not a lender quote.
Includes insurance, heat, electricity, water, common area maintenance.
Enquire about costs

The trademarks REALTOR®, REALTORS®, and the REALTOR® logo are controlled by The Canadian Real Estate Association (CREA) and identify real estate professionals who are members of CREA. The trademarks MLS®, Multiple Listing Service® and the associated logos are owned by The Canadian Real Estate Association (CREA) and identify the quality of services provided by real estate professionals who are members of CREA. The trademark DDF® is owned by The Canadian Real Estate Association (CREA) and identifies CREA's Data Distribution Facility (DDF®)

